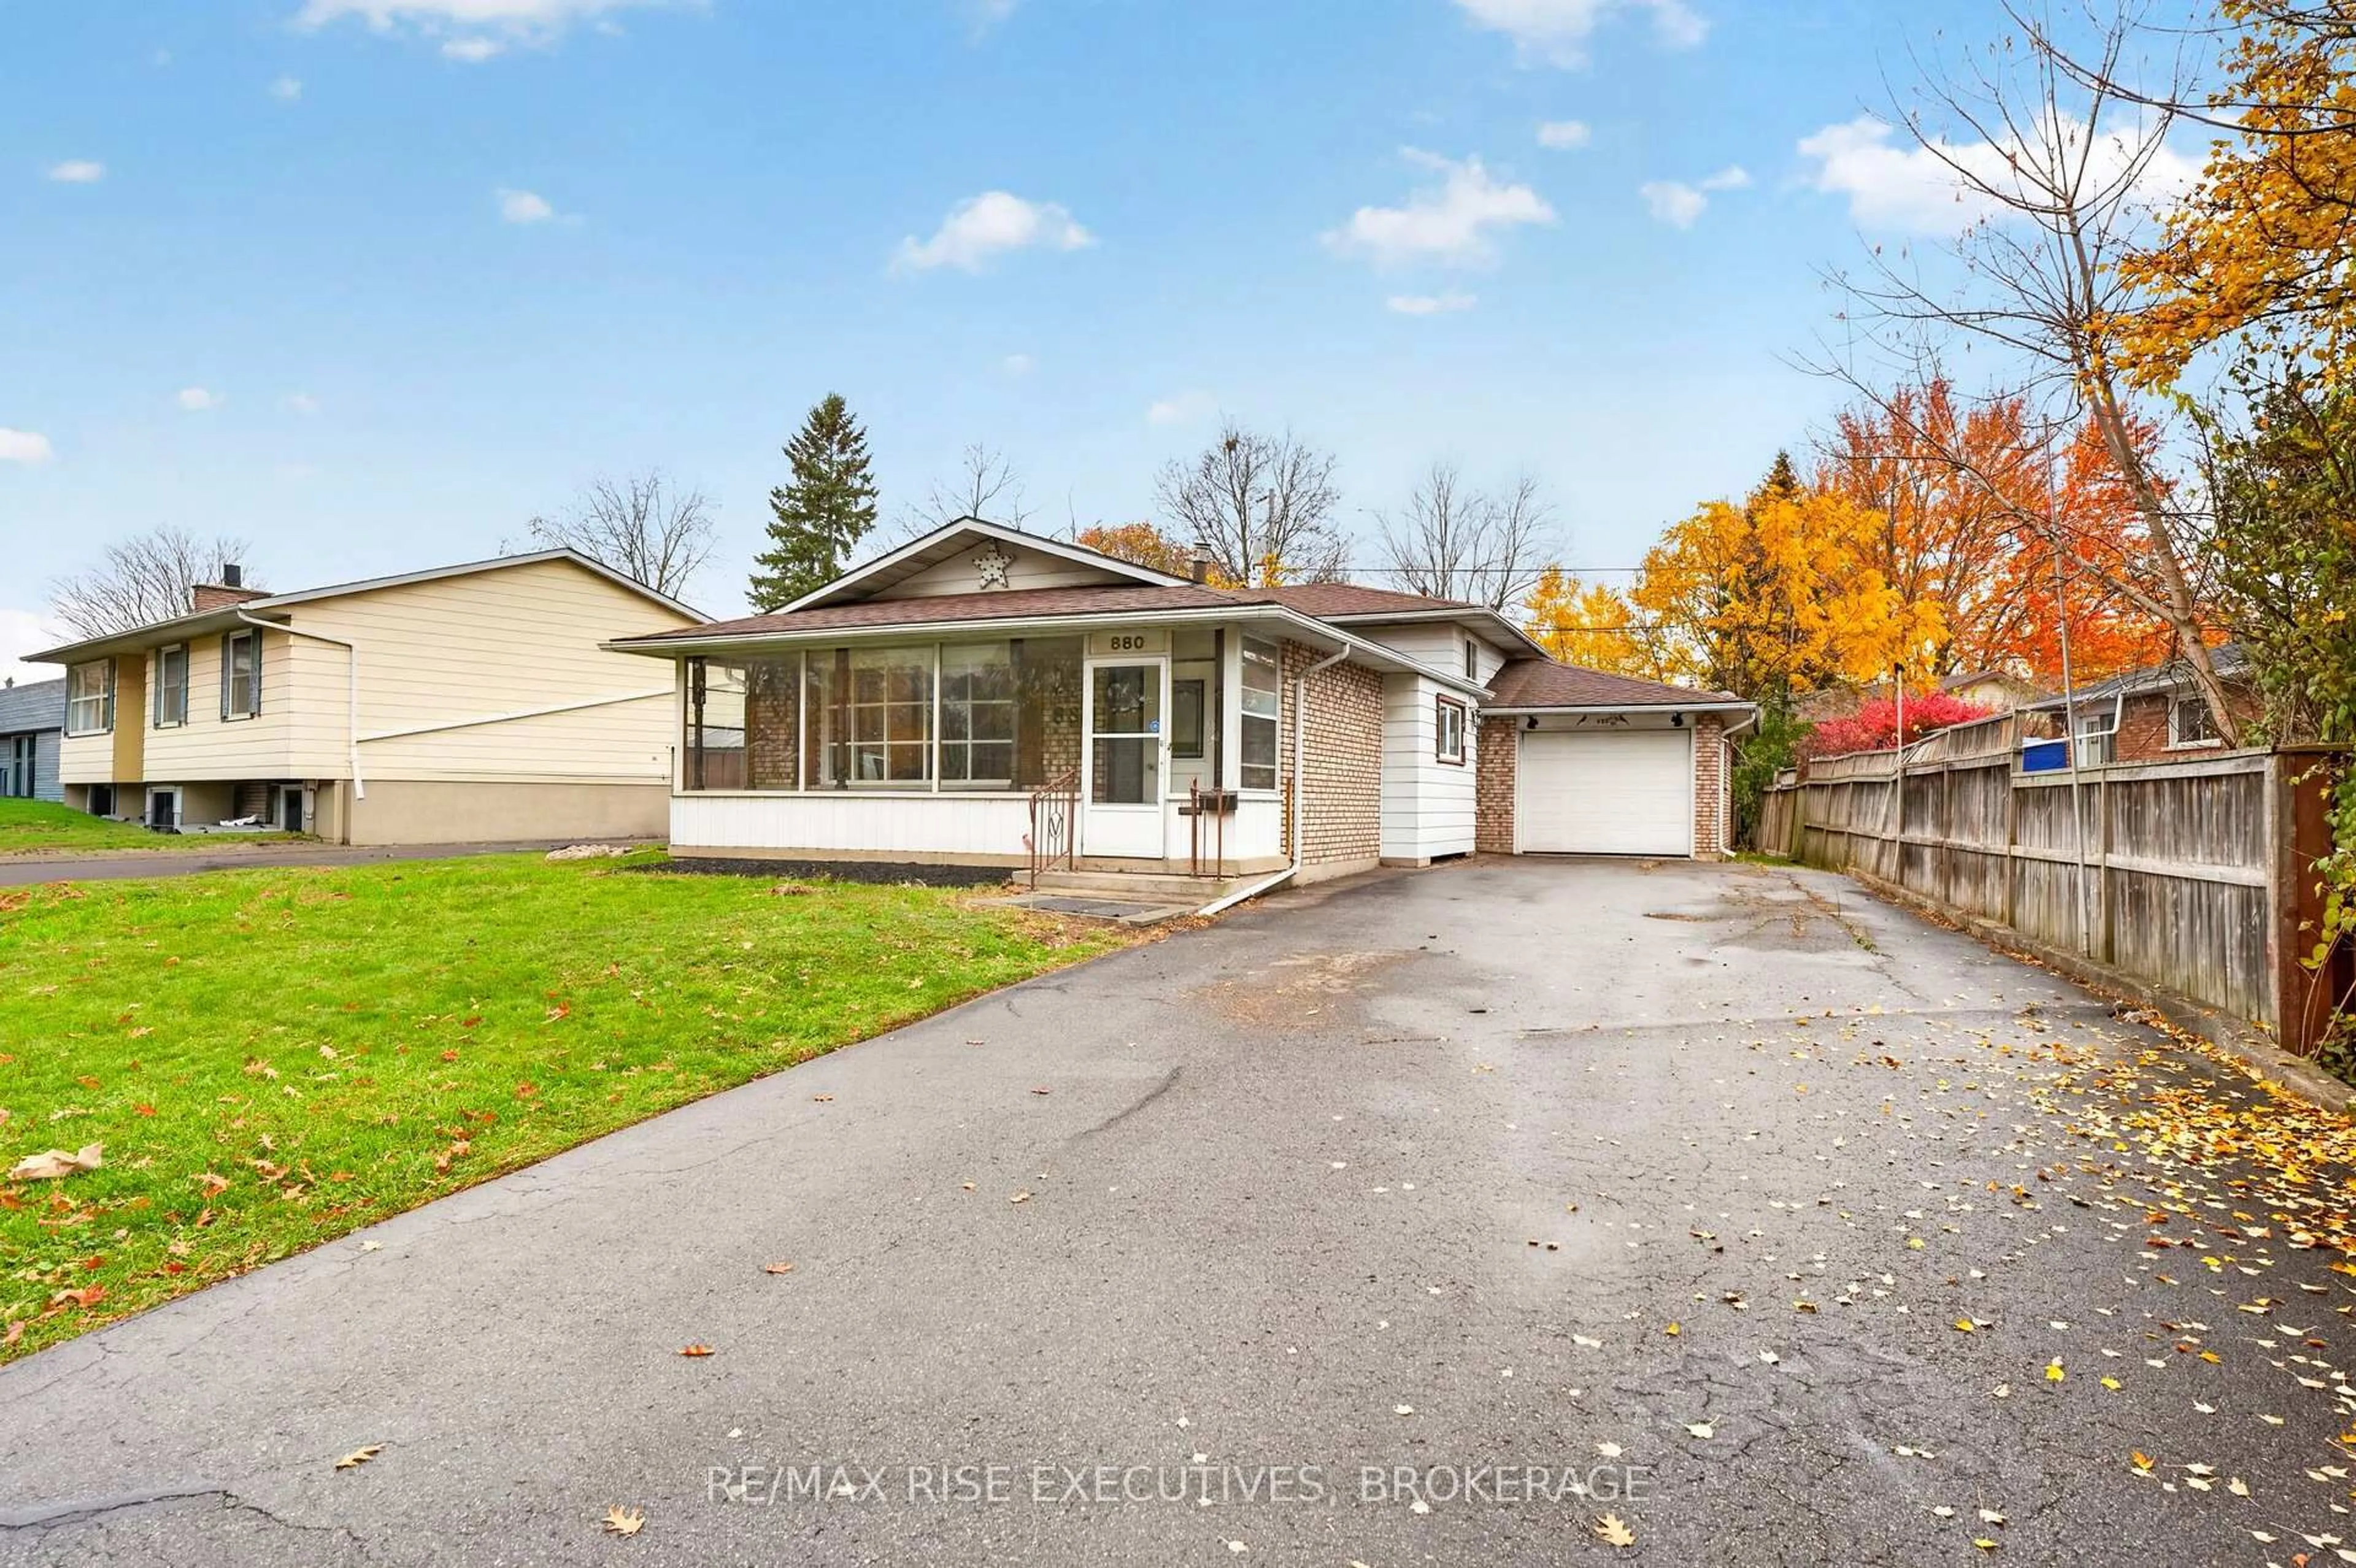
880 Development Dr, Kingston, Ontario K7M 5T1
Contact us about this property
Highlights
Estimated valueThis is the price Wahi expects this property to sell for.
The calculation is powered by our Instant Home Value Estimate, which uses current market and property price trends to estimate your home’s value with a 90% accuracy rate.Not available
Price/Sqft$417/sqft
Monthly cost
Open Calculator
Description
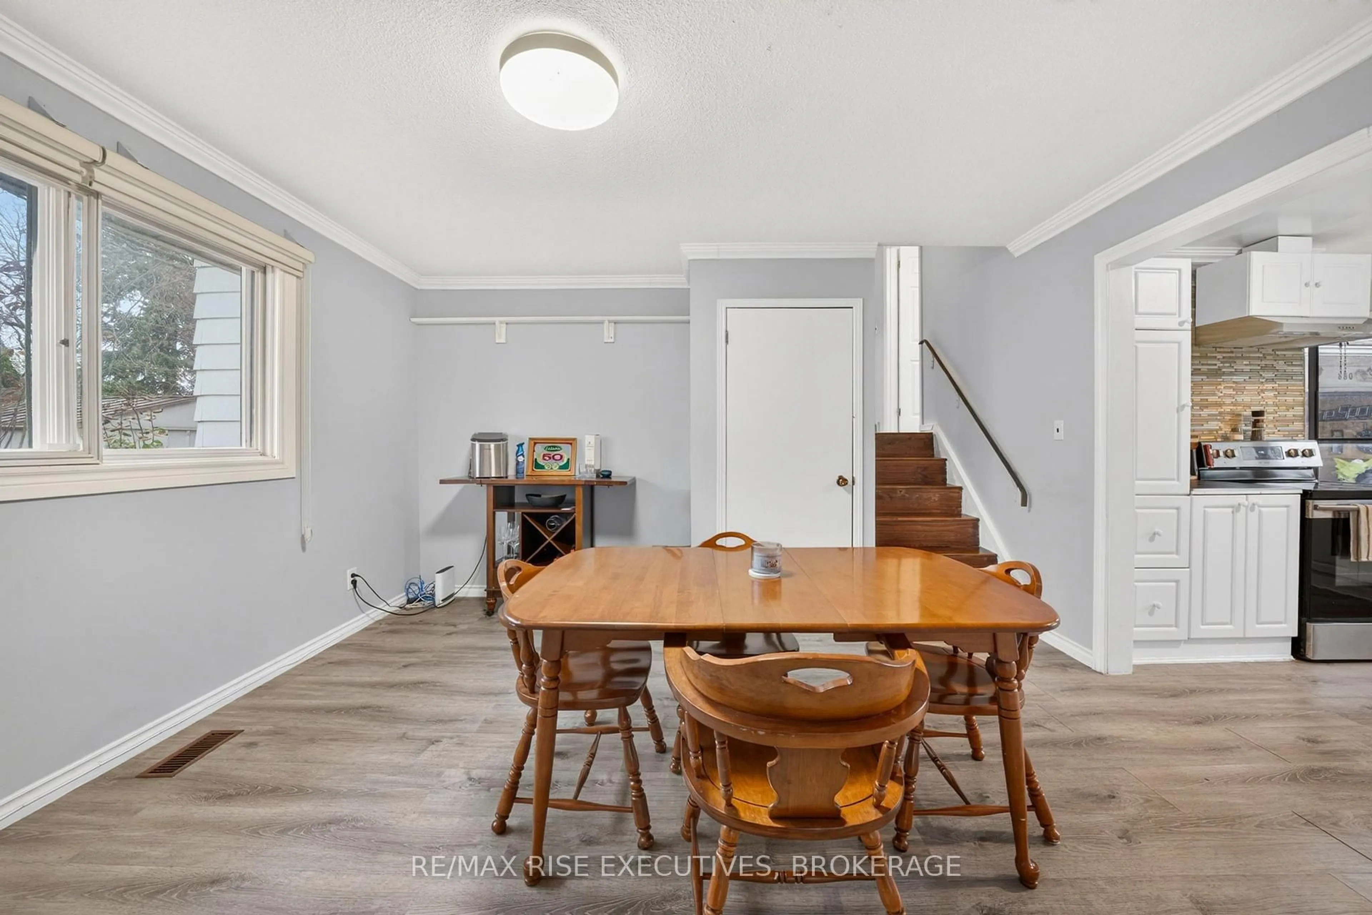
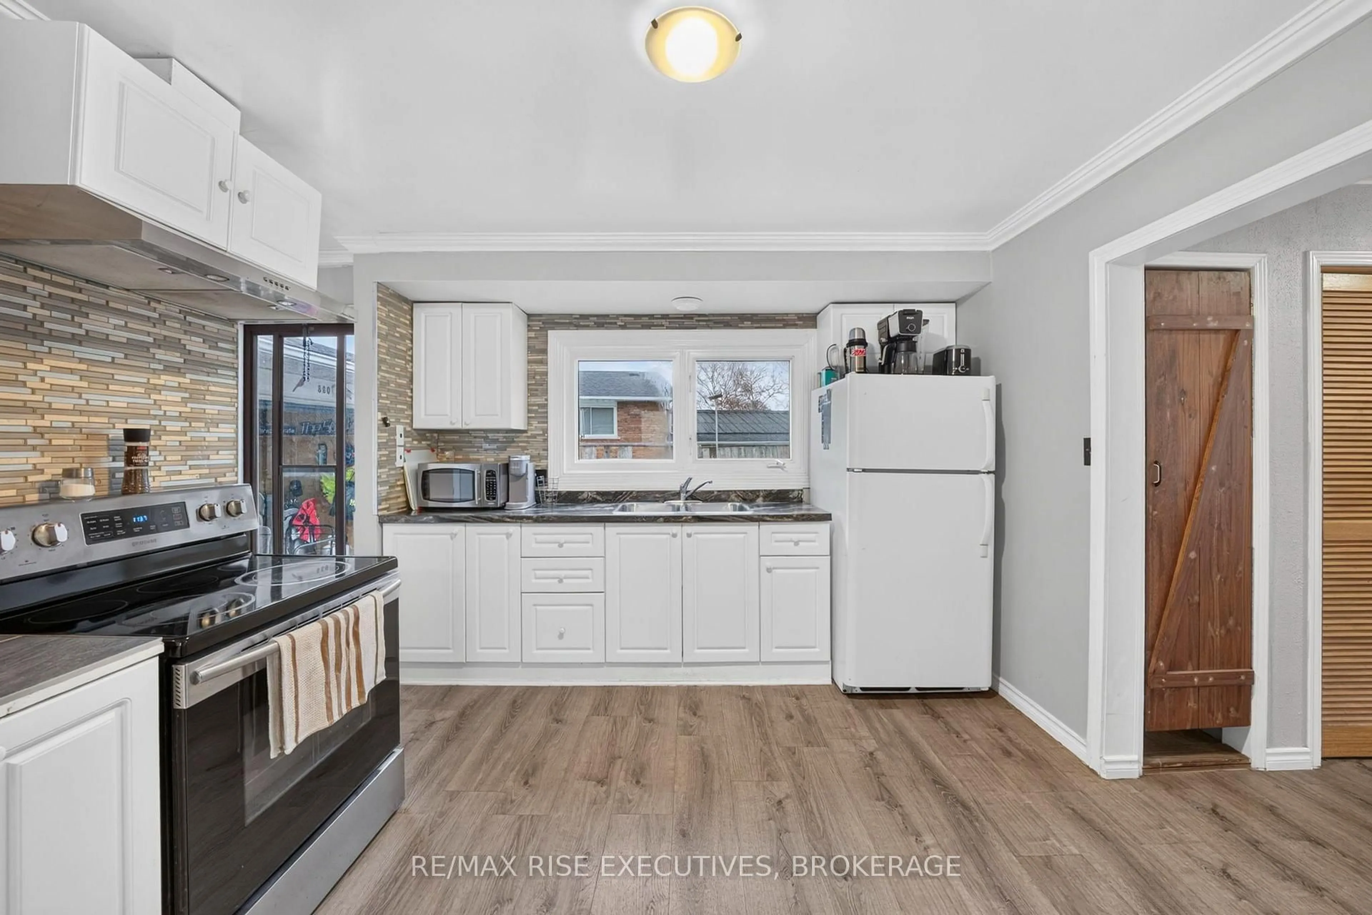
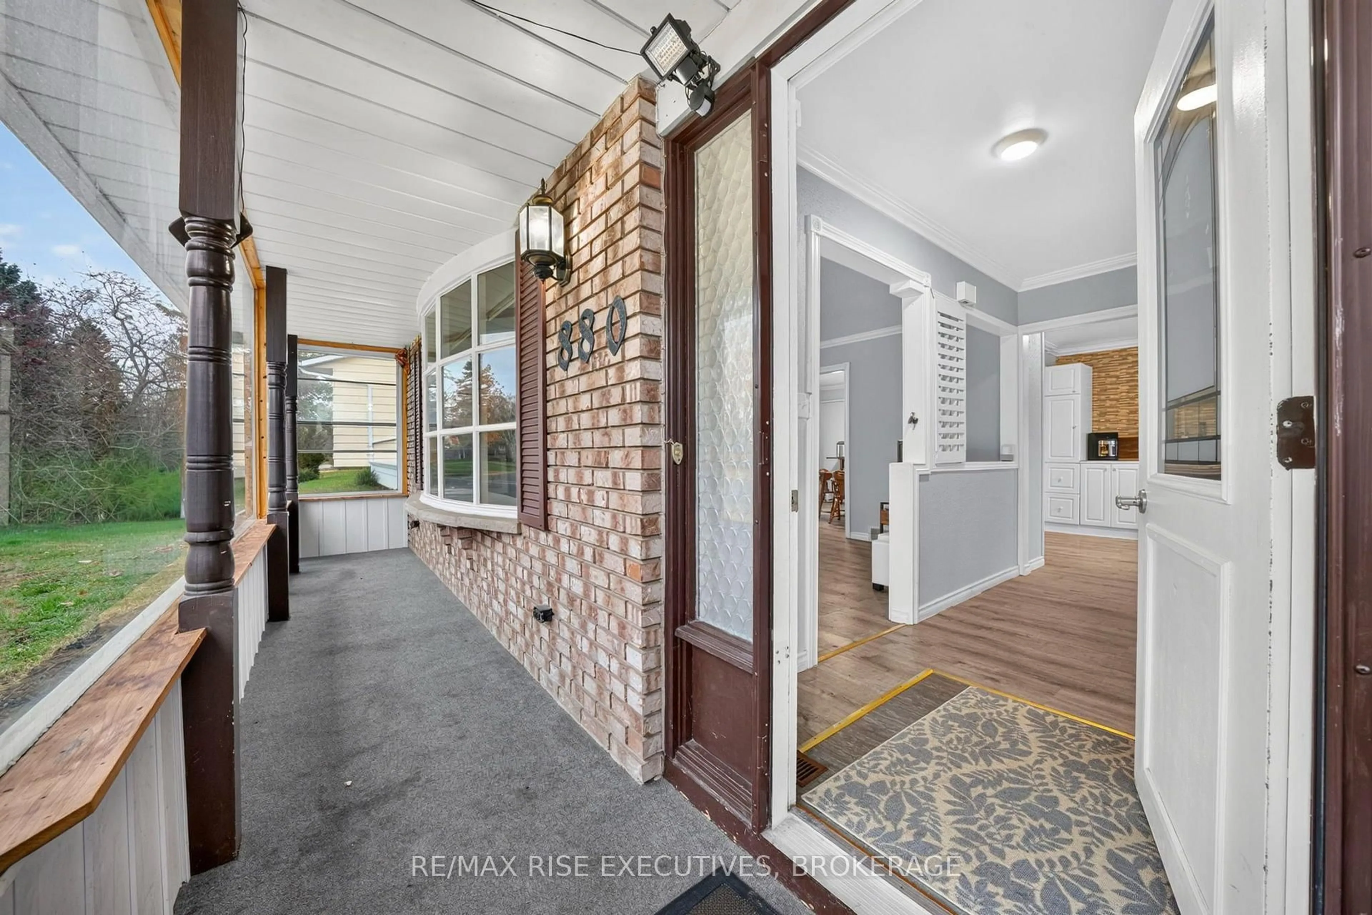
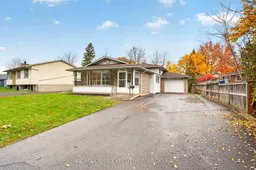
Welcome to 880 Development Drive! This inviting 3-bedroom, 2-bathroom backsplit offers comfortable family living in Kingston's convenient west end. An enclosed three-season front porch welcomes you inside, where updated flooring flows through the main and upper levels. The bright main floor features a spacious living room, separate dining room and updated eat-in kitchen with plenty of room for everyday meals and family gatherings. Upstairs, you'll find three bedrooms and an updated main bathroom. The finished lower level adds a spacious recreation room with large windows, an updated 3-piece bathroom and a new, generously sized laundry room. A separate side entrance provides convenient access to the lower level. Enjoy the comfort of a brand-new natural gas furnace and central air, along with the added convenience of a generator and gutter guards. Outside, the approximately 70 116 ft. fenced lot offers room for kids, pets and summer entertaining, while the attached single-car garage and driveway with parking for 5-6 vehicles provide plenty of space. Close to schools, parks, shopping and everyday amenities, this welcoming home is ready for its next chapter!
Property Details
Interior
Features
Upper Floor
Primary
3.81 x 3.12nd Br
4.09 x 3.13rd Br
3.05 x 2.67Bathroom
2.82 x 2.264 Pc Bath
Exterior
Features
Parking
Garage spaces 1
Garage type Attached
Other parking spaces 6
Total parking spaces 7
Property History
 37


