863 Pembridge Cres, Kingston, Ontario K7M 6B5
Contact us about this property
Highlights
Estimated valueThis is the price Wahi expects this property to sell for.
The calculation is powered by our Instant Home Value Estimate, which uses current market and property price trends to estimate your home’s value with a 90% accuracy rate.Not available
Price/Sqft$448/sqft
Monthly cost
Open Calculator
Description
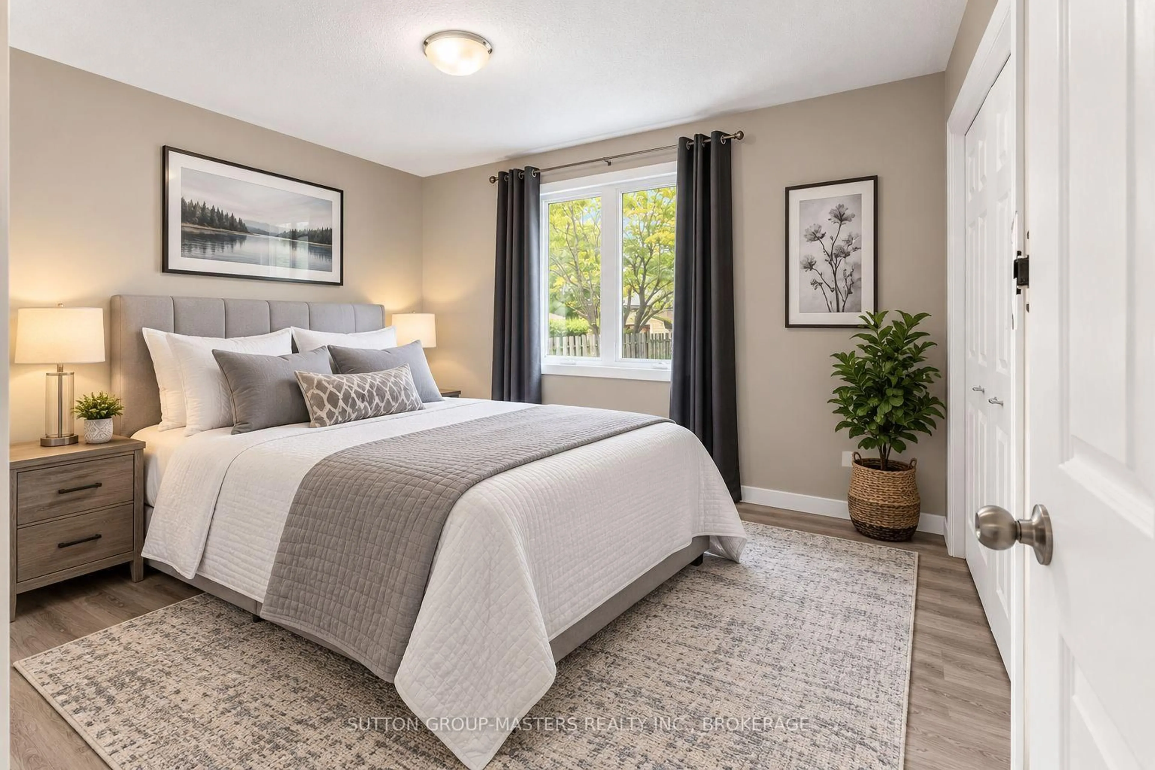
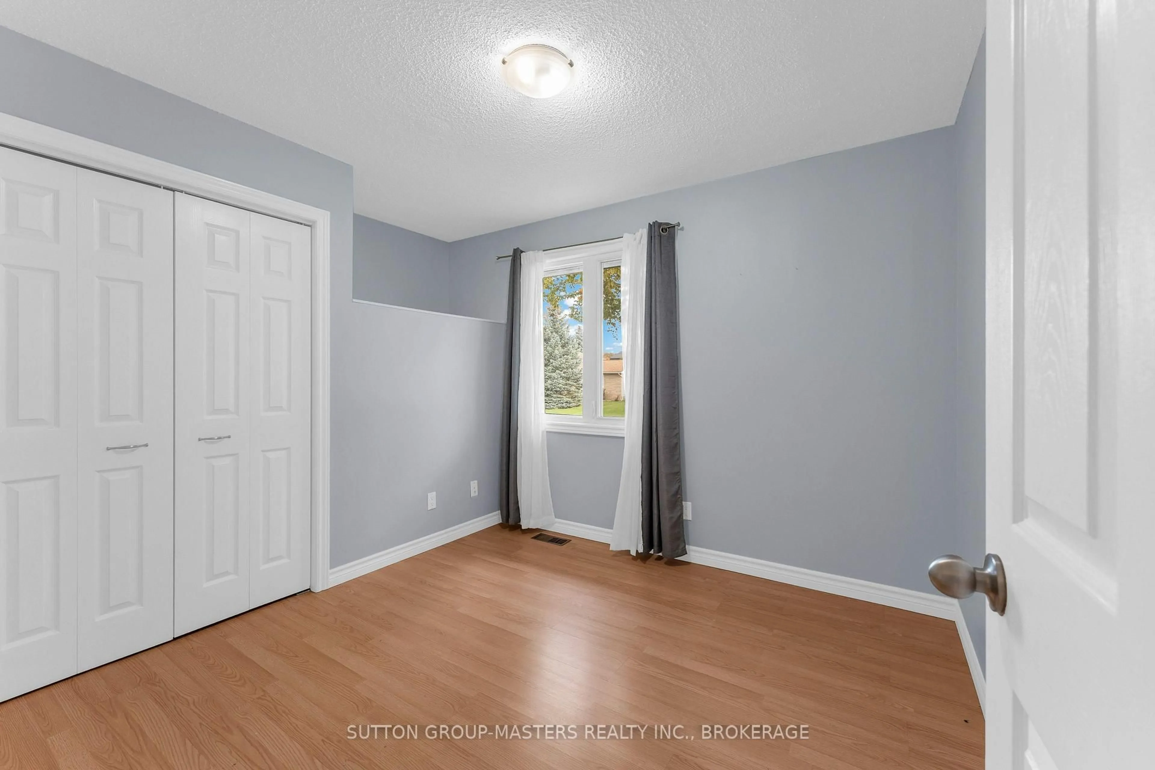
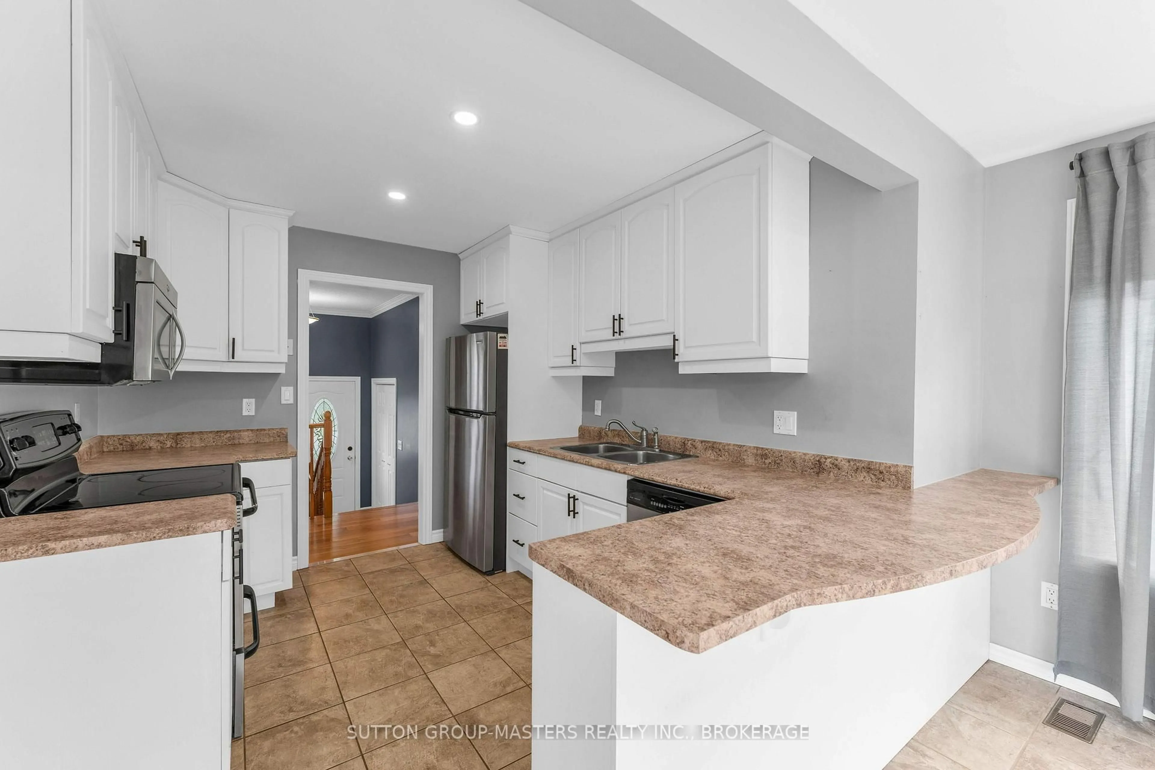
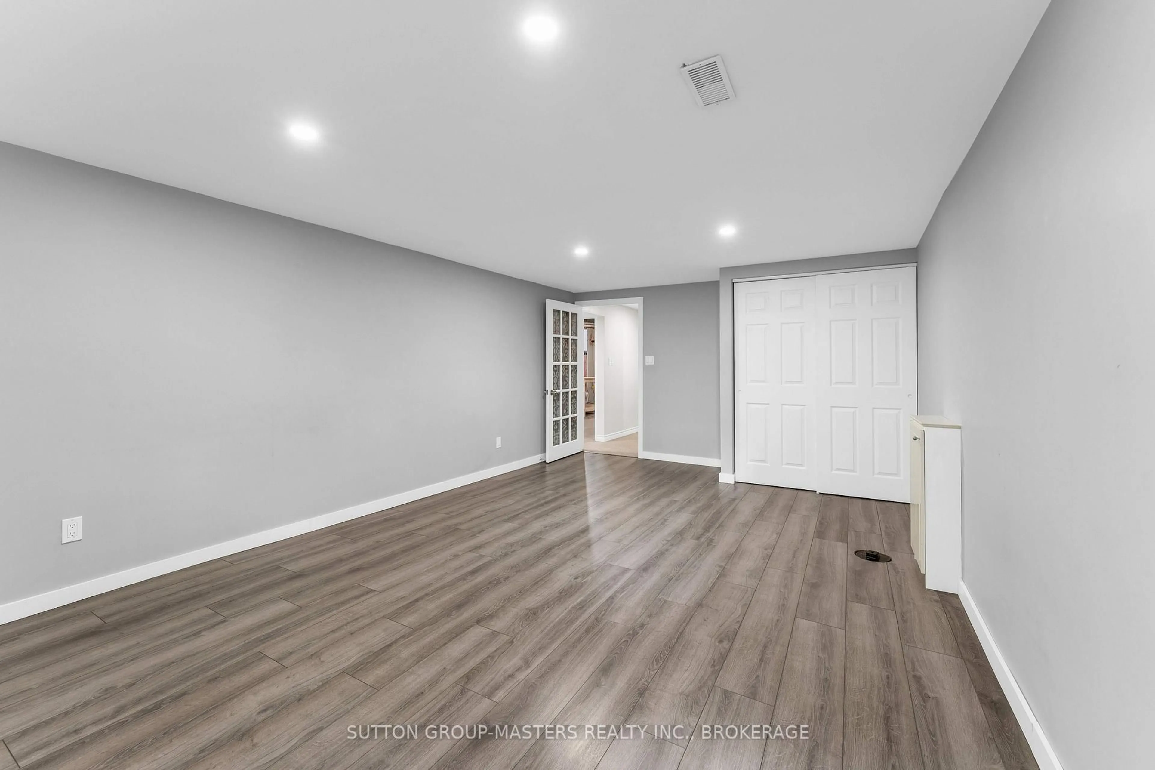
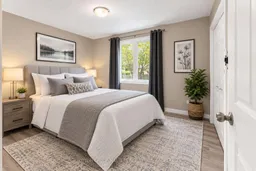
Situated on quiet mature street, in a central west end location, this outstanding 3 + 1 bedroom 2 bath bungalow is absolutely loaded with updates and shows incredibly well. The curb appeal is very apparent with mature trees, manicured lawns and parking for 4 vehicles, then step inside to a thoughtful floorplan that creates space for the entire family. Bright spacious entry gives access to both levels with just a few steps up or down. Modern kitchen with SS appliances opens to a bonus back addition that is ideal for a family room, eating area or whatever suits your needs. From the kitchen a gorgeous over sized patio door gives access to your 2 tier deck and fenced back yard complete with oversized garden shed and manicured lawn. Back inside the open concept dining/living area is ideal for entertaining family and friends. Every room in this house is flooded with natural light from the updated vinyl windows. 3 generous bedrooms and full bath finish off the main level. Lower level offers a massive 4th bedroom, that could also be a family room if that better suits your needs, then a 2nd full bath, utility room and large storage area. To make sure you are never inconvenienced, this home has even been wired for a back up generator ! Walking distance to school, shopping and several city parks, this home is strategically situated close to all major amenities ! Book your appointment to view this charming home and everything it has to offer! It is definitely a standout !
Upcoming Open House
Property Details
Interior
Features
Main Floor
Kitchen
2.82 x 3.68Family
3.84 x 3.52Dining
2.9 x 3.05Living
3.8 x 3.42Exterior
Features
Parking
Garage spaces -
Garage type -
Total parking spaces 4
Property History
 47
47

