Open: Sun, 1PM to 3PM
Unknown for 717 Laidlaw Cres, Kingston Ontario K7M 5M3
21 hours on Market

717 Laidlaw Cres, Kingston, Ontario K7M 5M3

Detached
2
2
~1500-2000 sqft
$609,900
Get pre-qualifiedPowered by nesto
Detached
2
2
~1500-2000 sqft

Contact us about this property

Call

Highlights

Property Estimate

Days on market21 hours

Estimated valueNot available

Price/Sqft$355/sqft

Monthly cost

Open Calculator

Description

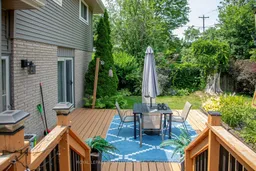
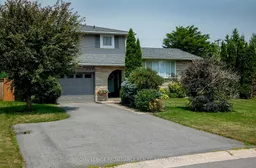
Welcome to this lovely side-split home in Kingston's sought-after Bayridge neighbourhood, where pride of ownership is evident throughout. Lovingly maintained and beautifully presented, this home offers a warm, inviting atmosphere from the moment you arrive. Originally designed as a three-bedroom home, it has been thoughtfully reconfigured to create a spacious primary bedroom, while still offering a comfortable second bedroom. The updated main bathroom adds a fresh, modern touch. Step outside to enjoy two rear decks overlooking a beautifully landscaped, private backyard-an ideal setting for relaxing, entertaining, or simply enjoying the gardens. Every detail reflects the exceptional care this property has received over the years. Complete with an attached single-car garage and located in a family-friendly neighbourhood close to parks, schools, shopping, and amenities, this is a wonderful opportunity to own a truly move-in-ready home in one of Kingston's most desirable communities. This lovely home is now ready for new owners and new memories.


Upcoming Open House

Jul 19Sun1:00 PM - 3:00 PM

Property Details

StyleSidesplit
View-
Age of property-
SqFt~1500-2000 SqFt
Lot Size7,200 SqFt(120 x 60)
Parking Spaces3
MLS ®NumberX13576038
Community NameBayridge East
Data SourceTRREB
Listing byROYAL LEPAGE PROALLIANCE REALTY, BROKERAGE

Features

Heating: Forced Air
Cooling: Central Air
Fireplace
Basement: Crawl Space, Full

Main Floor

Living

6.85 x 3.62

Dining

3.47 x 2.83

Kitchen

4.02 x 2.52

Family

5.97 x 3.38


Features

Lot size: 7,200 SqFt

Parking

Garage spaces 1

Garage type Attached

Other parking spaces 2

Total parking spaces 3


Property History

Jul 17, 2026
ListedActive
$609,900
21 hours on market
history photo preview27
Listing by trreb®
Property listed by ROYAL LEPAGE PROALLIANCE REALTY, BROKERAGE, Brokerage
Agent Banner Image
Interested in this property?Get in touch to get the inside scoop.

Market Data - Bayridge East

Geo Zone Map ThumbnailBayridge East

Seller's Market

View Market Data

Detached house - for the past 30 days

Buyer's market Seller's market

Avg. Days on Market

Past 30 days

13 days

Compared to

2025

72 days

2024

19 days

2023

1 day

New Listings

Past 30 days

4 listings

Compared to

2025

3 listings

2024

4 listings

2023

8 listings

Units sold

Past 30 days

3 units

Compared to

2025

4 units

2024

6 units

2023

1 unit

Median Sold Price

Past 30 days

$635,000

Compared to

2025

$617,500

2024

$582,500

2023

$585,000


Population and Demographics

Overview

Total population 3407
Average household income $112,269

Age (%)

0 to 19
21%
20 to 34
18%
35 to 49
19%
50 to 64
20%
65 and plus
21%

Household composition (%)

Single family
67%
Single person
28%
Multi person
4%
Multi family
0%

Mother tongue (%)

English
91%
Others
5%
French
3%

House tenancy (%)

Owners
72%
Renters
28%

What’s nearby?Essentials within 5 km

Local Logic

Transportation Scores

Estimated Budget