6 hours on Market

714 Milford Dr, Kingston, Ontario K7M 6S5

Detached
3 + 1
2
~1100-1500 sqft
$649,900
Get pre-qualifiedPowered by nesto
Detached
3 + 1
2
~1100-1500 sqft

Contact us about this property

Call

Highlights

Property Estimate

Days on market6 hours

Estimated valueNot available

Price/Sqft$512/sqft

Monthly cost

Open Calculator

Description

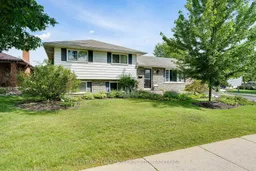
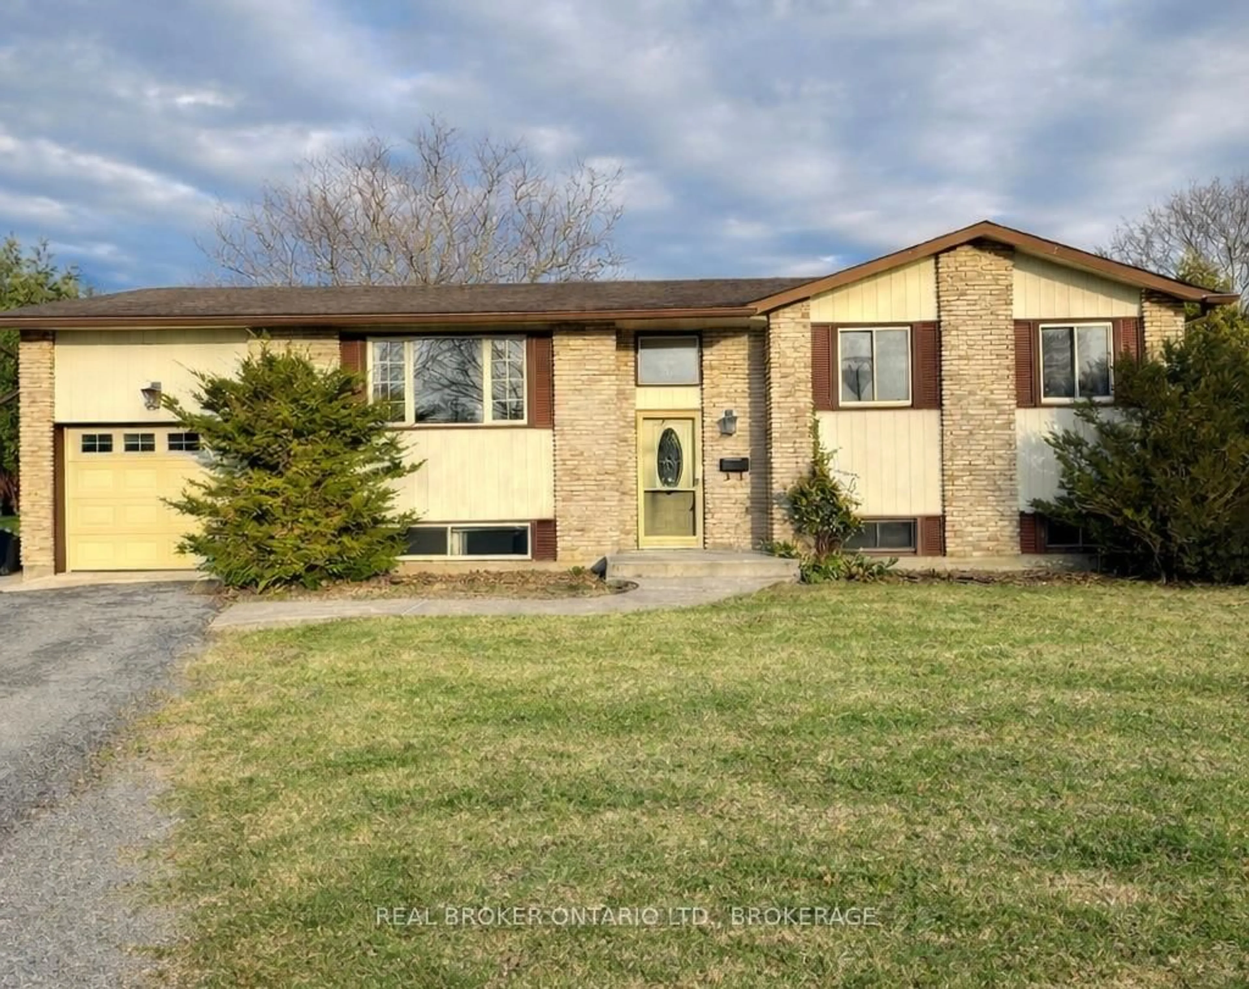
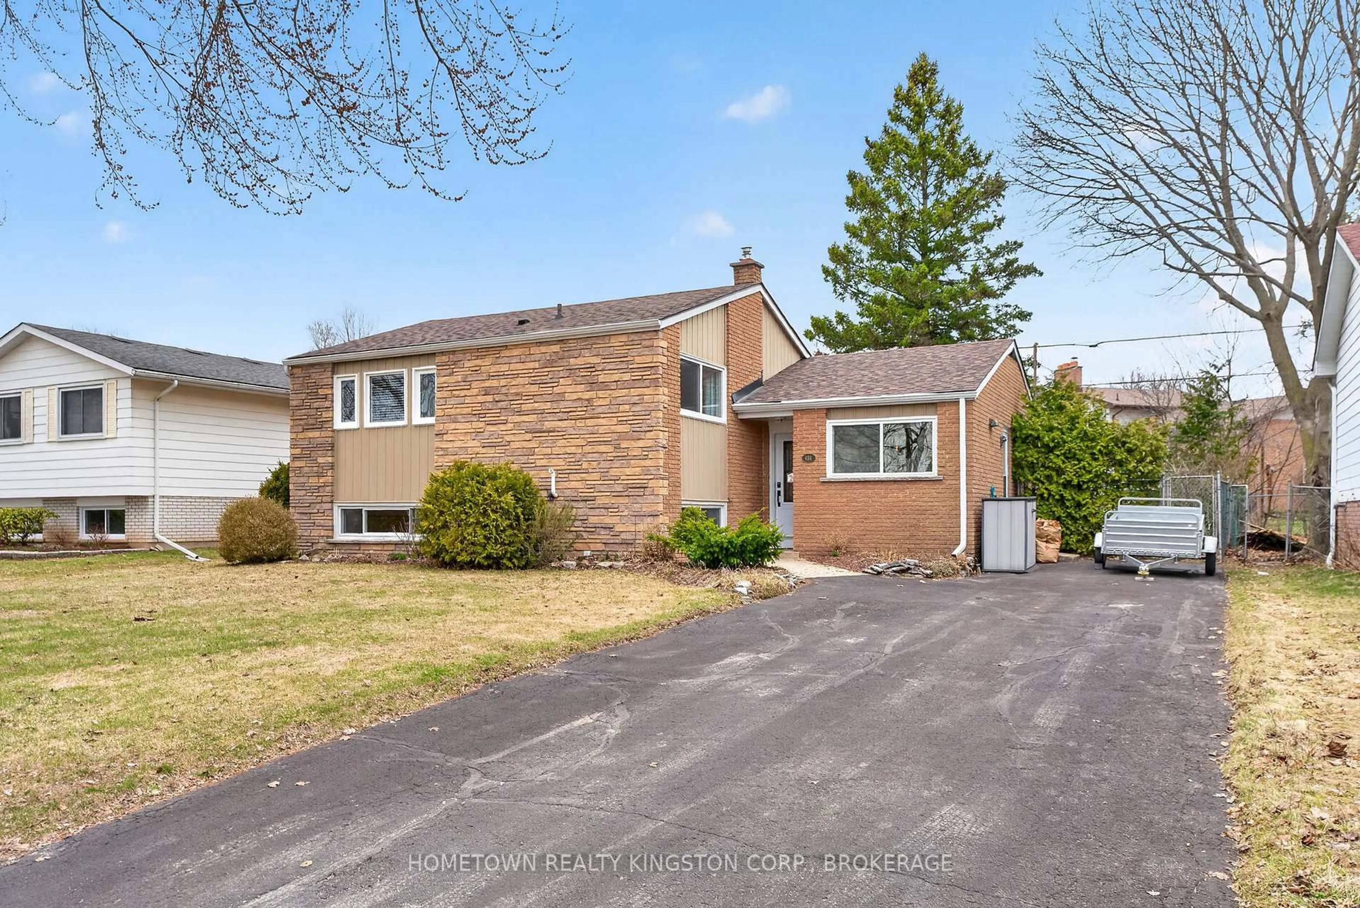
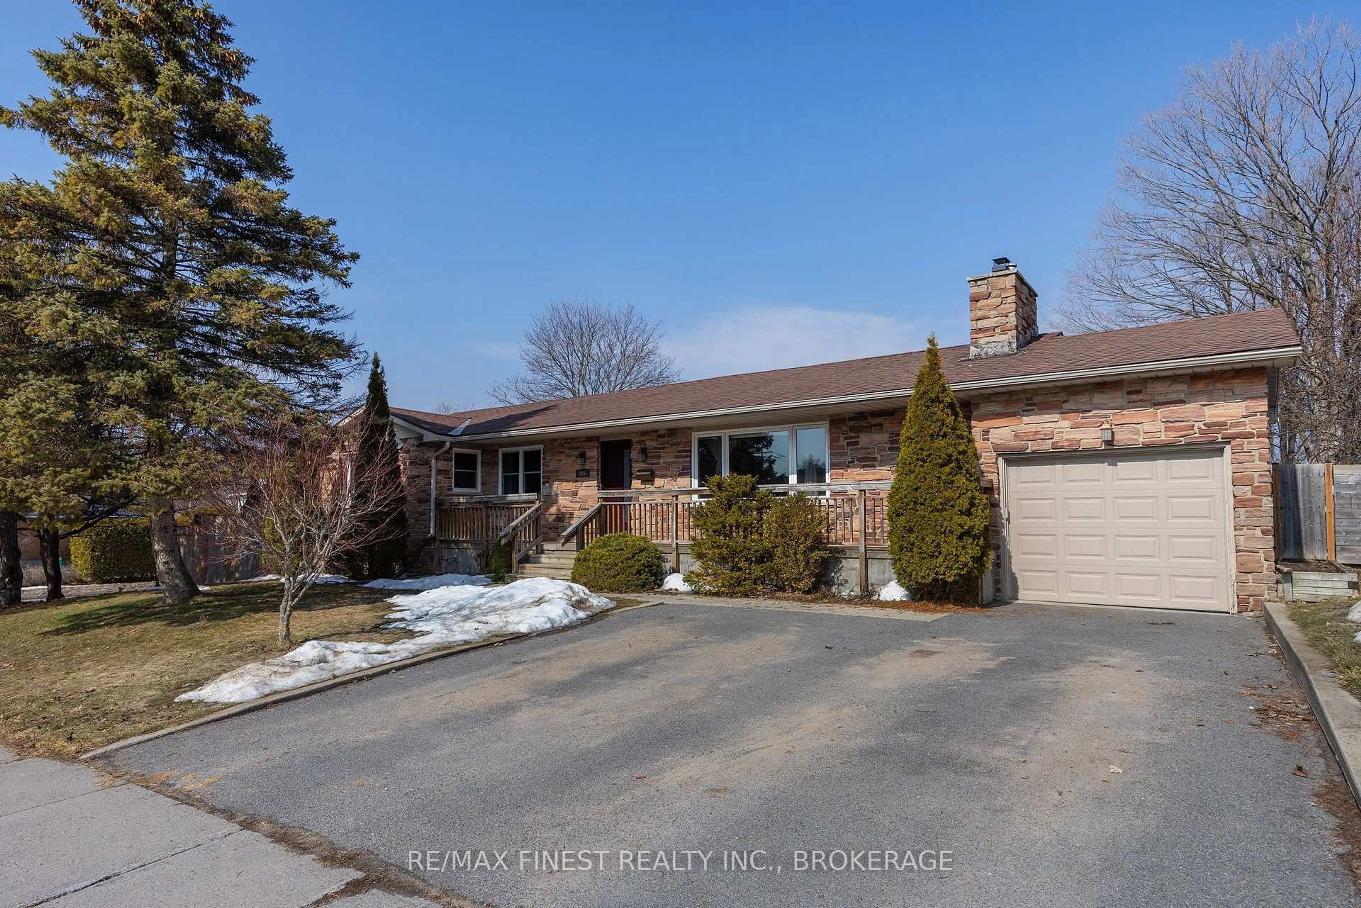
Welcome to this beautifully updated home in the heart of Bayridge, nestled on a huge, private lot in one of Kingston's most sought-after school districts. From the moment you arrive, you'll appreciate the extra-wide four-car driveway, stunning gardens, and exceptional curb appeal. The showpiece of the home is the gorgeous eat-in kitchen, thoughtfully renovated with quartz countertops, contemporary shaker cabinetry, open shelving, and an oversized island that's perfect for family meals, entertaining, or morning coffee. The kitchen opens seamlessly to the dining area and provides direct access to the backyard, where you'll find a charming courtyard, mature perennial gardens, fruit-bearing plum trees, a large shed, and plenty of space for children, pets, or simply relaxing in complete privacy. Upstairs offers three bright, freshly updated bedrooms and a beautifully renovated 4-piece bathroom. The lower level features a spacious family room, a fourth bedroom, a 2-piece bathroom, and a separate entrance, creating an excellent opportunity for an in-law suite, guest accommodations, or potential rental income. Additional updates include a brand-new furnace and central air conditioning (July 2026), offering comfort and peace of mind for years to come. This is a home that truly has it all-modern updates, flexible living space, incredible outdoor living, and an unbeatable Bayridge location close to excellent schools, parks, shopping, and every amenity. Move in, unpack, and enjoy everything this exceptional property has to offer.


Property Details

StyleSidesplit 3
View-
Age of property-
SqFt~1100-1500 SqFt
Lot Size9,145 SqFt(114.32 x 80)
Parking Spaces4
MLS ®NumberX13524824
Community NameBayridge East
Data SourceTRREB
Listing byCENTURY 21 HERITAGE GROUP LTD., BROKERAGE

Features

Heating: Forced Air
Cooling: Central Air
Basement: Finished, Sep Entrance

Main Floor

Living

3.52 x 5.39

Dining

2.95 x 3.02

Kitchen

2.83 x 4.66


Features

Lot size: 9,145 SqFt

Parking

Garage spaces -

Garage type -

Total parking spaces 4


Property listed by CENTURY 21 HERITAGE GROUP LTD., BROKERAGE, Brokerage
Agent Banner Image
Interested in this property?Get in touch to get the inside scoop.
Market Data - Bayridge East

Geo Zone Map ThumbnailBayridge East

Seller's Market

View Market Data

Detached house - for the past 30 days

Buyer's market Seller's market

Avg. Days on Market

Past 30 days

13 days

Compared to

2025

72 days

2024

19 days

2023

1 day

New Listings

Past 30 days

4 listings

Compared to

2025

3 listings

2024

4 listings

2023

8 listings

Units sold

Past 30 days

3 units

Compared to

2025

4 units

2024

6 units

2023

1 unit

Median Sold Price

Past 30 days

$635,000

Compared to

2025

$617,500

2024

$582,500

2023

$585,000


Population and Demographics

Overview

Total population 3407
Average household income $112,269

Age (%)

0 to 19
21%
20 to 34
18%
35 to 49
19%
50 to 64
20%
65 and plus
21%

Household composition (%)

Single family
67%
Single person
28%
Multi person
4%
Multi family
0%

Mother tongue (%)

English
91%
Others
5%
French
3%

House tenancy (%)

Owners
72%
Renters
28%

What’s nearby?Essentials within 5 km

Local Logic

Transportation Scores

Estimated Budget