4 hours on Market

707 Laidlaw Cres, Kingston, Ontario K7M 5M3

Detached
4
2
~1500-2000 sqft
$679,000
Get pre-qualifiedPowered by nesto
Detached
4
2
~1500-2000 sqft

Contact us about this property

Call

Highlights

Property Estimate

Days on market4 hours

Estimated valueNot available

Price/Sqft$396/sqft

Monthly cost

Open Calculator

Description

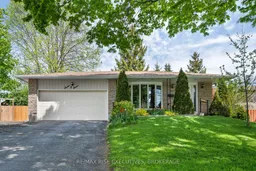
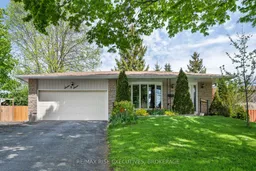
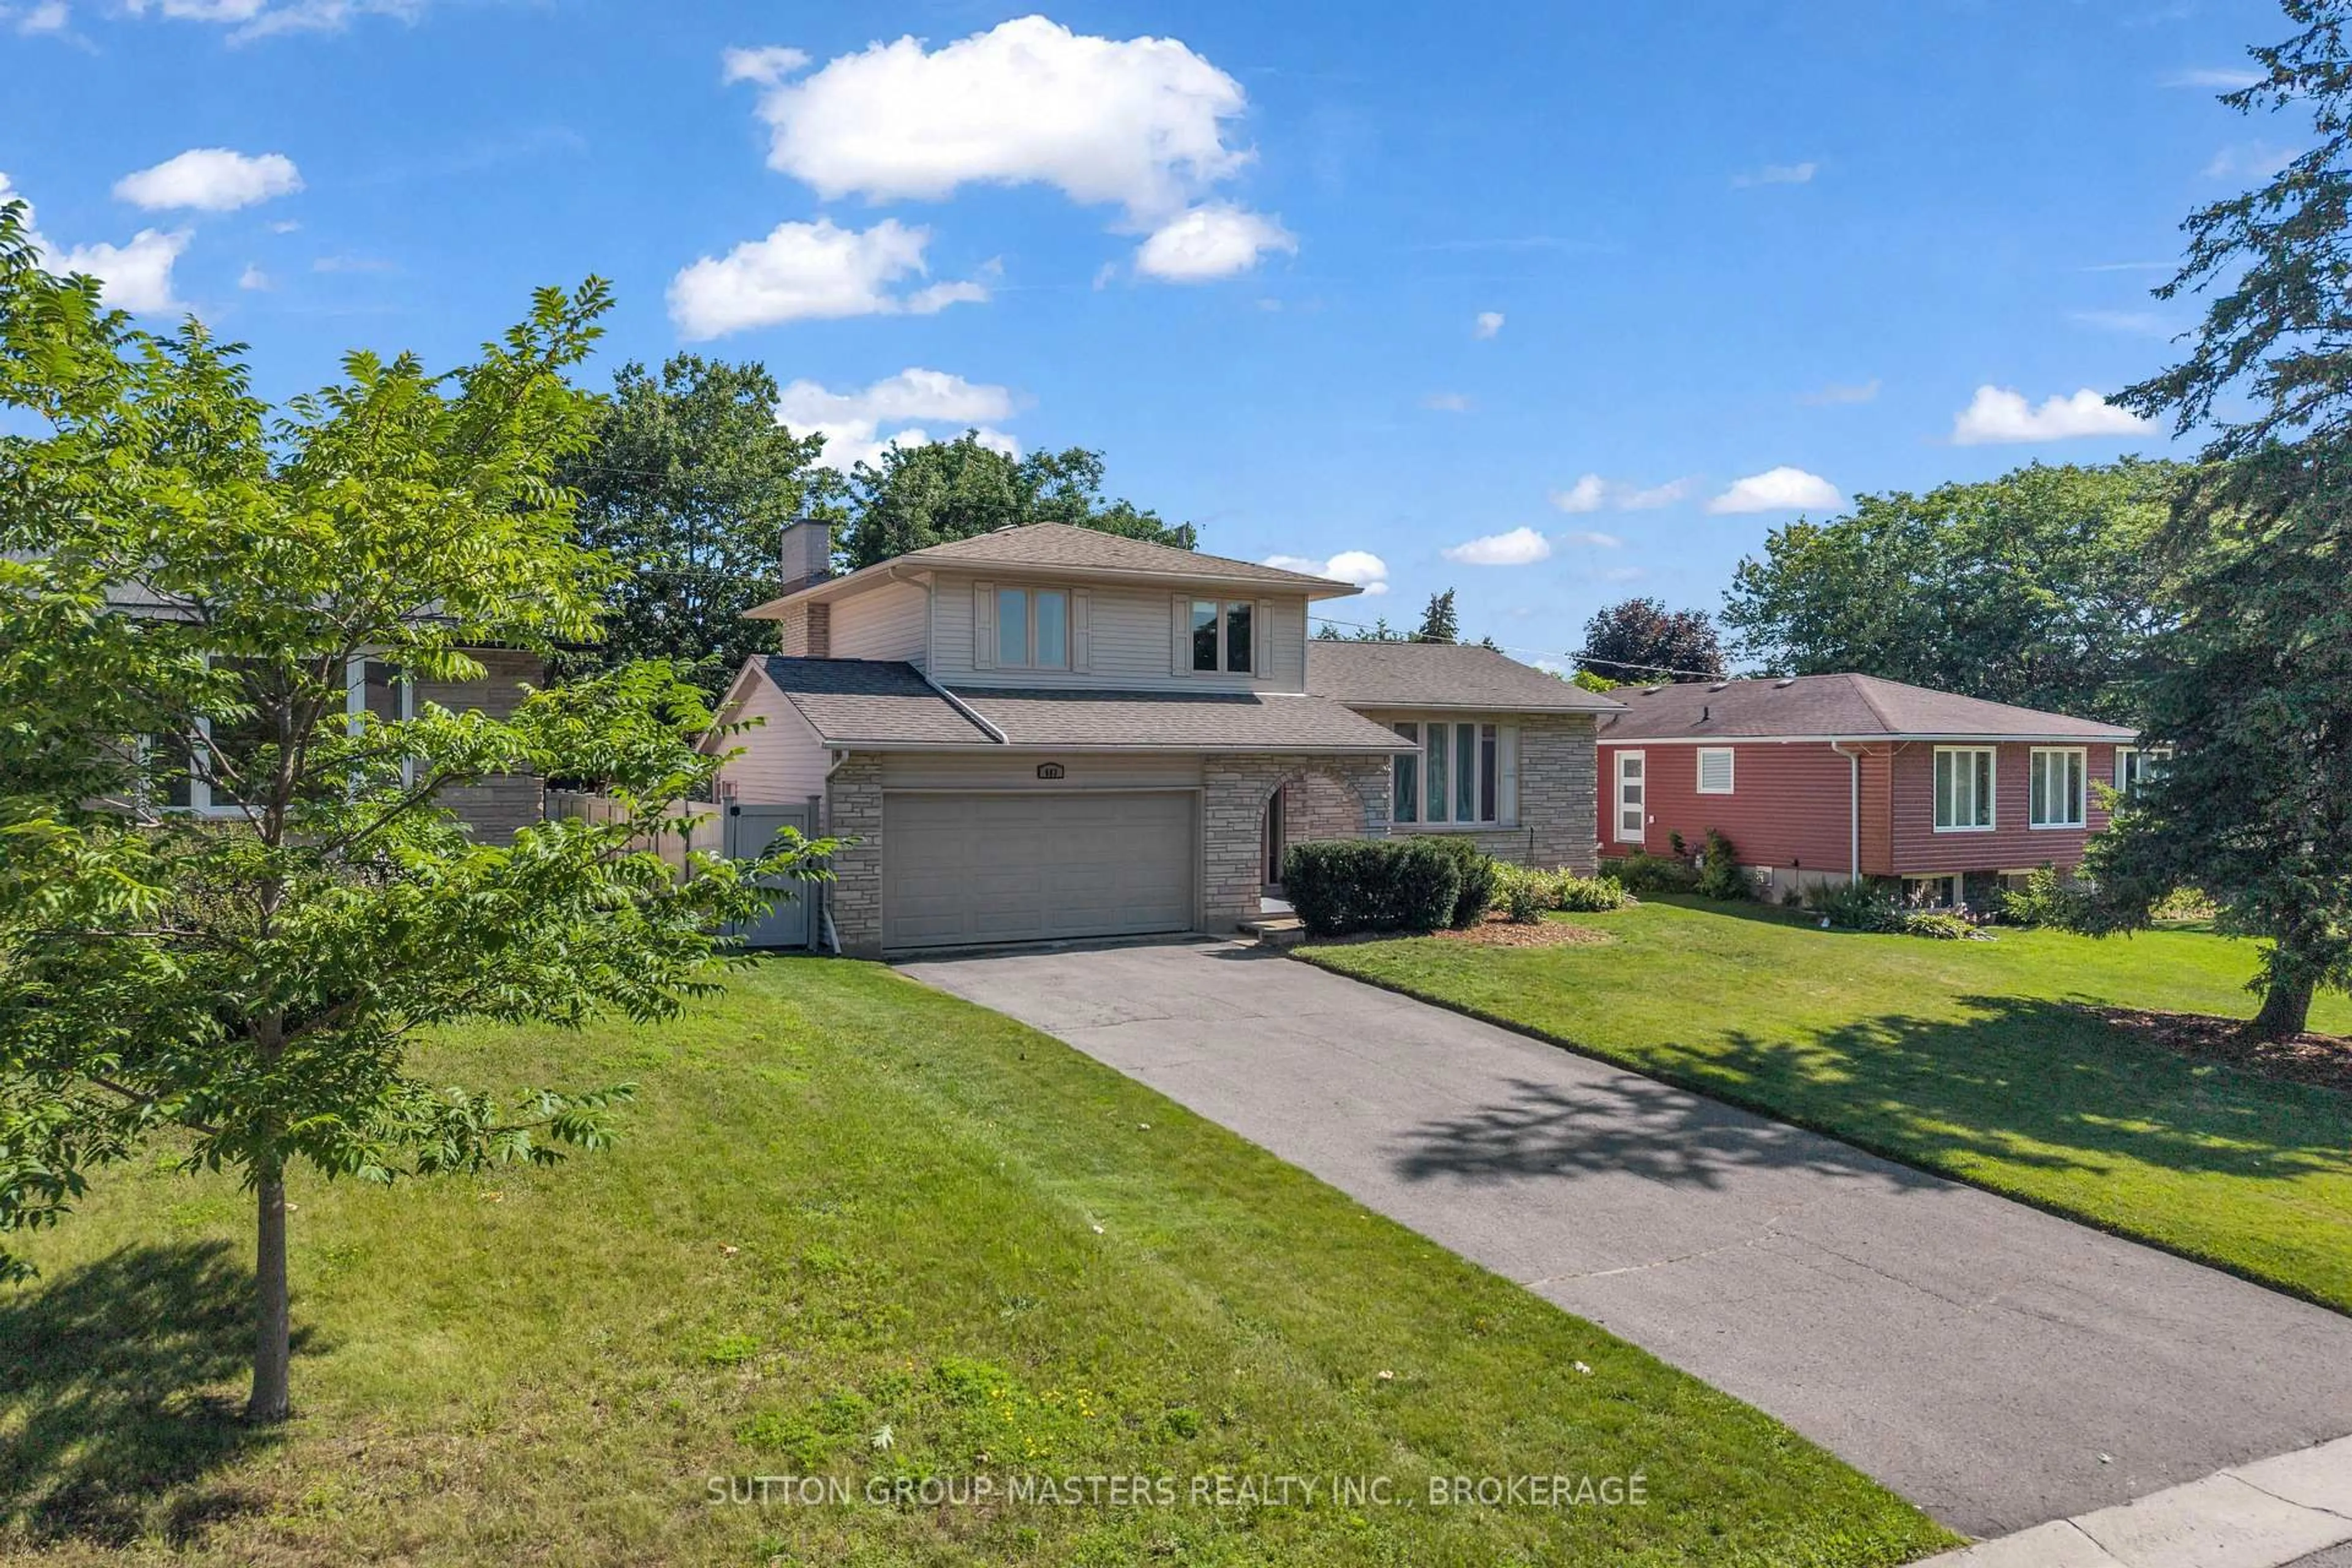
Welcome to this meticulously maintained 3-level back split located in the highly sought-after Bayridge neighbourhood, close to excellent schools, shopping, and the beautiful trails and waterfront at Lemoine Point Conservation Area. Offering 4 bedrooms, 2 full bathrooms, and a 2-car attached garage complete with a Level 2 EV charger for your car, this home combines comfort, functionality, and thoughtful updates throughout. The beautifully oversized landscaped yard provides exceptional privacy and the perfect setting for relaxing or entertaining, while the cozy wood-burning fireplace adds warmth and character to the living space. Pride of ownership is evident with numerous major updates already completed, including new windows and doors (2024), owned electric hot water tank (2023), heat pump and furnace (2023), eavestroughs (2020), and roof (2019).A fantastic opportunity with all the big ticket items done to own a family home in one of Kingston's most desirable west-end communities.


Property Details

StyleBacksplit 3
View-
Age of property51-99
SqFt~1500-2000 SqFt
Lot Size7,920 SqFt(176 x 45)
Parking Spaces4
MLS ®NumberX13169472
Community NameBayridge East
Data SourceTRREB
Listing byRE/MAX RISE EXECUTIVES, BROKERAGE

Features

Heating: Forced Air
Cooling: Central Air
Fireplace
Basement: Half, Finished

Main Floor

Foyer

2.49 x 2.61

Living

4.63 x 4.86

Breakfast

2.6 x 2.42

Kitchen

2.52 x 2.53


Features

Lot size: 7,920 SqFt

Parking

Garage spaces 2

Garage type Attached

Other parking spaces 2

Total parking spaces 4


Property History

May 25, 2026
ListedActive
$679,000
4 hours on market
history photo preview21
Listing by trreb®
Property listed by RE/MAX RISE EXECUTIVES, BROKERAGE, Brokerage
Agent Banner Image
Interested in this property?Get in touch to get the inside scoop.
Market Data - Bayridge East

Geo Zone Map ThumbnailBayridge East

Strong Seller's Market

View Market Data

Detached house - for the past 30 days

Buyer's market Seller's market

Avg. Days on Market

Past 30 days

11 days

Compared to

2025

24 days

2024

13 days

2023

7 days

New Listings

Past 30 days

6 listings

Compared to

2025

6 listings

2024

8 listings

2023

6 listings

Units sold

Past 30 days

4 units

Compared to

2025

5 units

2024

4 units

2023

7 units

Median Sold Price

Past 30 days

$591,450

Compared to

2025

$630,000

2024

$617,500

2023

$598,000


Population and Demographics

Overview

Total population 3407
Average household income $112,269

Age (%)

0 to 19
21%
20 to 34
18%
35 to 49
19%
50 to 64
20%
65 and plus
21%

Household composition (%)

Single family
67%
Single person
28%
Multi person
4%
Multi family
0%

Mother tongue (%)

English
91%
Others
5%
French
3%

House tenancy (%)

Owners
72%
Renters
28%

What’s nearby?Essentials within 5 km

Local Logic

Transportation Scores

Estimated Budget