Open: Sun, 2PM to 4PM
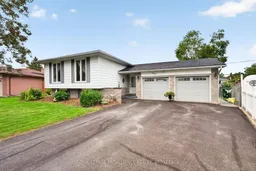
Home with vinyl exterior material, street for 627 Stanford St, Kingston Ontario K7M 6A2
3 hours on Market

627 Stanford St, Kingston, Ontario K7M 6A2

Detached
3
2
~1100-1500 sqft
$678,800
Get pre-qualifiedPowered by nesto
Detached
3
2
~1100-1500 sqft

Contact us about this property

Call

Highlights

Property Estimate

Days on market3 hours

Estimated valueNot available

Price/Sqft$535/sqft

Monthly cost

Open Calculator

Description

Welcome to this inviting family home, perfectly designed for comfortable living and effortless outdoor enjoyment. The main floor features beautiful hardwood flooring throughout, updated kitchen and a fully remodeled home. Step outside to a backyard made for summer living, featuring a large in-ground pool with a new liner and pump installed in 2025, a new deck added in 2023 and a fully fenced yard. A separately fenced area around the pool adds an extra layer of safety and functionality for families. The generous lot offers plenty of space to relax, entertain, play and enjoy the outdoors. The fully finished basement provides valuable additional living space, complete with luxury vinyl flooring, a second full bathroom and an electric fireplace, creating a comfortable and versatile area for a rec-room, kid's space, guests or family movie nights. Upgraded electrical and central vacuum add to the home's functionality. An attached two-car garage provides convenience, parking and additional storage. Furnace and owned hot water tank replaced in 2025. A fantastic family home offering the perfect blend of comfortable indoor living and exceptional outdoor space - this one is truly made for making memories. Close to schools, shopping, dining, golfing and several parks, this home provides entertainment for years to come.


Upcoming Open House

Aug 23Sun2:30 PM - 4:00 PM

Property Details

StyleBungalow
View-
Age of property51-99
SqFt~1100-1500 SqFt
Lot Size5,028 SqFt(124.38 x 40.43)
Parking Spaces6
MLS ®NumberX13701640
Community NameBayridge East
Data SourceTRREB
Listing byROYAL LEPAGE PROALLIANCE REALTY, BROKERAGE

Features

Heating: Forced Air
Central Vacuum
Cooling: Central Air
Fireplace
Basement: Full, Finished

Main Floor

Primary

2.9 x 3.86

Hardwood Floor

2nd Br

3.47 x 2.68

Hardwood Floor

3rd Br

2.42 x 3.0

Hardwood Floor

Family

3.47 x 5.21

Hardwood Floor


Features

Lot size: 5,028 SqFt
Pool: Inground

Parking

Garage spaces 2

Garage type Attached

Other parking spaces 4

Total parking spaces 6


Property History

Aug 21, 2026
ListedActive
$678,800
3 hours on market
history photo preview49
Listing by trreb®
Property listed by ROYAL LEPAGE PROALLIANCE REALTY, BROKERAGE, Brokerage
Agent Banner Image
Interested in this property?Get in touch to get the inside scoop.

Market Data - Bayridge East

Geo Zone Map ThumbnailBayridge East

Strong Seller's Market

View Market Data

Detached house - for the past 30 days

Buyer's market Seller's market

Avg. Days on Market

Past 30 days

23 days

Compared to

2025

23 days

2024

16 days

2023

17 days

New Listings

Past 30 days

6 listings

Compared to

2025

10 listings

2024

6 listings

2023

6 listings

Units sold

Past 30 days

4 units

Compared to

2025

1 unit

2024

2 units

2023

5 units

Median Sold Price

Past 30 days

$607,500

Compared to

2025

$660,000

2024

$669,750

2023

$635,000


Population and Demographics

Overview

Total population 3407
Average household income $112,269

Age (%)

0 to 19
21%
20 to 34
18%
35 to 49
19%
50 to 64
20%
65 and plus
21%

Household composition (%)

Single family
67%
Single person
28%
Multi person
4%
Multi family
0%

Mother tongue (%)

English
91%
Others
5%
French
3%

House tenancy (%)

Owners
72%
Renters
28%

What’s nearby?Essentials within 5 km

Local Logic

Transportation Scores

Estimated Budget