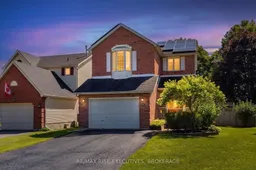
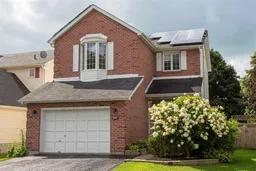
Home with brick exterior material, street for 1061 Lombardy St, Kingston Ontario K7M 8M6
1 day on Market

1061 Lombardy St, Kingston, Ontario K7M 8M6

Detached
4 + 1
3
~1500-2000 sqft
$679,900
Get pre-qualifiedPowered by nesto
Detached
4 + 1
3
~1500-2000 sqft

Contact us about this property

Call

Highlights

Property Estimate

Days on market1 day

Estimated valueNot available

Price/Sqft$396/sqft

Monthly cost

Open Calculator

Description

The best part: the fully paid-off solar panels pay approx. $285 per month in income! Welcome to this beautifully renovated and meticulously maintained 4+1 bedroom, 2.5 bathroom, two-storey home with a 1.5-car garage, ideally located on a quiet street in the family-friendly Bayridge neighbourhood. The main level features attractive wide-plank engineered hardwood flooring and a stunning renovated kitchen complete with an oversized island, quartz countertops, stylish cabinetry, under-cabinet lighting and a custom tile backsplash. The kitchen overlooks the expansive, fully fenced backyard-perfect for everyday family living and entertaining. Upstairs, you'll find four generously sized bedrooms, including a spacious primary retreat with ample closet space, a sitting area and a beautifully renovated four-piece ensuite. The ensuite features stylish honeycomb tile with luxurious in-floor radiant heating beneath it. All three bathrooms have been thoughtfully updated, including a convenient powder room on the main floor. The finished lower level offers even more living space, featuring new flooring installed in 2026, a large recreation room and a fifth bedroom-ideal for guests, a home office, teenagers or extended family. Outside, enjoy the large new two-tier deck completed in 2026, plenty of room for children to play and the added privacy of having no rear neighbours. Major 2026 updates include a new furnace, new basement flooring and a new two-tier deck. With its paid-off income-generating solar panels: an exceptional benefit that helps offset monthly household expenses, thoughtful renovations, generous layout and exceptional backyard setting, this is the kind of home where families can settle in, grow and put down roots.


Property Details

Style2-Storey
View-
Age of property-
SqFt~1500-2000 SqFt
Lot Size1,843 SqFt(164.9 x 11.18)
Parking Spaces5
MLS ®NumberX13645476
Community NameBayridge East
Data SourceTRREB
Listing byRE/MAX RISE EXECUTIVES, BROKERAGE

Features

Heating: Forced Air
Cooling: Central Air
Basement: Finished, Full

Main Floor

Living

0.97 x 4.12

Family

2.97 x 3.73

Kitchen

4.66 x 6.03

Bathroom

0.9 x 2.06

2 Pc Bath


Features

Lot size: 1,843 SqFt

Parking

Garage spaces 1

Garage type Attached

Other parking spaces 4

Total parking spaces 5


Property History

Aug 6, 2026
ListedActive
$679,900
1 day on market
history photo preview50
Listing by trreb®
Property listed by RE/MAX RISE EXECUTIVES, BROKERAGE, Brokerage
Agent Banner Image
Interested in this property?Get in touch to get the inside scoop.

Market Data - Bayridge East

Geo Zone Map ThumbnailBayridge East

Strong Seller's Market

View Market Data

Detached house - for the past 30 days

Buyer's market Seller's market

Avg. Days on Market

Past 30 days

23 days

Compared to

2025

23 days

2024

16 days

2023

17 days

New Listings

Past 30 days

6 listings

Compared to

2025

10 listings

2024

6 listings

2023

6 listings

Units sold

Past 30 days

4 units

Compared to

2025

1 unit

2024

2 units

2023

5 units

Median Sold Price

Past 30 days

$607,500

Compared to

2025

$660,000

2024

$669,750

2023

$635,000


Population and Demographics

Overview

Total population 3407
Average household income $112,269

Age (%)

0 to 19
21%
20 to 34
18%
35 to 49
19%
50 to 64
20%
65 and plus
21%

Household composition (%)

Single family
67%
Single person
28%
Multi person
4%
Multi family
0%

Mother tongue (%)

English
91%
Others
5%
French
3%

House tenancy (%)

Owners
72%
Renters
28%

What’s nearby?Essentials within 5 km

Local Logic

Transportation Scores

Estimated Budget