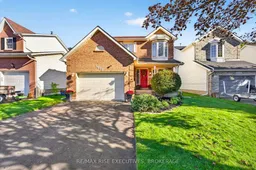
trreb/IMG-X13829384_36401d5d-6f96-409f-91db-3fa17efe4c15-l.jpg
22 hours on Market

1032 Lombardy St, Kingston, Ontario K7M 8M6

Detached
3
2
~1100-1500 sqft
$599,000
Get pre-qualifiedPowered by nesto
Detached
3
2
~1100-1500 sqft

Contact us about this property

Call

Highlights

Property Estimate

Days on market22 hours

Estimated valueNot available

Price/Sqft$472/sqft

Monthly cost

Open Calculator

Description

Welcome to 1032 Lombardy Street, a beautifully updated family home tucked away on a quiet street in Kingston's west end. Offering a bright and inviting multi-level layout, this home has been thoughtfully updated throughout and is truly move-in ready. The stylish galley kitchen features granite countertops, soft-close cabinetry and plenty of workspace, flowing naturally into the dining area and main living spaces. Just a few steps up, the spacious family room is highlighted by a modern shiplap feature wall and electric fireplace, creating the perfect spot to relax and unwind. Upstairs you'll find three comfortable bedrooms and an updated full bathroom, while the partially finished lower level provides additional living space ideal for a rec room, home office or kids' retreat. Outside, enjoy a fully fenced backyard on an impressive 135-foot-deep lot, complete with a two-tiered deck and storage shed - plenty of room for entertaining, kids, pets or simply enjoying the outdoors. An attached 1.5-car garage, central air and a convenient west-end location round out this fantastic property. Stylish, comfortable and exceptionally well cared for, 1032 Lombardy is ready for its next owners to simply move in and enjoy.


Property Details

Style2-Storey
View-
Age of property-
SqFt~1100-1500 SqFt
Lot Size5,425 SqFt(135.68 x 39.99)
Parking Spaces3.5
MLS ®NumberX13829384
Community NameBayridge East
Data SourceTRREB
Listing byRE/MAX RISE EXECUTIVES, BROKERAGE

Features

Heating: Forced Air
Cooling: Central Air
Basement: Part Fin, Part Bsmt

Main Floor

Kitchen

2.21 x 5.03

Dining

3.12 x 2.92

Living

4.85 x 3.53


Features

Lot size: 5,425 SqFt

Parking

Garage spaces 1.5

Garage type Attached

Other parking spaces 2

Total parking spaces 3.5


Property History

Sep 25, 2026
ListedActive
$599,000
22 hours on market
history photo preview30
Listing by trreb®
Property listed by RE/MAX RISE EXECUTIVES, BROKERAGE, Brokerage
Agent Banner Image
Interested in this property?Get in touch to get the inside scoop.

Market Data - Bayridge East

Geo Zone Map ThumbnailBayridge East

Seller's Market

View Market Data

Detached house - for the past 30 days

Buyer's market Seller's market

Avg. Days on Market

Past 30 days

16 days

Compared to

2025

20 days

2024

0 day

2023

20 days

New Listings

Past 30 days

7 listings

Compared to

2025

4 listings

2024

5 listings

2023

8 listings

Units sold

Past 30 days

4 units

Compared to

2025

1 unit

2024

0 unit

2023

3 units

Median Sold Price

Past 30 days

$586,500

Compared to

2025

$640,000

2023

$610,000


Population and Demographics

Overview

Total population 3407
Average household income $112,269

Age (%)

0 to 19
21%
20 to 34
18%
35 to 49
19%
50 to 64
20%
65 and plus
21%

Household composition (%)

Single family
67%
Single person
28%
Multi person
4%
Multi family
0%

Mother tongue (%)

English
91%
Others
5%
French
3%

House tenancy (%)

Owners
72%
Renters
28%

What’s nearby?Essentials within 5 km

Local Logic

Transportation Scores

Estimated Budget