928 WINDERMERE, Windsor, Ontario N8Y 3C4
Contact us about this property
Highlights
Estimated valueThis is the price Wahi expects this property to sell for.
The calculation is powered by our Instant Home Value Estimate, which uses current market and property price trends to estimate your home’s value with a 90% accuracy rate.Not available
Price/Sqft-
Monthly cost
Open Calculator
Description
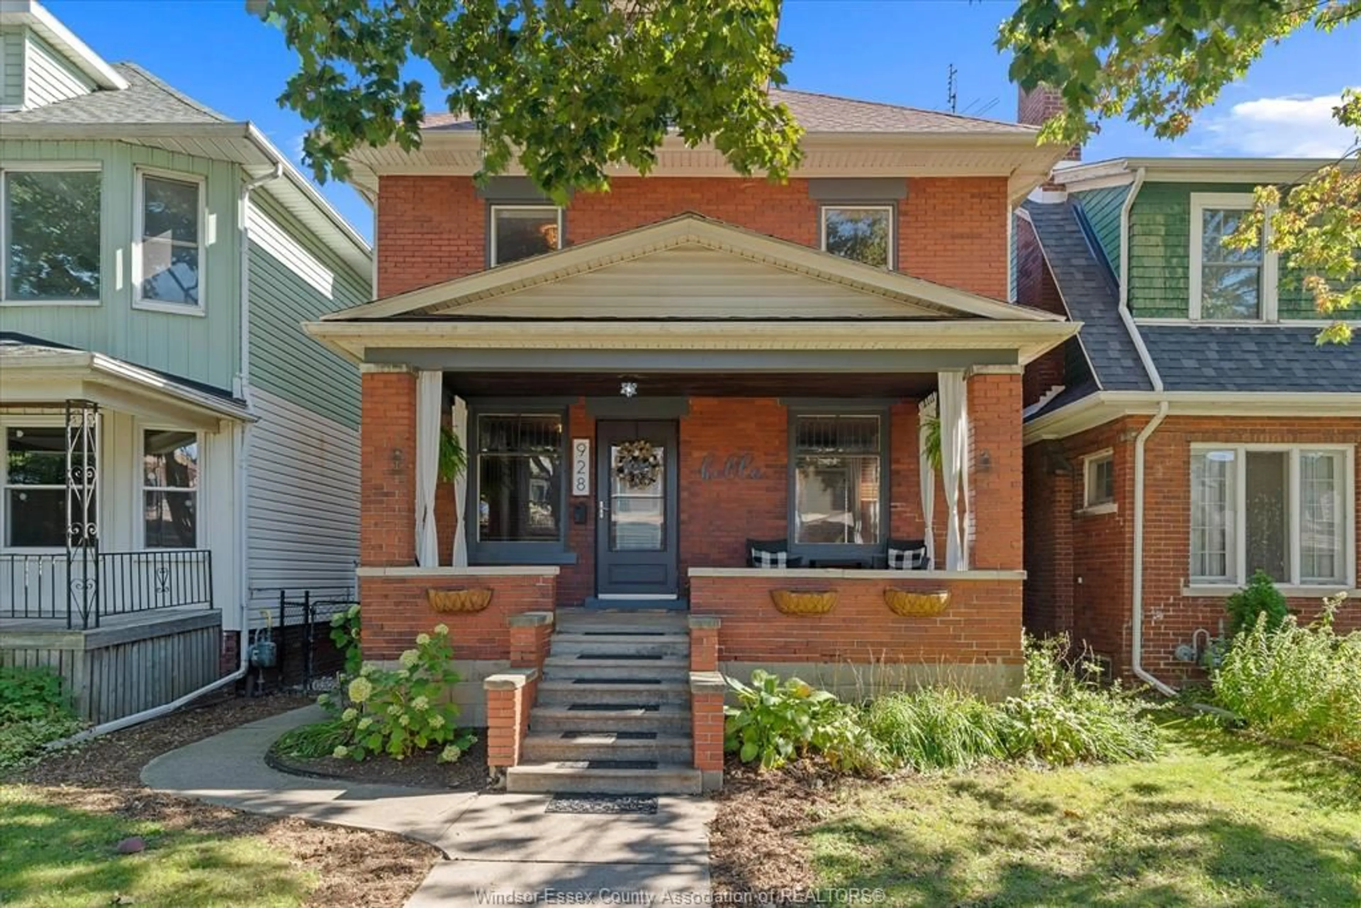
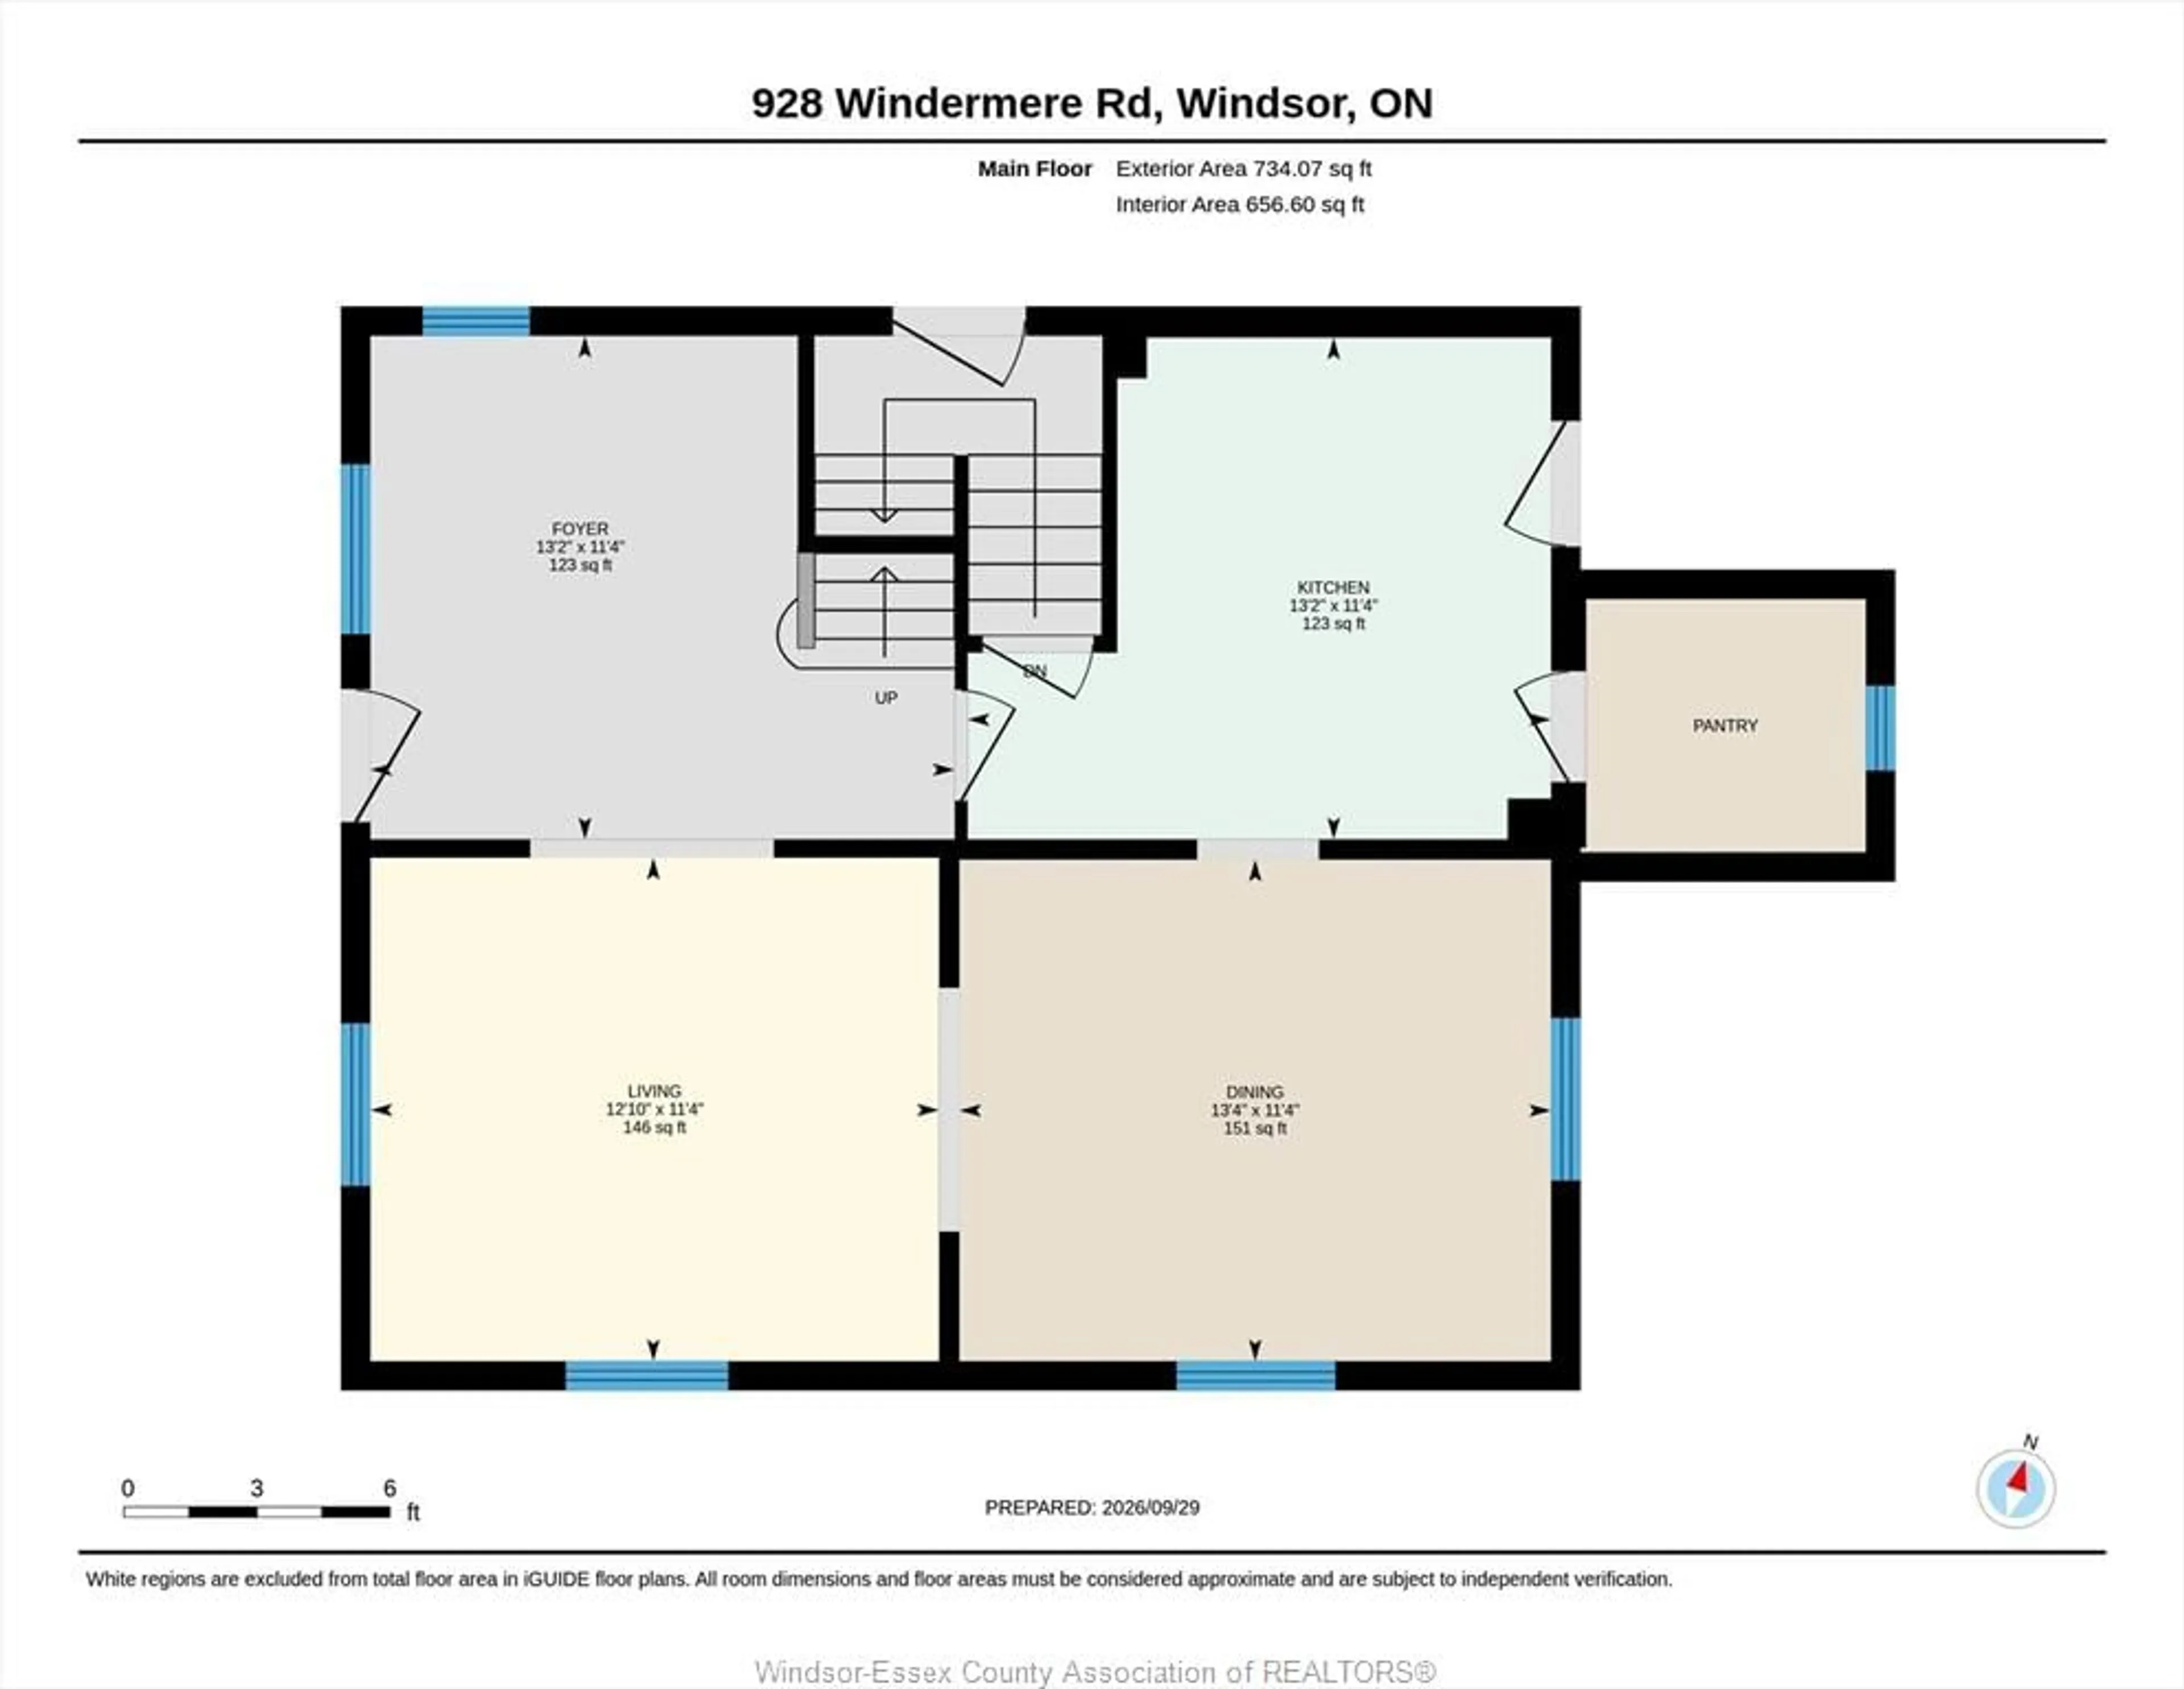
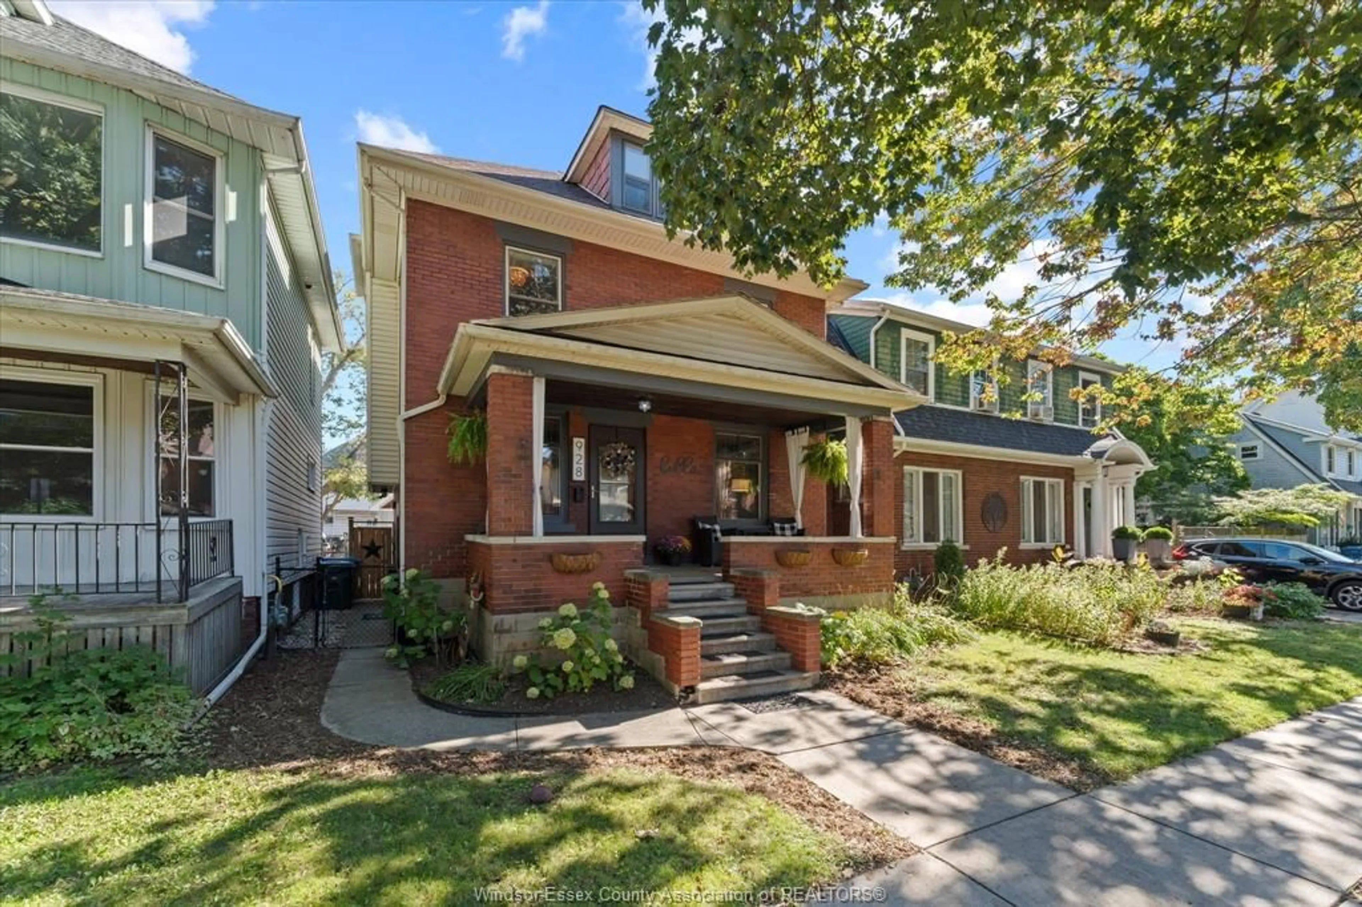
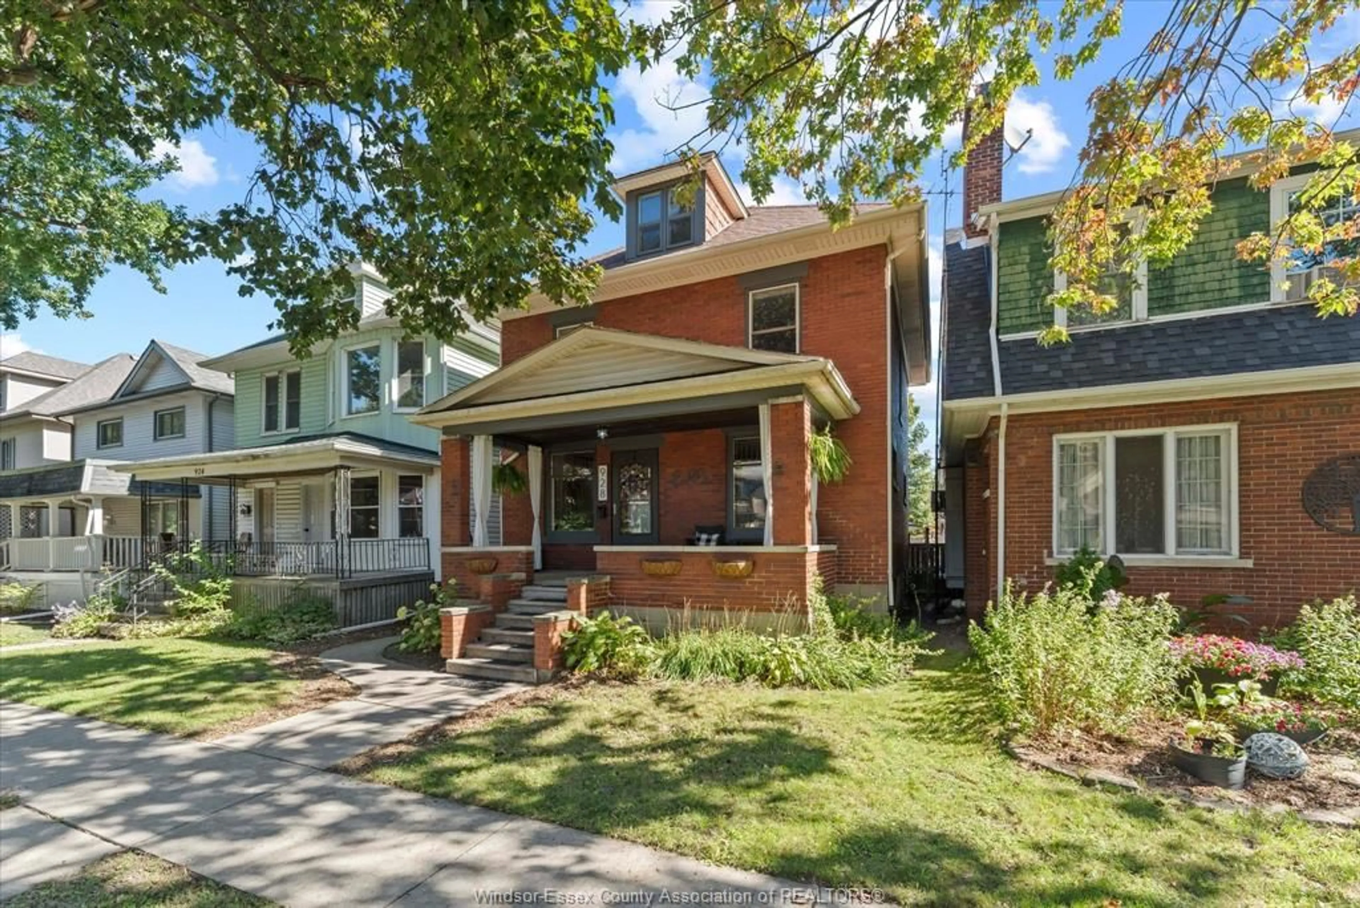
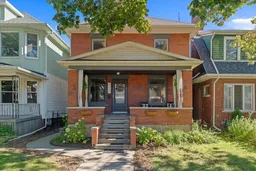
Welcome to 928 Windermere Rd, set on one of Olde Walkerville’s most coveted streets. This full-brick home is full of character, blending timeless craftsmanship with thoughtful modern updates, all within walking distance of Walkerville’s popular restaurants, shops, schools and Willistead Park. Inside, you’ll find an abundance of original charm, including natural woodwork and hardwood flooring throughout. The spacious main floor offers inviting living and dining spaces, with doors leading to the deck and picturesque backyard. The updated kitchen features oak cabinetry, a convenient pantry and an open, functional layout ideal for everyday living and entertaining. Offering 3 bedrooms, 1.5 bathrooms and generous closet space, the home also features a walk-up third-floor loft perfect for additional living space, a home office, studio or retreat. Outside, enjoy the picturesque backyard, deck and the added convenience of a 17’x11’ detached garage. Filled with warmth, character and potential, this home offers a rare opportunity to enjoy classic Olde Walkerville living in a truly special setting. Please include Schedule B with all offers.
Property Details
Interior
Features
BASEMENT Floor
FAMILY ROOM
LAUNDRY
UTILITY
2 PC. BATHROOM
Property History
 44
44

