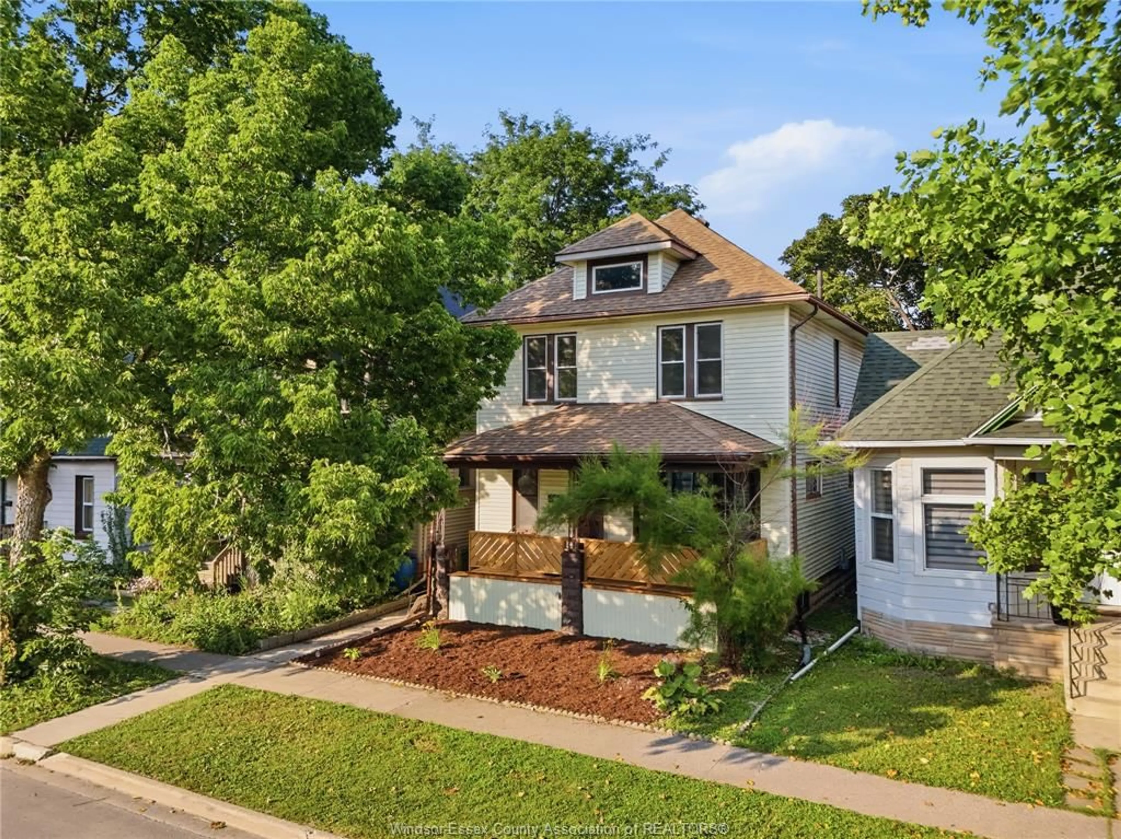
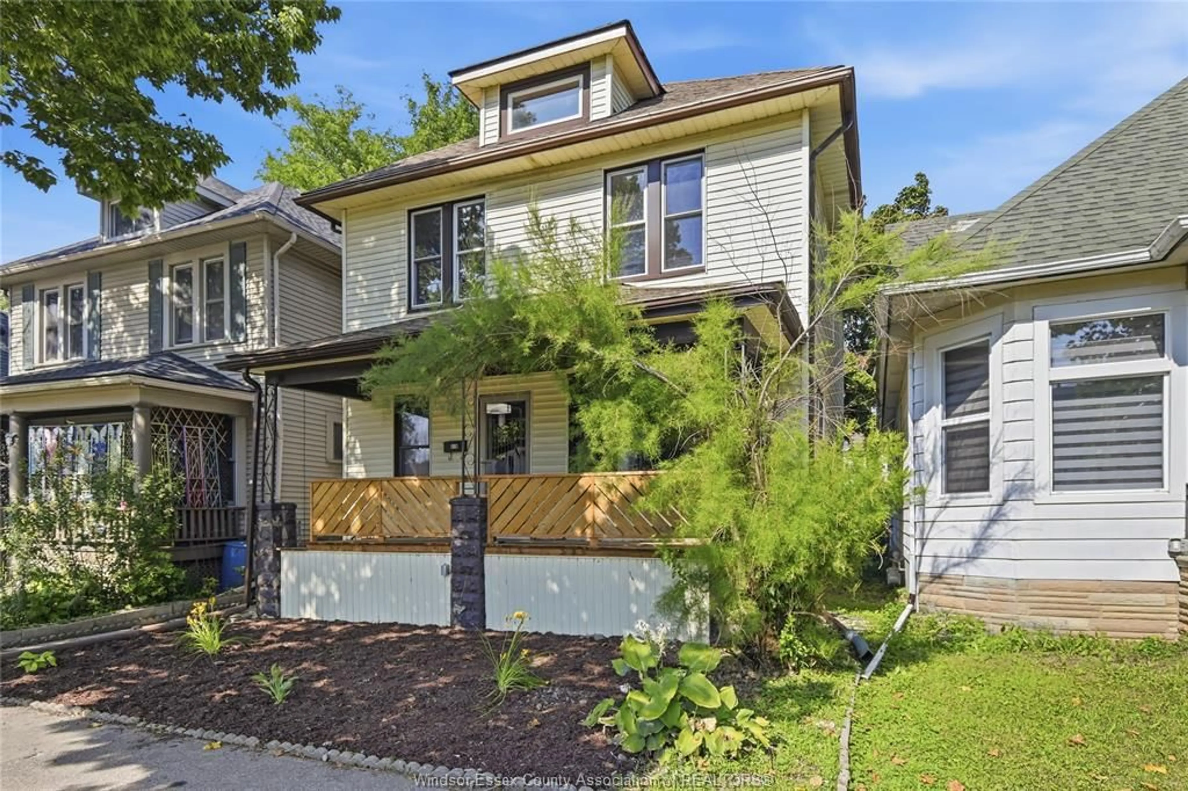
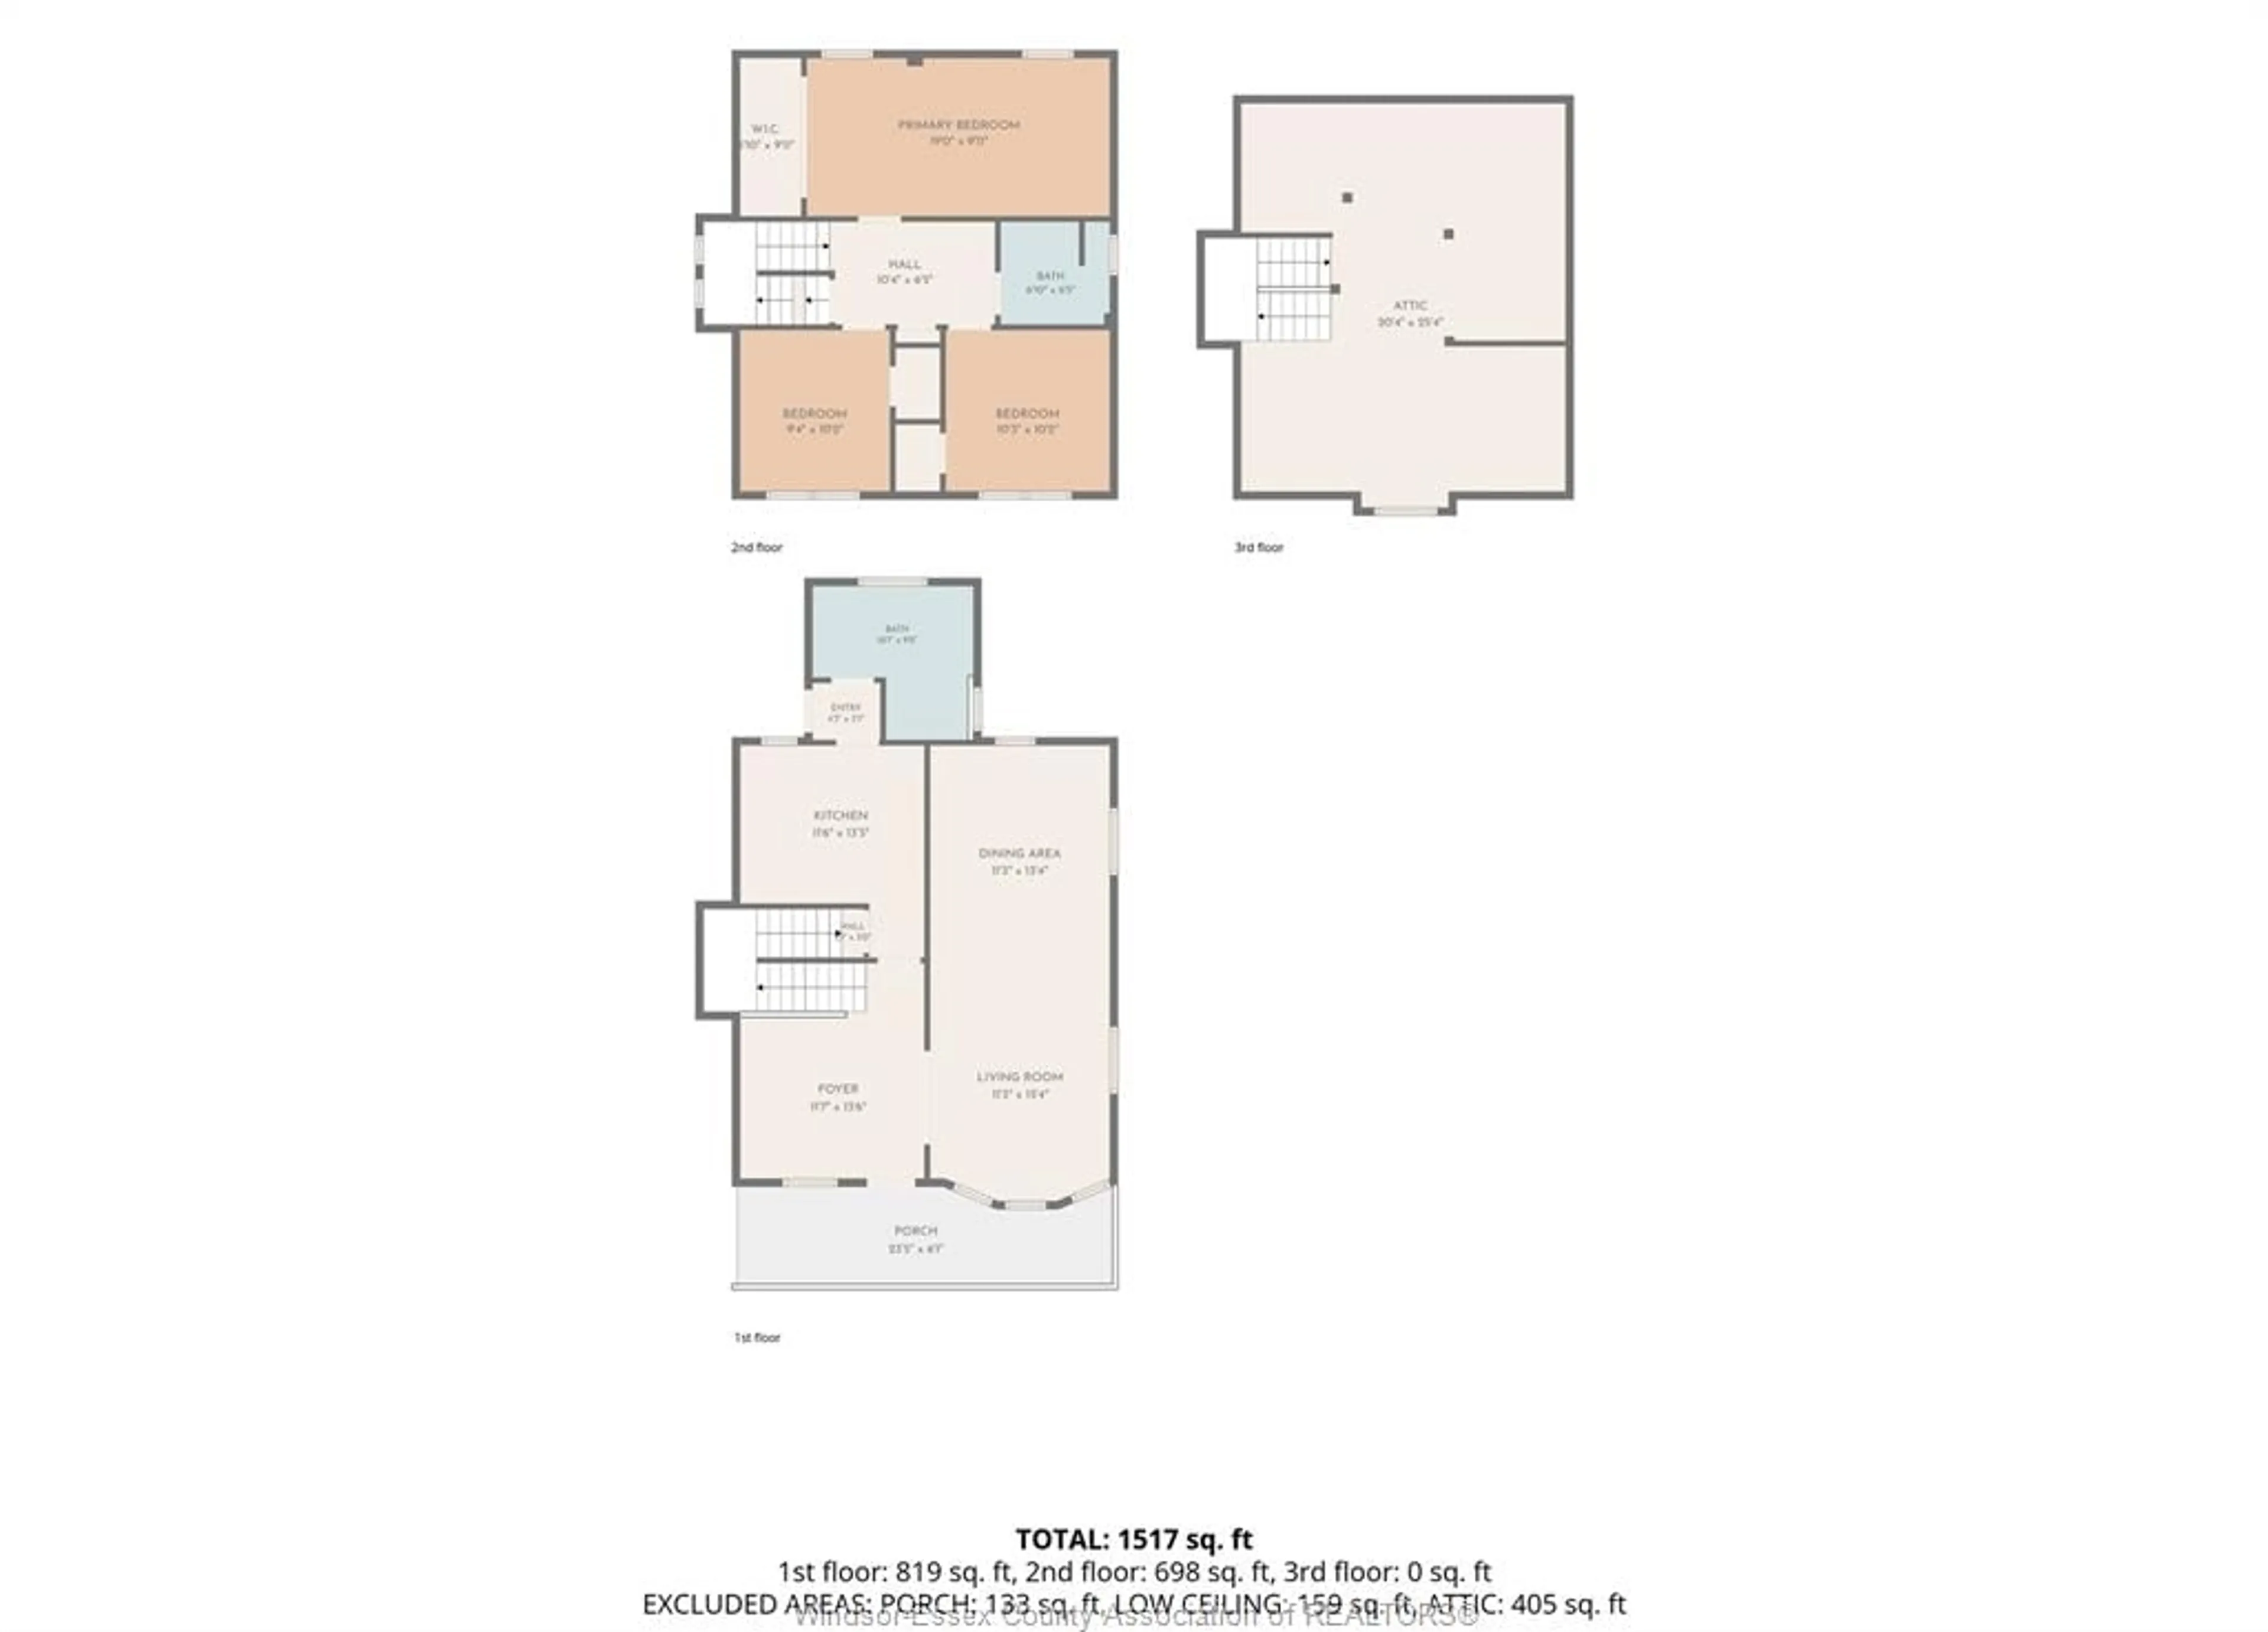
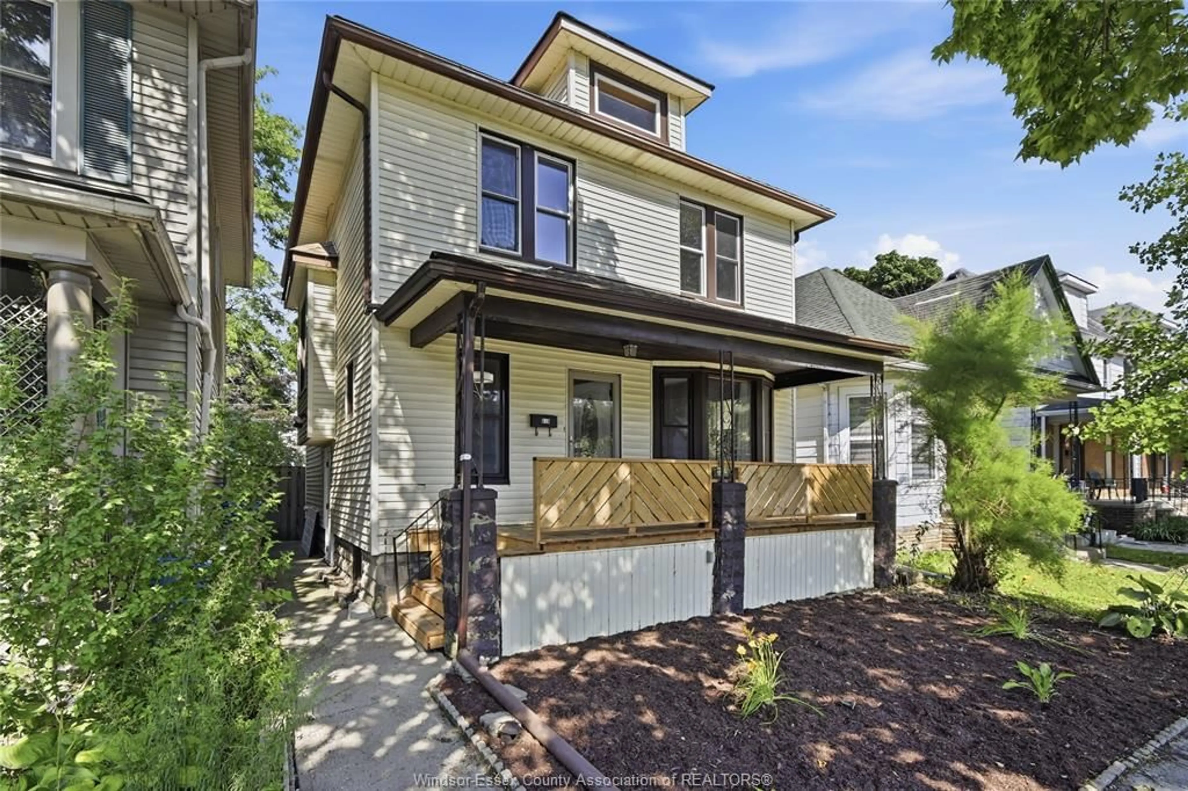
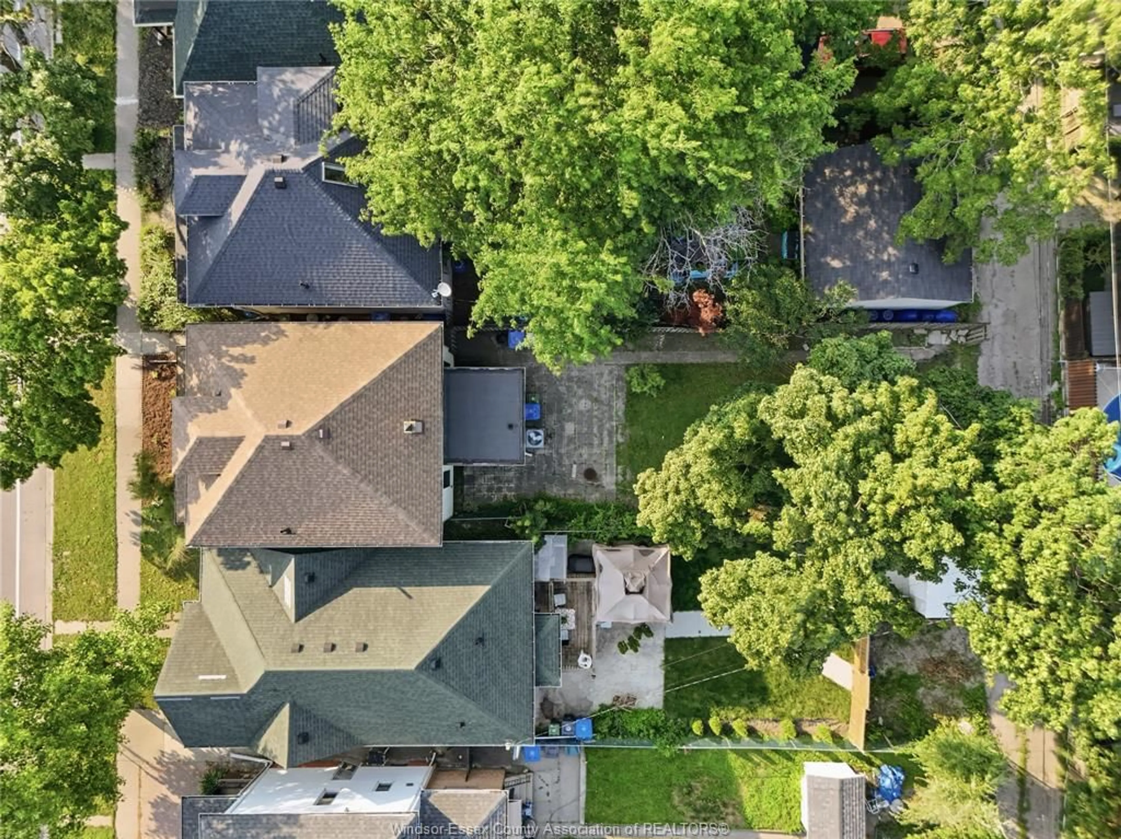
A pic from outside/outdoor area/front of a property/back of a property/a pic from drone, street for 916 LINCOLN Rd, Windsor Ontario N8Y 2H2
21 days on Market

916 LINCOLN Rd, Windsor, Ontario N8Y 2H2

Detached
3 + 1
2
~1476 sqft
$369,900
Get pre-qualifiedPowered by nesto
Detached
3 + 1
2
~1476 sqft

Contact us about this property

Call

Highlights

Property Estimate

Days on market21 days

Estimated valueNot available

Price/Sqft$250/sqft

Monthly cost

Open Calculator

Description

Welcome to 916 Lincoln, a character-filled 2.5 storey home tucked into the heart of Walkerville. This 3 bedroom, 2 full bathroom home offers a bright top floor loft, a rare main floor full bathroom, and a covered front porch. Thoughtful recent updates include new windows (2025), central air (2017), hot water tank (2025), and a roof updated in 2017. The kitchen offers generous storage with custom pull-outs, a built-in oven, cooktop stove, and over-range microwave. Out back, enjoy a perfectly sized, low-maintenance yard with private parking for two! The location speaks for itself being steps from Willistead Park, Walkerville High School, trendy Walkerville reastaurants, cafés, events, and markets in the Walkerville core. This is a wonderful opportunity to bring your own updates and make this character home your own, in one of Windsor's most walkable and sought-after neighbourhoods. Seller reserves the right to accept or reject any and all offers.


Property Details

Style2 1/2 Storey,2 Storey
View-
Age of property-
SqFt~1476 SqFt
Lot Size-
Parking Spaces-
MLS ®Number26017005
Community NameWalkerville
Data SourceWESC
Listing byREALTY ONE GROUP ICONIC BROKERAGE

Features

Heating: Forced Air,Furnace
Cooling: Central Air Conditioning
Basement: Full, Unfinished

MAIN LEVEL Floor

FOYER

LIVING RM / DINING RM COMBO

KITCHEN

3 PC. BATHROOM


Property History
Jul 15, 2026
ListedActive
$369,900
21 days on market
history photo preview36
Listing by wesc®
Property listed by REALTY ONE GROUP ICONIC BROKERAGE, Brokerage
Agent Banner Image
Interested in this property?Get in touch to get the inside scoop.

Market Data - Walkerville

Geo Zone Map ThumbnailWalkerville

Strong Buyer's Market

View Market Data

Detached house - for the past 30 days

Buyer's market Seller's market

Avg. Days on Market

Past 30 days

8 days

Compared to

2025

26 days

2024

0 day

2023

0 day

New Listings

Past 30 days

51 listings

Compared to

2025

37 listings

2024

45 listings

2023

21 listings

Units sold

Past 30 days

1 unit

Compared to

2025

1 unit

2024

0 unit

2023

0 unit

Median Sold Price

Past 30 days

$470,000

Compared to

2025

$415,000


Population and Demographics

Overview

Total population 17630
Average household income $85,929

Age (%)

0 to 19
23%
20 to 34
24%
35 to 49
19%
50 to 64
20%
65 and plus
14%

Household composition (%)

Single family
51%
Single person
42%
Multi person
6%
Multi family
0%

Mother tongue (%)

English
73%
Arabic
11%
Others
4%
Italian
3%
Spanish
2%
French
2%
Chaldean Neo-Aramaic
2%

House tenancy (%)

Renters
54%
Owners
46%

What’s nearby?Essentials within 5 km

Local Logic

Transportation Scores

Estimated Budget

