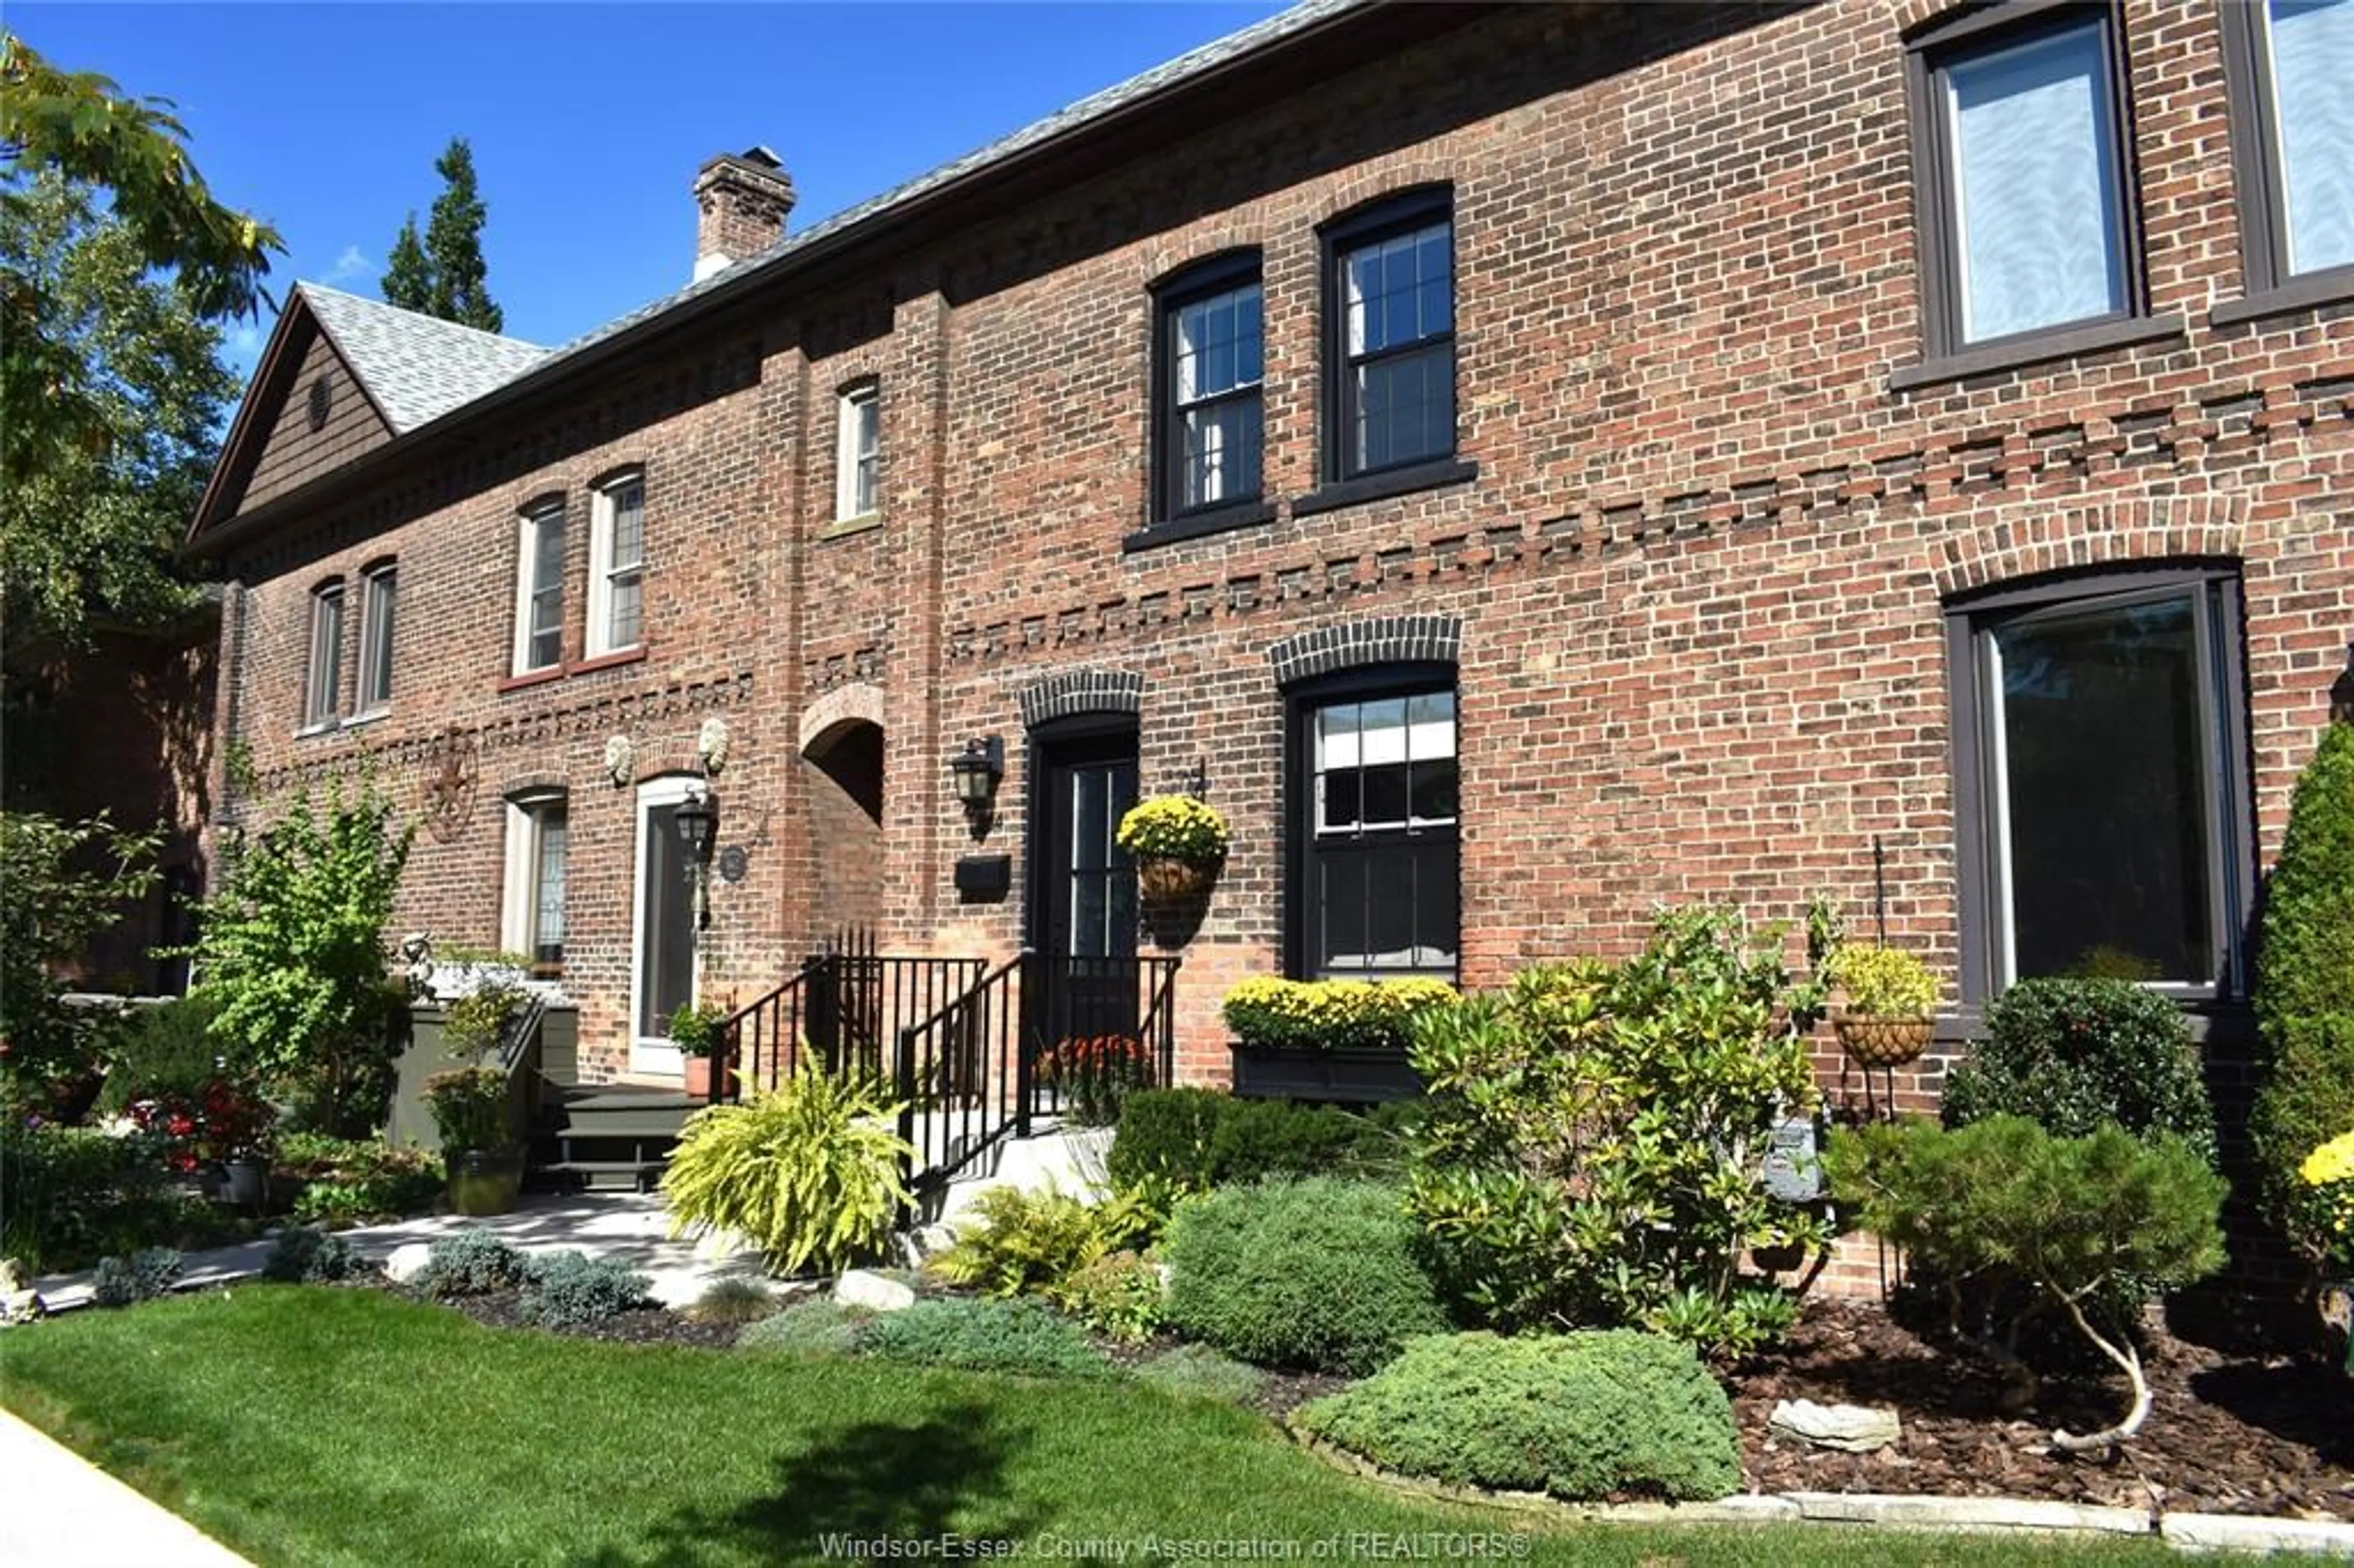
864 Monmouth Rd, Windsor, Ontario N8Y 3L4
Contact us about this property
Highlights
Estimated valueThis is the price Wahi expects this property to sell for.
The calculation is powered by our Instant Home Value Estimate, which uses current market and property price trends to estimate your home’s value with a 90% accuracy rate.Not available
Price/Sqft$548/sqft
Monthly cost
Open Calculator
Description
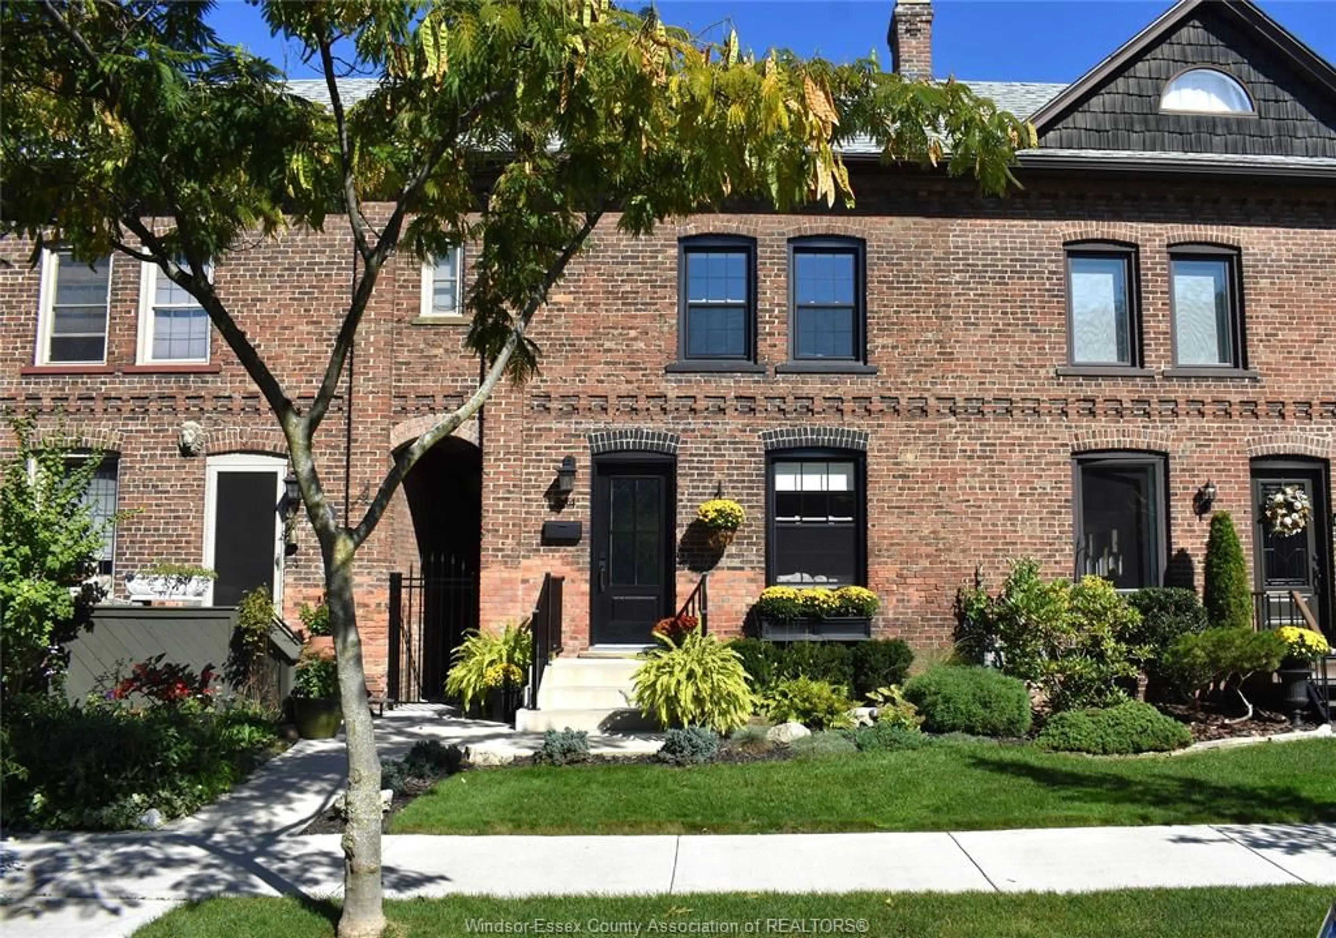
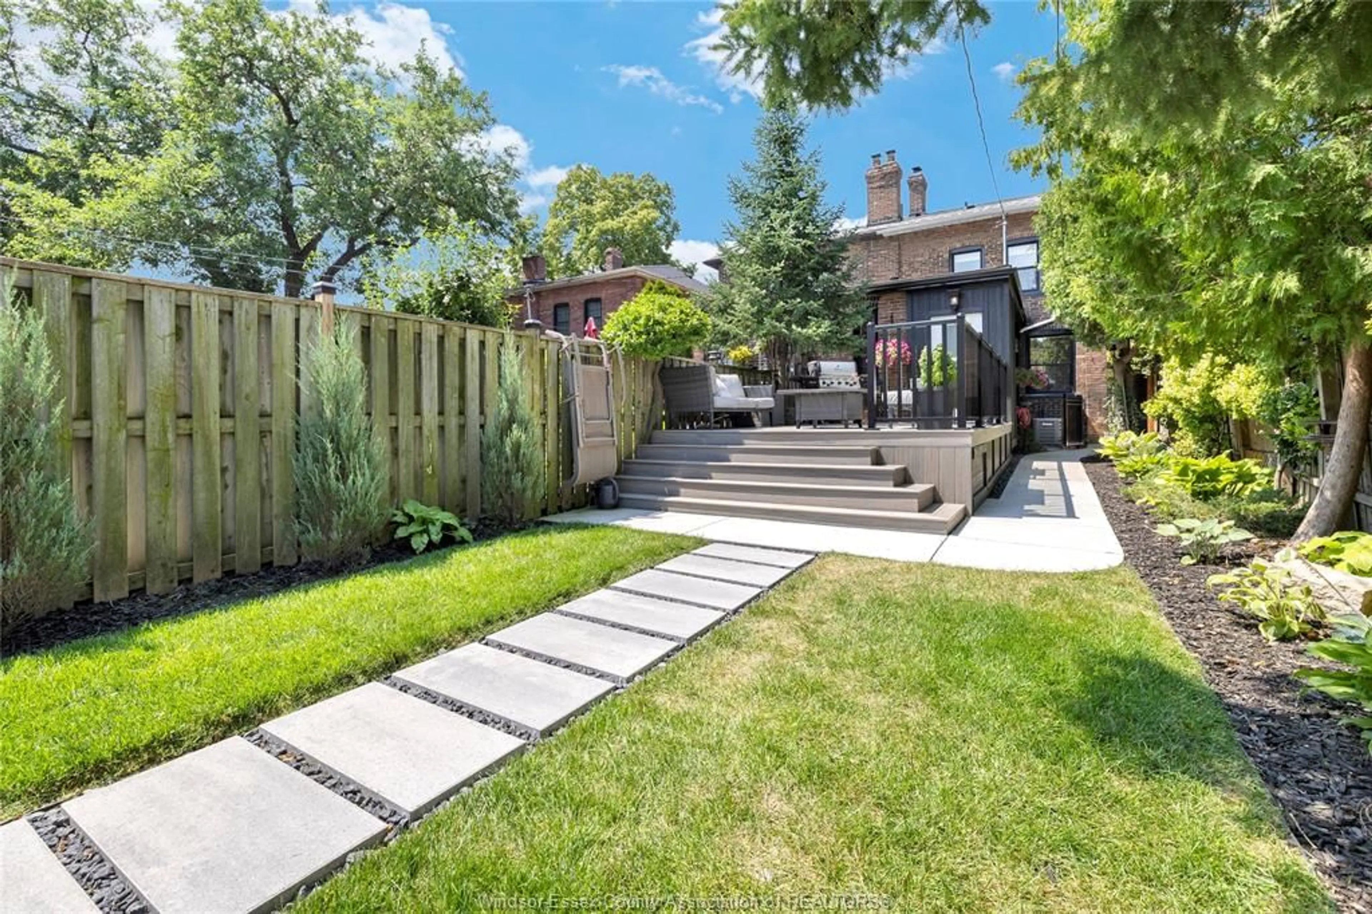
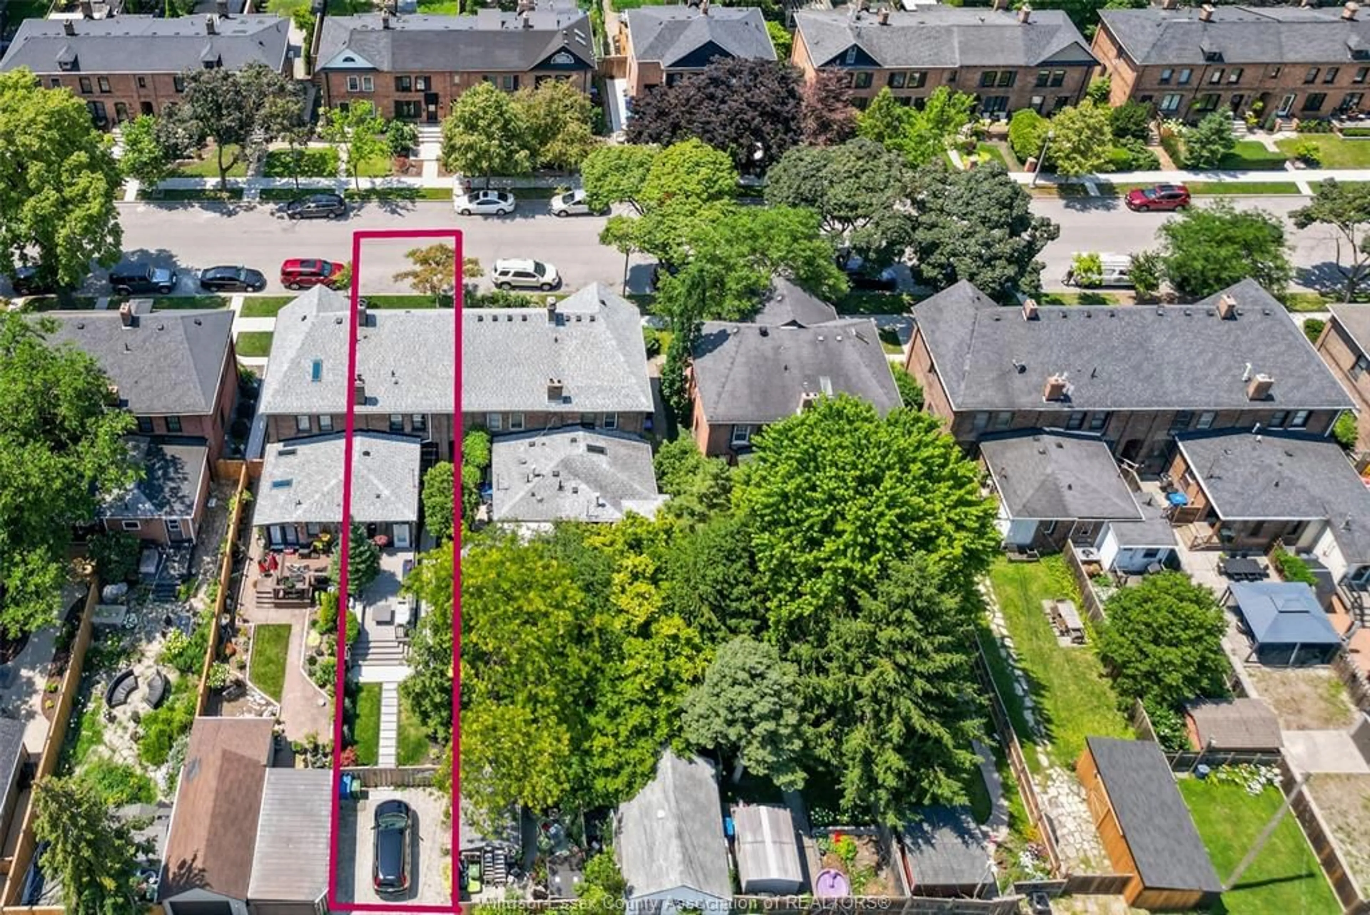
Beautifully restored and extensively renovated, this stunning historic Row House in Walkerville seamlessly blends timeless character with exceptional modern luxury. Thoughtfully updated from top to bottom, every detail has been carefully considered, including all new mechanical systems and premium high-end finishes throughout. The elegant interior showcases engineered hardwood and marble flooring, custom window treatments, and a spectacular gourmet kitchen designed for both everyday living and entertaining. Upstairs you will find a new stackable washer & dryer, 2 bedrooms with walk in closets, and a spa-inspired bathroom offering a luxurious retreat with a freestanding soaker tub and glass-enclosed tiled shower. The home has also been upgraded with an insulated and encapsulated crawl space, providing enhanced comfort and efficiency. Exceptional curb apeal with professional landscaping and a beautiful new fiberglass oak front door provide both beauty and lasting durability, while the backyard features a low-maintenance TimberTech deck and fencing. Perfectly situated in the heart of Walkerville's renowned Distillery District, this exceptional home is just a short stroll to Willistead Park and surrounded by one of Windsor's most sought-after heritage neighbourhoods. Enjoy an unparalleled walkable lifestyle with charming cafés, boutique shopping, craft breweries, and an array of distinctive dining destinations just steps from your front door. This is a rare opportunity to own a meticulously restored historic home where classic architecture meets contemporary sophistication. See INFORMATION BROCHURE in Documents for Comprehesive list of RENOVATIONS.
Property Details
Interior
Features
MAIN LEVEL Floor
FOYER
LIVING ROOM
DINING ROOM
KITCHEN
Exterior
Features
Property History
 38
38

