Contact us about this property
Highlights
Estimated valueThis is the price Wahi expects this property to sell for.
The calculation is powered by our Instant Home Value Estimate, which uses current market and property price trends to estimate your home’s value with a 90% accuracy rate.Not available
Price/Sqft-
Monthly cost
Open Calculator
Description
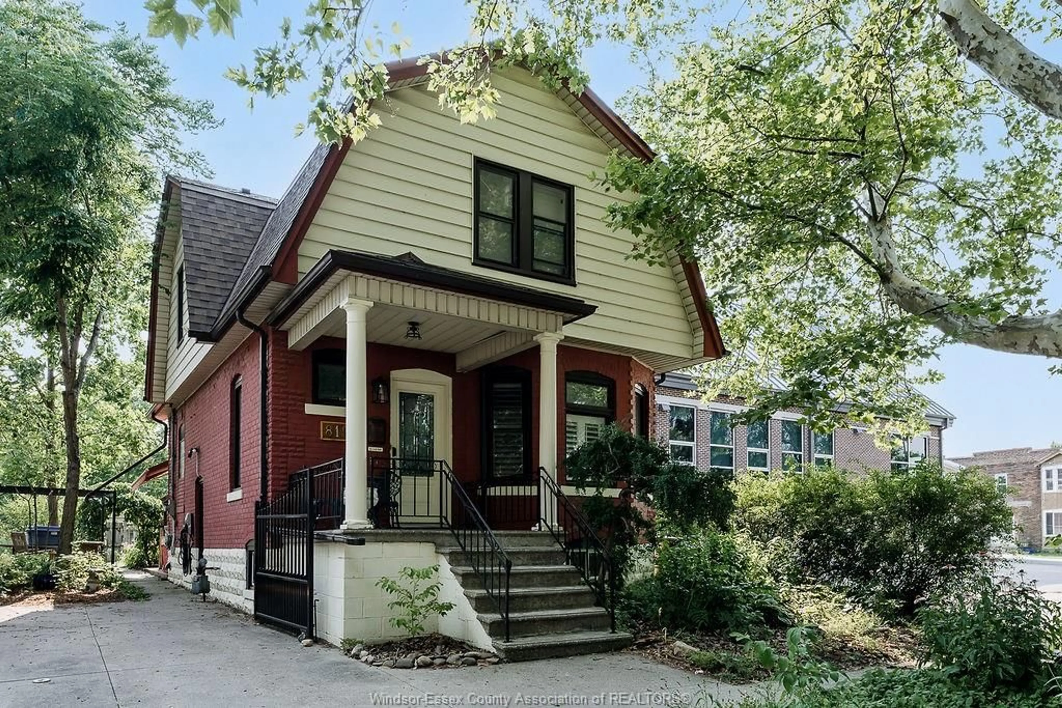
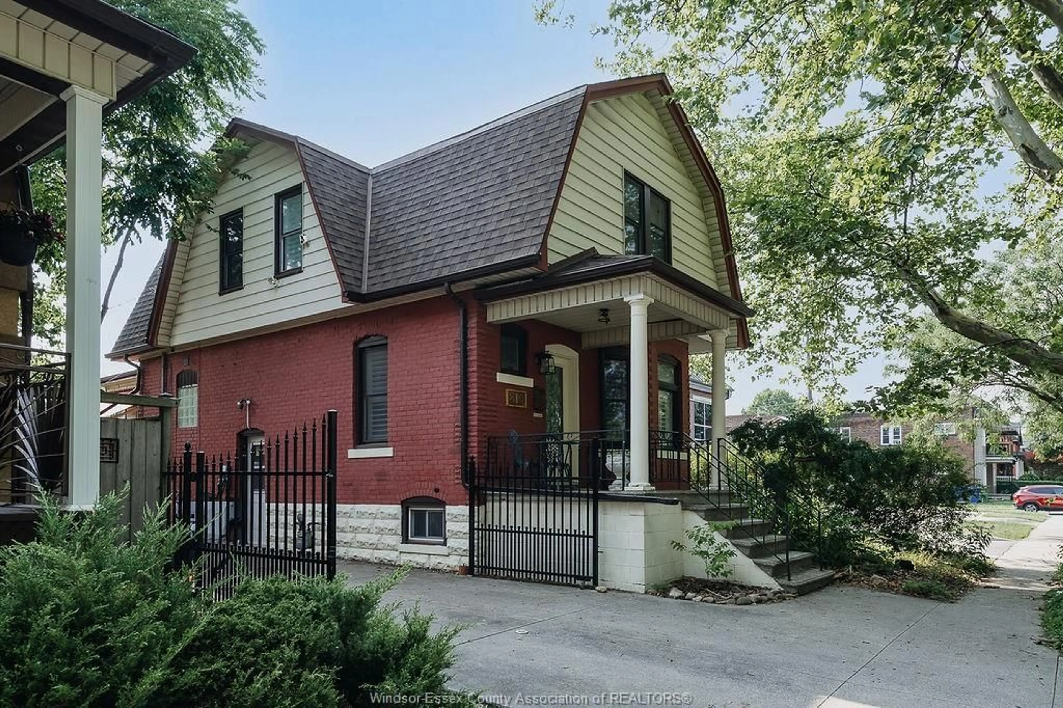
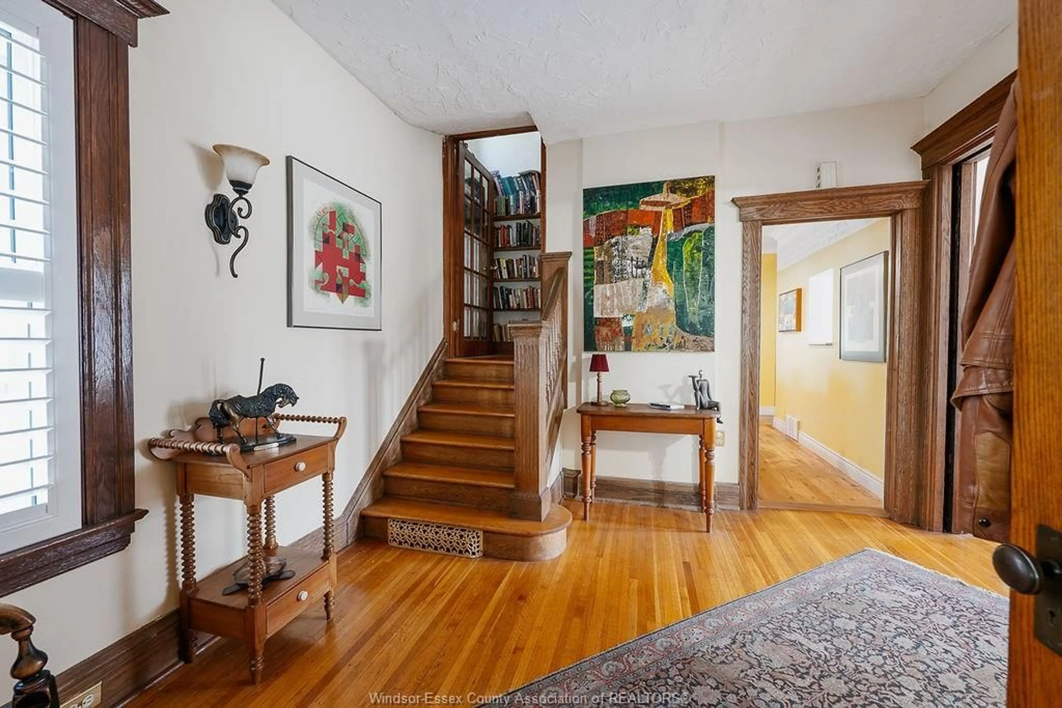
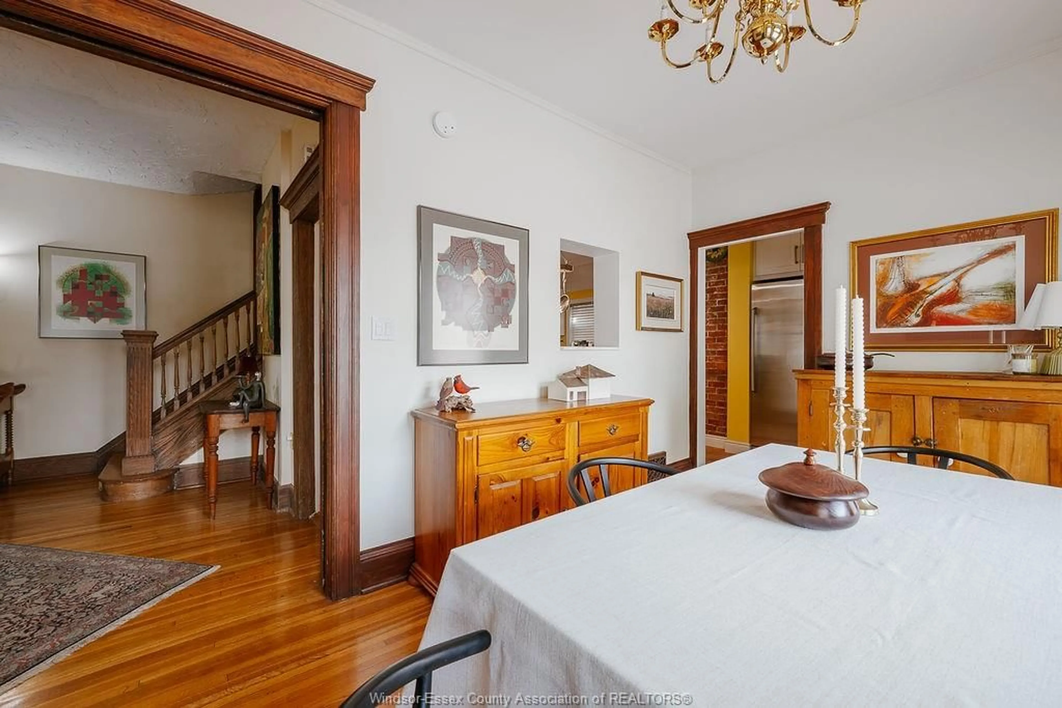
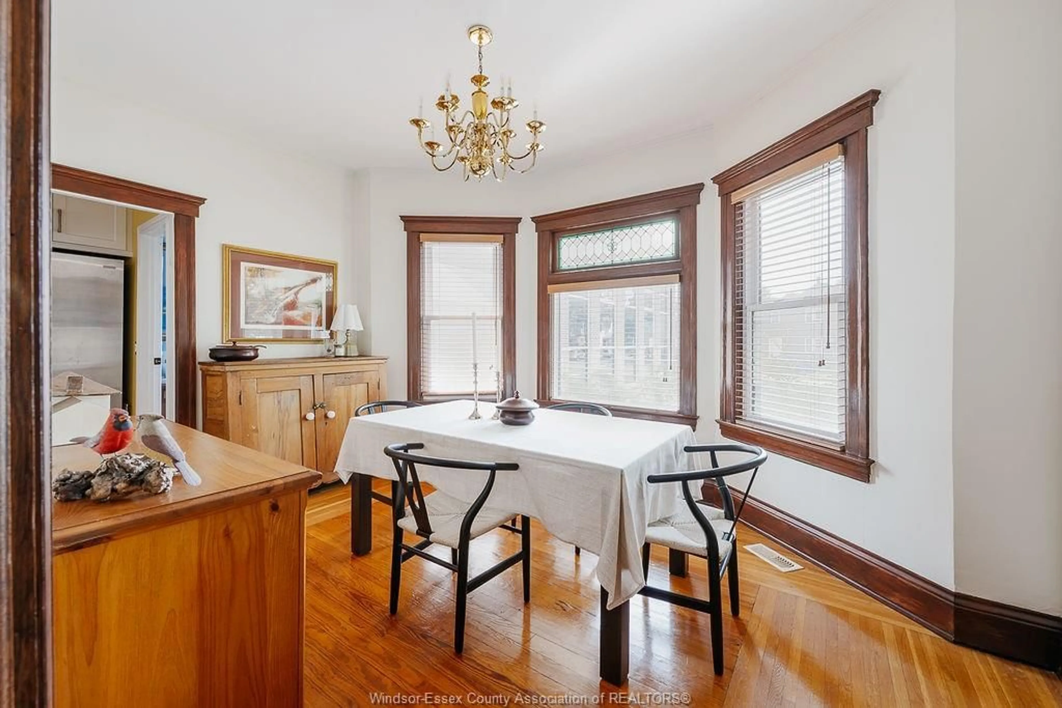
Set on one of Walkerville's most coveted streets, this beautifully preserved 1¾-storey brick home offers 3 bedrooms, 2.5 bathrooms and blends timeless craftsmanship with thoughtful modern updates, all surrounded by a truly unique natural garden. Native pollinator gardens, rare fruit trees and established perennial plantings create a private outdoor retreat to enjoy from the covered front porch, beneath the retractable canopy at the back or within the wrought iron gated yard complete with a EuroShed and EV charging plug. Inside, original hardwood floors, rich millwork and stunning stained glass celebrate the home's early 1900s character, while thoughtful renovations make everyday living effortless. An oversized main floor office provides an ideal work-from-home space rarely found in homes of this era. The modern kitchen features Cambria quartz countertops, stainless steel appliances and generous prep space, opening to the bright family room with vaulted ceilings, a gas fireplace and garden views. A formal dining room with beautiful bay windows is perfect for entertaining, while a convenient main floor powder room completes the living space. Both upper-level bathrooms have been renovated with heated floors, including a luxurious primary ensuite featuring a spa-inspired walk-in shower. Vinyl windows and numerous mechanical updates provide the comfort and confidence today's buyers expect while preserving the home's historic integrity. Just steps from Walkerville's cafés, restaurants, shops, parks and riverfront, 819 Windermere is a rare opportunity to own a home where heritage, lifestyle and nature come together.
Property Details
Interior
Features
MAIN LEVEL Floor
FOYER
OFFICE
DINING ROOM
KITCHEN
Exterior
Features
Property History
 17
17

