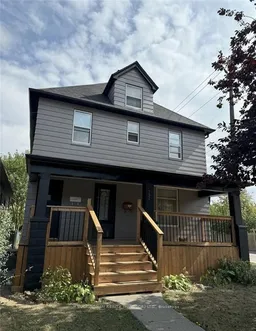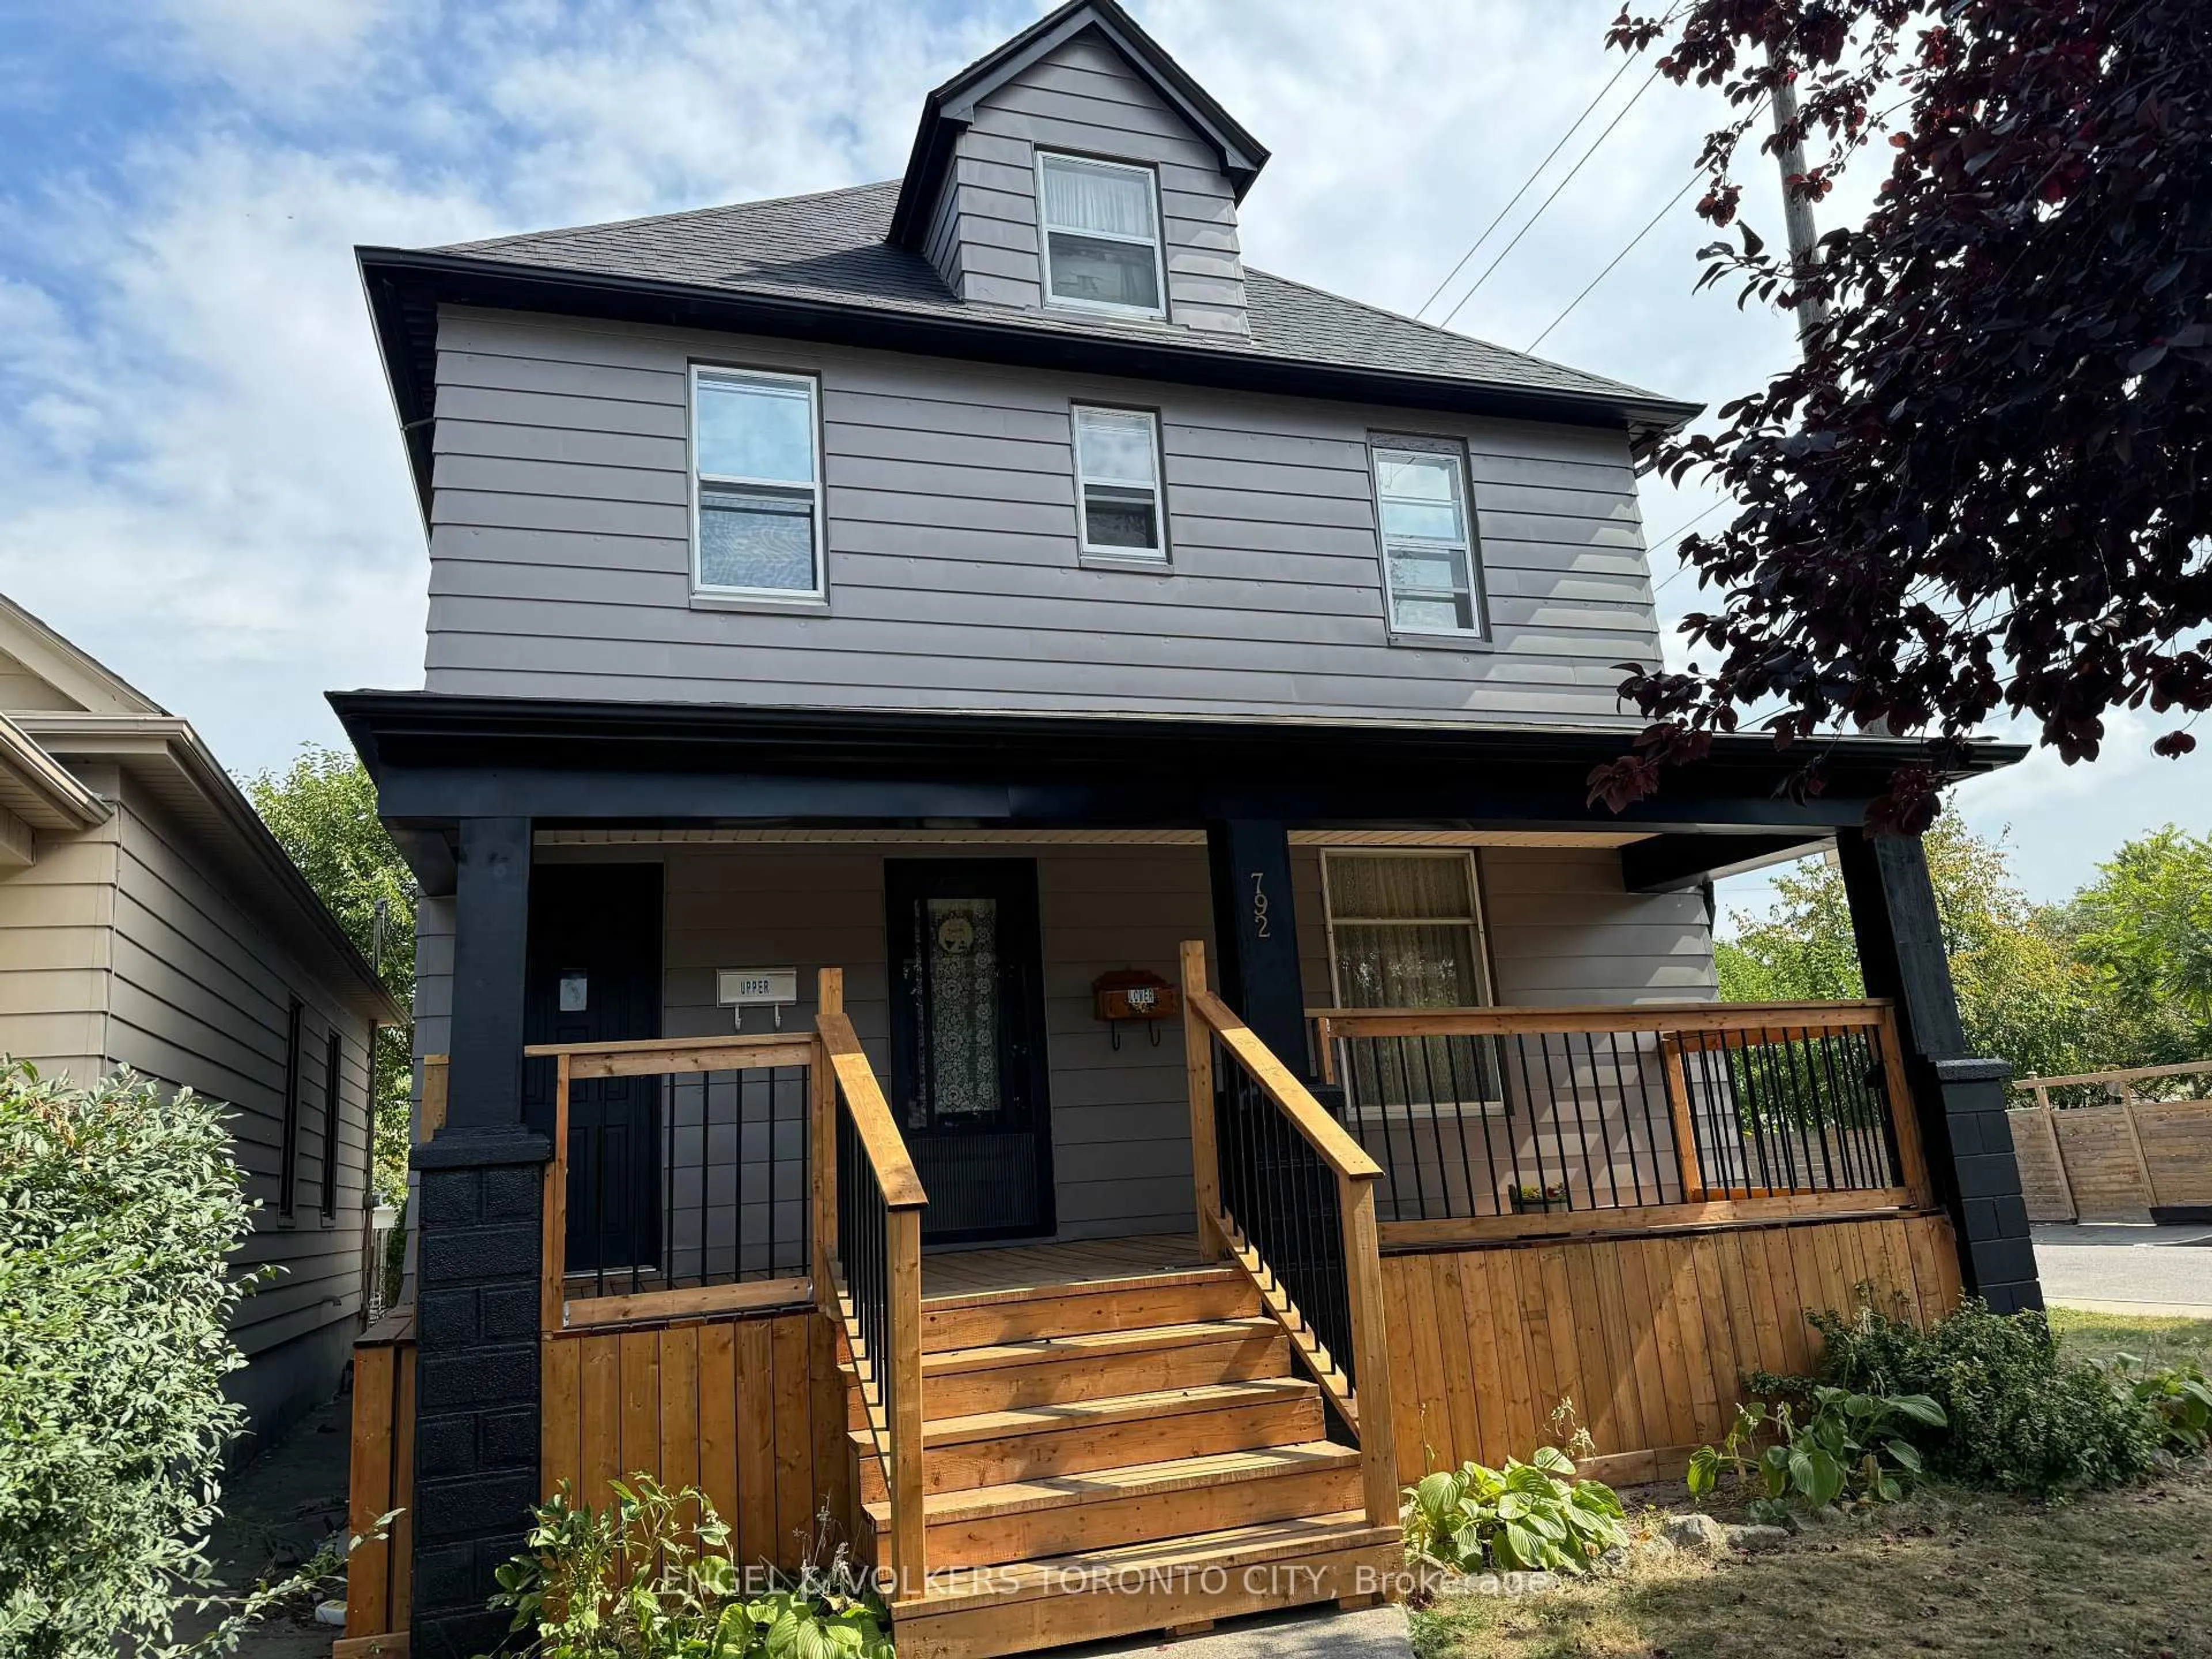
Unknown for 792 Pierre Ave, Windsor Ontario N9A 2K5

792 Pierre Ave, Windsor, Ontario N9A 2K5

Detached
4 + 3
4
~2500-3000 sqft
$829,000
Get pre-qualifiedPowered by nesto
Detached
4 + 3
4
~2500-3000 sqft

Contact us about this property

Call

Highlights

Property Estimate

Estimated valueNot available

Price/Sqft$304/sqft

Monthly cost

Open Calculator

Description

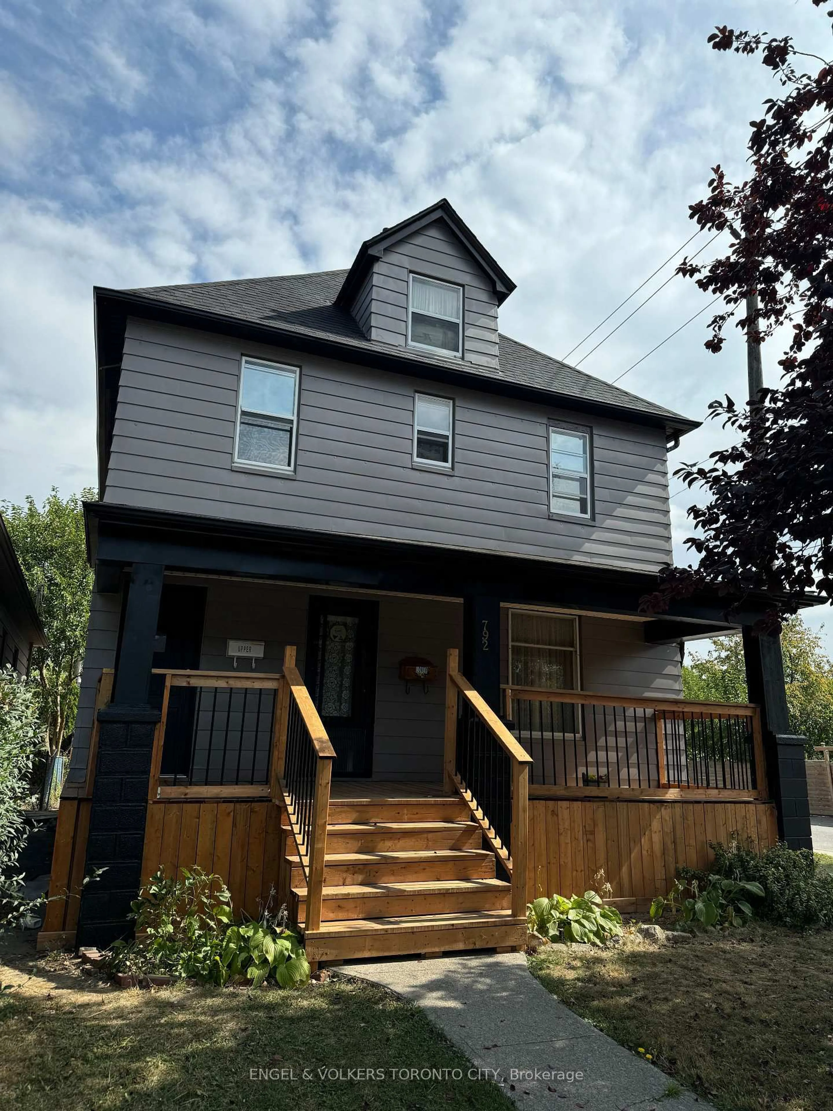
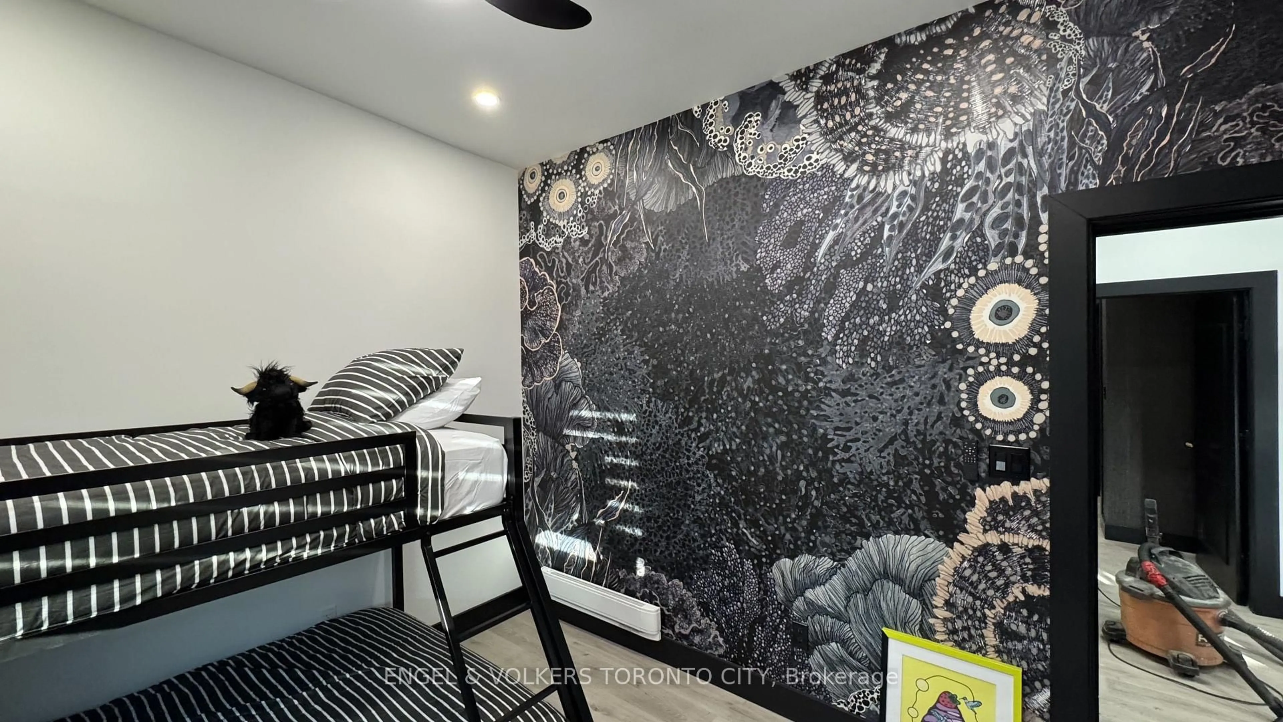
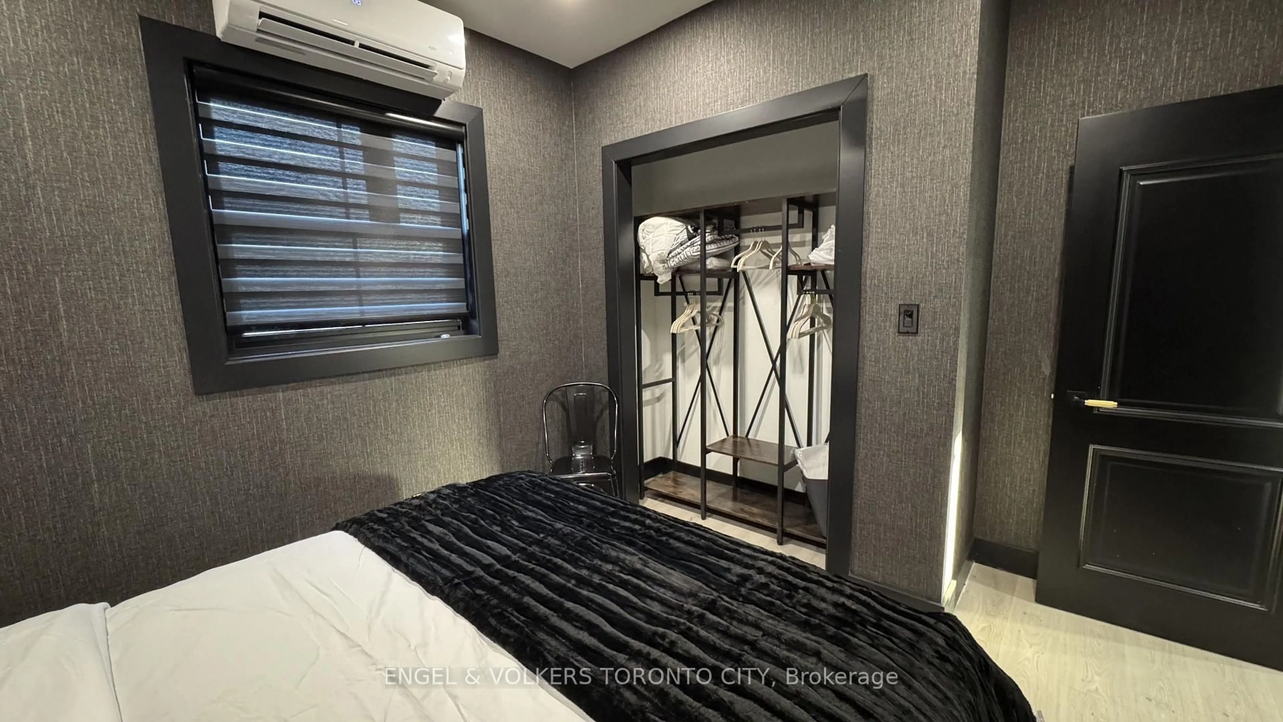
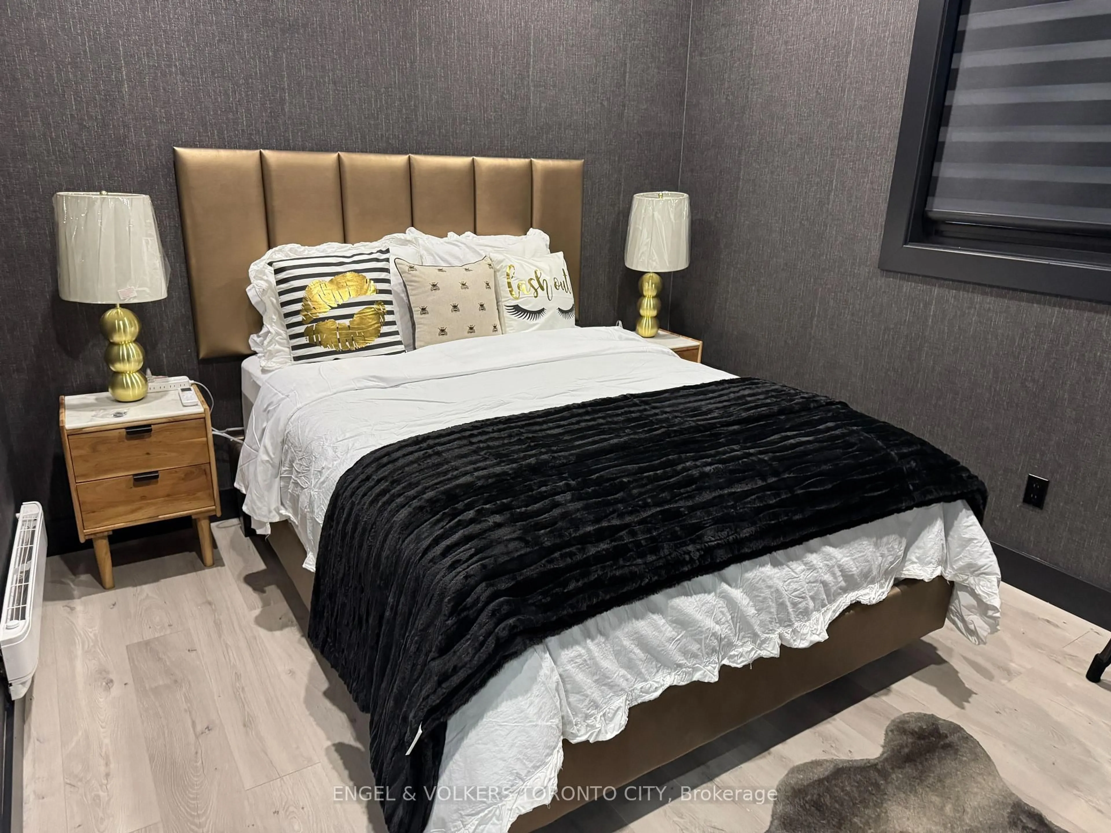
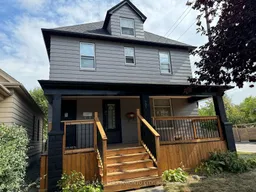
Exceptional turnkey investment opportunity featuring a 3+1 plus a newly built 3-bedroom ADU in one of Windsor's sought-after neighbourhoods. This beautifully updated property offers strong cash flow, flexibility, and long-term upside with 3separate rental units, all with their own laundry. The main floor duplex unit features a super clean and spacious 1-bedroom, 1-bath layout high lighted by gleaming original hardwood flooring, currently rented for $1, 385/month + utilities. The upper duplex unit showcases a fully renovated and expertly designed 3-bedroom, 1.5-bath layout with a large eat-in kitchen, generous storage space, and quality finishes throughout, currently leased for $2, 200/month + utilities. Adding even more value is the newly built detached 3-bedroom, 1-bath ADU bungalow featuring premium finishes, contemporary design, private driveway parking, and quality craftsmanship throughout, currently rented for $2,200/month + utilities. Utilities are separately metered except for water. Duplex units offer street parking, shared backyard access, and excellent tenant appeal. All furnishings in the upper unit and ADU are included, creating a true turnkey opportunity ideal for investors seeking premium rental or Airbnb potential, multigenerational living, or a high-performing addition to their portfolio.


Property Details

Style2-Storey
View-
Age of property-
SqFt~2500-3000 SqFt
Lot Size4,253 SqFt(124.43 x 34.18)
Parking Spaces1
MLS ®NumberX13209130
Community NameWalkerville
Data SourceTRREB
Listing byROYAL LEPAGE SIGNATURE REALTY

Features

Heating: Heat Pump
Cooling: Other
Basement: Part Bsmt

Main Floor

Br

2.7 x 3.35

Kitchen

3.96 x 3.05

Living

6.96 x 2.82

Dining

4.42 x 3.66


Features

Lot size: 4,253 SqFt

Parking

Garage spaces -

Garage type -

Total parking spaces 1


Property History
Date unavailable
ListedActive
$829,000
< 1h on market
history photo preview18
Listing by trreb®
Property listed by ROYAL LEPAGE SIGNATURE REALTY, Brokerage
Agent Banner Image
Interested in this property?Get in touch to get the inside scoop.

Market Data - Walkerville

Geo Zone Map ThumbnailWalkerville

Strong Seller's Market

View Market Data

Detached house - for the past 30 days

Buyer's market Seller's market

Avg. Days on Market

Past 30 days

0 day

Compared to

2025

0 day

2024

14 days

2023

0 day

New Listings

Past 30 days

45 listings

Compared to

2025

47 listings

2024

53 listings

2023

2 listings

Units sold

Past 30 days

0 unit

Compared to

2025

0 unit

2024

2 units

2023

0 unit

Median Sold Price

Past 30 days

$0

Compared to

2024

$450,000


Population and Demographics

Overview

Total population 17630
Average household income $85,929

Age (%)

0 to 19
23%
20 to 34
24%
35 to 49
19%
50 to 64
20%
65 and plus
14%

Household composition (%)

Single family
51%
Single person
42%
Multi person
6%
Multi family
0%

Mother tongue (%)

English
73%
Arabic
11%
Others
4%
Italian
3%
Spanish
2%
French
2%
Chaldean Neo-Aramaic
2%

House tenancy (%)

Renters
54%
Owners
46%

What’s nearby?Essentials within 5 km

Local Logic

Transportation Scores

Estimated Budget