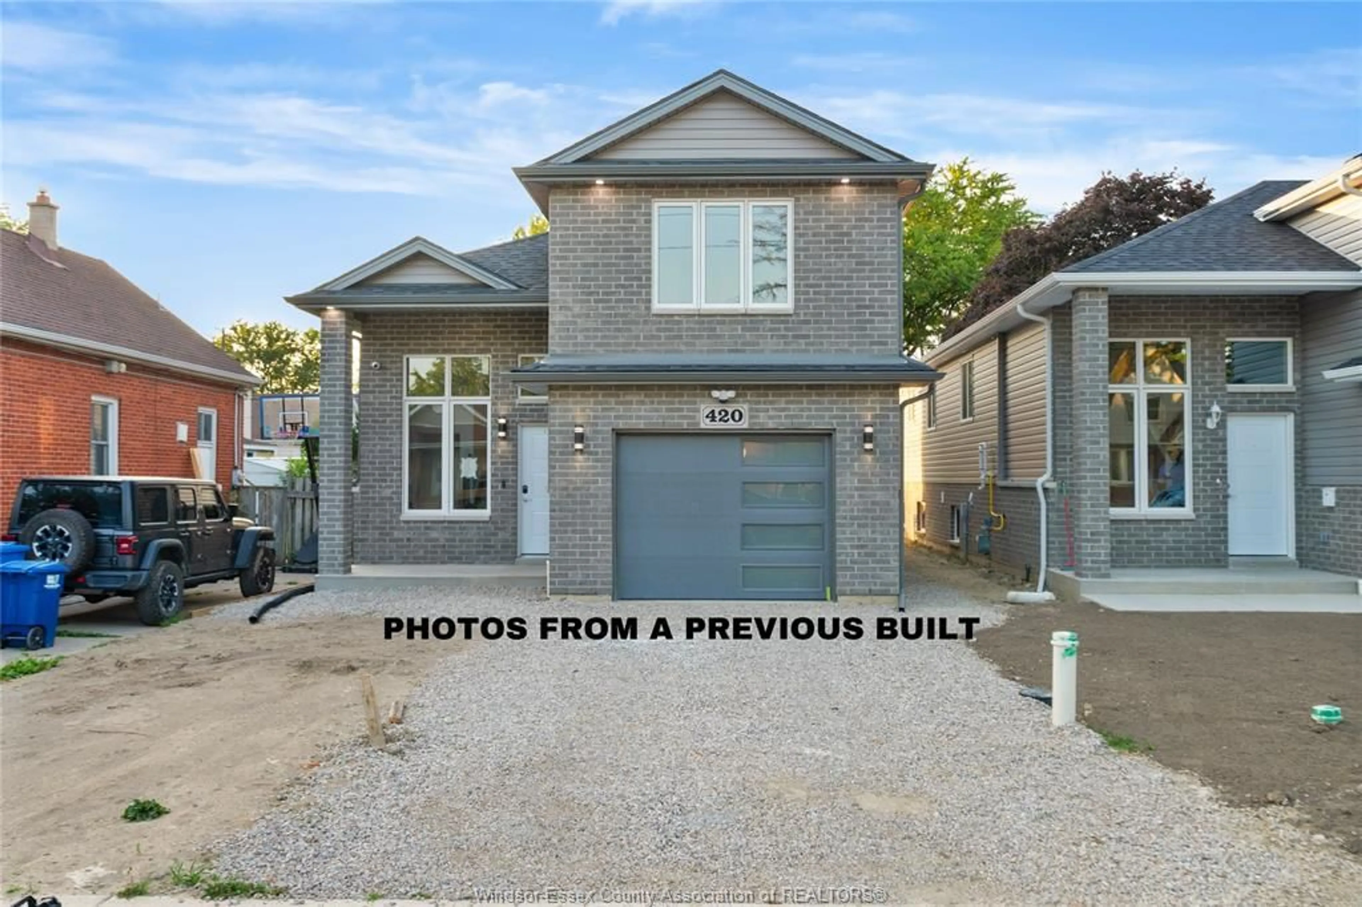
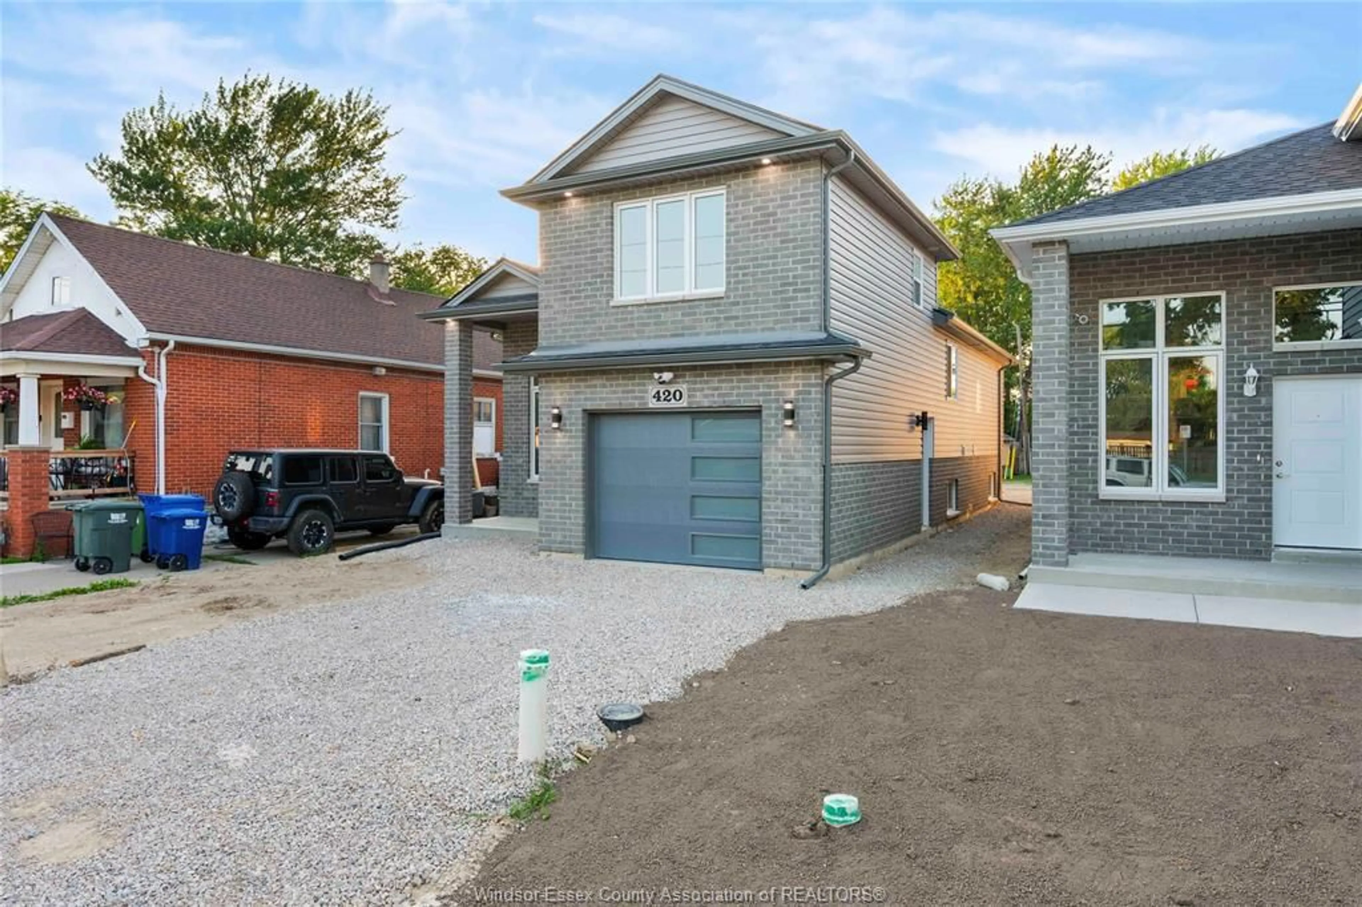
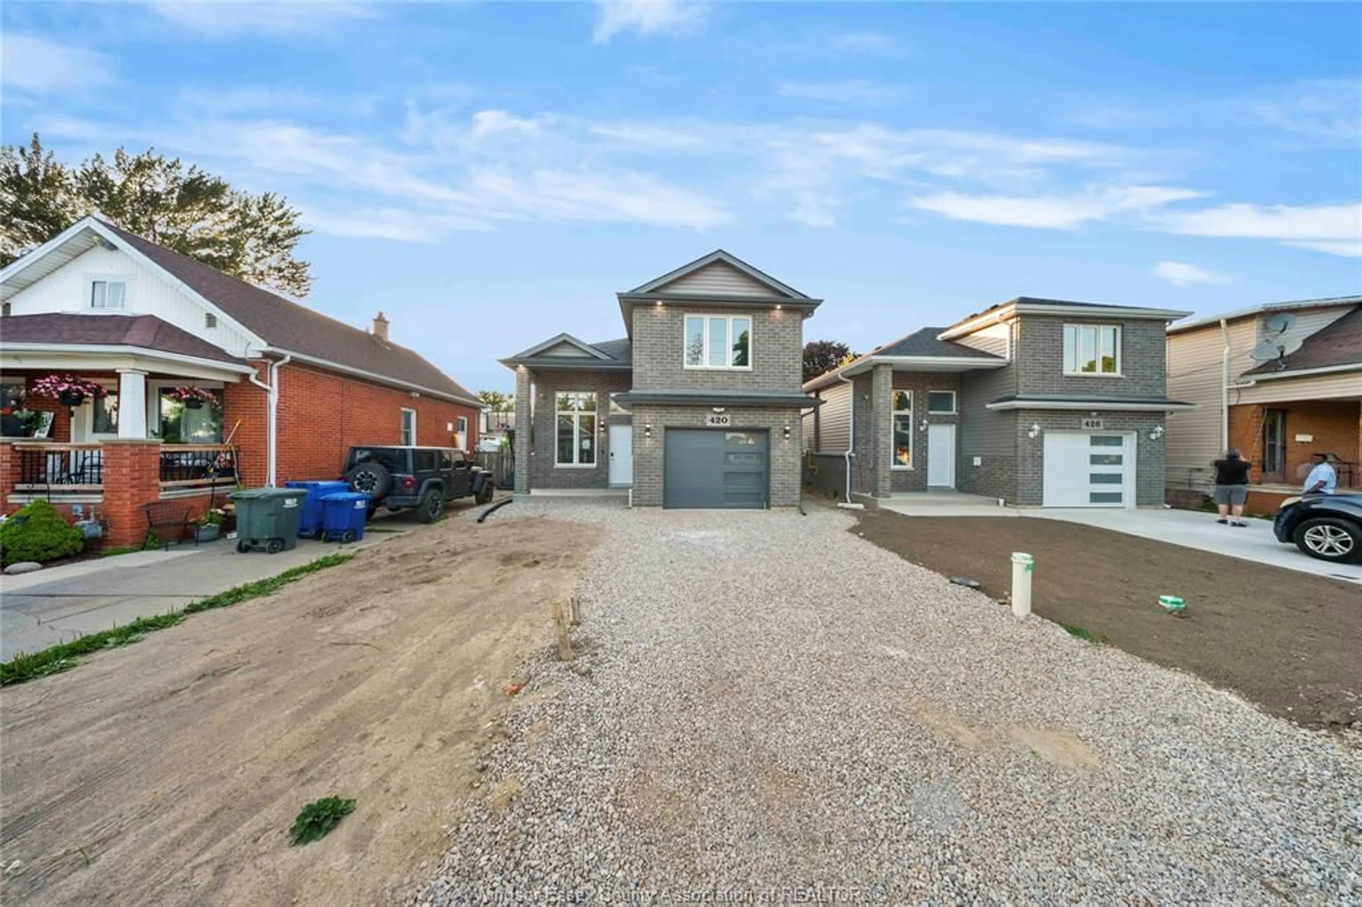
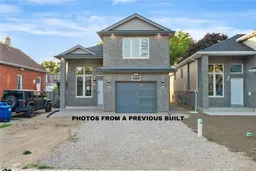
Home with brick exterior material, street for 2267 LOUIS Ave, Windsor Ontario N8X 4C2
7 days on Market

2267 LOUIS Ave, Windsor, Ontario N8X 4C2

Detached
3 + 2
3
~2100 sqft
$584,900
Get pre-qualifiedPowered by nesto
Detached
3 + 2
3
~2100 sqft

Contact us about this property

Call

Highlights

Property Estimate

Days on market7 days

Estimated valueNot available

Price/Sqft$278/sqft

Monthly cost

Open Calculator

Description

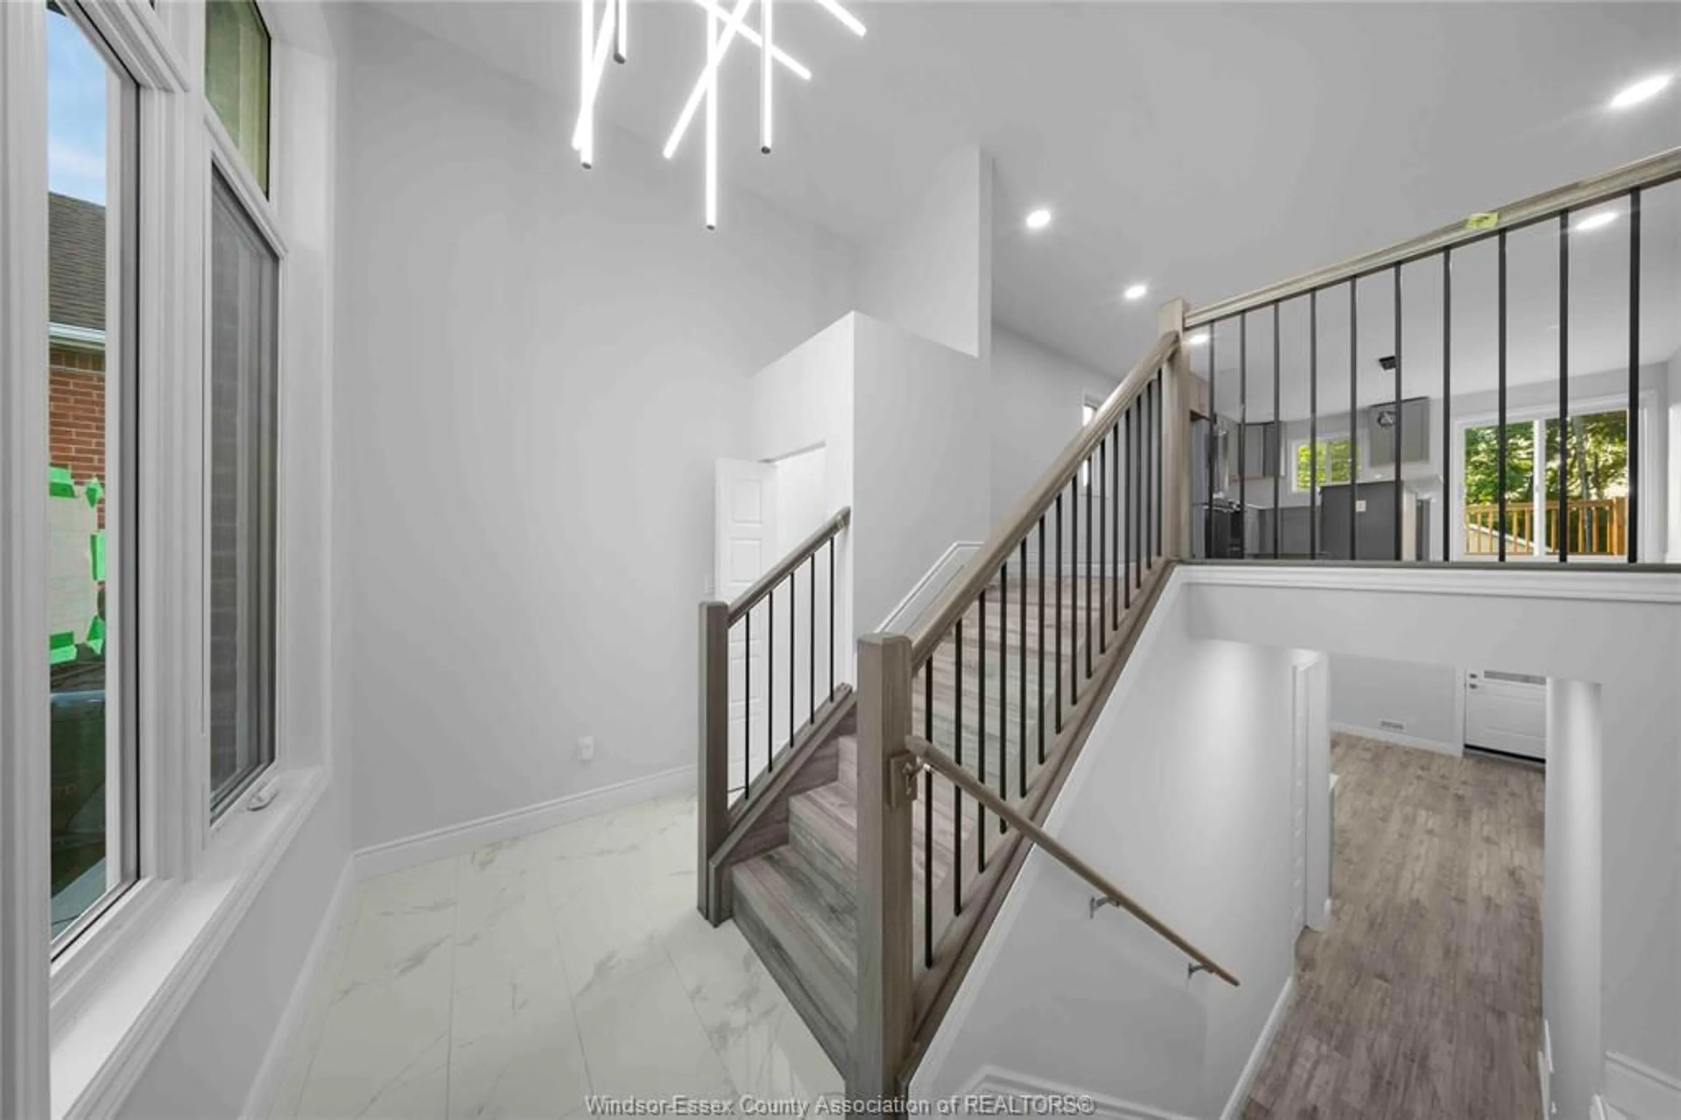
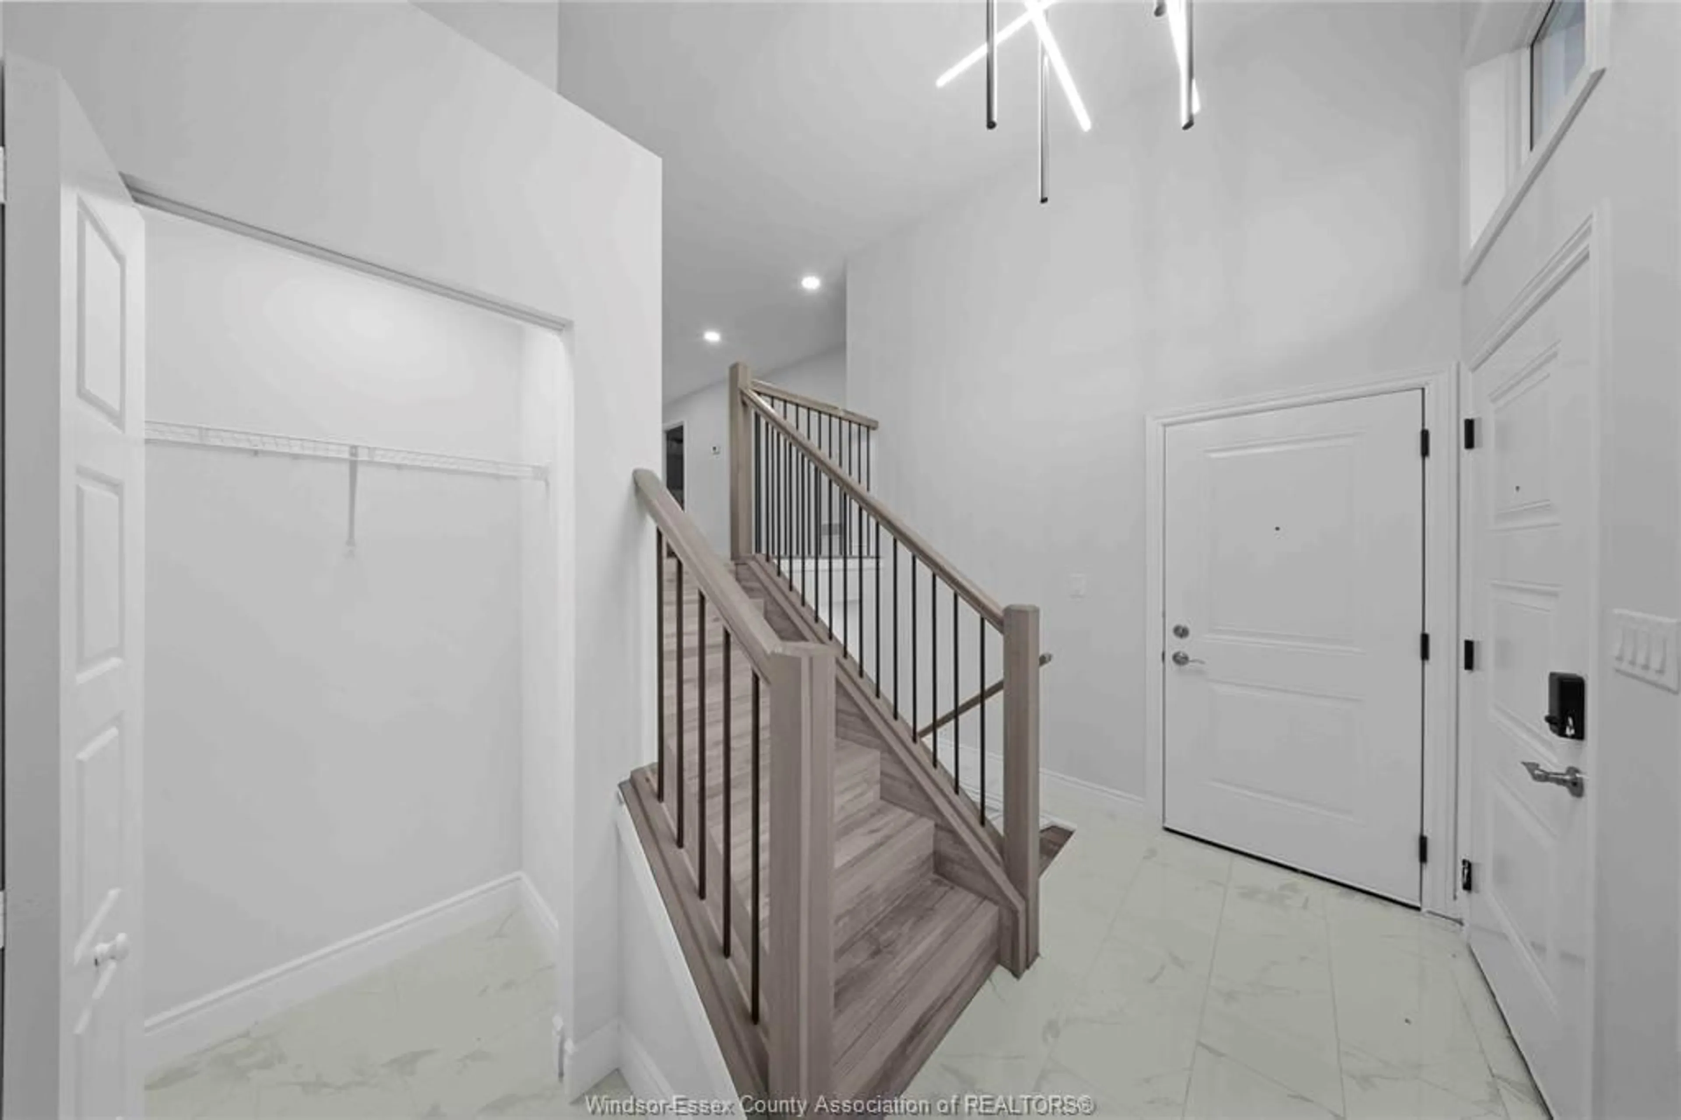
**HST Rebate already applied on the price** Home to Be Built in a Family-Friendly Neighborhood – This beautifully designed Detached Raised Ranch with Bonus Room features 3 bedrooms and 2 full baths (approx. 1,200 sq. ft. above ground) with an open-concept kitchen, dining, and living area. The primary bedroom includes a walk-in closet and private ensuite. Additional highlights include a 1-car garage and a stylish stone and vinyl exterior. Fully finished basement (approx. 900 sq. ft.) comes with 2 bedrooms, 1 full bath, second kitchen and grade entrance which has great potential of rental income. Comes with a 7-Year Tarion Warranty for added peace of mind. Centrally located just minutes from Jackson Park, Windsor Regional Hospital and John Campbell School. Nearby amenities include FreshCo, Walmart, Metro, plus a variety of local restaurants, parks, and shopping. Perfect for families or investors! Call the listing agent now for more details.**Eligibility subject to buyers qualification.**


Property Details

StyleRaised Ranch W/ Bonus Room
View-
Age of property-
SqFt~2100 SqFt
Lot Size-
Parking Spaces-
MLS ®Number26023179
Community NameWalkerville
Data SourceWESC
Listing byREAL BROKER ONTARIO LTD

Features

Heating: Furnace,Heat Recovery Ventilation (HRV)
Cooling: Central Air Conditioning
Basement: Full, Finished

MAIN LEVEL Floor

LIVING ROOM

DINING ROOM

KITCHEN

BEDROOM


Property History
Sep 21, 2026
ListedActive
$584,900
7 days on market
history photo preview32
Listing by wesc®
Property listed by REAL BROKER ONTARIO LTD, Brokerage
Agent Banner Image
Interested in this property?Get in touch to get the inside scoop.

Market Data - Walkerville

Geo Zone Map ThumbnailWalkerville

Strong Buyer's Market

View Market Data

Detached house - for the past 30 days

Buyer's market Seller's market

Avg. Days on Market

Past 30 days

47 days

Compared to

2025

253 days

2024

0 day

2023

0 day

New Listings

Past 30 days

53 listings

Compared to

2025

39 listings

2024

41 listings

2023

39 listings

Units sold

Past 30 days

1 unit

Compared to

2025

1 unit

2024

0 unit

2023

0 unit

Median Sold Price

Past 30 days

$420,000

Compared to

2025

$325,000


Population and Demographics

Overview

Total population 17630
Average household income $85,929

Age (%)

0 to 19
23%
20 to 34
24%
35 to 49
19%
50 to 64
20%
65 and plus
14%

Household composition (%)

Single family
51%
Single person
42%
Multi person
6%
Multi family
0%

Mother tongue (%)

English
73%
Arabic
11%
Others
4%
Italian
3%
Spanish
2%
French
2%
Chaldean Neo-Aramaic
2%

House tenancy (%)

Renters
54%
Owners
46%

What’s nearby?Essentials within 5 km

Local Logic

Transportation Scores

Estimated Budget

