Contact us about this property
Highlights
Estimated valueThis is the price Wahi expects this property to sell for.
The calculation is powered by our Instant Home Value Estimate, which uses current market and property price trends to estimate your home’s value with a 90% accuracy rate.Not available
Price/Sqft-
Monthly cost
Open Calculator
Description
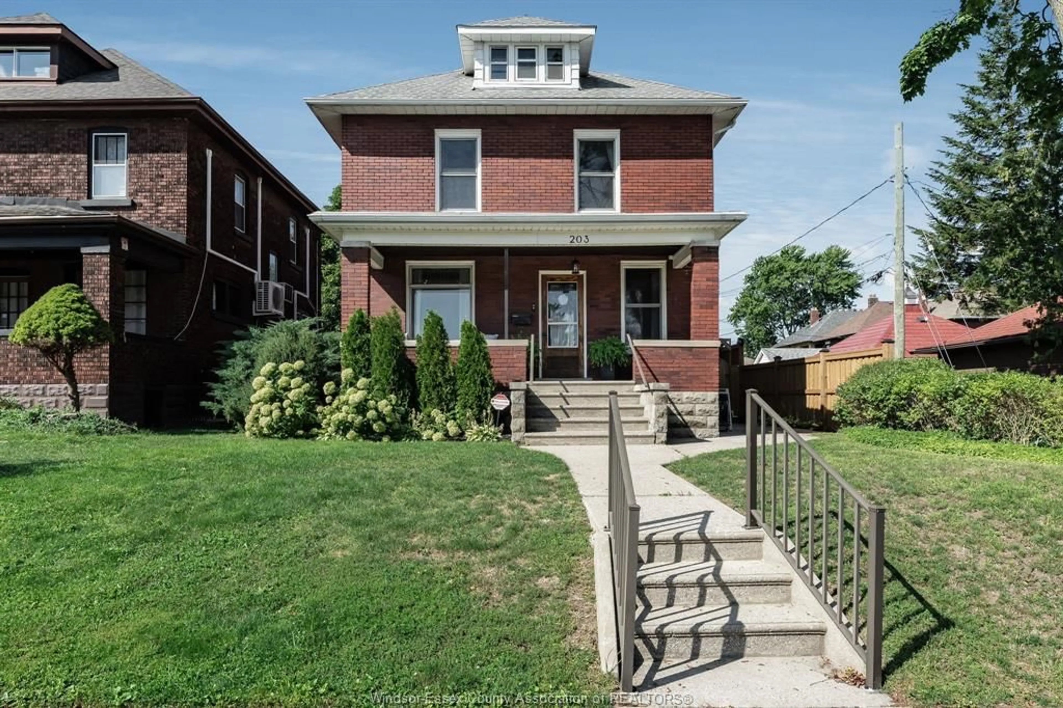
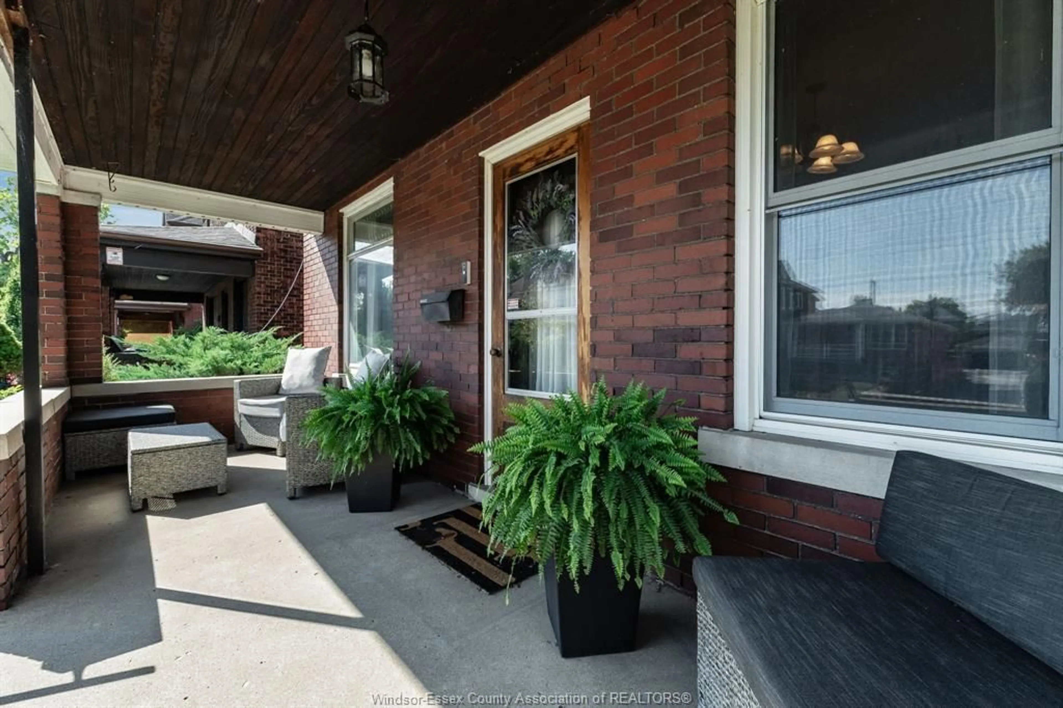
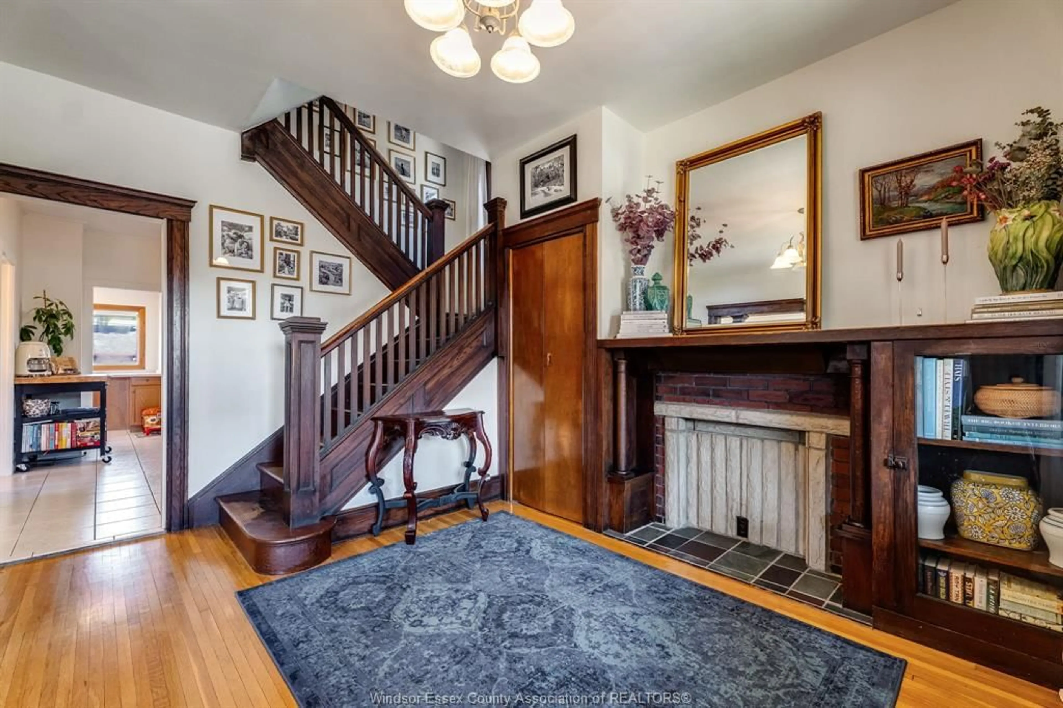
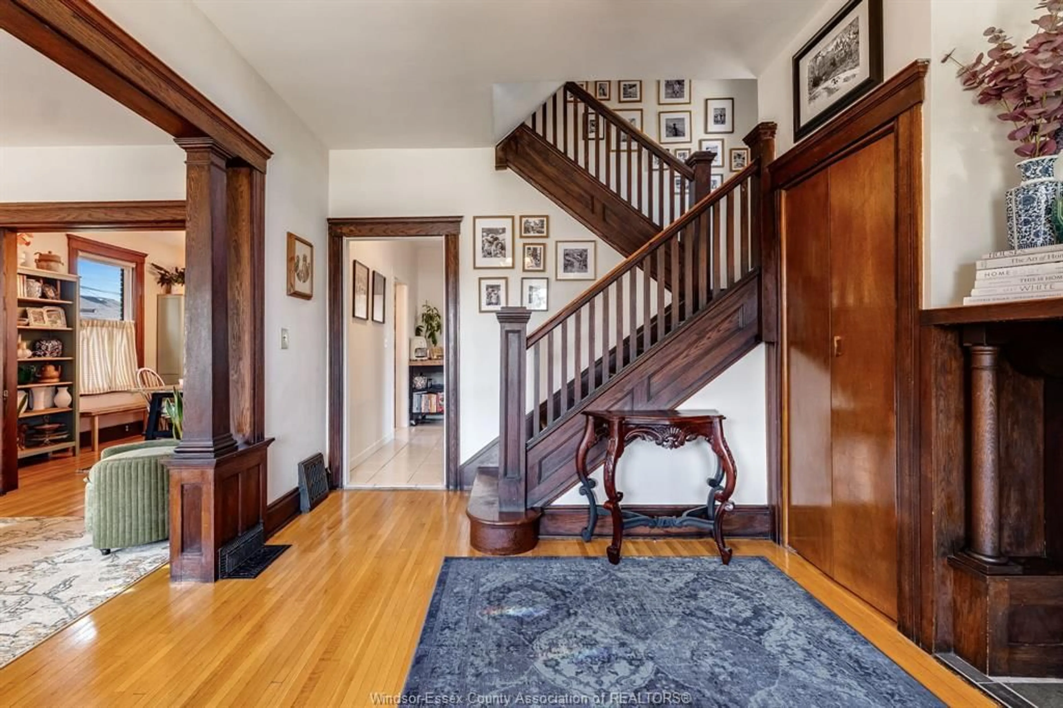
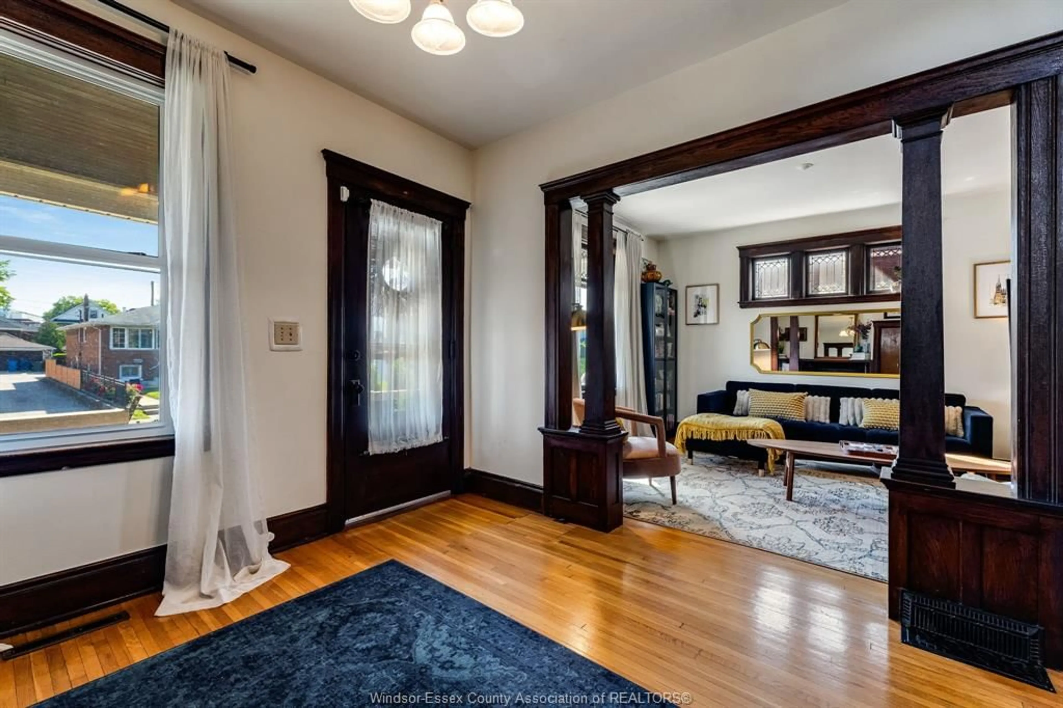
Set just steps from the Detroit River, this grand 2.5-storey home pairs original craftsmanship with the space and flexibility of a true Walkerville home. Inside, soaring ceilings, hardwood floors and exceptional original woodwork set the tone, with substantial millwork, built-ins and a striking staircase throughout. The main floor offers generous living and dining spaces, a bright kitchen, and convenient main-floor laundry with pantry storage. Upstairs, new flooring carries through the second storey, where the primary bedroom opens to a private enclosed sunroom—perfect for morning coffee or a quiet retreat. Five bedrooms and two full baths offer plenty of room to grow, live and work from home. The finished loft adds a bedroom plus flexible office, studio or hobby space, while the finished basement provides additional living space and a separate side entrance. Outside, the private fenced yard has been refreshed with a new flagstone patio and cedar trees, along with a detached garage and new fencing. Enjoy Windsor’s waterfront trails and skyline views from the covered porch and enclosed sunroom, with the shops, restaurants and unmistakable character of historic Walkerville close by. Rich in character, remarkably spacious and rooted in one of Windsor’s most storied neighbourhoods, 203 Moy is a home that only gets better with time.
Property Details
Interior
Features
MAIN LEVEL Floor
FOYER
LIVING ROOM
DINING ROOM
KITCHEN
Exterior
Features
Property History
 44
44

