Contact us about this property
Highlights
Estimated valueThis is the price Wahi expects this property to sell for.
The calculation is powered by our Instant Home Value Estimate, which uses current market and property price trends to estimate your home’s value with a 90% accuracy rate.Not available
Price/Sqft-
Monthly cost
Open Calculator
Description
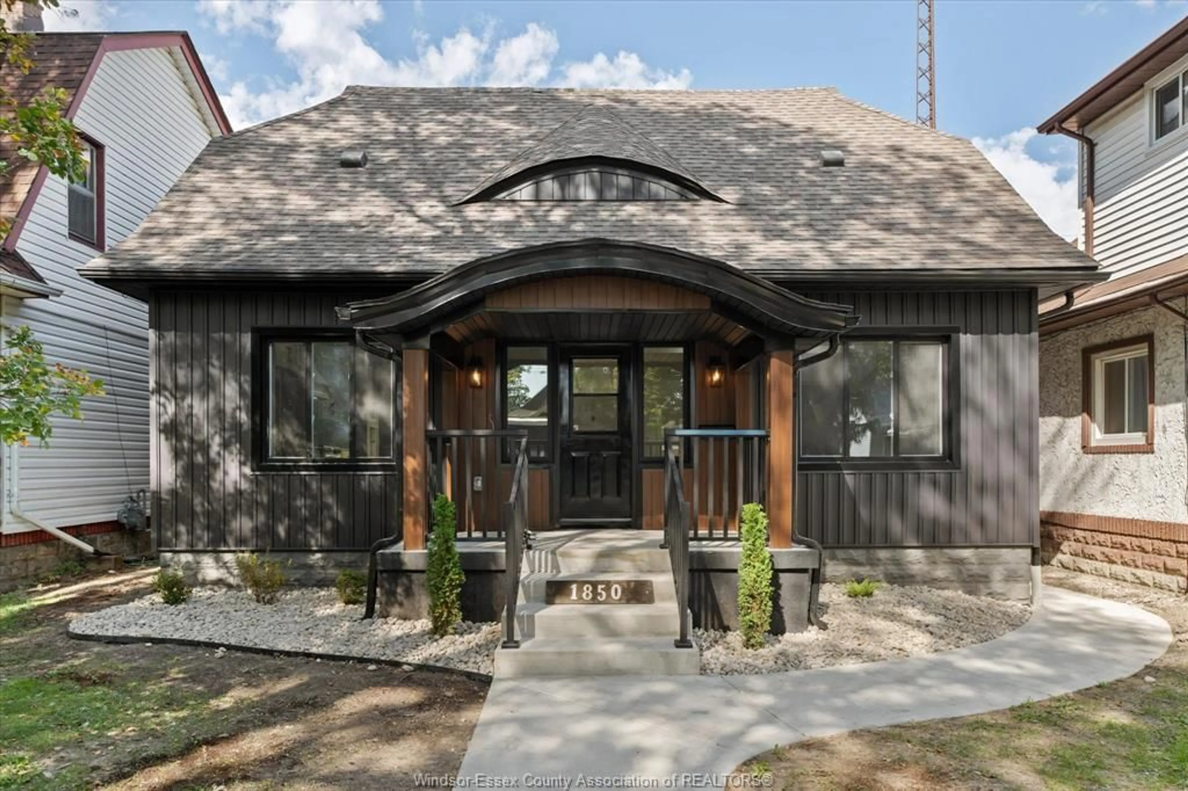
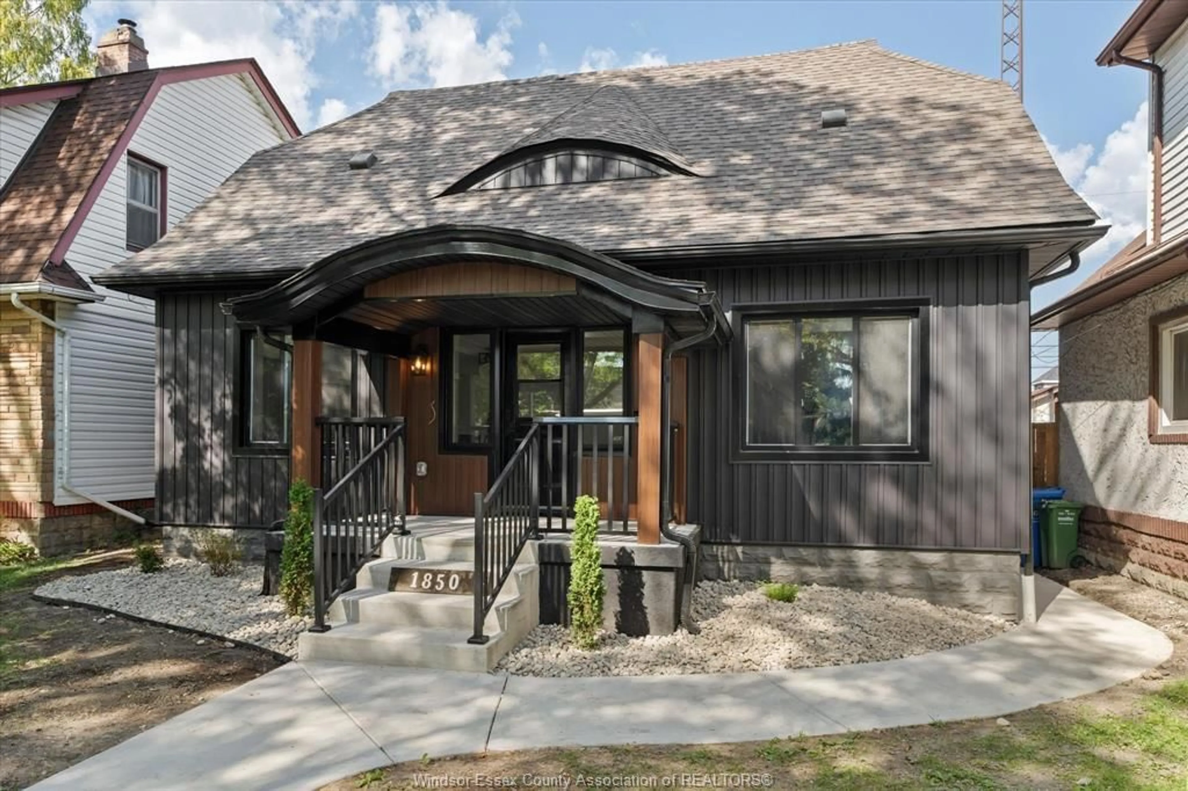
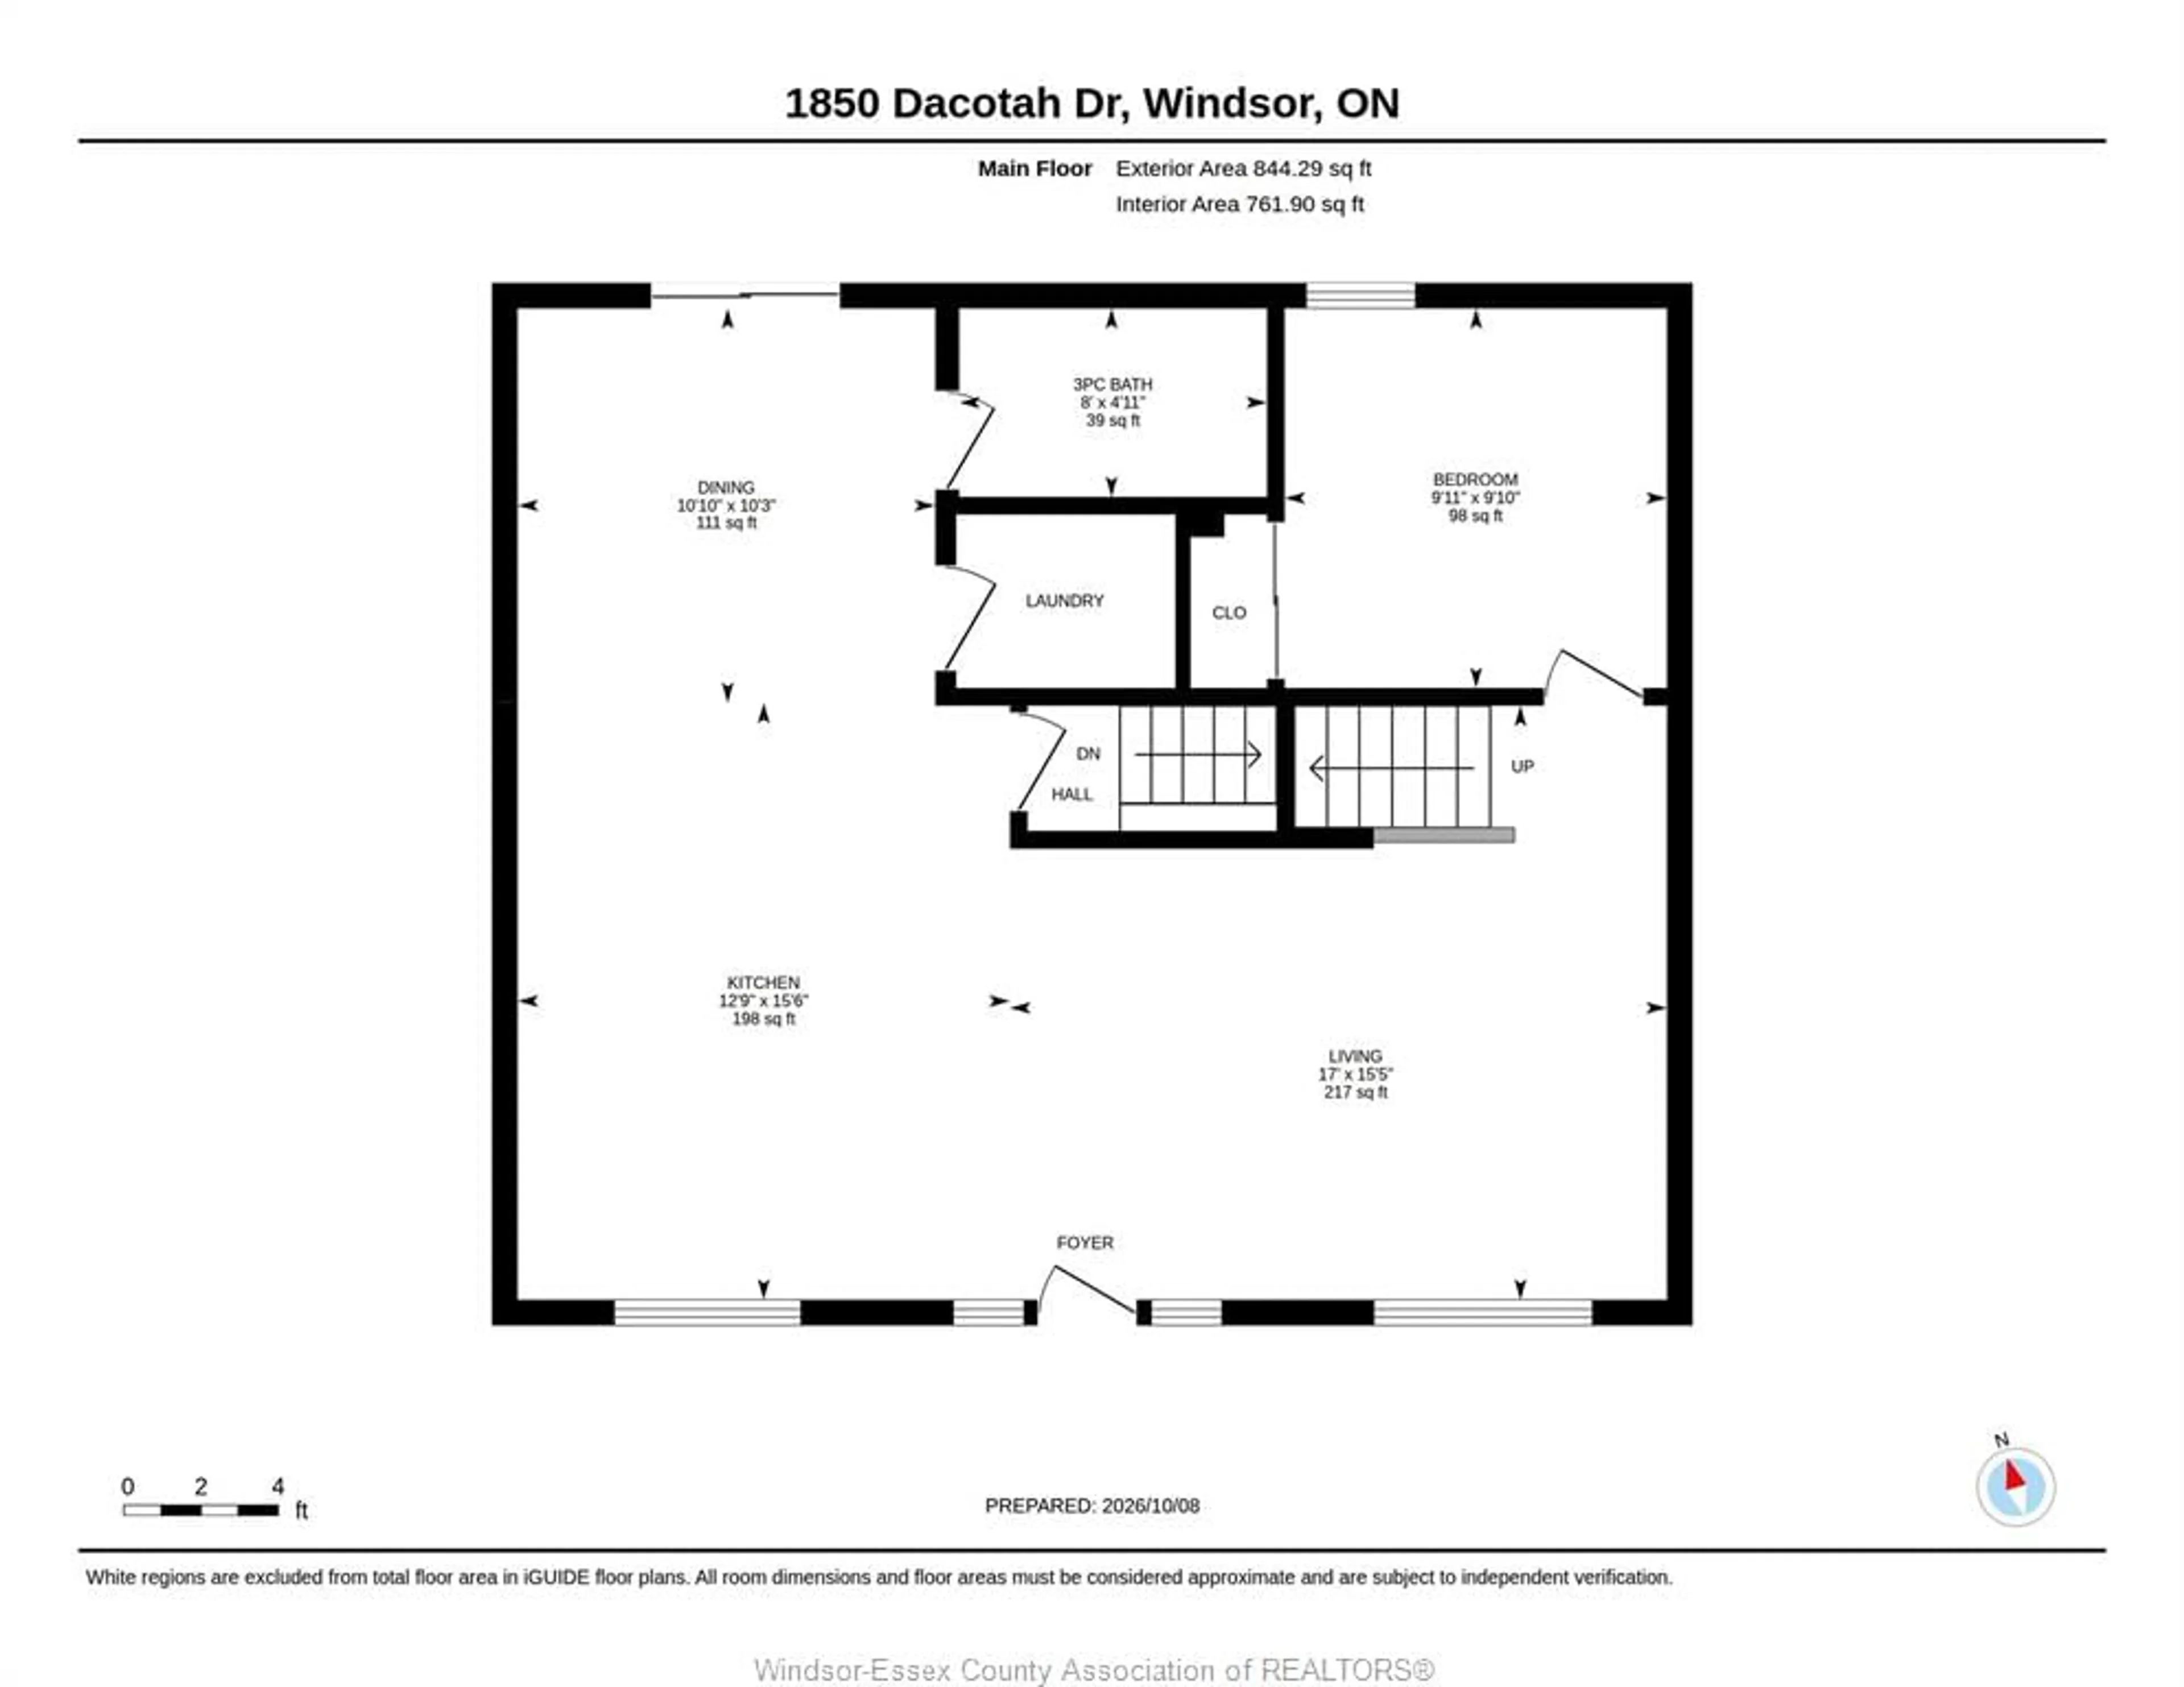
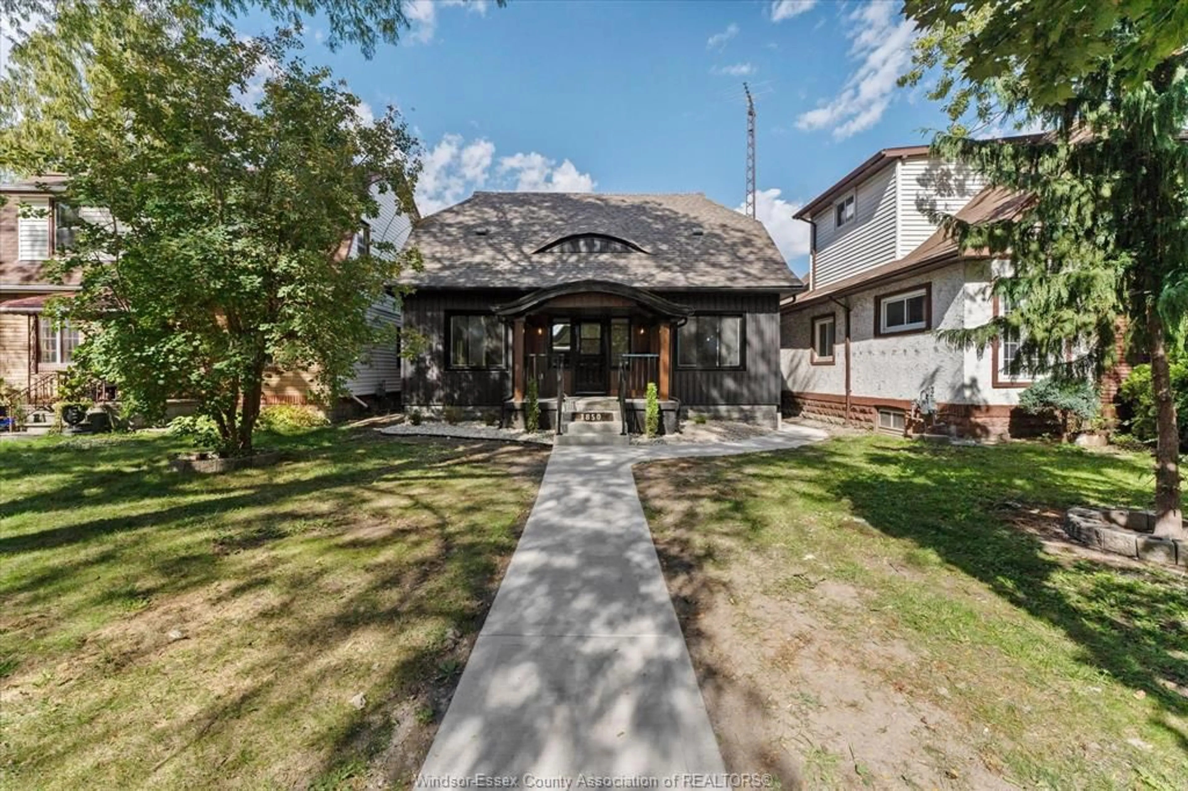
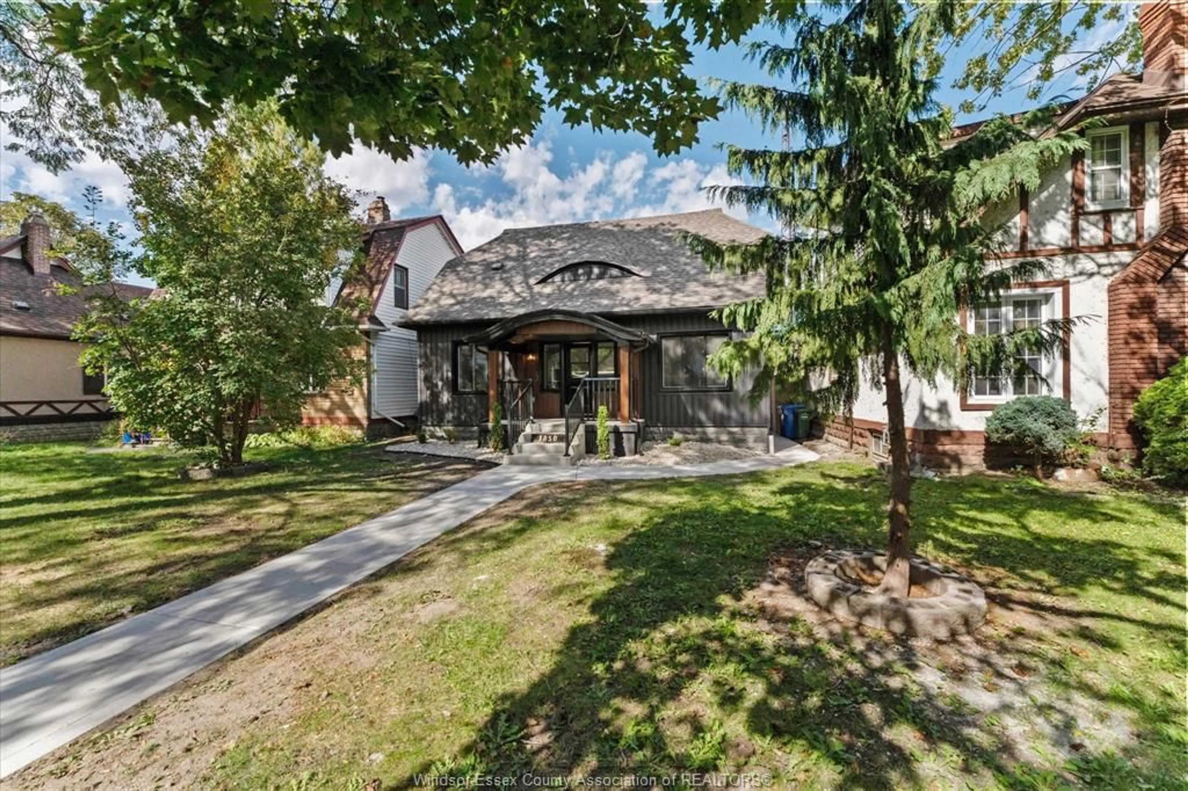
Welcome to 1850 Dacotah, a stunningly renovated home that has been completely gutted and updated from below ground and up, featuring all new siding. This meticulously redesigned residence offers convenient one-floor living, with the main floor boasting a spacious primary bedroom and laundry area for ease and accessibility. The heart of the home is the modern open concept kitchen, complete with a stylish island with quartz counters and brand new appliances, perfect for entertaining. A separate dining room with patio doors opens to a rear wood deck, offering a seamless indoor-outdoor flow. The upper level features two additional bedrooms and a second full bath, ideal for family and guests. The lower level offers excellent storage, equipped with new epoxy flooring, sump pump and waterproofing—backed by a 10-year warranty for true peace of mind. Additionally, the home is wired for sound and cameras, adding modern convenience and security. Situated in a prime location, 8 minute walk to the heart of Ottawa Street and 10 minute walk to Willistead Park, residents will enjoy easy access to shopping at the Walker Road/Ottawa Street area. The exterior includes a new concrete rear drive with an iron security gate, plus a new concrete walkway leading from the street to back parking, enhancing both functionality and security. Don't miss the opportunity to own this beautifully updated home in a convenient and sought-after neighbourhood!
Property Details
Interior
Features
MAIN LEVEL Floor
LIVING ROOM
KITCHEN
DINING ROOM
3 PC. BATHROOM
Exterior
Features
Property History
 42
42

