1093-1097 Erie St, Windsor, Ontario N9A 3Z2
Contact us about this property
Highlights
Estimated valueThis is the price Wahi expects this property to sell for.
The calculation is powered by our Instant Home Value Estimate, which uses current market and property price trends to estimate your home’s value with a 90% accuracy rate.Not available
Price/Sqft$196/sqft
Monthly cost
Open Calculator
Description
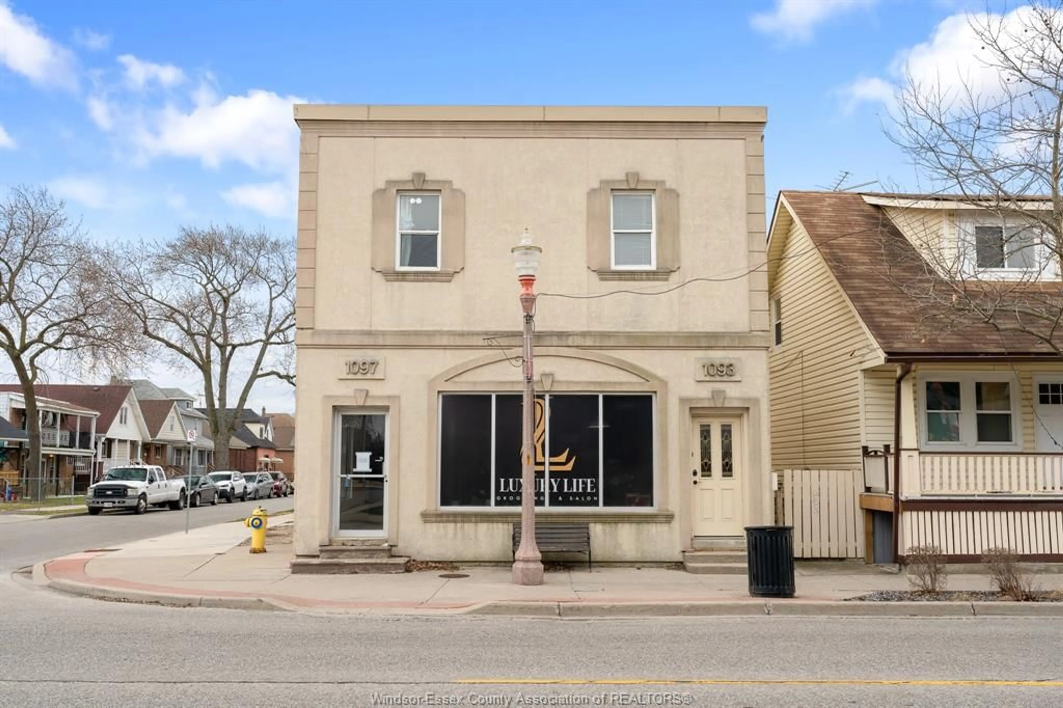
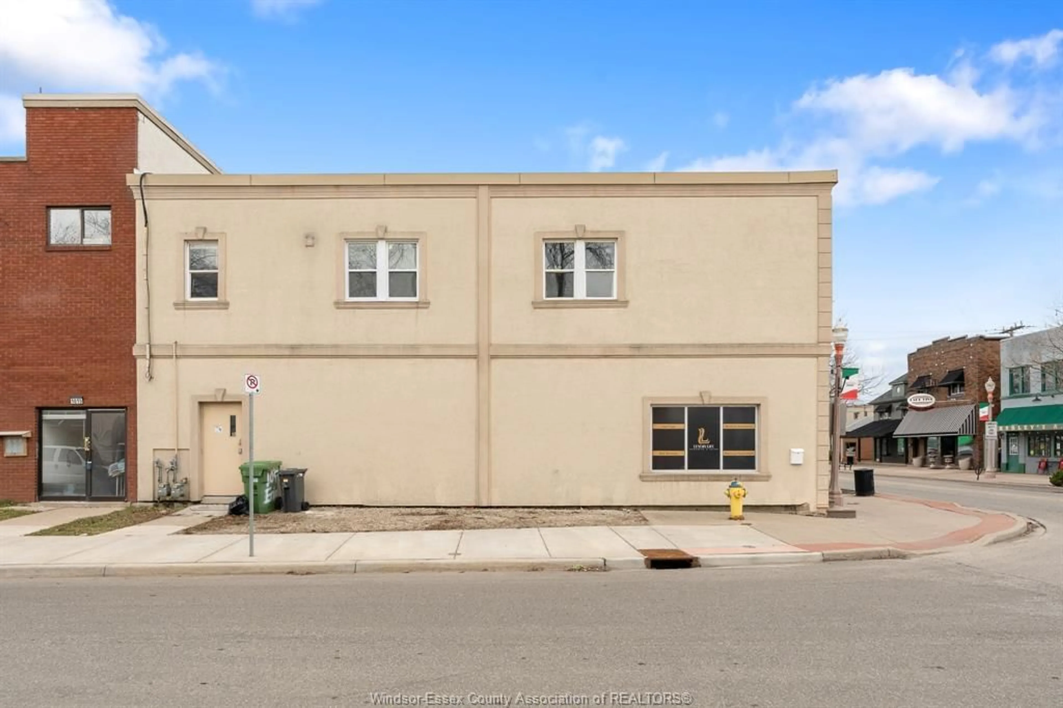
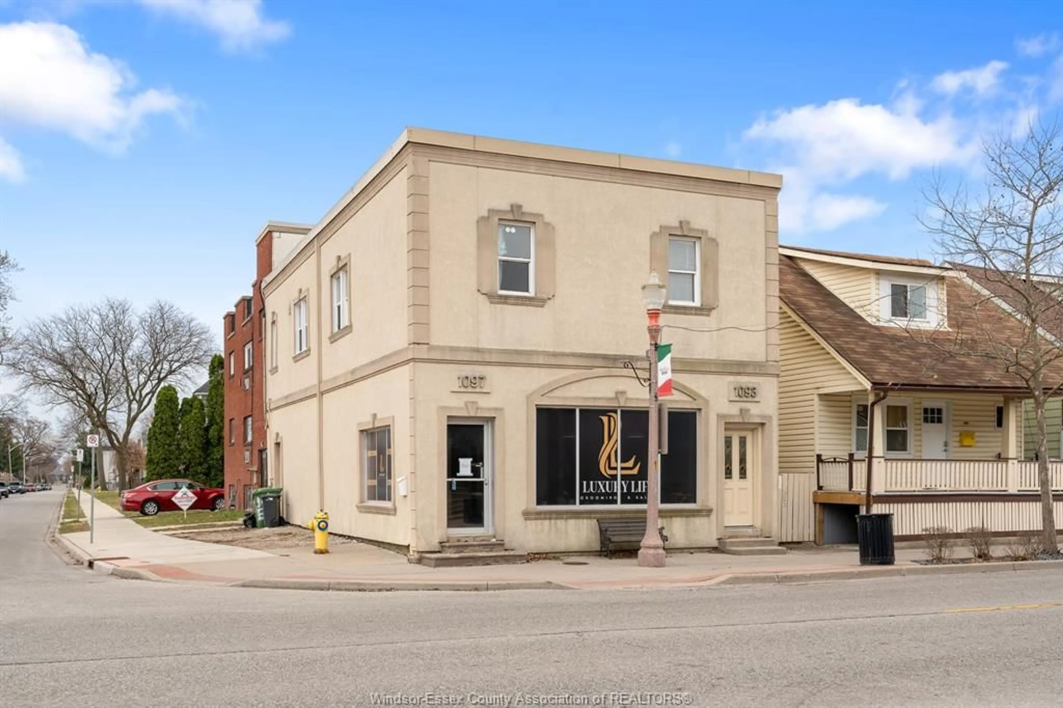
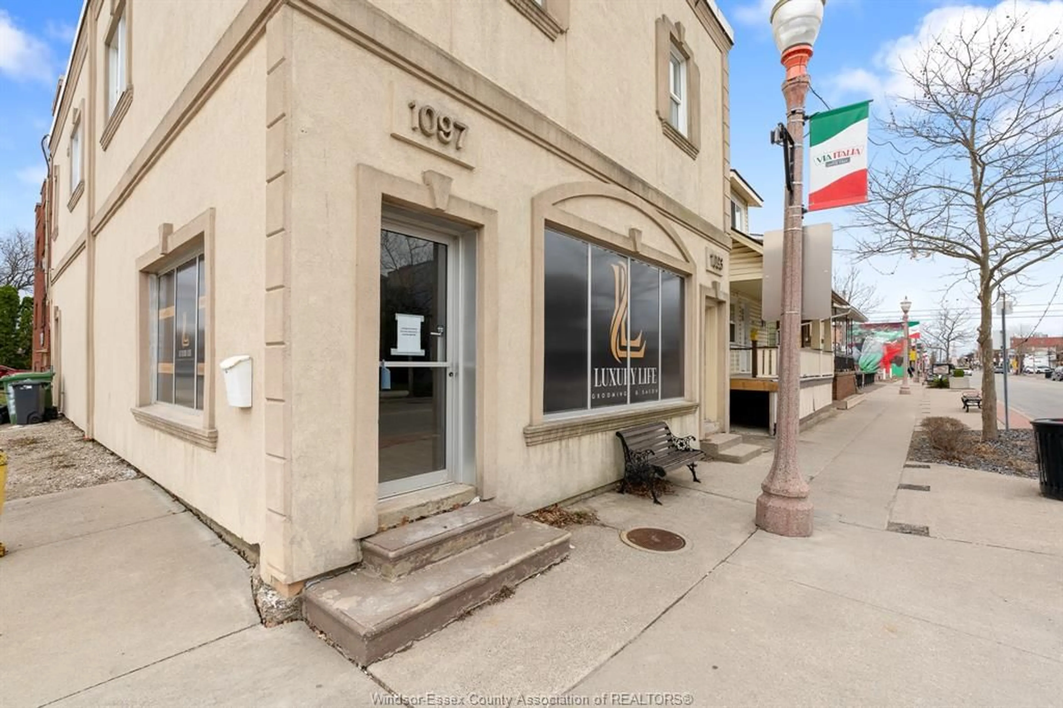
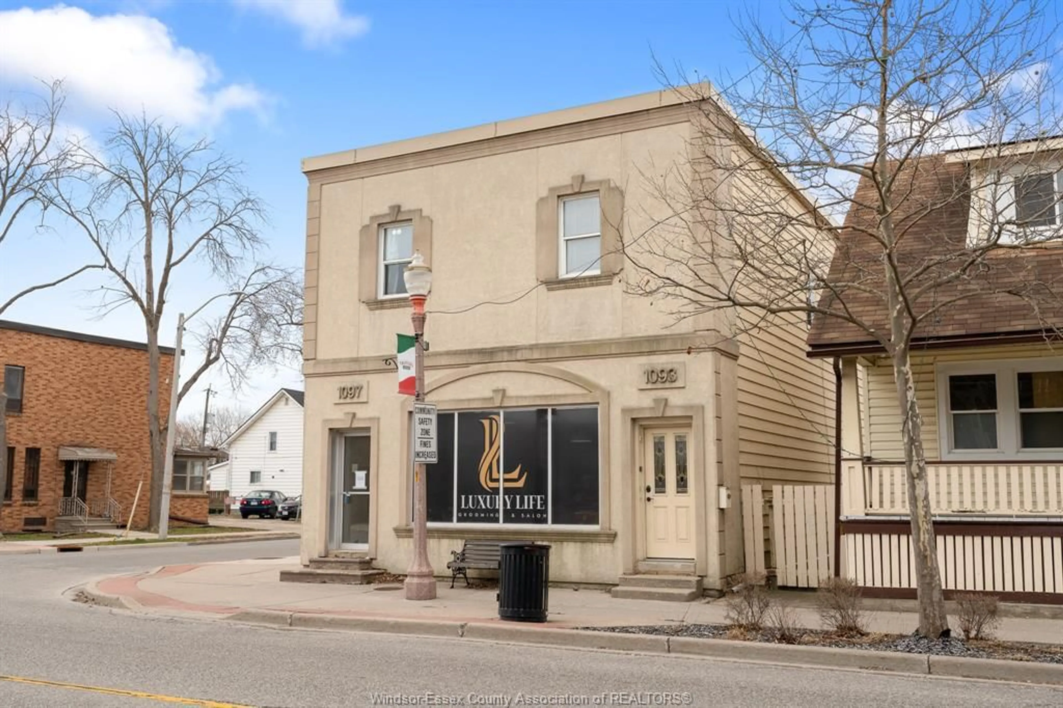
Rarely does a property offer this level of versatility, visibility, and long-term investment potential in one of Windsor's most iconic neighbourhoods. Nestled in the heart of Walkerville, this exceptional mixed-use property presents the perfect blend of commercial opportunity and residential comfort. The prominent street-level storefront enjoys excellent exposure along Erie Street East with expansive front windows, abundant natural light, and a flexible open-concept layout ready to accommodate a variety of business ventures. The upper-level residence features a spacious 3-bedroom apartment with a bright open-concept design, generous living and dining areas, second-floor laundry, and a private entrance, making it equally appealing as an owner-occupied residence or an income-generating rental. Separate hydro and gas meters further enhance the property's functionality and investment appeal. Positioned just steps from some of Windsor's best restaurants, cafés, boutique shops, parks, schools, and transit, this is more than an investment—it's an opportunity to own a landmark property in a thriving, walkable community where residential charm meets commercial energy. Whether you're an investor seeking strong income potential, an entrepreneur looking for the perfect live-work setup, or someone searching for a property with lasting value, 1093-1097 Erie Street East delivers an opportunity that is as rare as it is rewarding.
Property Details
Interior
Features
MAIN LEVEL Floor
UTILITY
OTHER
OTHER
OTHER
Exterior
Features
Property History
 50
50