Contact us about this property
Highlights
Estimated valueThis is the price Wahi expects this property to sell for.
The calculation is powered by our Instant Home Value Estimate, which uses current market and property price trends to estimate your home’s value with a 90% accuracy rate.Not available
Price/Sqft-
Monthly cost
Open Calculator
Description
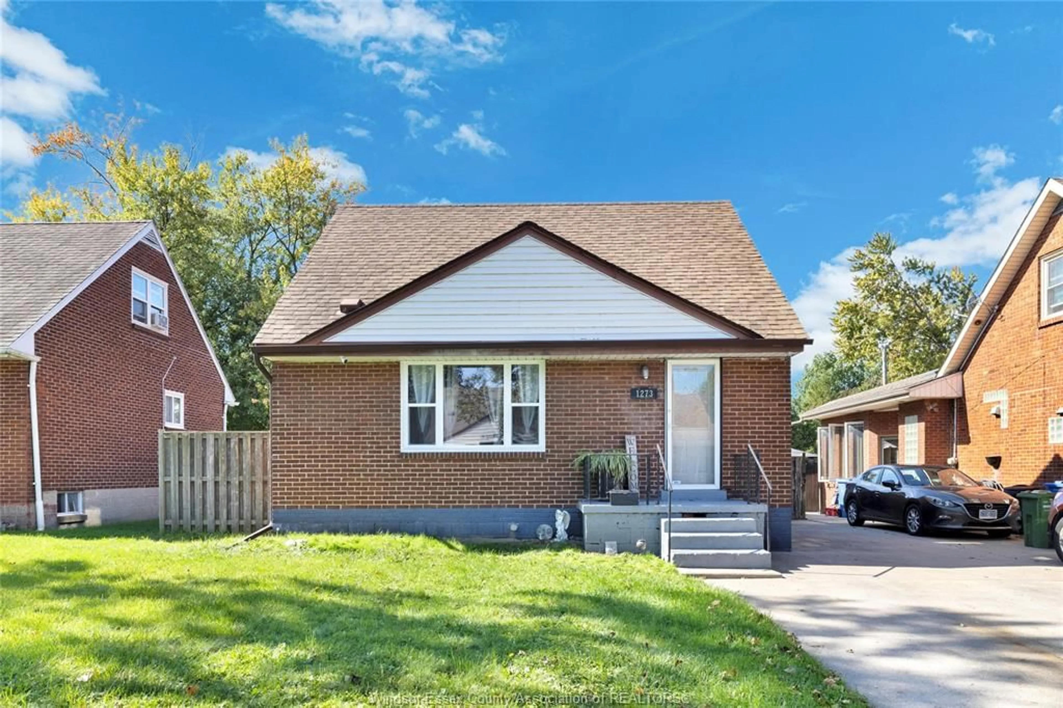
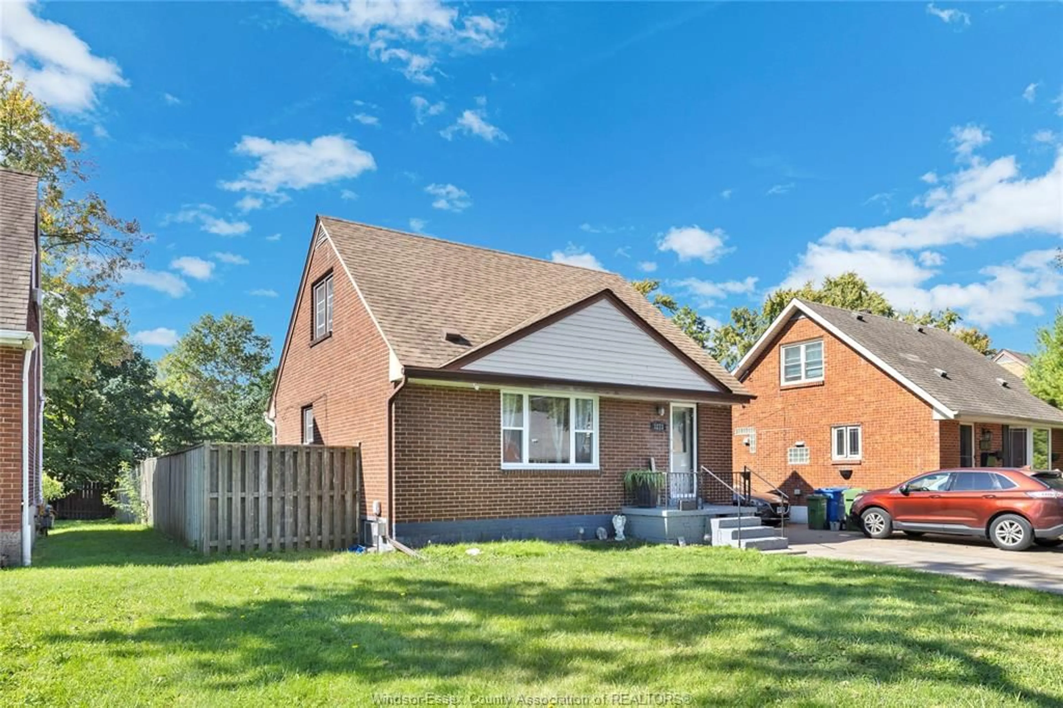
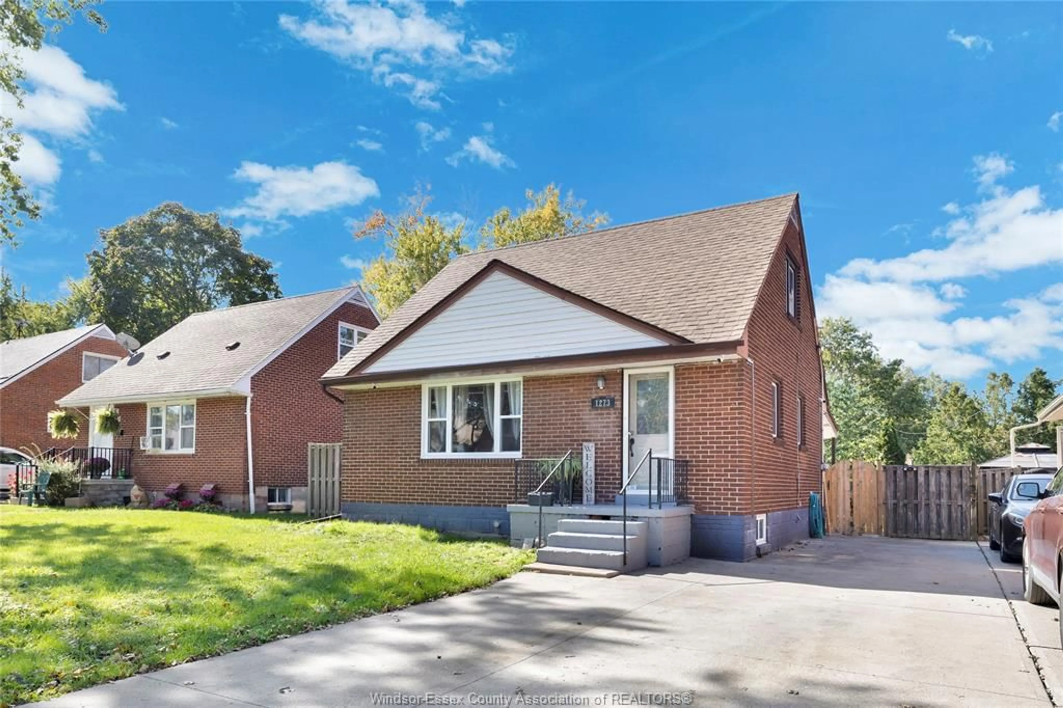
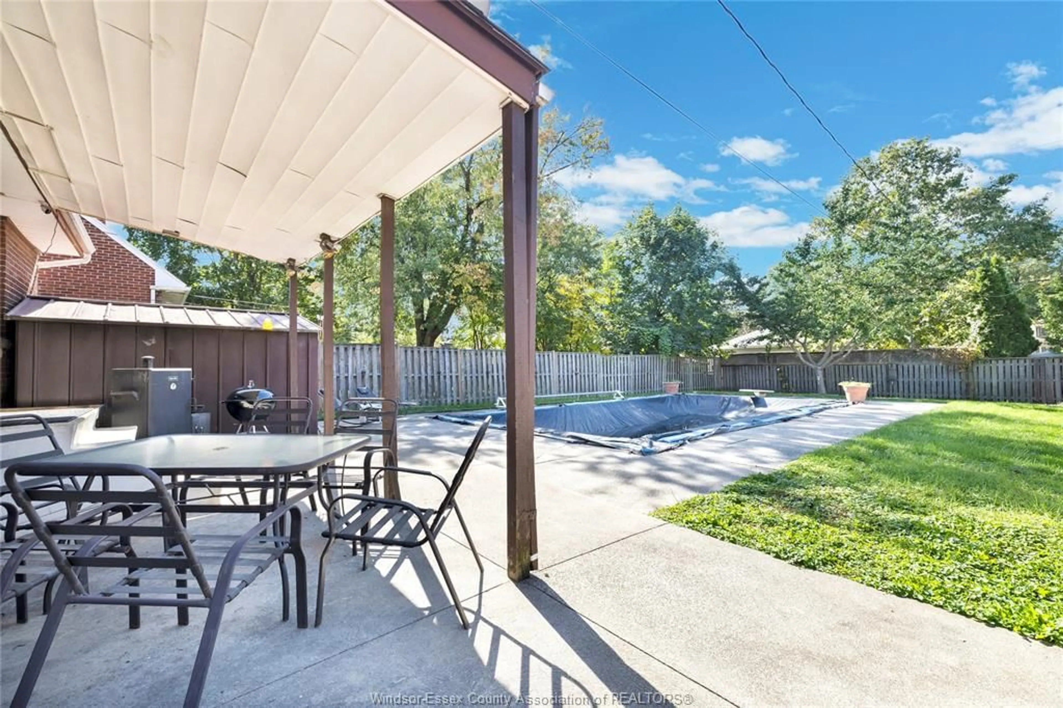
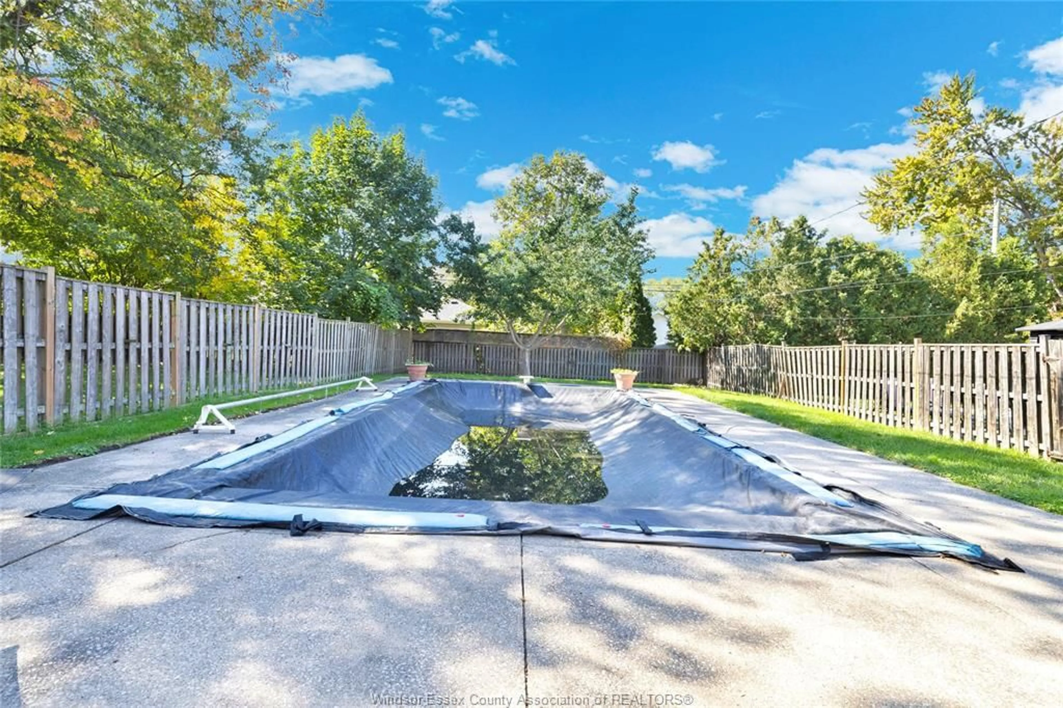
Welcome to this charming 3-bedroom, brick-to-roof 1½-storey home, ideally located in a great family friendly neighbourhood close to schools, shopping, amenities, nearby parks and minutes from the US border. The main floor offers a bright and functional layout featuring a spacious kitchen with plenty of cabinetry, ample storage, and an open flow to the dining area and bright living room with hardwood flooring and a new window installed in 2025. A convenient main-floor bedroom offers flexible use as a primary bedroom, guest room or home office, while the upper level features two additional bedrooms. The finished lower level provides even more living and entertaining space with a large family room featuring a cozy fireplace and bar area, along with a large laundry area and additional storage. Outside, enjoy your own backyard retreat with a 32' x 16' inground swimming pool, concrete patio, fully fenced yard and plenty of room to relax, entertain and enjoy summer with family and friends. Additional features include paved driveway, alarm system, furnace and central air approximately 2 years old, appliances included & a fantastic location in a welcoming family neighbourhood. A great opportunity for first-time buyers, growing families, investors or anyone looking for comfortable living with a backyard made for summer enjoyment.
Property Details
Interior
Features
MAIN LEVEL Floor
FOYER
EATING AREA
KITCHEN
LIVING ROOM
Property History
 31
31

