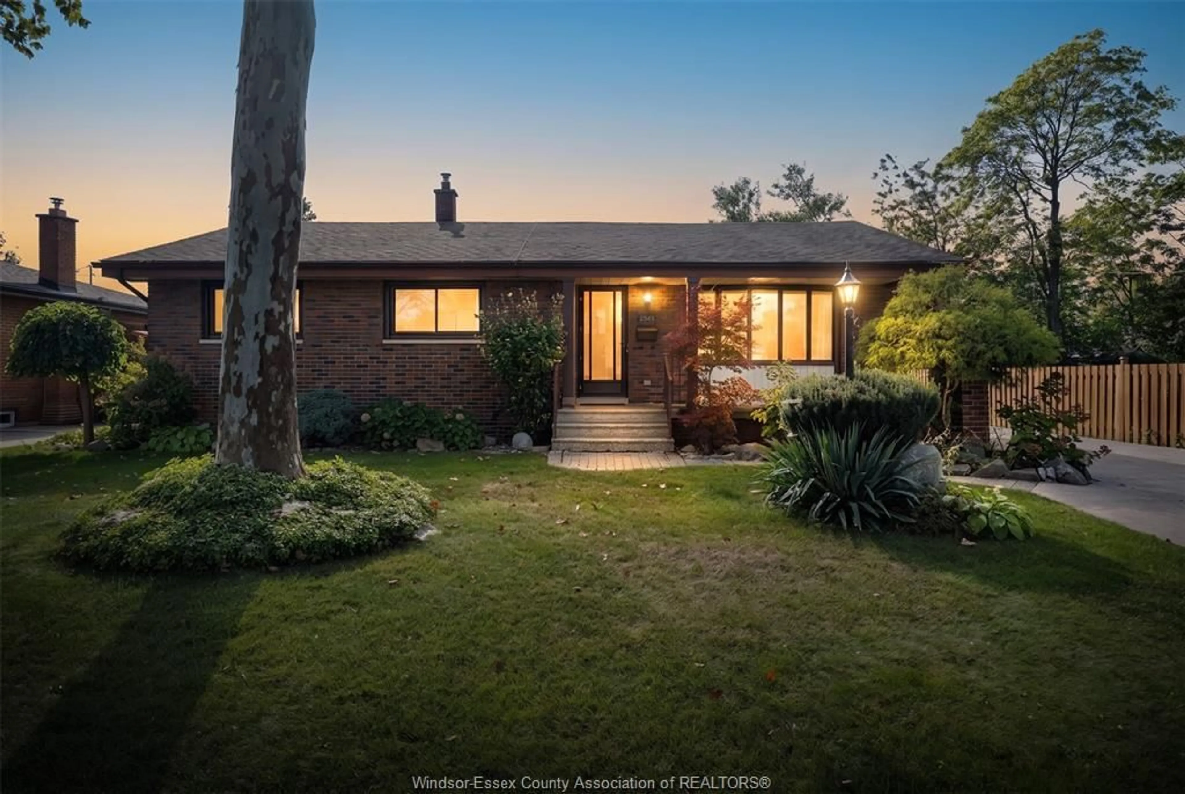
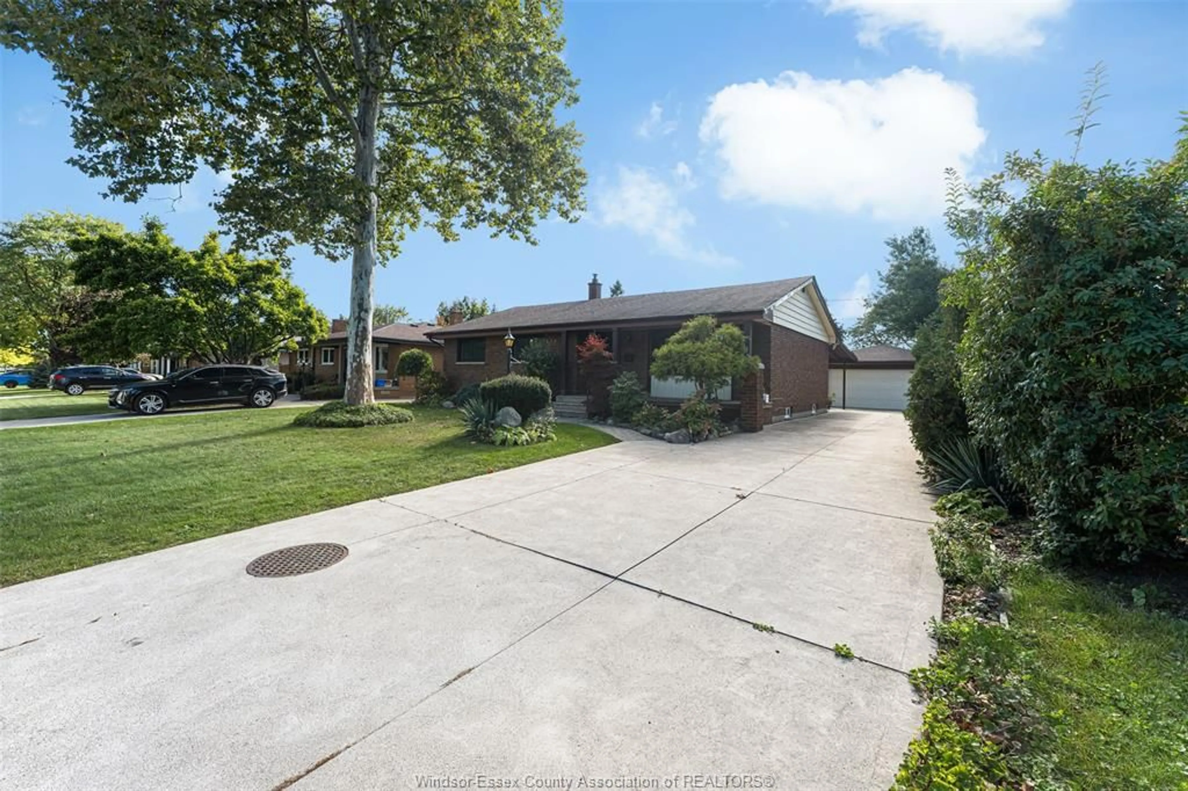
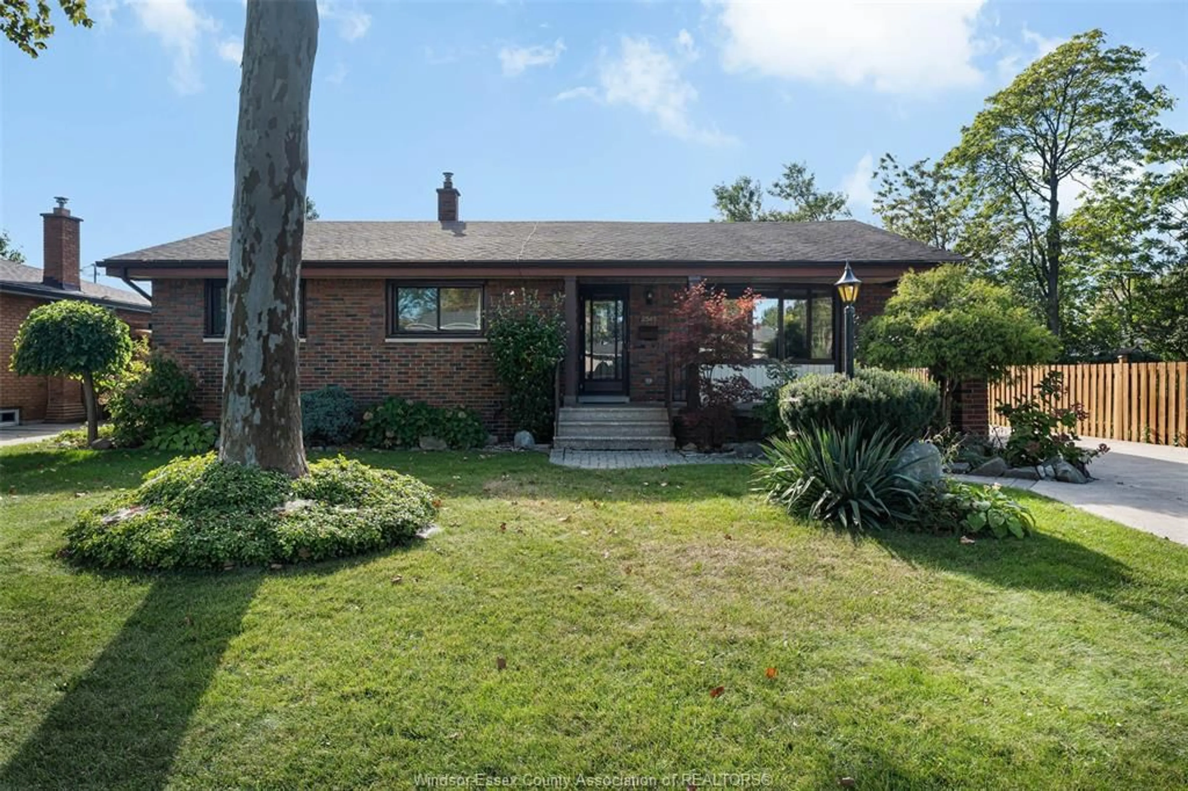
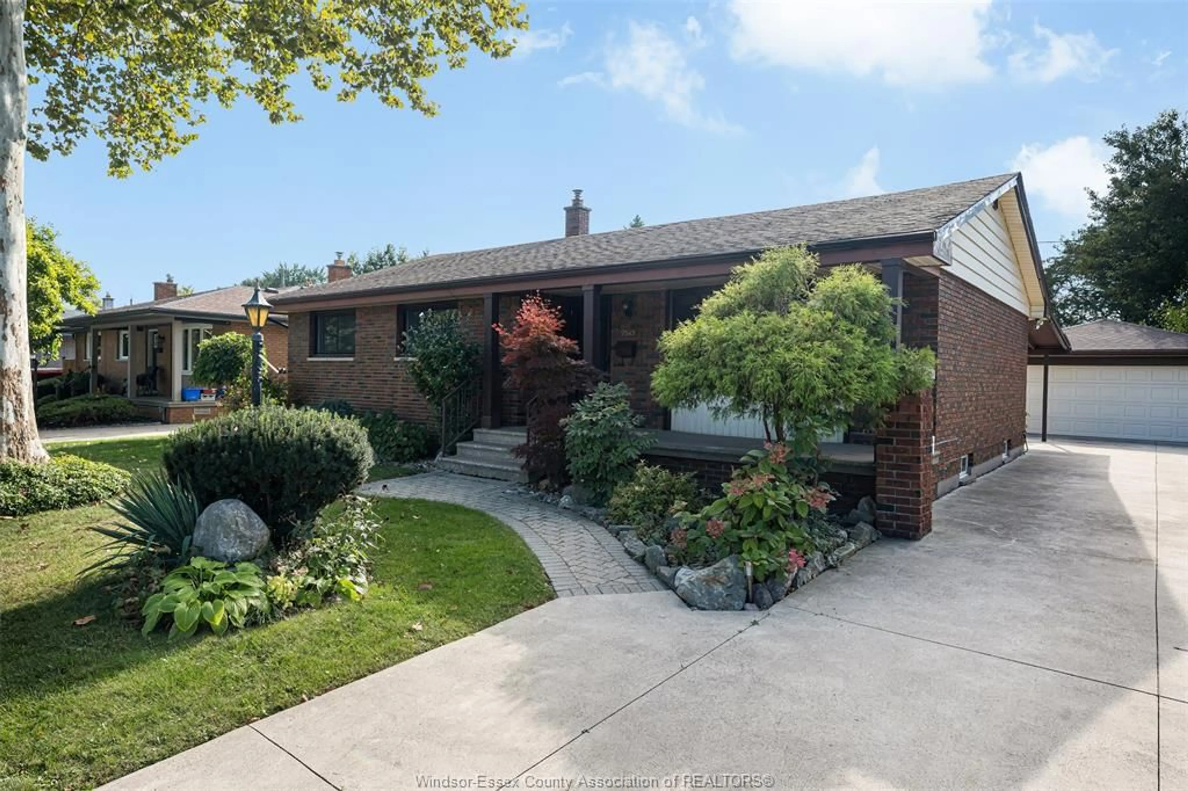
2545 ST. PATRICKS'S Ave, Windsor, Ontario N9E 3G5
Contact us about this property
Highlights
Estimated valueThis is the price Wahi expects this property to sell for.
The calculation is powered by our Instant Home Value Estimate, which uses current market and property price trends to estimate your home’s value with a 90% accuracy rate.Not available
Price/Sqft-
Monthly cost
Open Calculator
Description
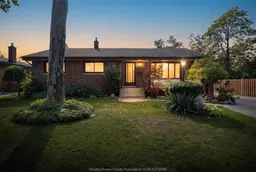
How do you get 2,500 square feet of finished living space, a second kitchen and a detached 2-car garage without giving up a walkable, established neighbourhood? You start right here in South Windsor. If you have been searching for a home with real room to grow that doesn't put you in the car for every errand, you already know how hard that combination is to find. This 3+1 bedroom, 2.5 bath ranch puts it all together. Main-level living keeps the bedrooms, kitchen and living space on one easy floor, so everyday life simply flows. The bright 3-season sunroom adds a second place to relax, the spot where morning coffee happens from the first warm day of spring until the last mild evening of fall. Downstairs, the fully finished lower level with its own second kitchen, 4th bedroom and bath offers genuine in-law potential, a comfortable, self-contained space for guests or extended family while everyone keeps their privacy. The detached 2-car garage keeps your vehicles out of the weather with room left over for storage, tools and all the gear that never fits in a closet. And the location does the daily heavy lifting for you: Bellewood Public School, Notre Dame Catholic Elementary, Massey Secondary and Holy Names Catholic High School are all within walking distance, along with two daycare centres and Bellewood Park, so the school run, the drop-off and the evening walk all happen on foot. Saturday morning in the sunroom, coffee in hand, leaves turning over Bellewood Park, and nowhere you need to drive.
Upcoming Open House
Property Details
Interior
Features
MAIN LEVEL Floor
FOYER
LIVING ROOM
DINING ROOM
PRIMARY BEDROOM
Exterior
Features
Property History
 34
34

