Contact us about this property
Highlights
Estimated valueThis is the price Wahi expects this property to sell for.
The calculation is powered by our Instant Home Value Estimate, which uses current market and property price trends to estimate your home’s value with a 90% accuracy rate.Not available
Price/Sqft-
Monthly cost
Open Calculator
Description
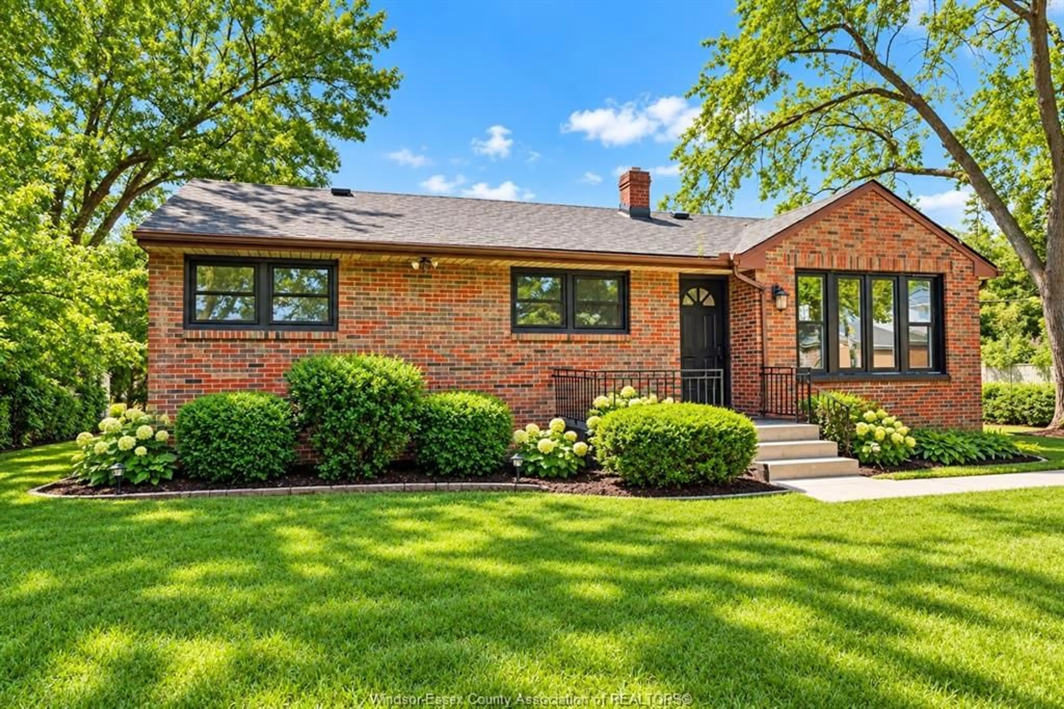
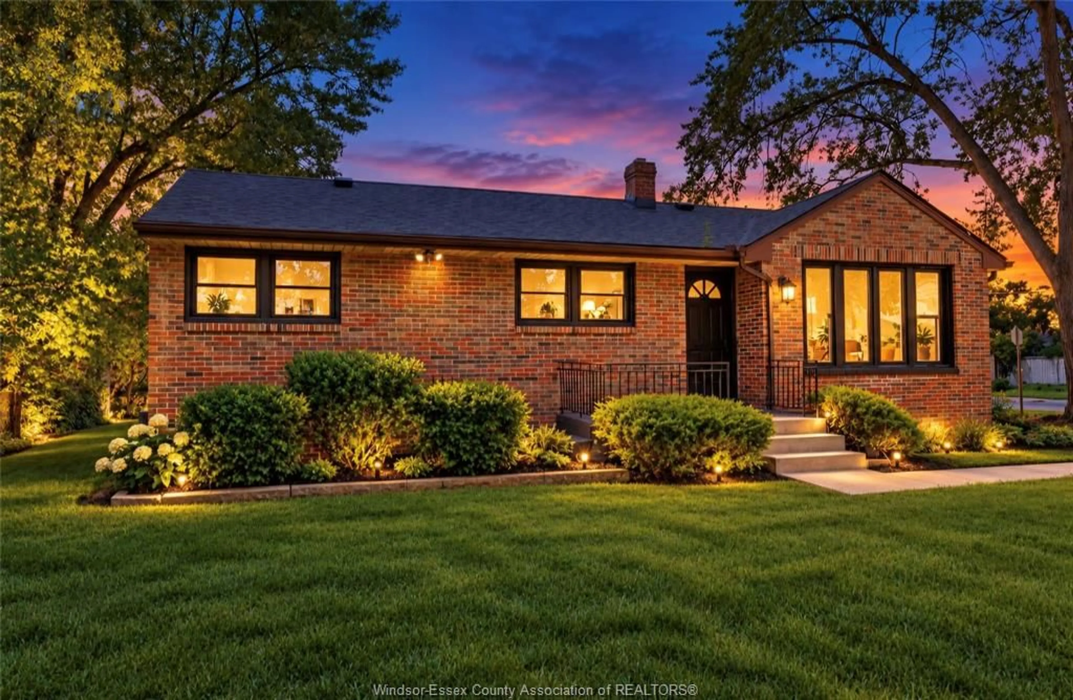
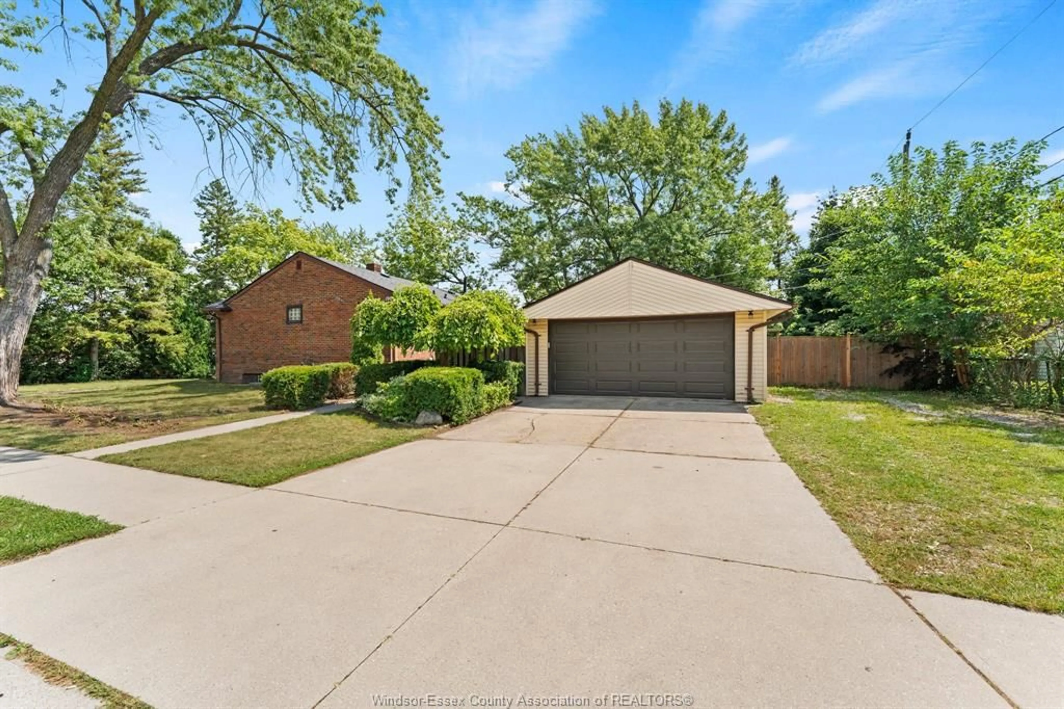
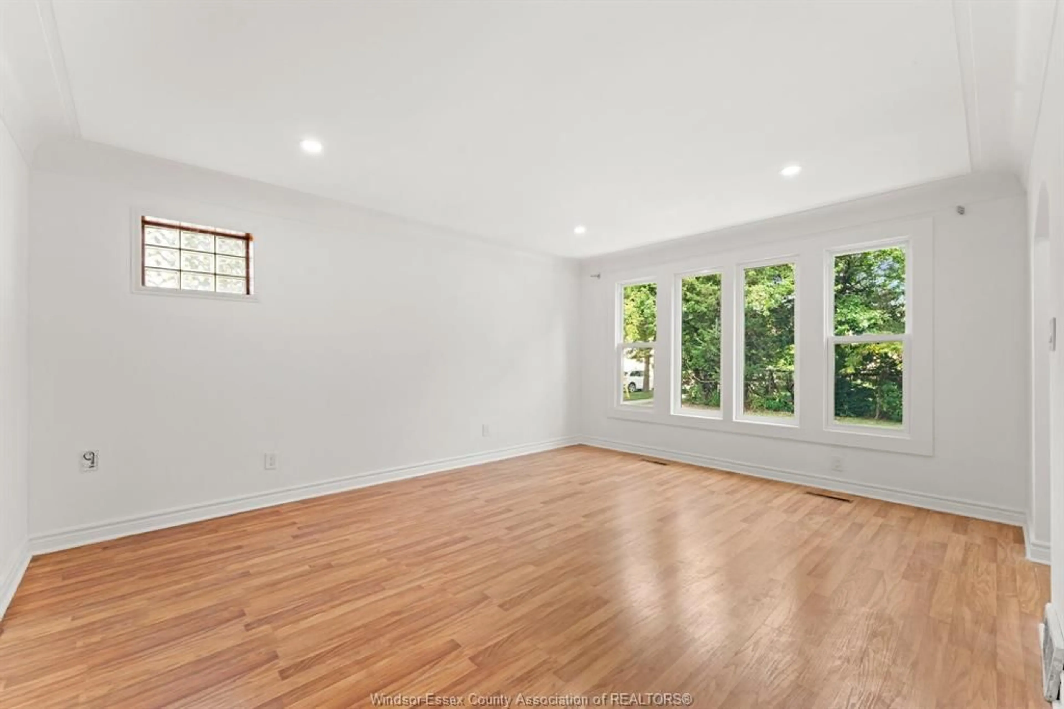
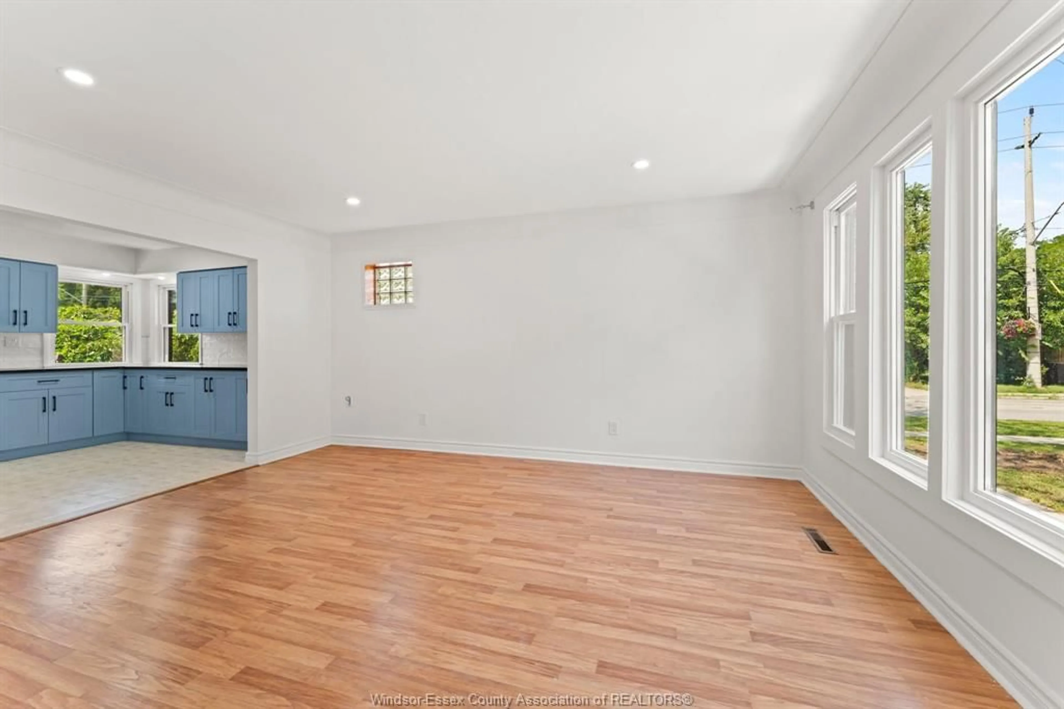
South Windsor Brick Ranch on an Oversized Lot — Major 2026 Updates! Discover exceptional space and versatility at 1905 Norfolk Street. Set on an impressive approximately 80 × 147 ft lot, this detached brick ranch offers 3+1 bedrooms, 2 full bathrooms, a double detached garage and a beautiful treed backyard. Inside, enjoy a bright, spacious living and dining area and a brand-new 2026 kitchen with stylish blue cabinetry, generous counter space and plenty of natural light. Every bedroom features hardwood floors, adding warmth and timeless appeal throughout the home. The finished lower level offers a large recreation room, gas fireplace, bar, additional bedroom, full bathroom and abundant storage. Major 2026 improvements include a new roof, living room windows, basement waterproofing and fresh paint, with recent flooring repairs also completed. Outside, the expansive yard and paved patio offer plenty of room to relax and entertain. Conveniently located near Glenwood Public School, Vincent Massey Secondary School, St. Clair College, shopping and amenities. A spacious South Windsor property with substantial recent upgrades and room to make it your own. Book your private showing! Taking offers as they come, seller has the right to accept or decline any offer, including pre-emptive. Buyer to confirm legal size and boundaries of the property at their own expense prior to closing.
Property Details
Interior
Features
MAIN LEVEL Floor
LIVING RM / DINING RM COMBO
480 x 397KITCHEN
540 x 300BEDROOM
306 x 316BEDROOM
363 x 360Property History
 24


