9 days on Market

2541 Gail Rd, Windsor, Ontario N8W 2Z7

Detached
3
1
~1100-1500 sqft
$474,900
Get pre-qualifiedPowered by nesto
Detached
3
1
~1100-1500 sqft

Contact us about this property

Call

Highlights

Property Estimate

Days on market9 days

Estimated valueNot available

Price/Sqft$374/sqft

Monthly cost

Open Calculator

Description

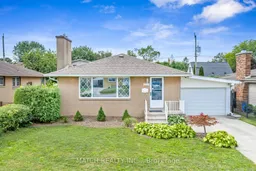
Welcome to 2541 Gail Road, a beautifully updated home in the highly sought-after South Walkerville neighbourhood of Windsor. Thoughtfully renovated from top to bottom, this move-in-ready property offers a practical layout, modern finishes, and plenty of versatile living space.The main level features a bright open-concept design with a newer kitchen complete with quartz countertops and ample cabinetry, creating an inviting space for everyday living and entertaining. The home offers three comfortable bedrooms and a completely remodelled bathroom featuring a heated towel rack for an added touch of luxury. Two fireplaces add warmth and character throughout the home.The finished lower level provides even more room to spread out, featuring a spacious family room plus a dedicated office-ideal for working from home, a home gym, or additional living space. The property also boasts a deep 1.5-car garage with convenient second-door access, offering excellent functionality for parking, storage, hobbies, or projects.Outside, enjoy the newer concrete driveway and walkways, providing great curb appeal and easy access to the home and garage. Located in the heart of South Walkerville, close to parks, schools, shopping, dining, amenities, and everything this popular Windsor neighbourhood has to offer. With extensive updates, a functional floor plan, and nothing left to do but move in.


Property Details

StyleBungalow
View-
Age of property-
SqFt~1100-1500 SqFt
Lot Size4,143 SqFt(88.16 x 47)
Parking Spaces4
MLS ®NumberX13778508
Community NameSouth Walkerville
Data SourceTRREB
Listing byMATCH REALTY INC.,

Features

Heating: Forced Air
Cooling: Central Air
Fireplace
Basement: Full, Part Fin

Main Floor

Living

5.64 x 3.39

Kitchen

6.58 x 3.63

Br

3.02 x 2.77

2nd Br

3.44 x 3.2


Features

Lot size: 4,143 SqFt

Parking

Garage spaces 2

Garage type Attached

Other parking spaces 2

Total parking spaces 4


Property History

Sep 14, 2026
ListedActive
$474,900
9 days on market
history photo preview45
Listing by trreb®
Property listed by MATCH REALTY INC.,, Brokerage
Agent Banner Image
Interested in this property?Get in touch to get the inside scoop.

Market Data - South Walkerville

Geo Zone Map ThumbnailSouth Walkerville

Strong Seller's Market

View Market Data

Detached house - for the past 30 days

Buyer's market Seller's market

Avg. Days on Market

Past 30 days

0 day

Compared to

2025

0 day

2024

70 days

2023

0 day

New Listings

Past 30 days

12 listings

Compared to

2025

16 listings

2024

12 listings

2023

15 listings

Units sold

Past 30 days

0 unit

Compared to

2025

0 unit

2024

1 unit

2023

0 unit

Median Sold Price

Past 30 days

$0

Compared to

2024

$380,000


Population and Demographics

Overview

Total population 7635
Average household income $105,318

Age (%)

0 to 19
19%
20 to 34
21%
35 to 49
19%
50 to 64
22%
65 and plus
19%

Household composition (%)

Single family
60%
Single person
35%
Multi person
4%
Multi family
0%

Mother tongue (%)

English
85%
Others
4%
Arabic
3%
Italian
2%
French
2%
Spanish
1%

House tenancy (%)

Owners
79%
Renters
21%

What’s nearby?Essentials within 5 km

Local Logic

Transportation Scores

Estimated Budget