Contact us about this property
Highlights
Estimated valueThis is the price Wahi expects this property to sell for.
The calculation is powered by our Instant Home Value Estimate, which uses current market and property price trends to estimate your home’s value with a 90% accuracy rate.Not available
Price/Sqft-
Monthly cost
Open Calculator
Description
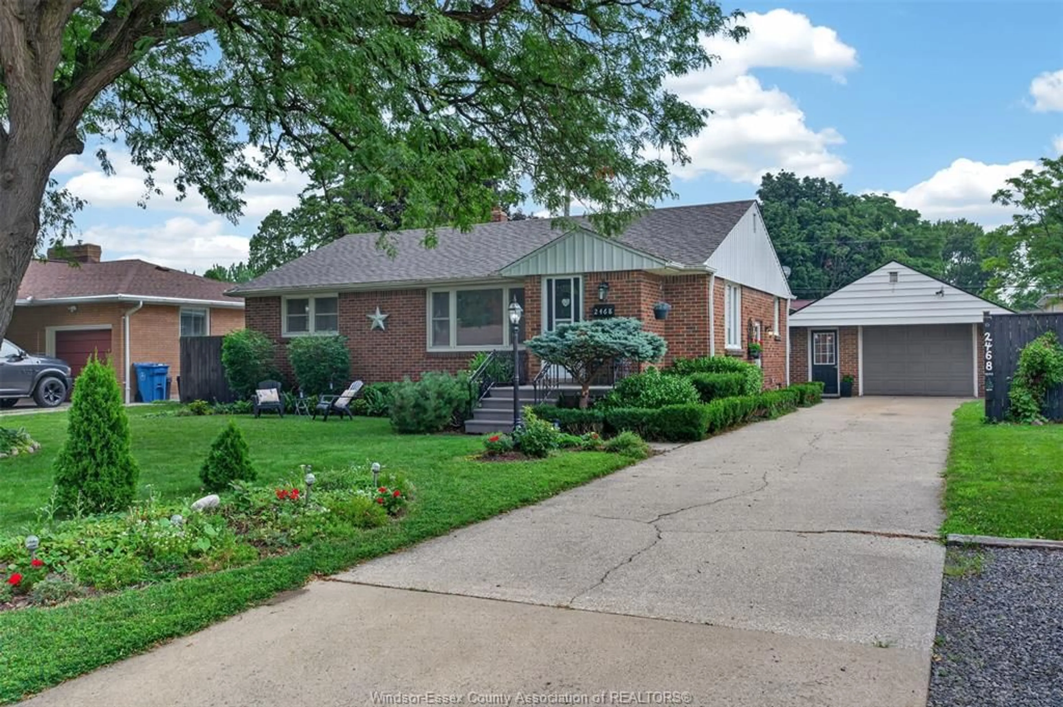
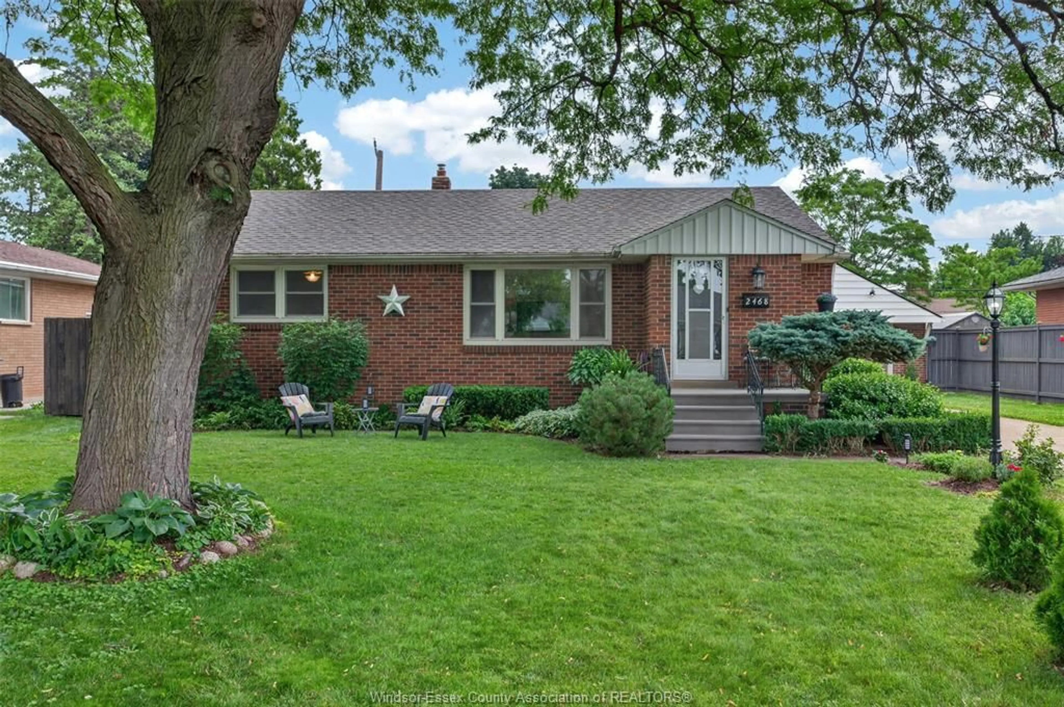
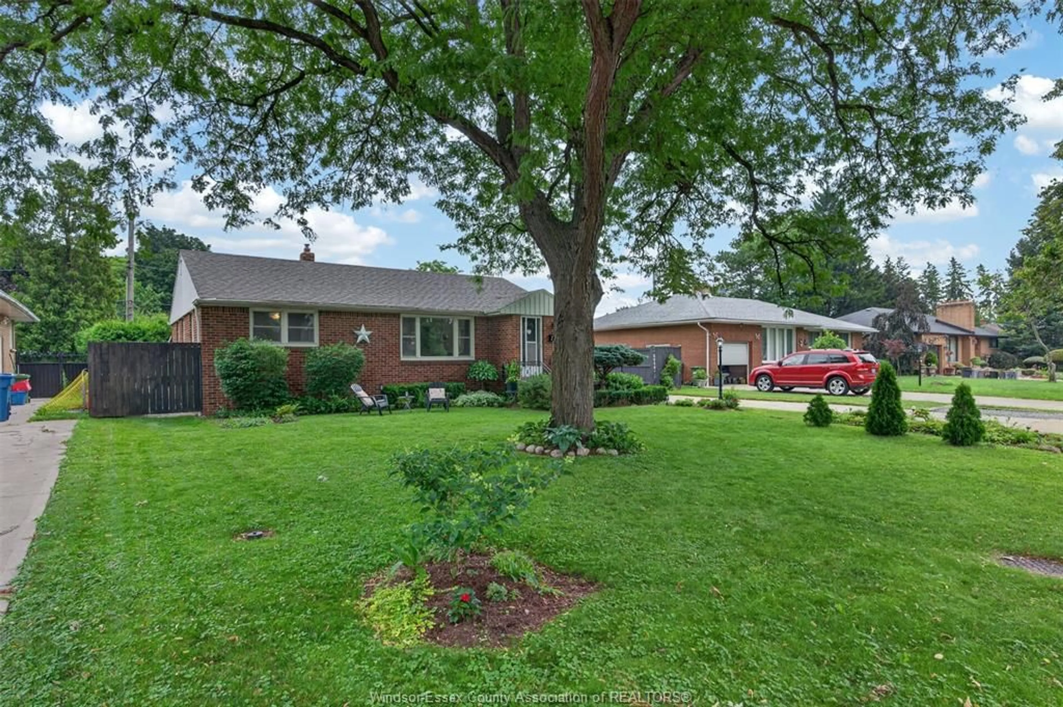
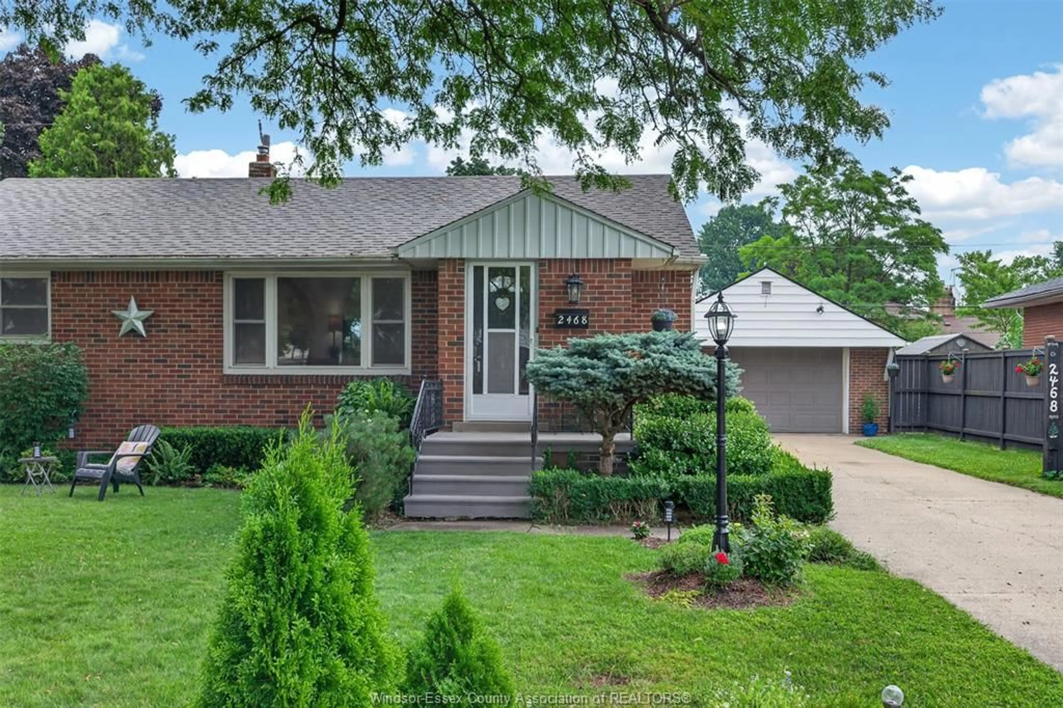
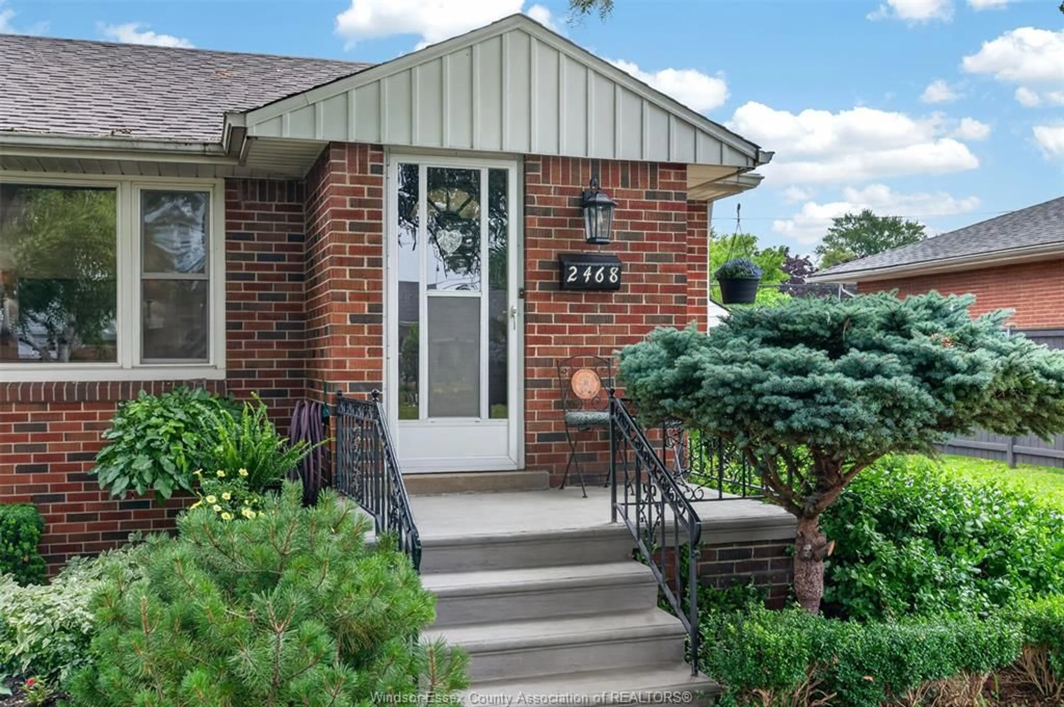
Exceptionally well maintained, charming 3-bedroom, 2-bath home reflects true pride of ownership throughout. Lovingly cared for by just two owners, it is now ready to welcome its next family and the memories they'll create. The main floor features original hardwood flooring and a practical, thoughtfully designed layout with three comfortable bedrooms, an updated full bathroom, a bright living room, a dedicated dining area, and a functional kitchen perfect for everyday living. The finished lower level offers additional living space with a spacious recreation room, laundry area, workshop, ample storage, and a convenient half bath—ideal for growing families, hobbies, or entertaining. A detached 1.5-car garage adds extra convenience and functionality, while the generous outdoor space provides privacy, room for children and pets to play, and endless possibilities for gardening, entertaining, or future enhancements. Ideally located in the highly sought-after South Windsor neighbourhood, this home is within walking distance to excellent schools, parks, and sports fields, and just minutes from shopping, grocery stores, restaurants, and all the everyday amenities your family needs. A rare opportunity to own a lovingly maintained home in one of Windsor's most desirable family-friendly communities.
Upcoming Open Houses
Property Details
Interior
Features
MAIN LEVEL Floor
FOYER
LIVING ROOM
DINING ROOM
KITCHEN
Exterior
Features
Property History
 47
47

