2216 ROXBOROUGH, Windsor, Ontario N9B 0A5
Contact us about this property
Highlights
Estimated valueThis is the price Wahi expects this property to sell for.
The calculation is powered by our Instant Home Value Estimate, which uses current market and property price trends to estimate your home’s value with a 90% accuracy rate.Not available
Price/Sqft$450/sqft
Monthly cost
Open Calculator
Description
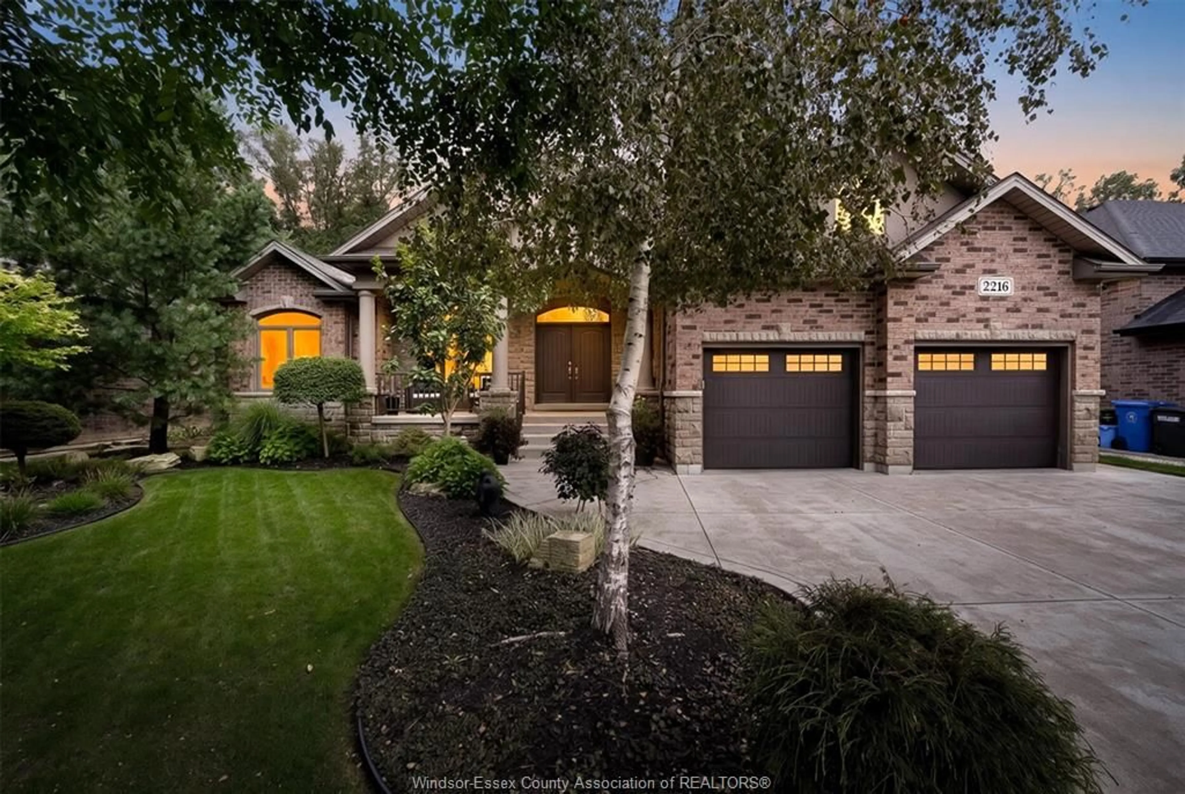
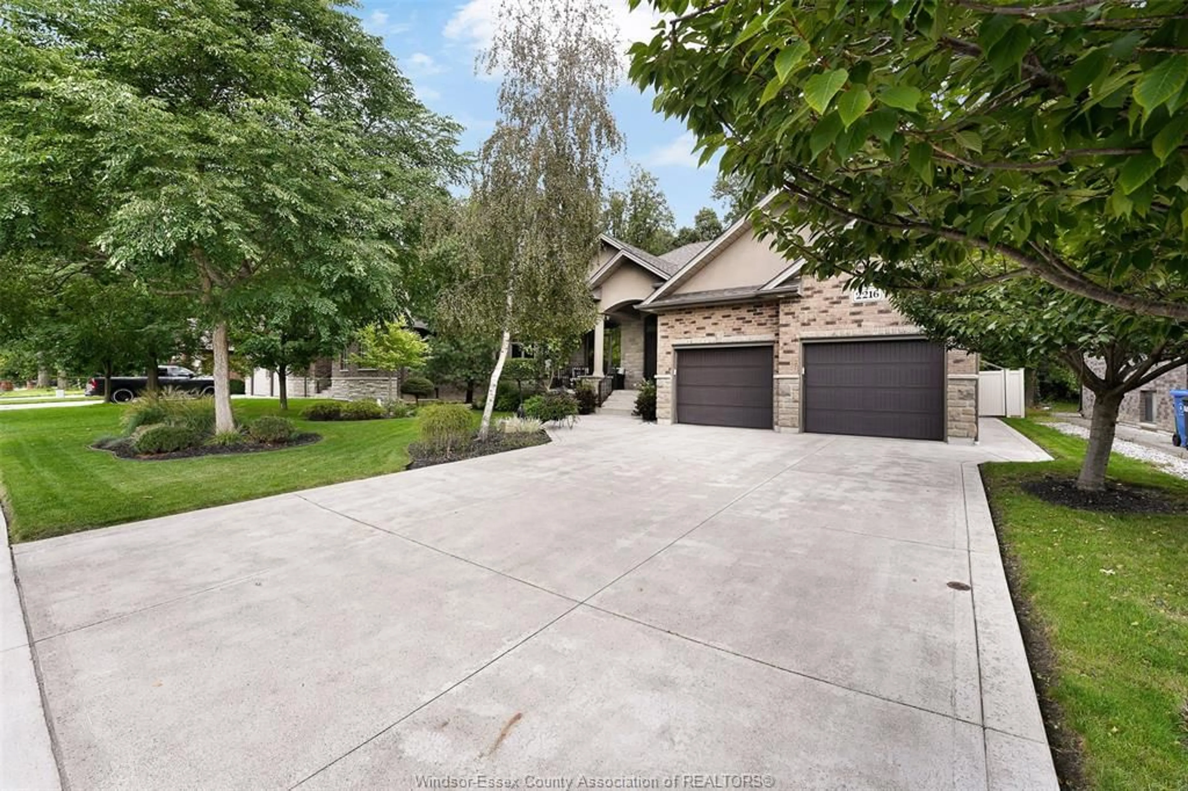
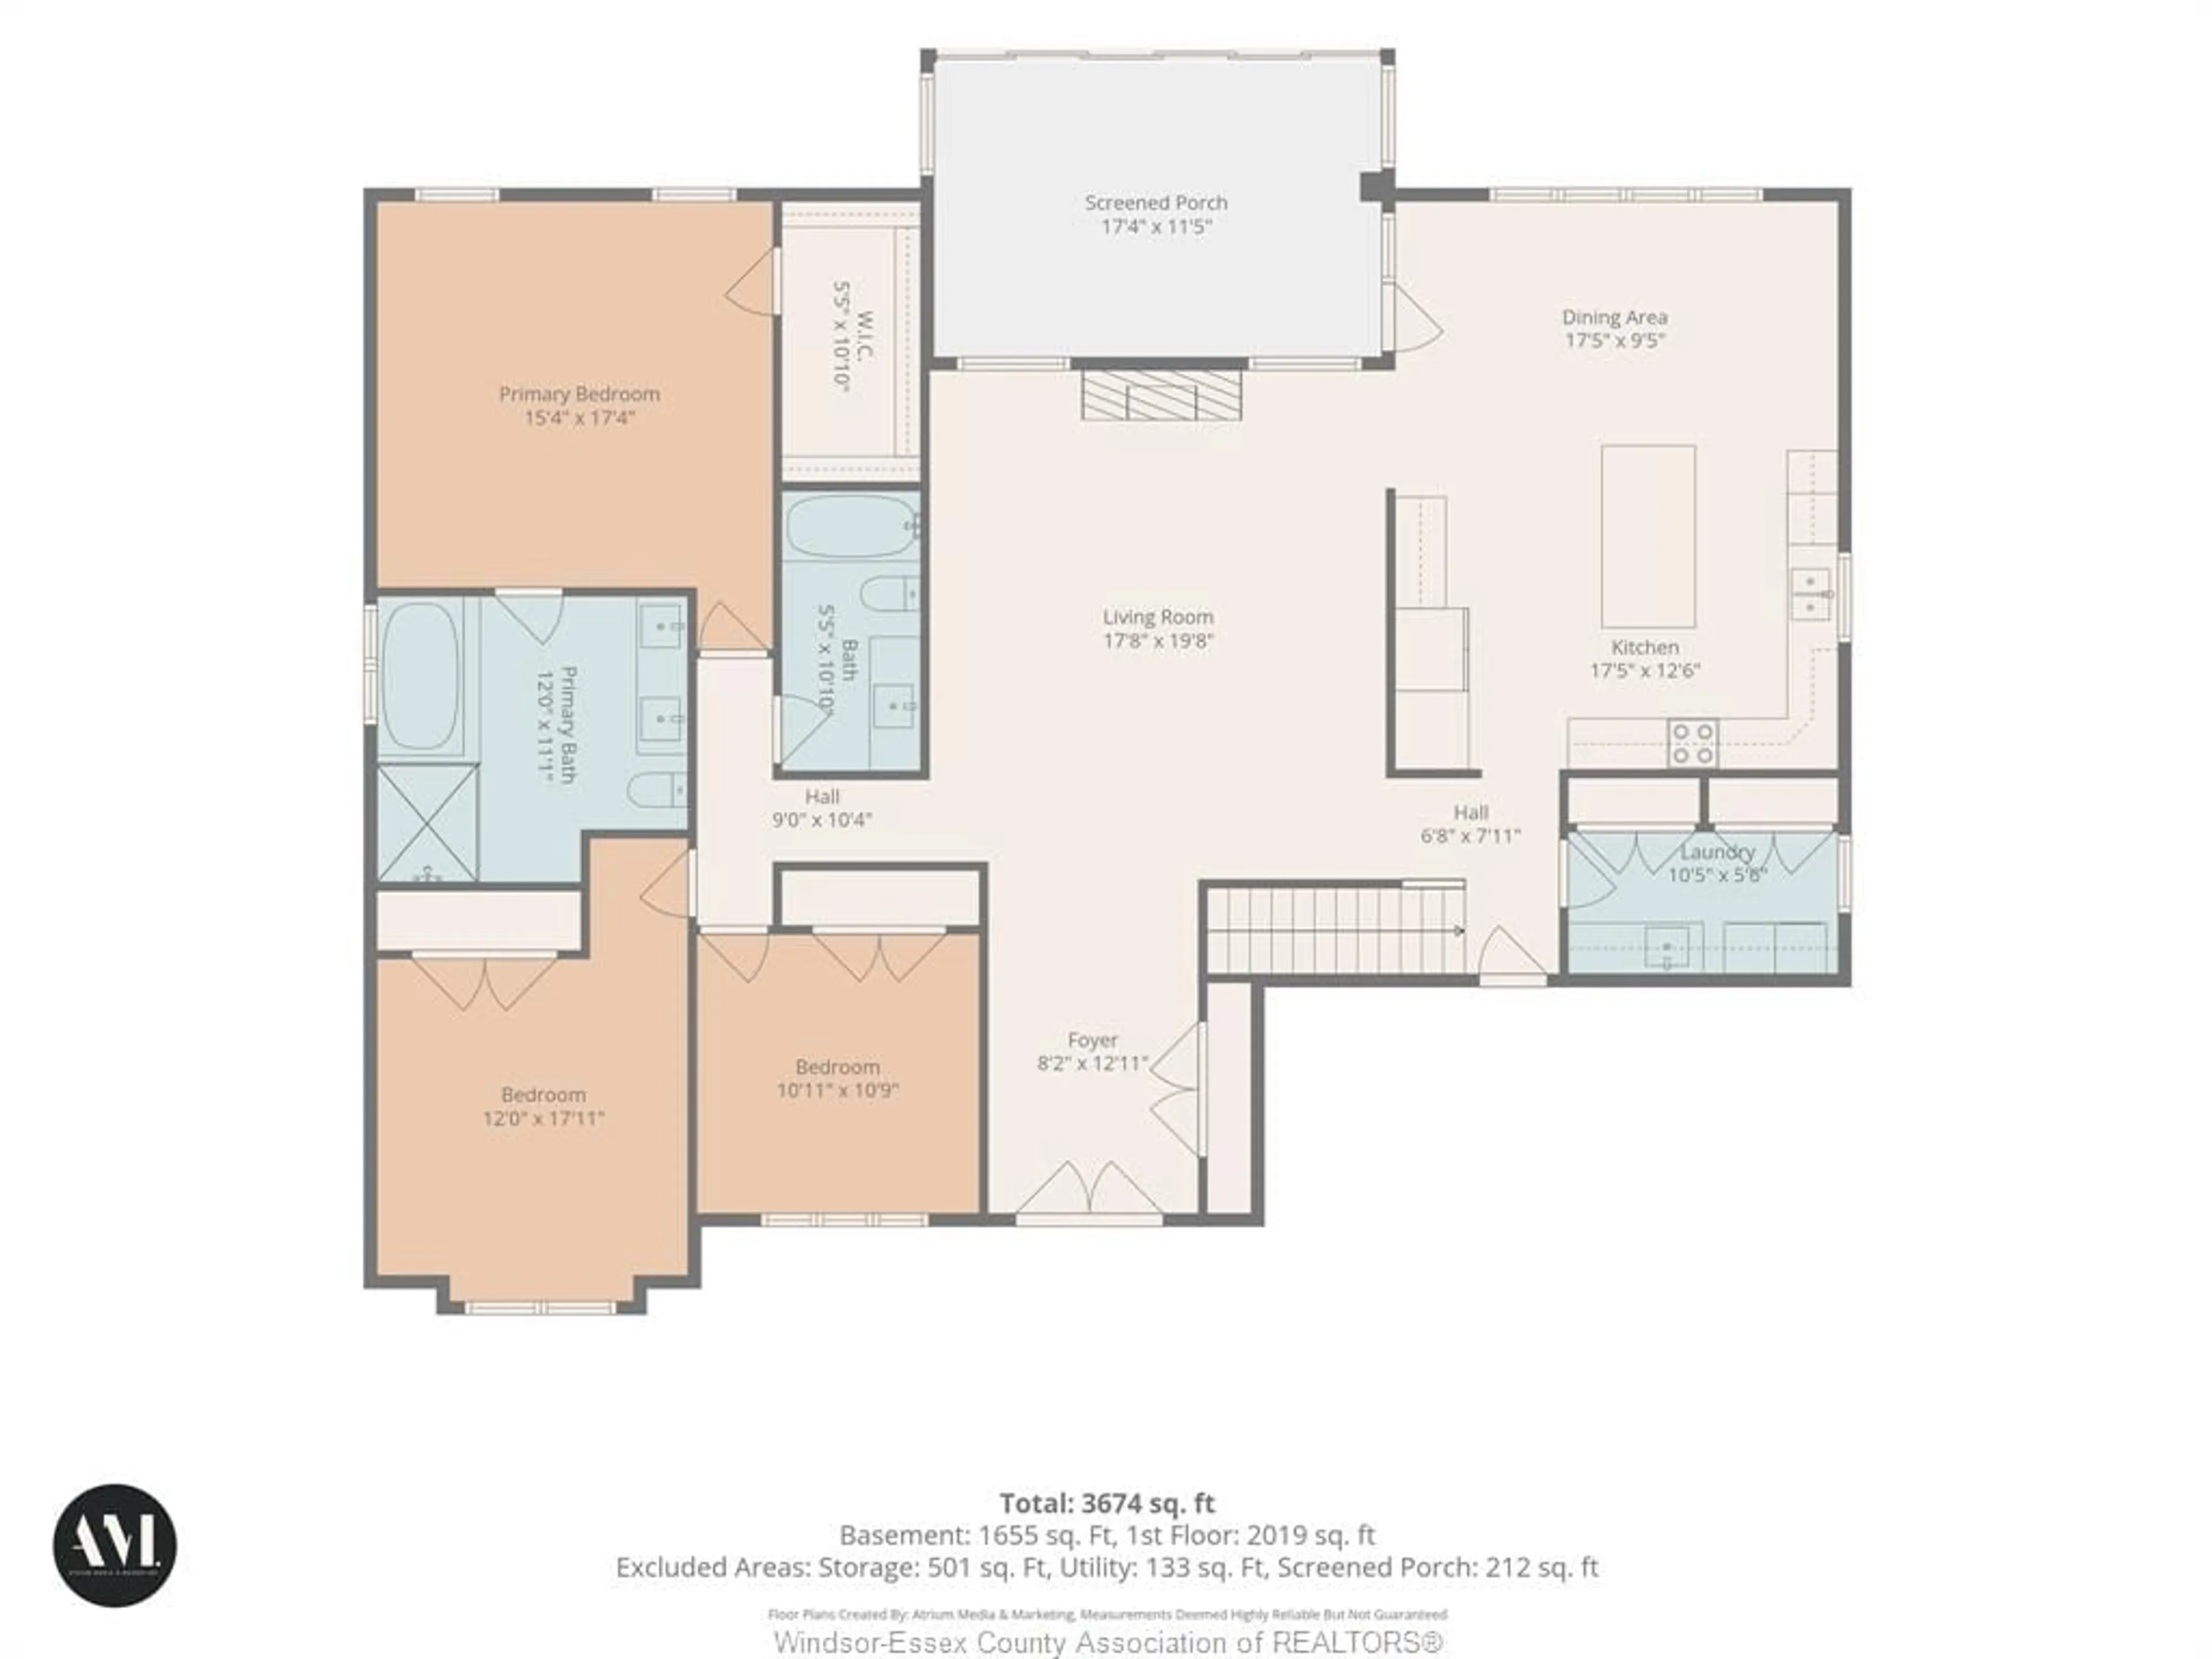
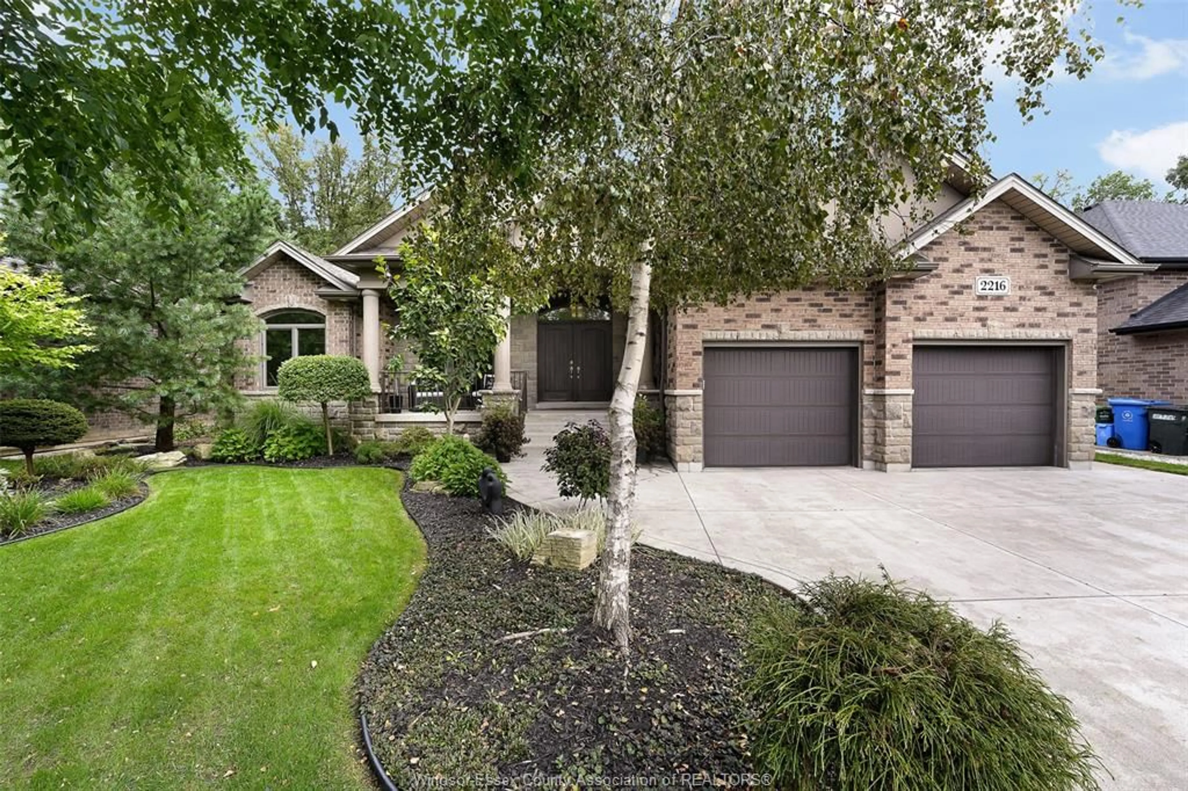
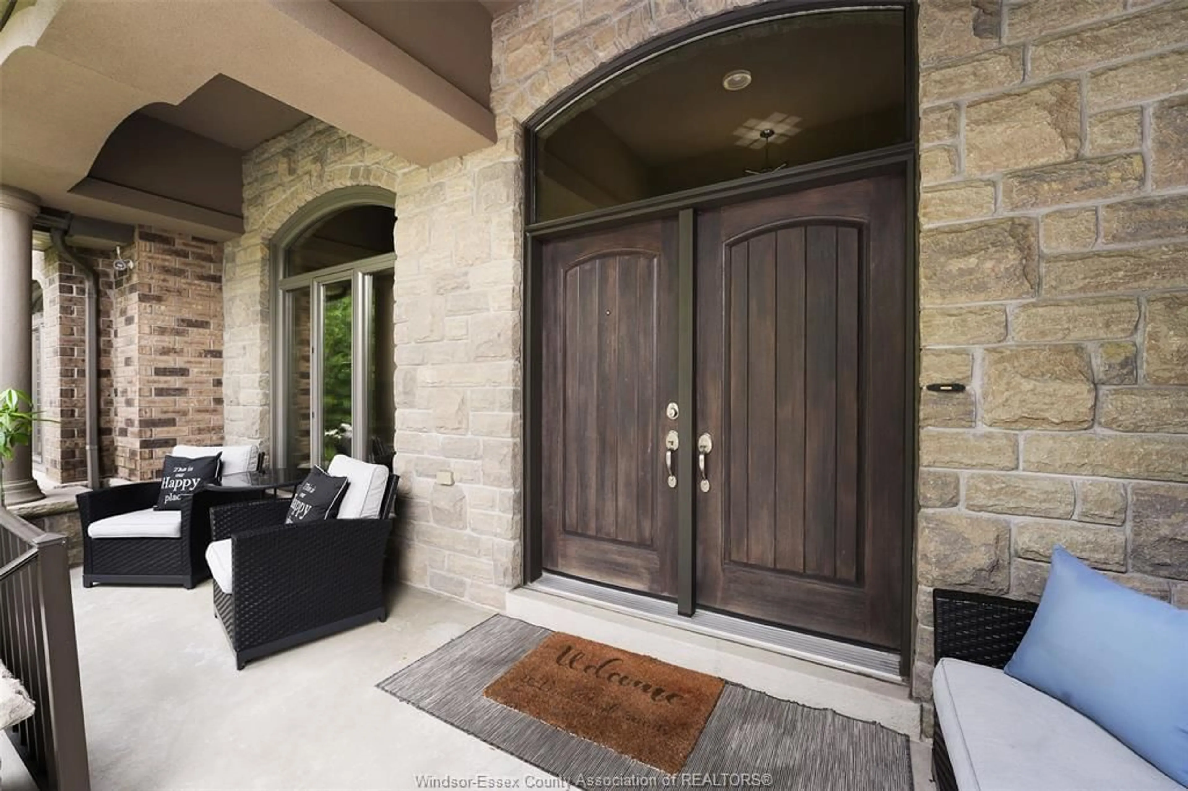
Welcome to this immaculate, move-in-ready stone, brick and stucco ranch offering 2064 square feet of stunning main-floor living space, plus a finished lower level offering an additional 1655 sq. ft of living space. From the moment you step into the spacious foyer, you are greeted by a breathtaking open-concept floor plan designed for modern living. The inviting living room serves as the heart of the main floor, showcasing an ornate crate ceiling and a cozy gas fireplace. Culinary enthusiasts will love the open-concept kitchen w/ granite countertops & spacious dining area, perfect for entertaining. The main level hosts three generously sized bedrooms and two full baths, including a primary retreat complete with a beautiful four-piece ensuite. Convenient main-floor laundry rounds out this level, ensuring a seamless daily routine. The finished lower level is a true standout feature, boasting a complete, self-contained living area with a grade entrance. This lower level includes a second kitchen, a large family room with its own gas fireplace, three additional bedrooms, a three-piece bath, and plenty of storage/utility space. This versatile layout is perfect for multi-generational living, a mother-in-law suite, or potential rental income. Step outside to find an outdoor oasis with no rear neighbours, beautifully landscaped, fenced yard and a two-car attached garage. The highlight of the backyard is a fantastic three-season screened-in patio area, allowing you to relax and overlook your private rear yard in comfort. This home truly requires absolutely nothing to be done except moving in and enjoying.
Property Details
Interior
Features
MAIN LEVEL Floor
FOYER
FAMILY ROOM / FIREPLACE
KITCHEN
EATING AREA
Property History
 50
50

