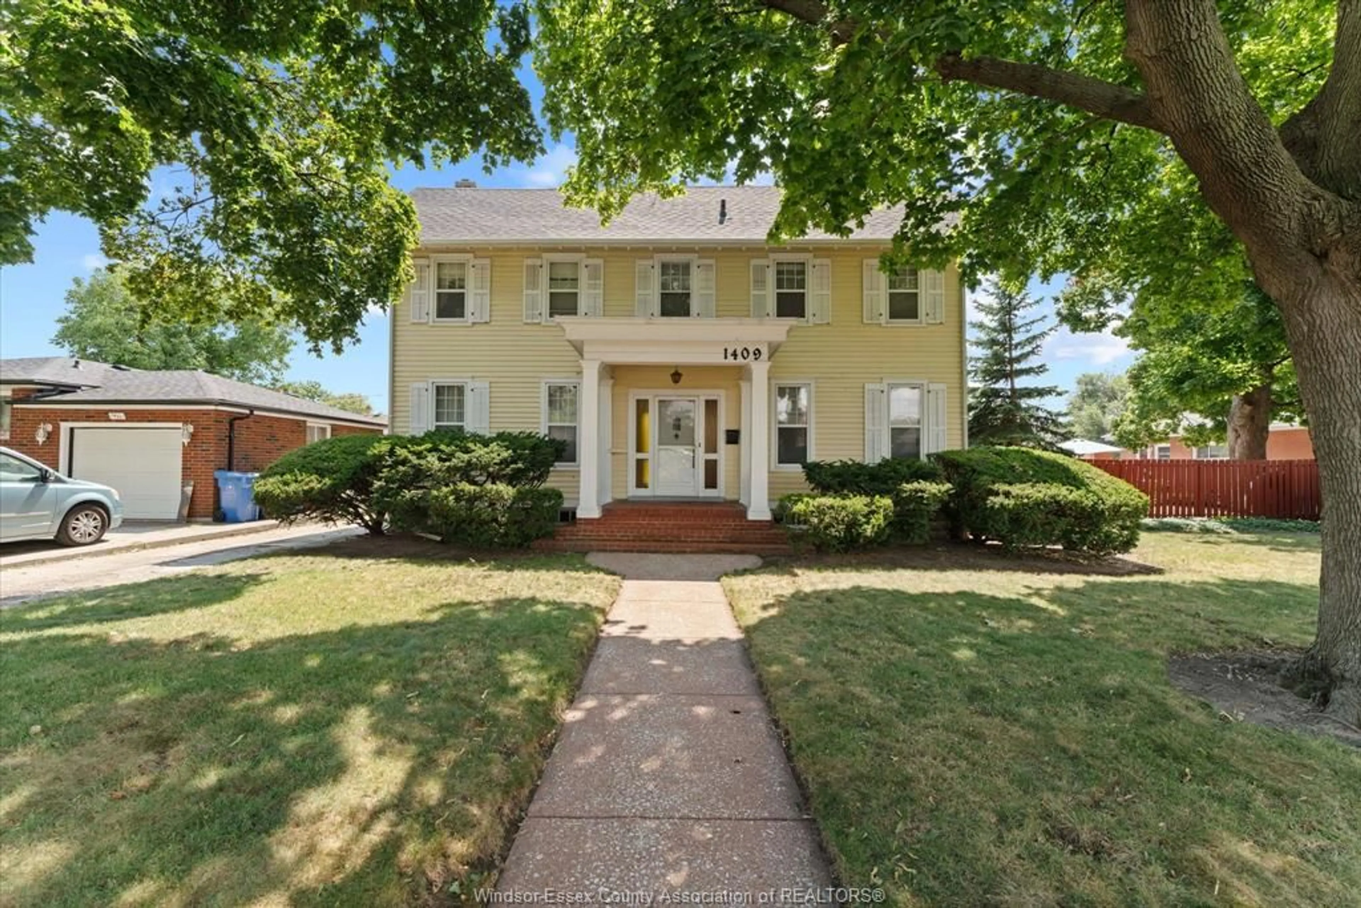
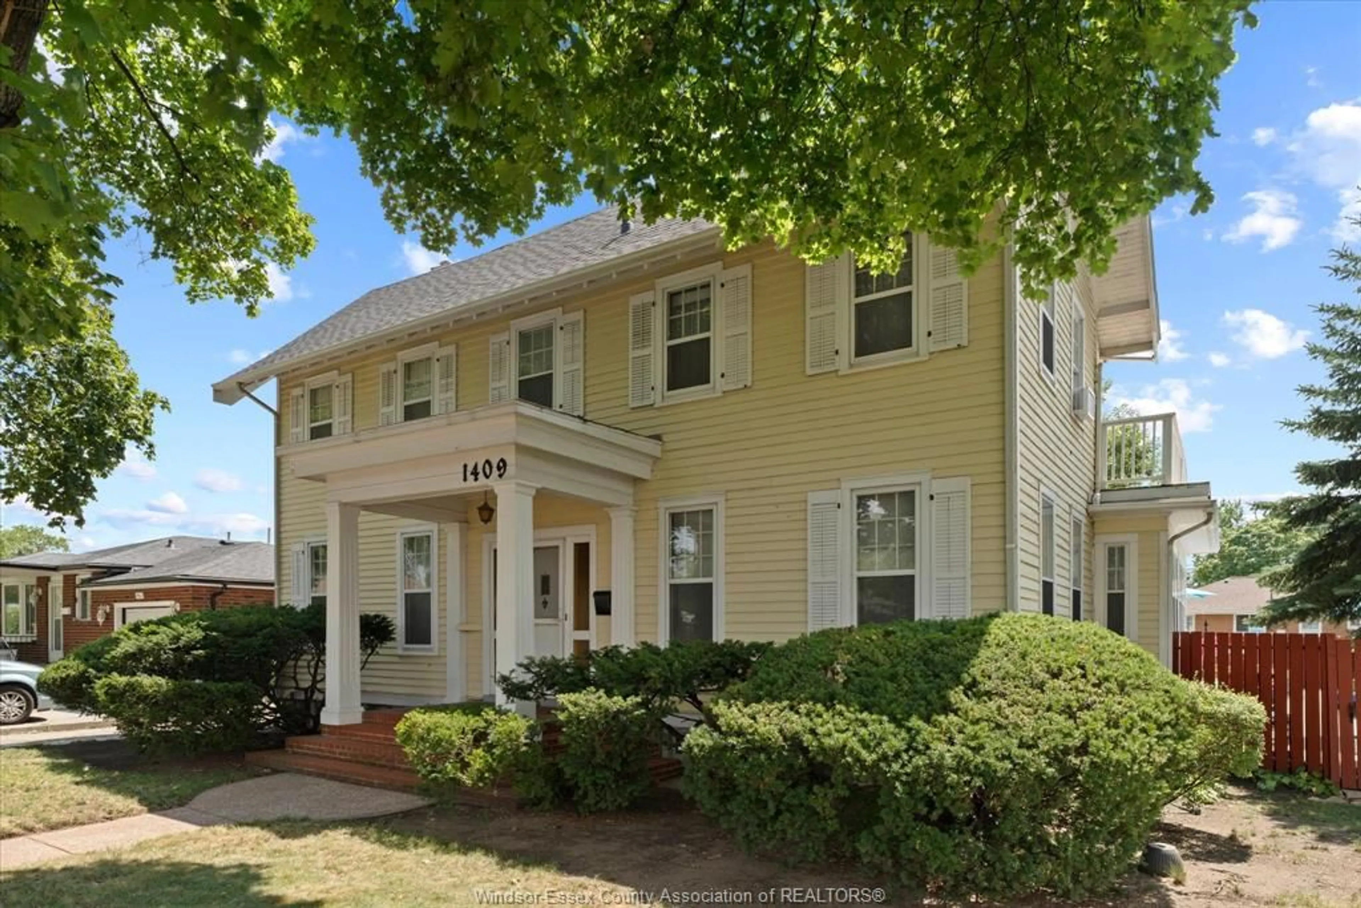
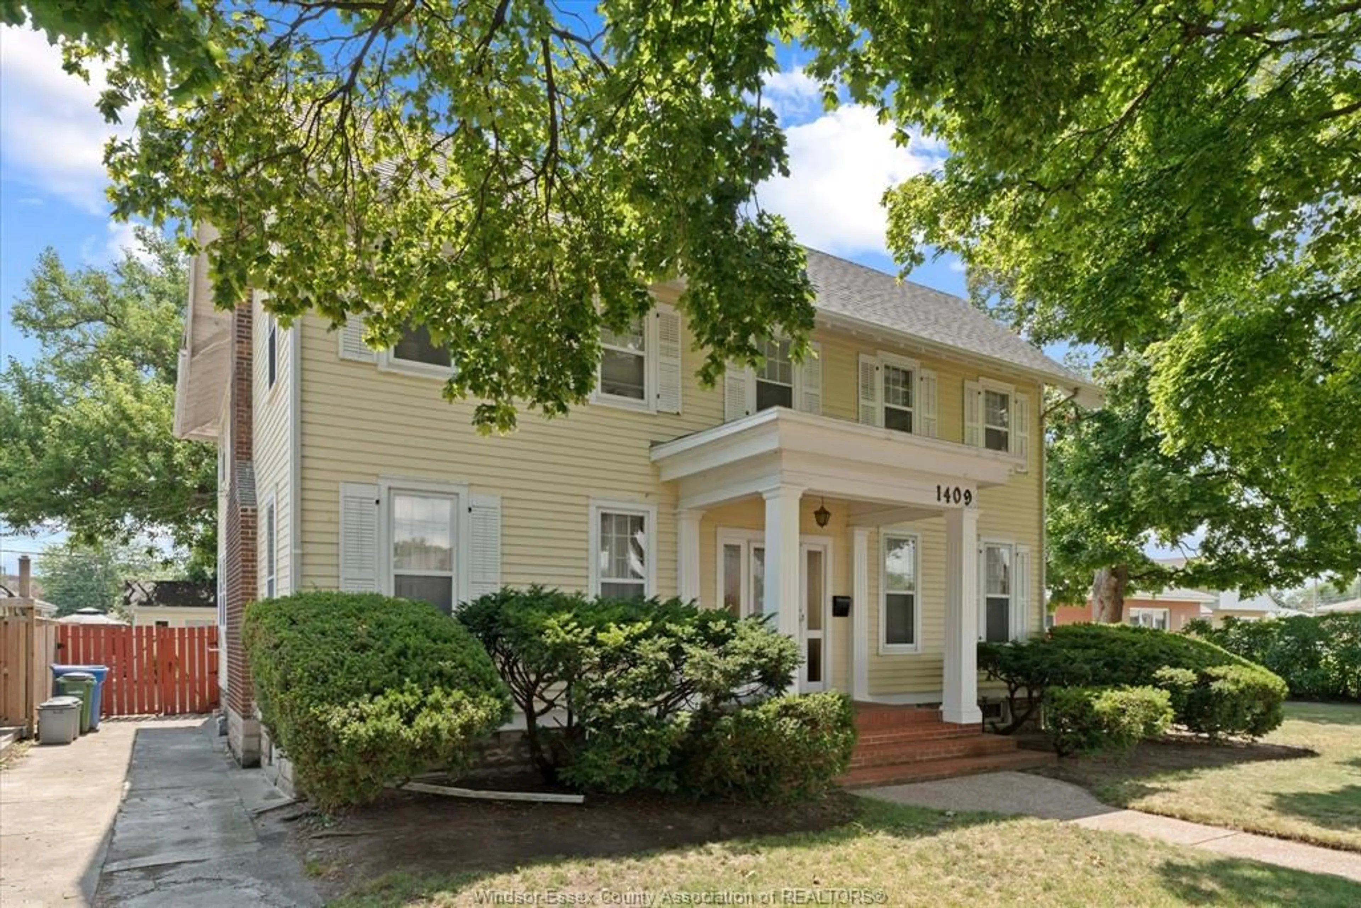
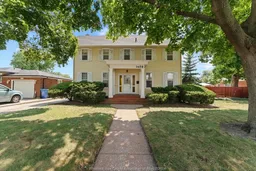
A pic from outside/outdoor area/front of a property/back of a property/a pic from drone, street for 1409 GRANVILLE Cres, Windsor Ontario N9C 3N9
28 days on Market

1409 GRANVILLE Cres, Windsor, Ontario N9C 3N9

Detached
4
2 + 1
- sqft
$749,999
Get pre-qualifiedPowered by nesto
Detached
4
2 + 1
- sqft

Contact us about this property

Call

Highlights

Property Estimate

Days on market28 days

Estimated valueNot available

Price/Sqft-

Monthly cost

Open Calculator

Description

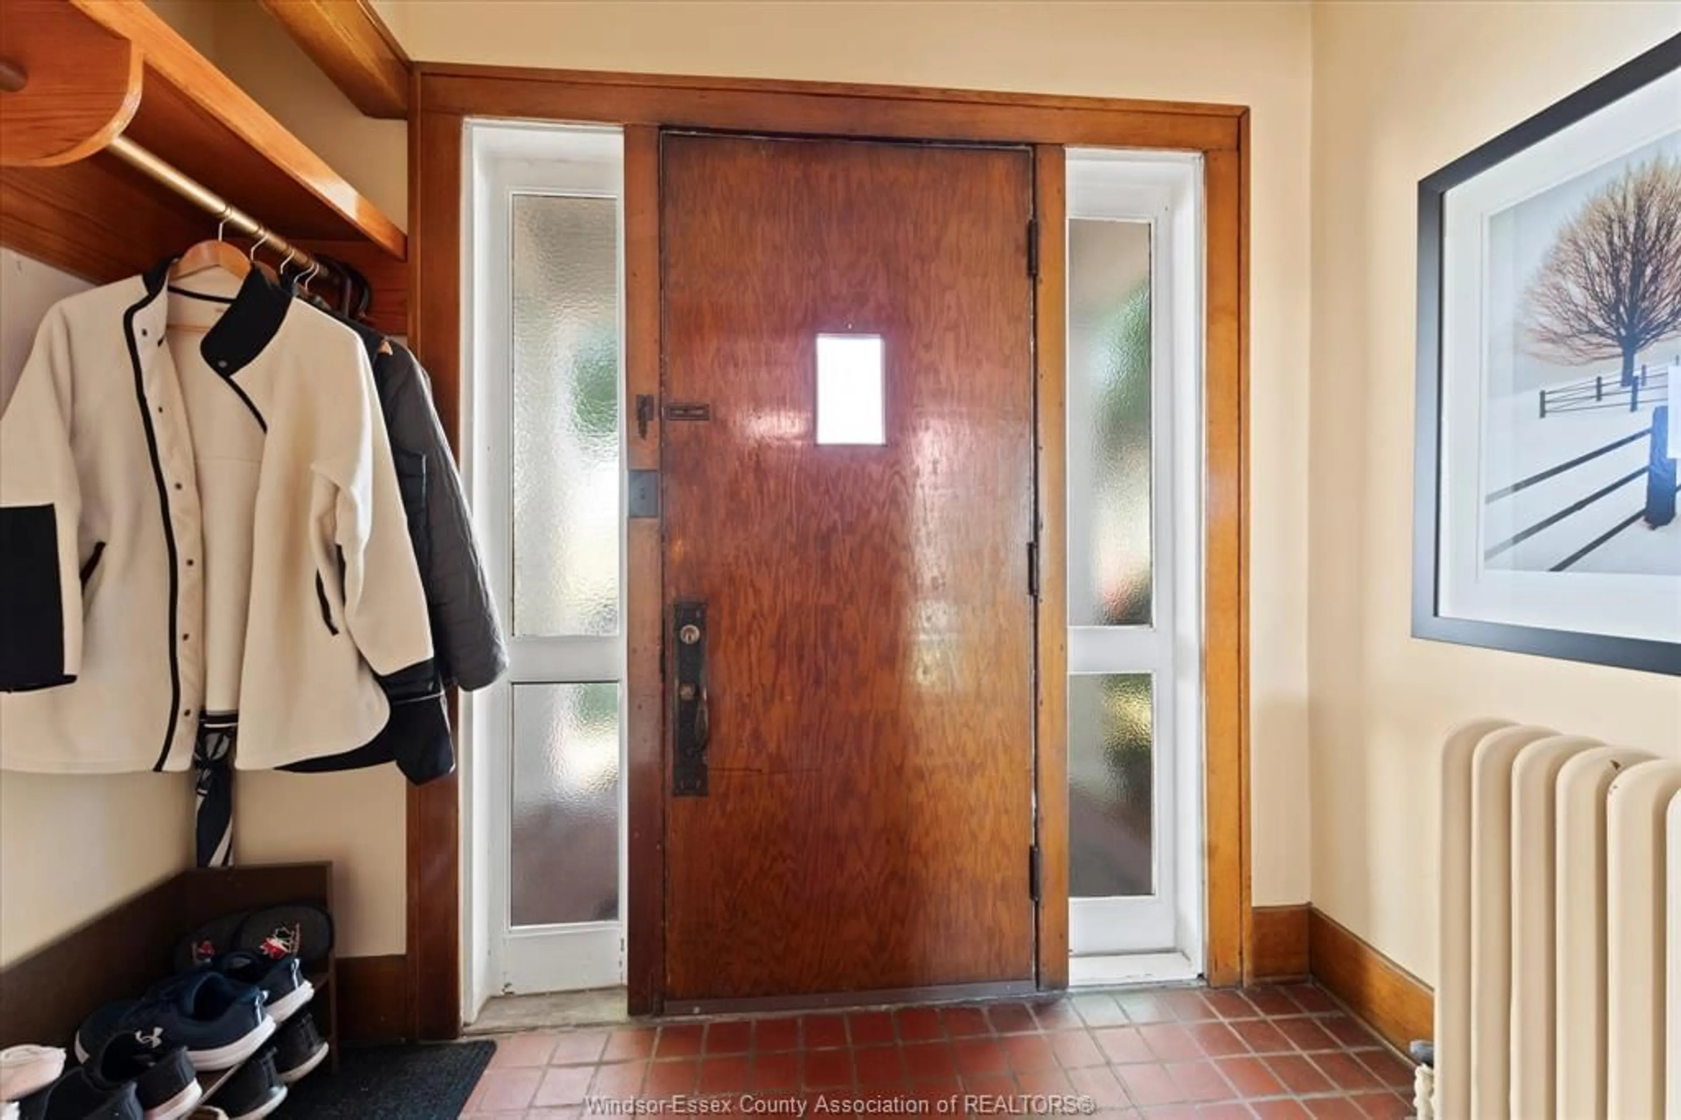
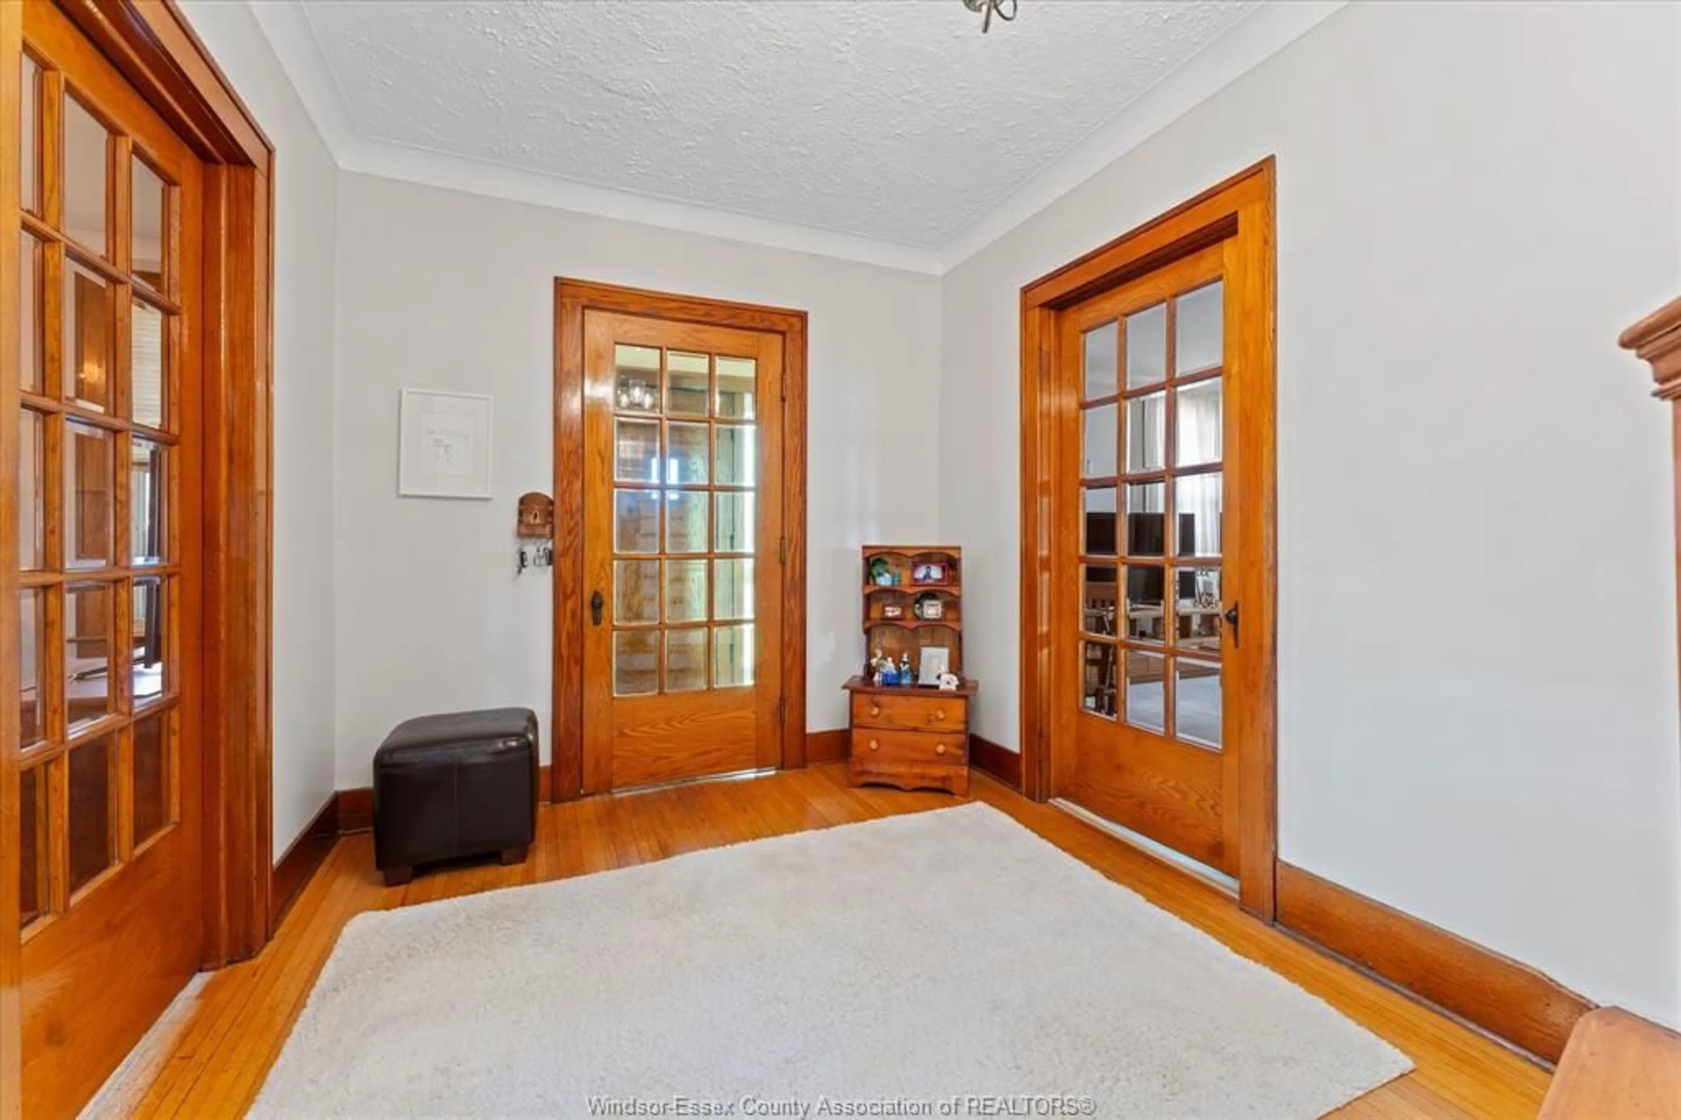
Full of character and timeless charm, this Victorian-style home offers a unique blend of historic details and spacious living. Beautiful solid oak trim is featured throughout the home, complemented by charming cove ceilings & a second stairwell leading to the upper-level laundry room. A unfinished stairway leading to attic with renovation potential. Upstairs you'1l find 4 bdrms and a full bath, including a bdrm with its own balcony overlooking the backyard & pool. The main floor features a convenient half bath, family room w/a fireplace, a dedicated bar room, mud room, & plenty of space to gather & entertain. An additional room on the lower lvl offers flexible space for a hobby room, home office, or whatever suits your needs. Outside, enjoy the 20'x 40' pool, w/ the pump, filter & liner approximately 2-3 yrs old. A home with plenty of personality, original details, & space to make it your own with a potential 30 ft side lot next to the home.


Property Details

Style2 Storey
View-
Age of property-
SqFt-
Lot Size-
Parking Spaces-
MLS ®Number26019387
Community NameSandwich
Data SourceWESC
Listing byREMAX PREFERRED REALTY LTD. - 585

Features

Heating: Boiler
Basement: Full, Unfinished

MAIN LEVEL Floor

LIVING ROOM

FAMILY ROOM / FIREPLACE

MUDROOM

KITCHEN


Property History
Aug 10, 2026
ListedActive
$749,999
28 days on market
history photo preview42
Listing by wesc®
Property listed by REMAX PREFERRED REALTY LTD. - 585, Brokerage
Agent Banner Image
Interested in this property?Get in touch to get the inside scoop.

Market Data - Sandwich

Geo Zone Map ThumbnailSandwich

Strong Seller's Market

View Market Data

Detached house - for the past 30 days

Buyer's market Seller's market

Avg. Days on Market

Past 30 days

0 day

Compared to

2025

0 day

2024

0 day

2023

0 day

New Listings

Past 30 days

27 listings

Compared to

2025

19 listings

2024

24 listings

2023

24 listings

Units sold

Past 30 days

0 unit

Compared to

2025

0 unit

2024

0 unit

2023

0 unit

Median Sold Price

Past 30 days

$0

Compared to


Population and Demographics

Overview

Total population 10863
Average household income $77,548

Age (%)

0 to 19
24%
20 to 34
30%
35 to 49
16%
50 to 64
17%
65 and plus
13%

Household composition (%)

Single family
51%
Single person
38%
Multi person
11%
Multi family
0%

Mother tongue (%)

English
73%
Arabic
7%
Others
5%
Gujarati
2%
Bengali
2%
Mandarin
2%
French
2%
Somali
1%
Punjabi (Panjabi)
1%

House tenancy (%)

Renters
58%
Owners
42%

What’s nearby?Essentials within 5 km

Local Logic

Transportation Scores

Estimated Budget

