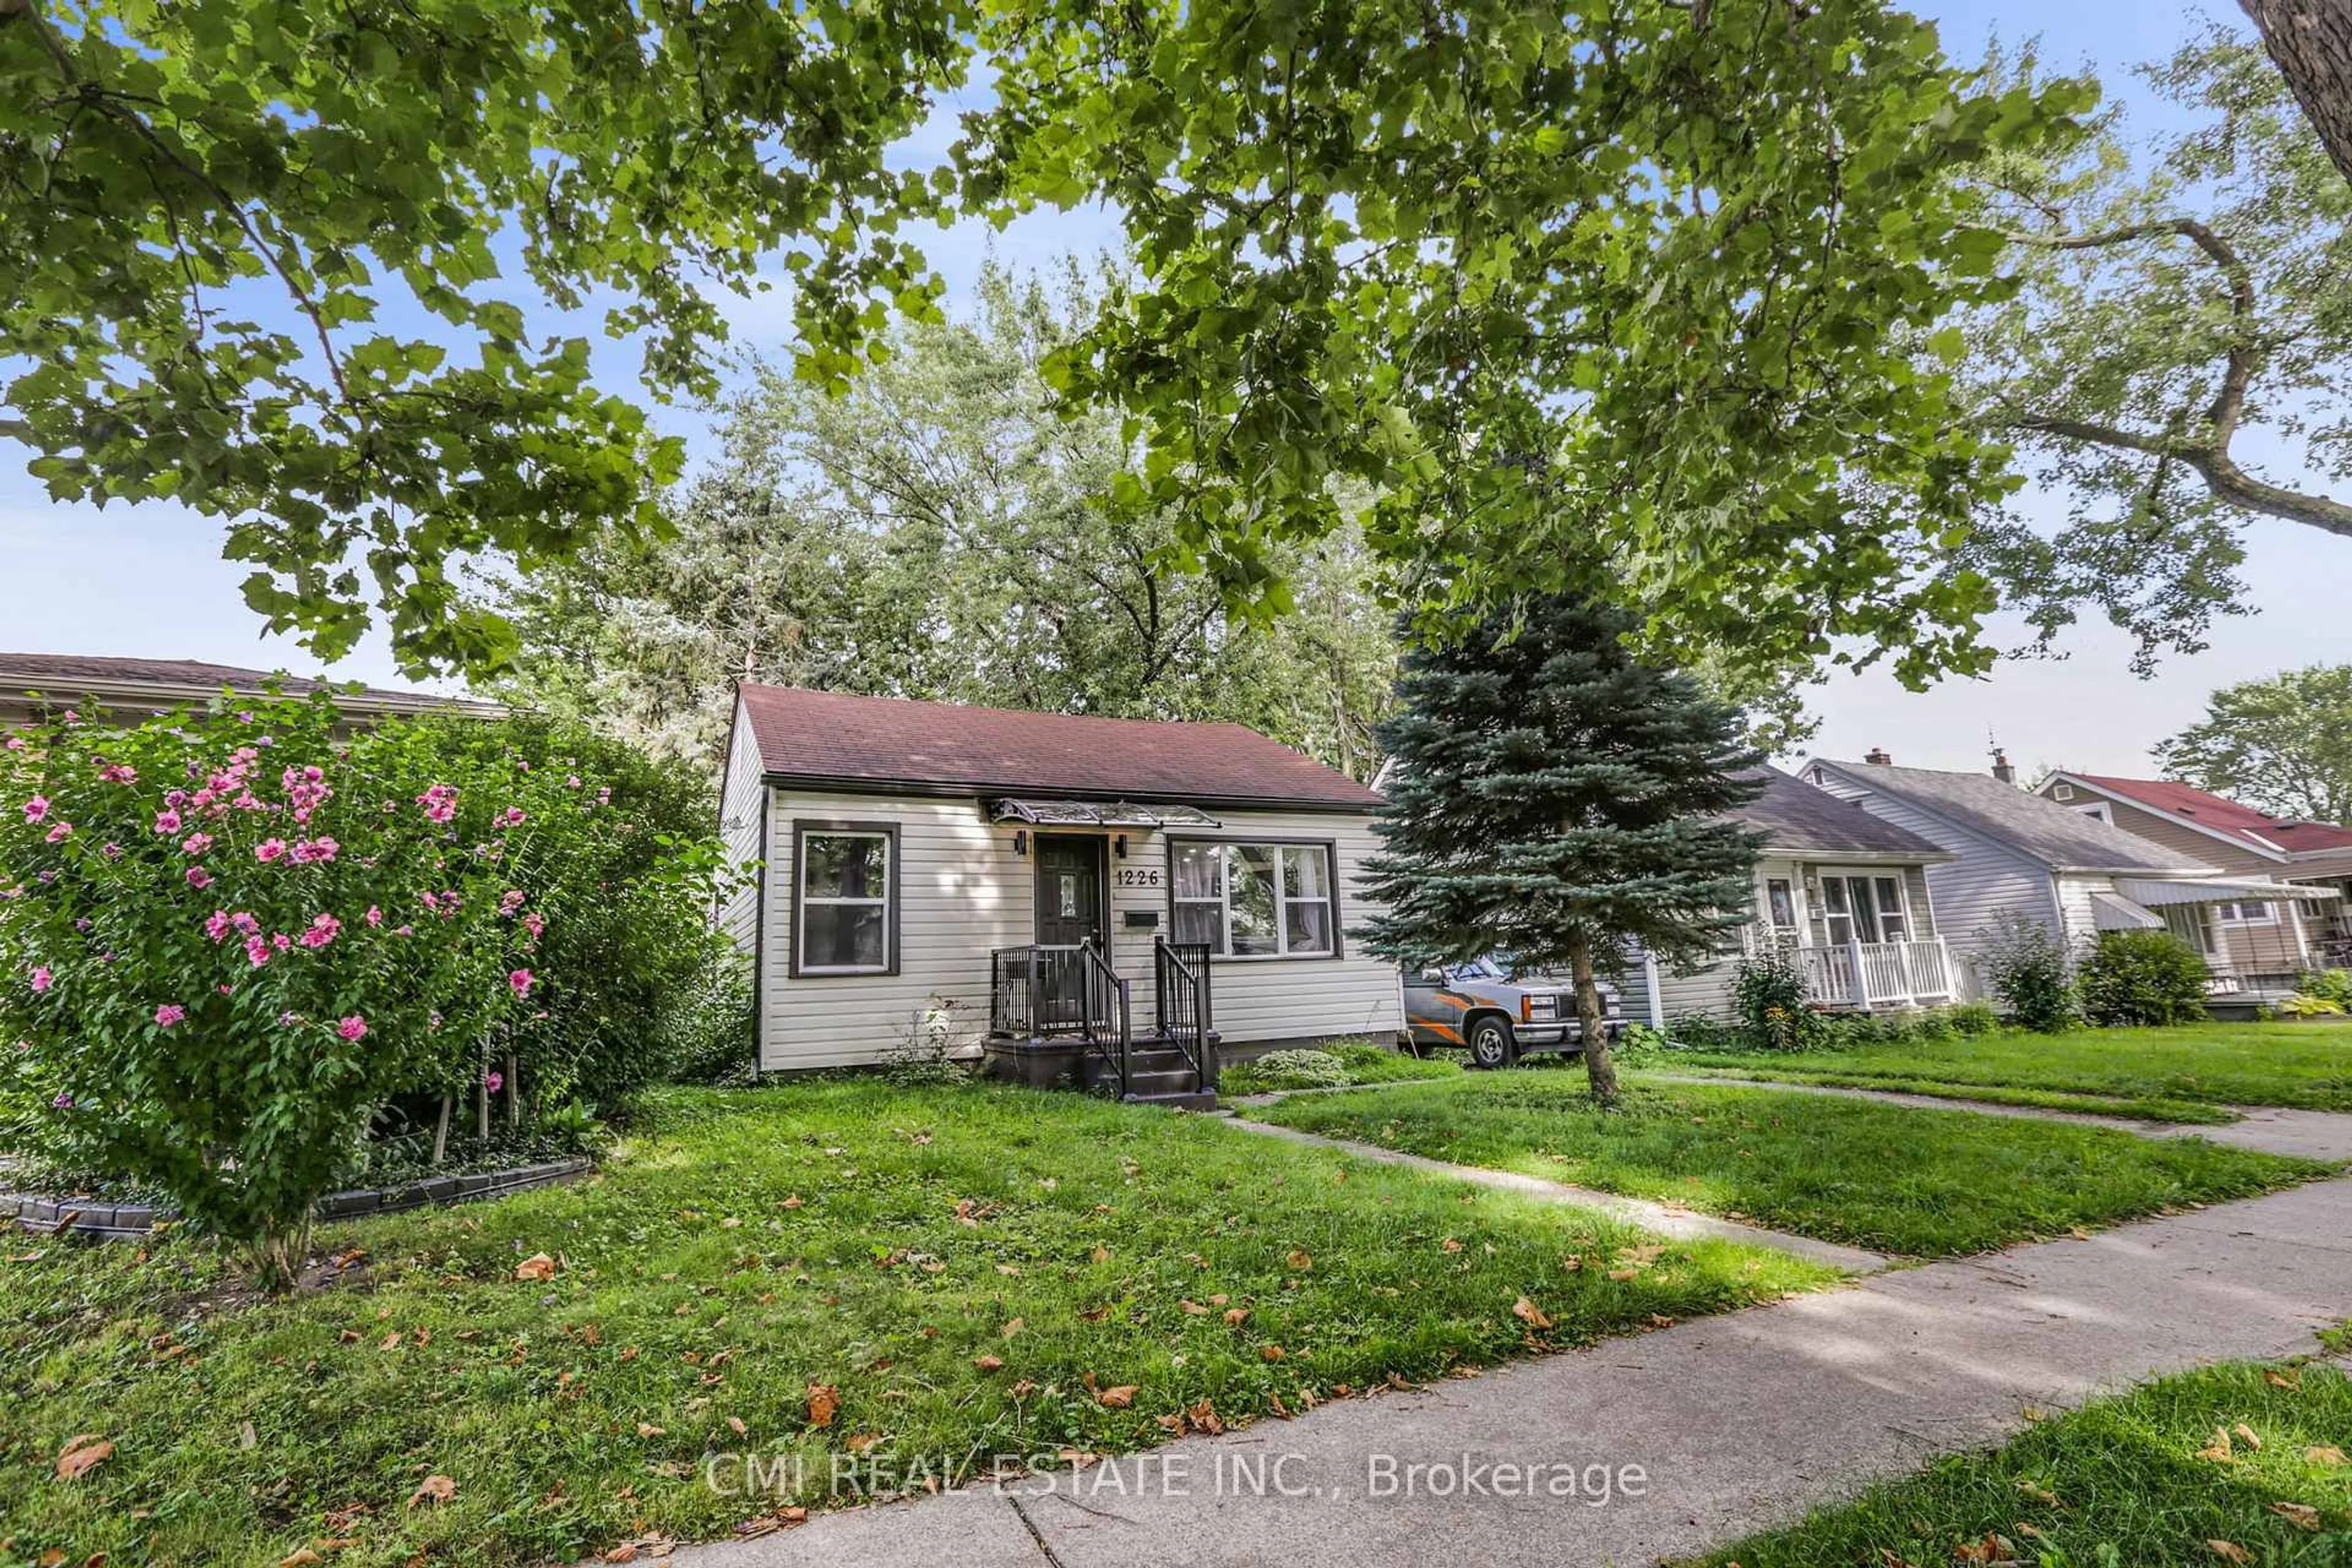
Unknown for 1226 Wigle Ave, Windsor Ontario N9C 3N1
Re-listed 104 days ago

1226 Wigle Ave, Windsor, Ontario N9C 3N1

Detached
3
1
~700-1100 sqft
$•••,•••
$300,000
Get pre-qualifiedPowered by nesto
Detached
3
1
~700-1100 sqft

Contact us about this property

Call

Highlights

Property Estimate

Days on market104 days

Total days on market
281 days

Estimated valueNot available

Price/Sqft$350/sqft

Monthly cost

Open Calculator

Description

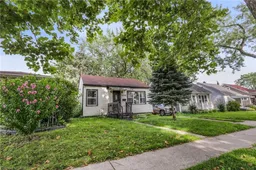
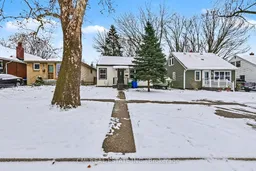
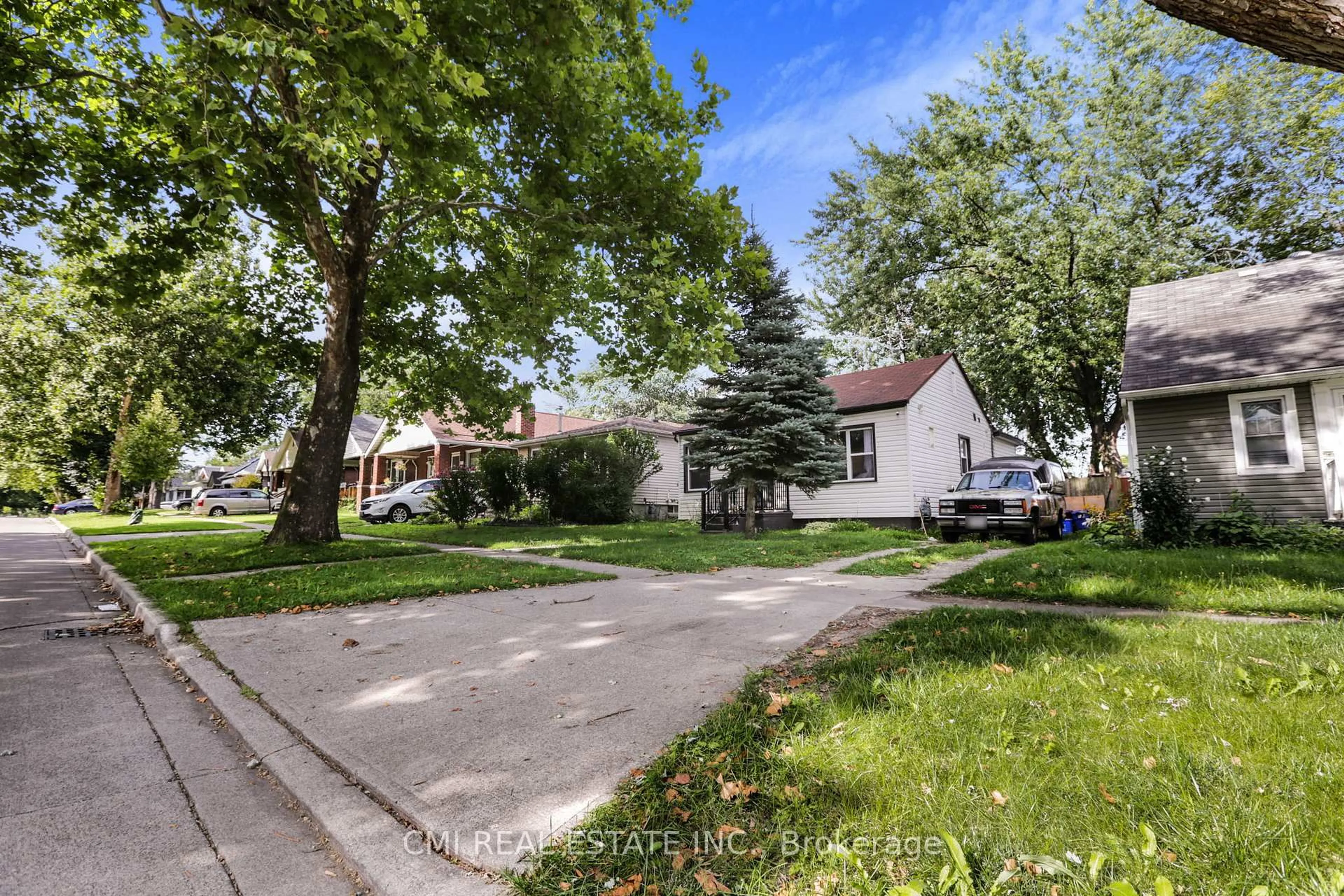
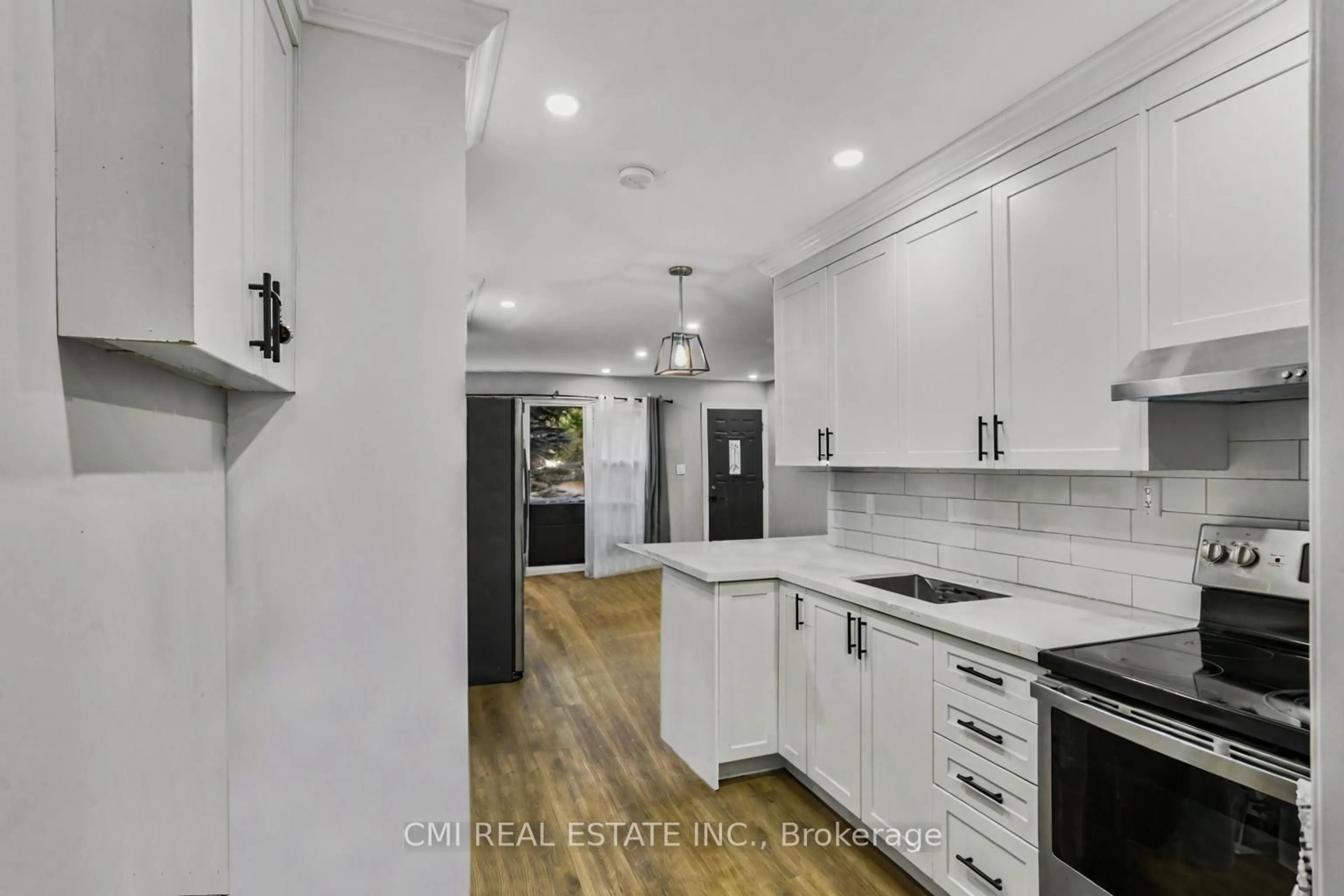
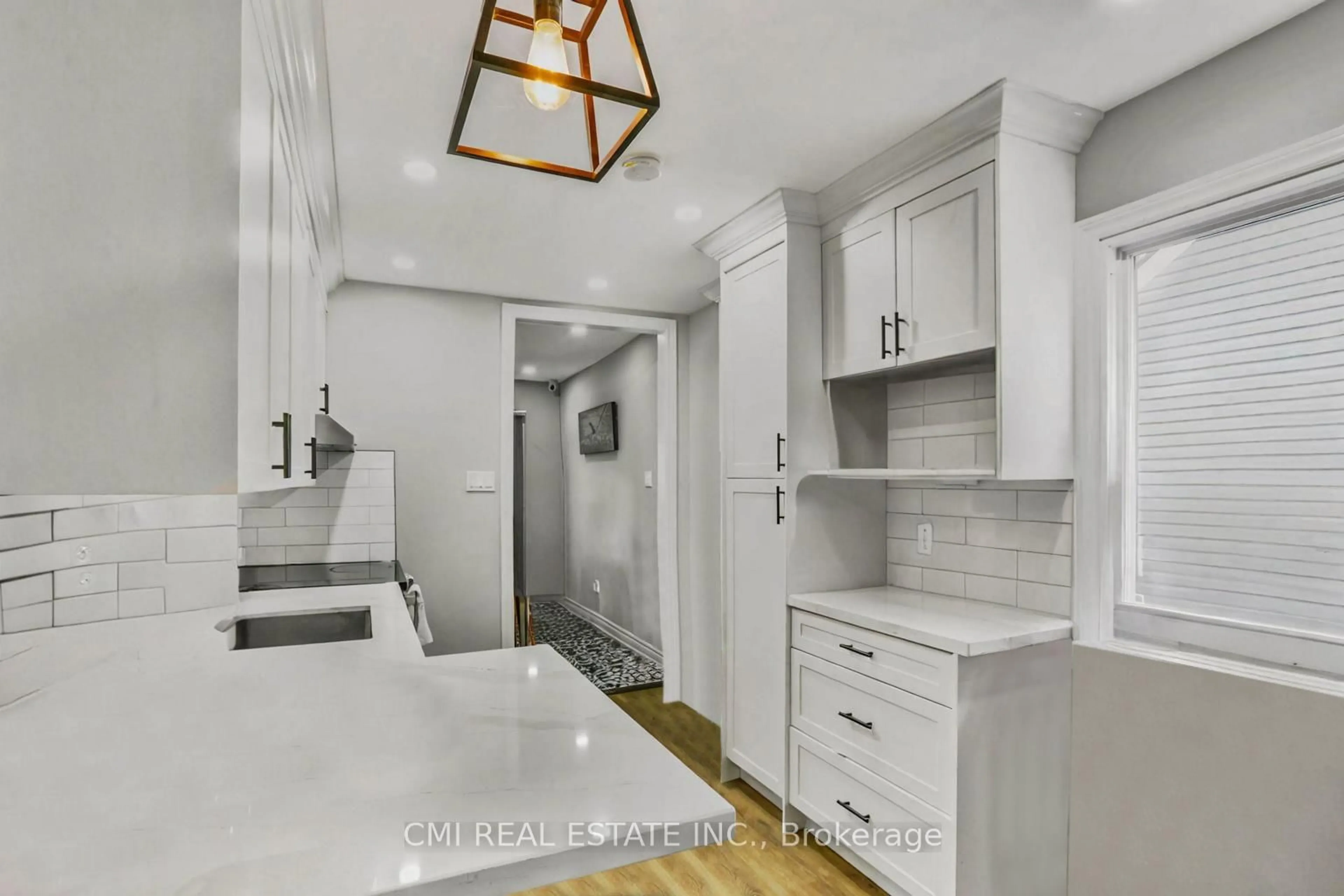
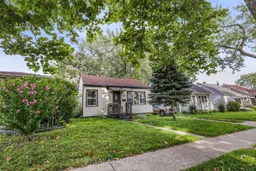
BACKYARD OASIS! Quaint bungalow featuring 3bed, 1bath approx 1000sqft offering modern finishes situated on a spacious 40X110ft private lot surrounded by mature trees located in PRIME location steps to top rated schools, parks, rec centres, & University of Windsor. Single Level Living at its best in a quiet family friendly neighbourhood! Step into the bright open-concept foyer presenting a spacious living room. Updated galley style kitchen w/ tall modern cabinets, quartz counters, tile backsplash, & SS appliances. Formal dining room W/O to rear deck. Backyard complete w/ tall mature trees providing shade & privacy w/ lots of lounging areas in the back perfect for summer family entertainment. **EXTRAS** Rare chance to purchase a perfect starter home on a budget in PRIME location steps to all amenities!


Property Details

StyleBungalow
ViewClear, Garden, Panoramic, Trees/Woods
Age of property51-99
SqFt~700-1100 SqFt
Lot Size4,320 SqFt(108 x 40)
Parking Spaces2
MLS ®NumberX13538142
Community NameSandwich
Data SourceTRREB
Listing byCMI REAL ESTATE INC.

Features

Heating: Forced Air
Cooling: Central Air
Fireplace
Basement: Crawl Space

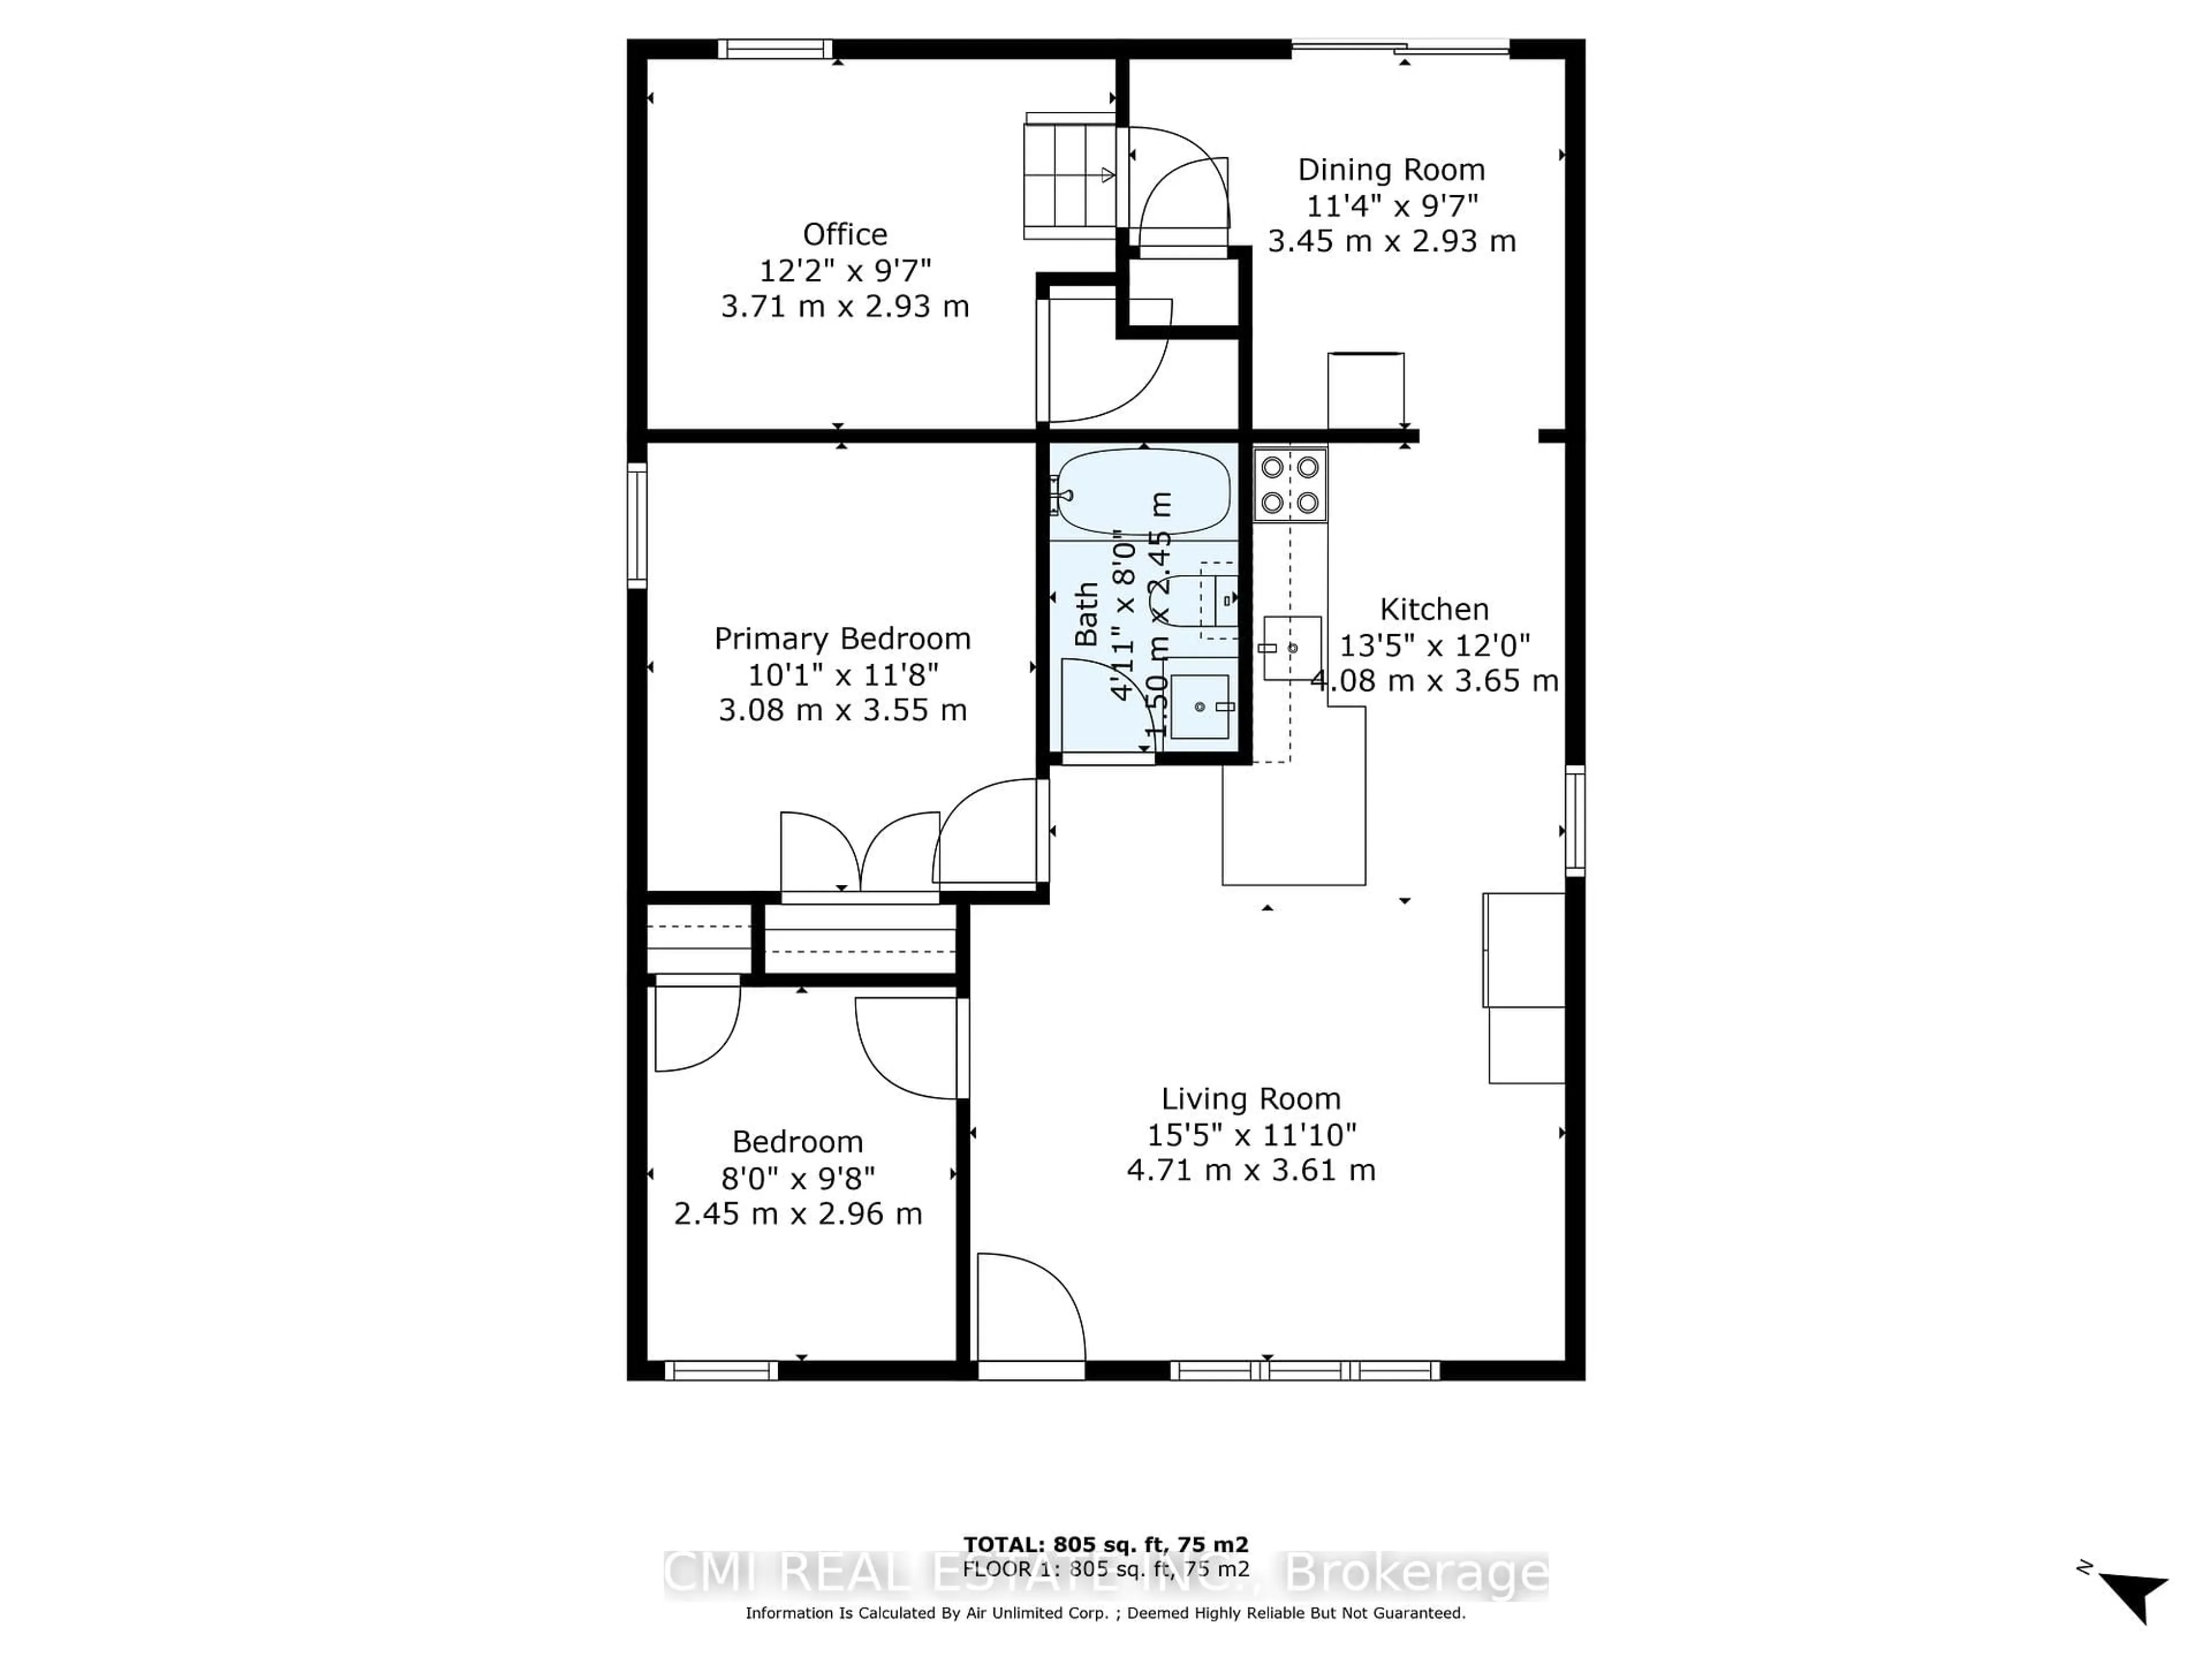
Main Floor

Dining

3.45 x 2.93

Laminate

3rd Br

3.71 x 2.93

Kitchen

4.08 x 3.65

Laminate / Window Flr to Ceil / Stainless Steel Appl

Primary

3.08 x 3.55

Laminate / Window


Features

Lot size: 4,320 SqFt

Parking

Garage spaces -

Garage type -

Total parking spaces 2


Property History
Login required
Price changeActive
$•••,•••
Login required
Re-listed
$•••,•••
104 days on market
history photo preview30
Listing by trreb®
Property listed by CMI REAL ESTATE INC., Brokerage
Agent Banner Image
Interested in this property?Get in touch to get the inside scoop.

Market Data - Sandwich

Geo Zone Map ThumbnailSandwich

Strong Seller's Market

View Market Data

Detached house - for the past 30 days

Buyer's market Seller's market

Avg. Days on Market

Past 30 days

0 day

Compared to

2025

22 days

2024

12 days

2023

60 days

New Listings

Past 30 days

23 listings

Compared to

2025

20 listings

2024

21 listings

2023

15 listings

Units sold

Past 30 days

0 unit

Compared to

2025

1 unit

2024

1 unit

2023

2 units

Median Sold Price

Past 30 days

$0

Compared to

2025

$345,600

2024

$475,000

2023

$460,000


Population and Demographics

Overview

Total population 10863
Average household income $77,548

Age (%)

0 to 19
24%
20 to 34
30%
35 to 49
16%
50 to 64
17%
65 and plus
13%

Household composition (%)

Single family
51%
Single person
38%
Multi person
11%
Multi family
0%

Mother tongue (%)

English
73%
Arabic
7%
Others
5%
Gujarati
2%
Bengali
2%
Mandarin
2%
French
2%
Somali
1%
Punjabi (Panjabi)
1%

House tenancy (%)

Renters
58%
Owners
42%

What’s nearby?Essentials within 5 km

Local Logic

Transportation Scores

Estimated Budget