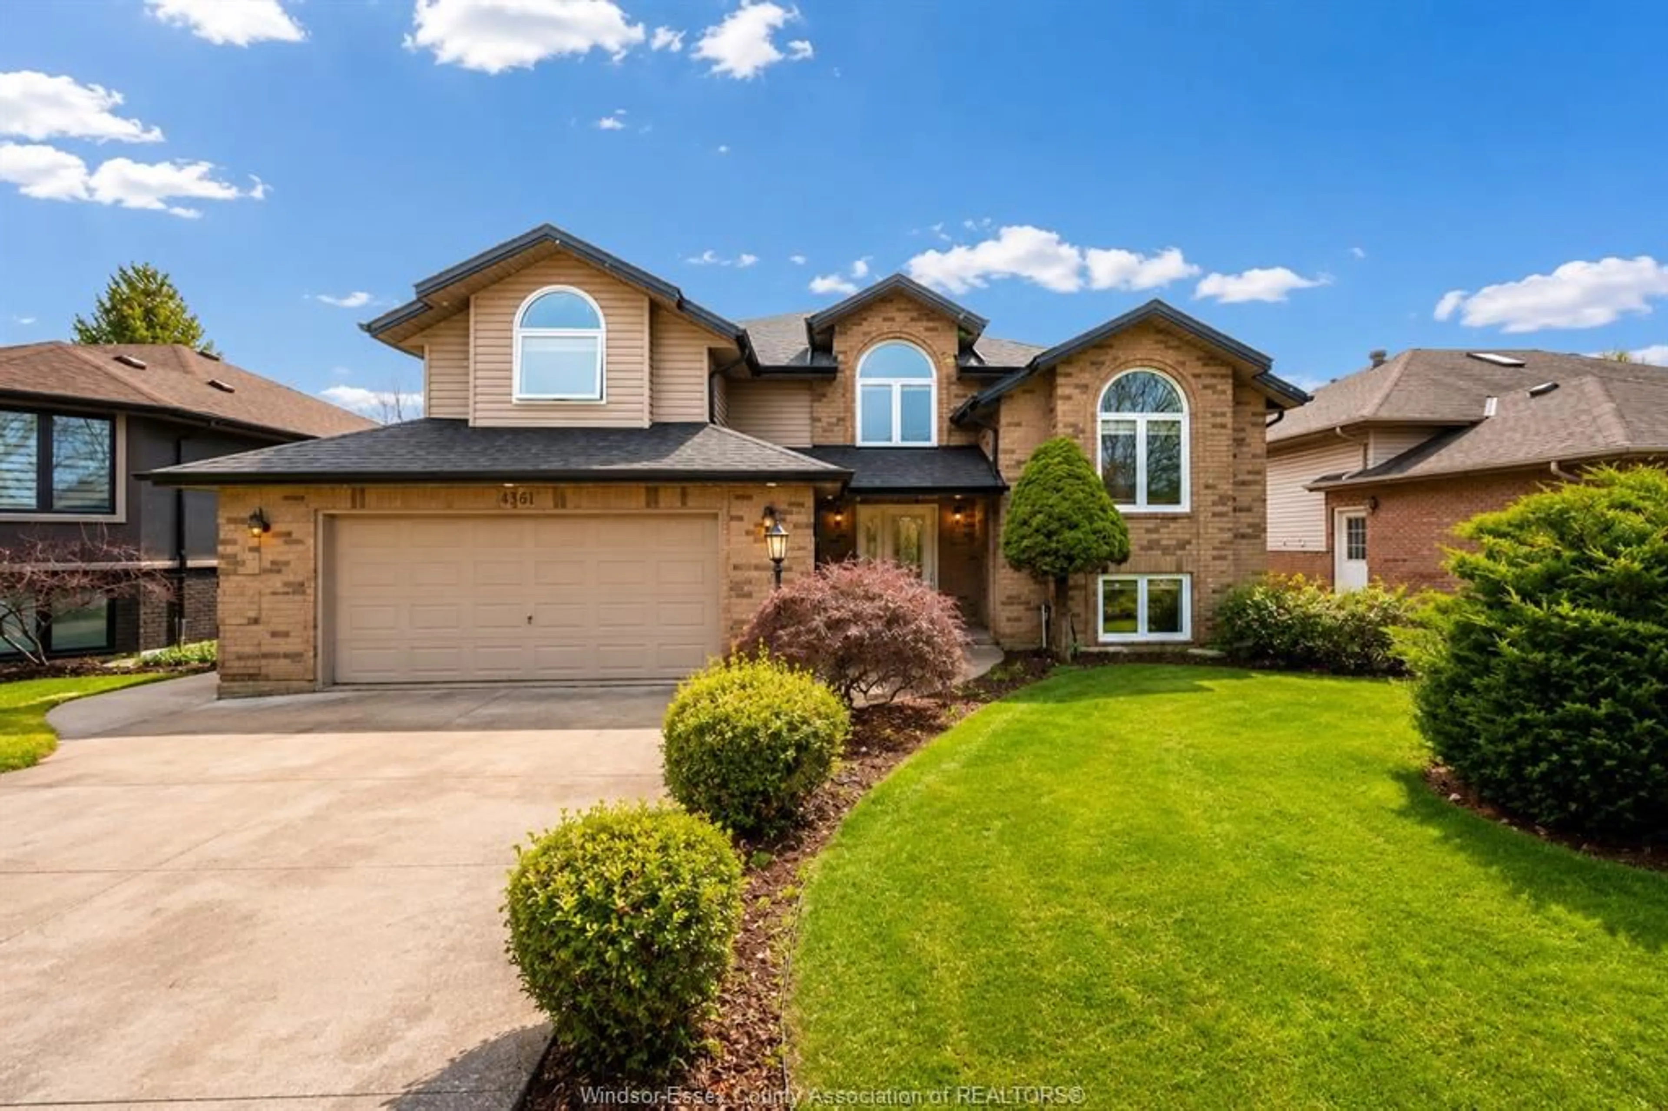
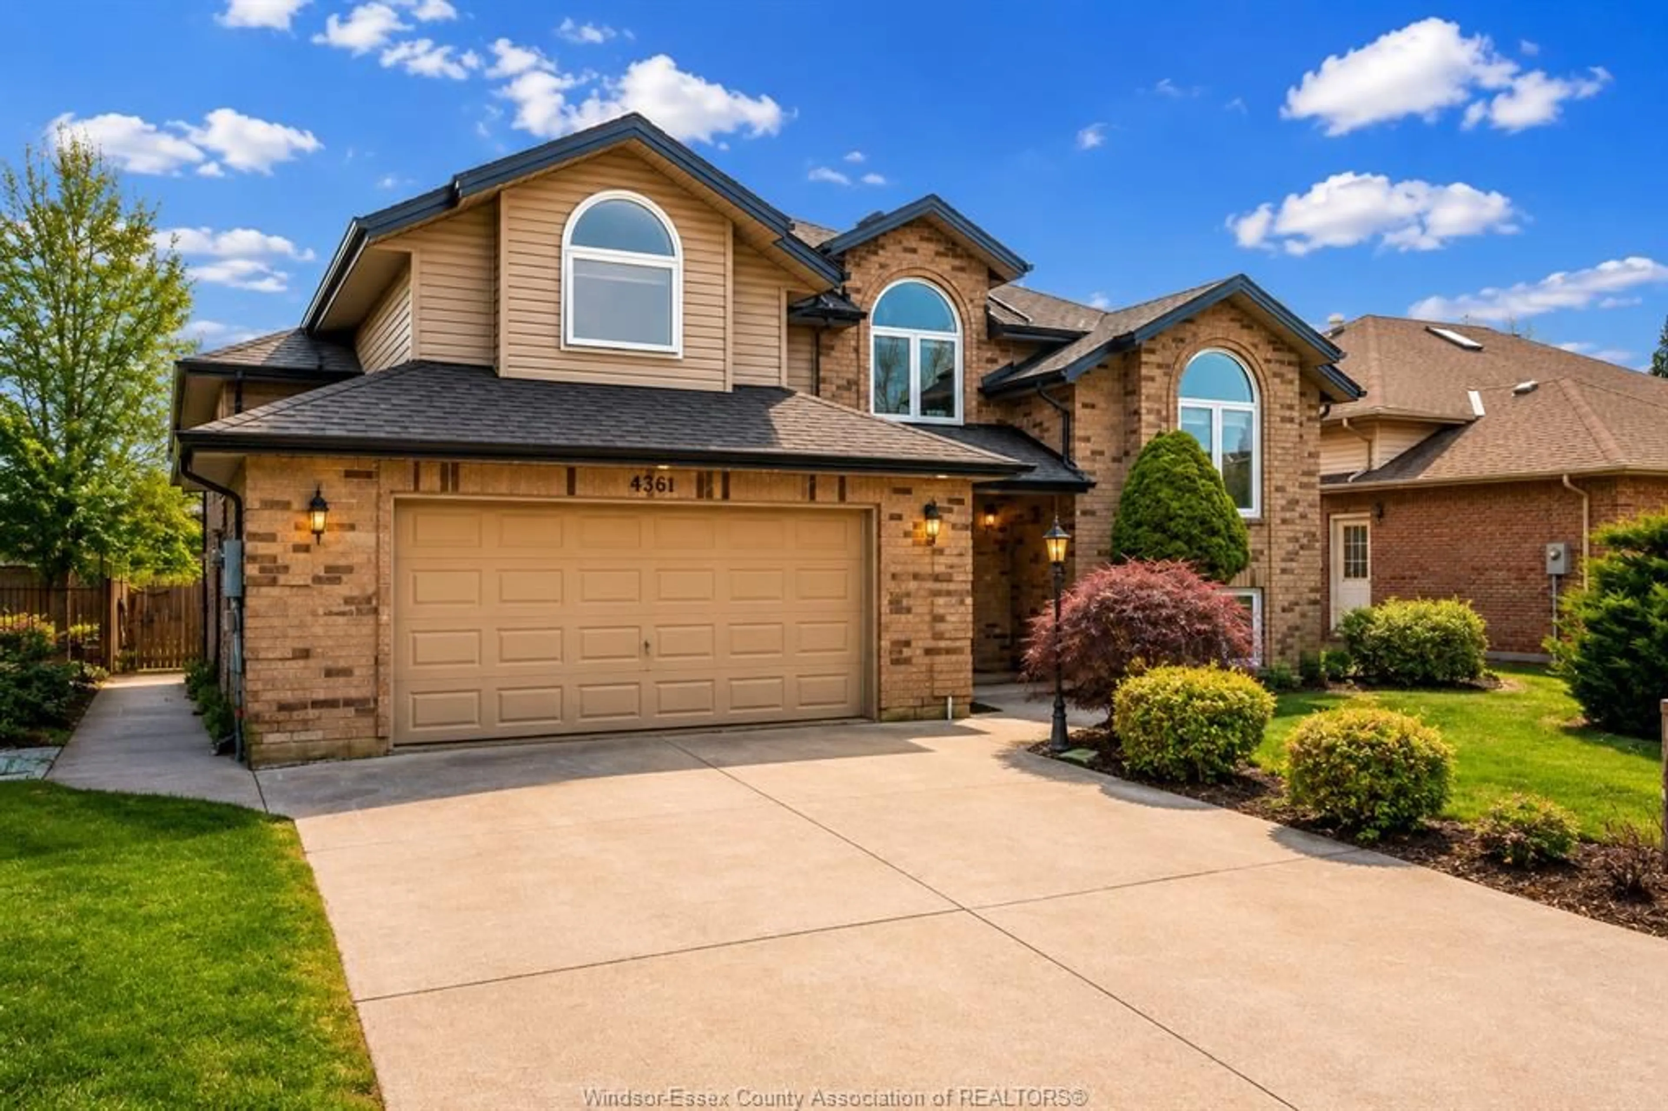
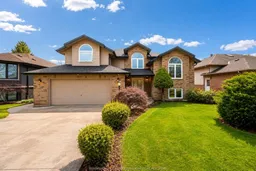
Home with vinyl exterior material, street for 4561 HUNT CLUB, Windsor Ontario N9G 2P6
8 days on Market

4561 HUNT CLUB, Windsor, Ontario N9G 2P6

Detached
4 + 2
3
~4000 sqft
$839,000
Get pre-qualifiedPowered by nesto
Detached
4 + 2
3
~4000 sqft

Contact us about this property

Call

Highlights

Property Estimate

Days on market8 days

Estimated valueNot available

Price/Sqft$209/sqft

Monthly cost

Open Calculator

Description

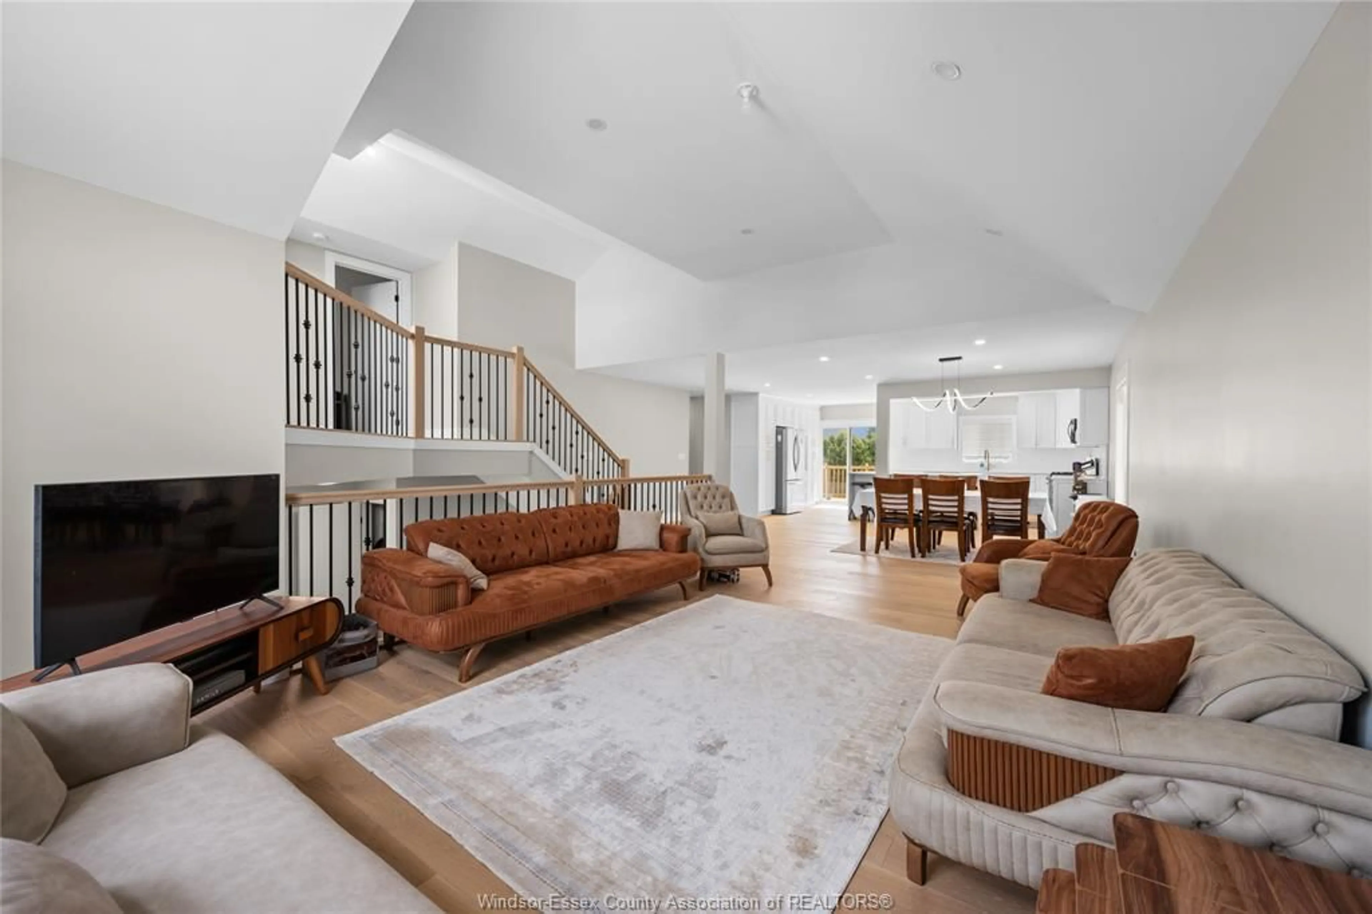
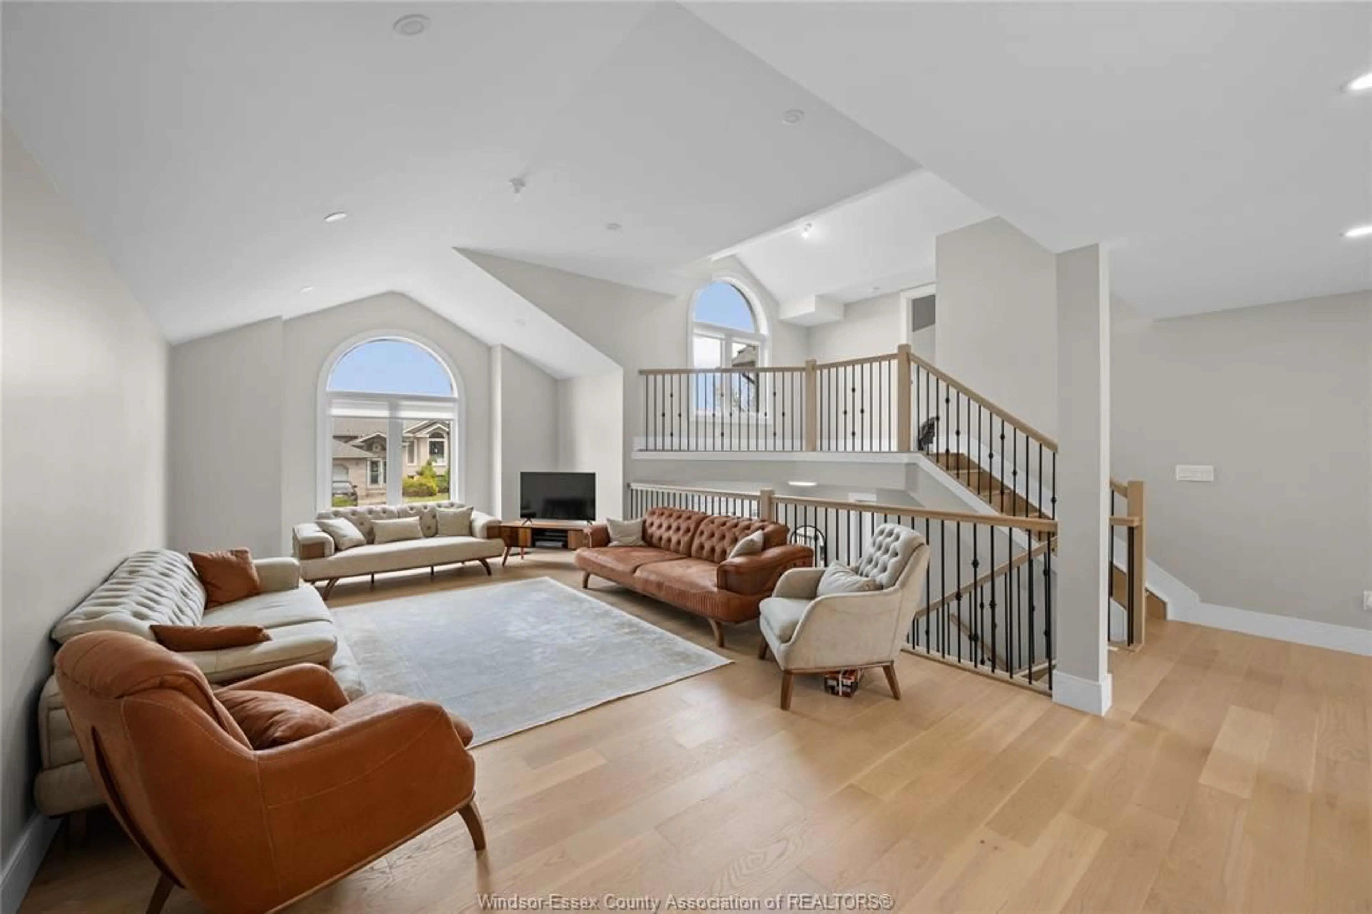
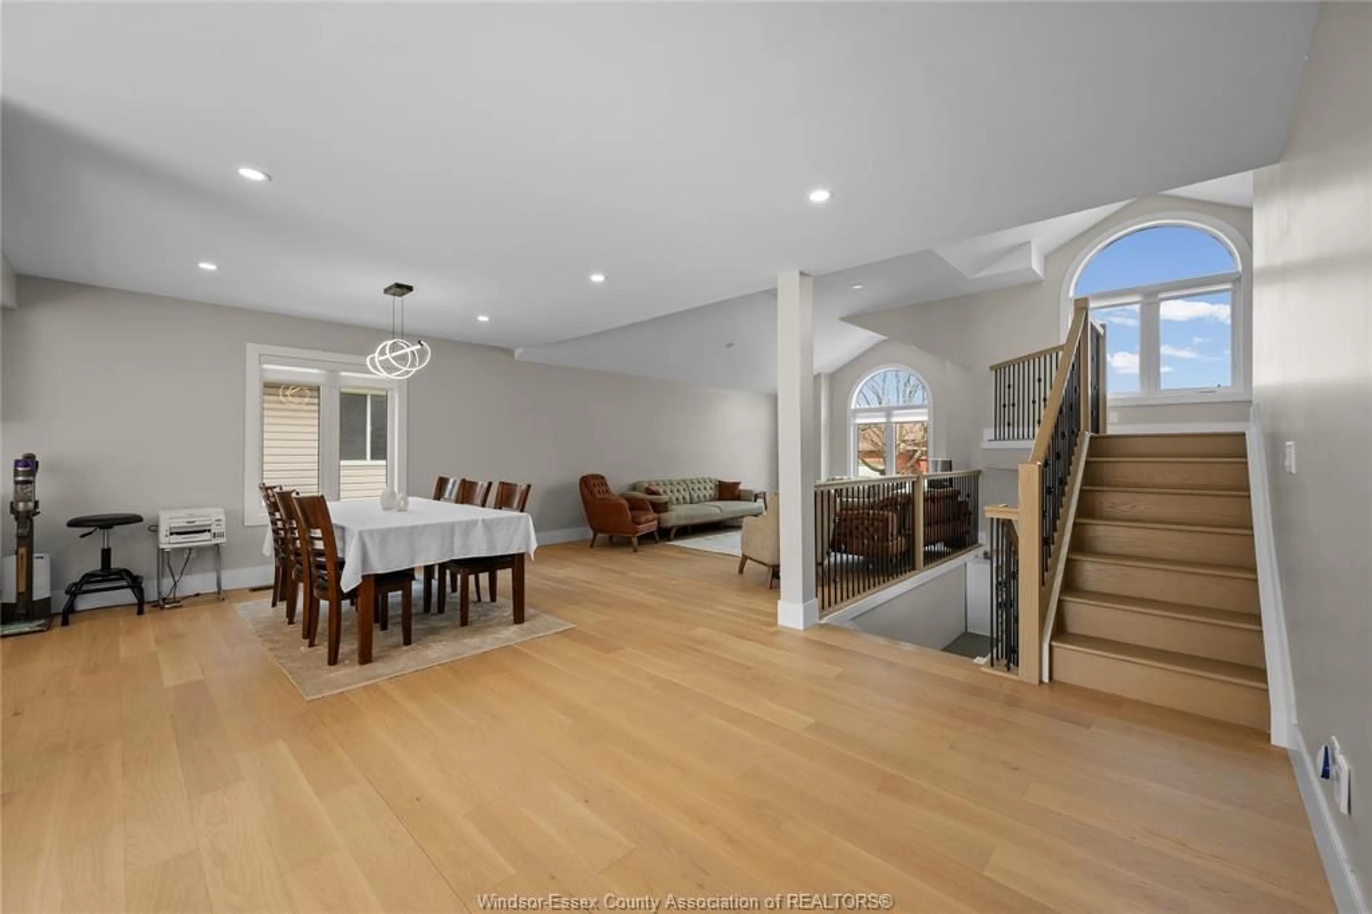
Welcome to 4561 Hunt Club, an exceptional fully renovated raised ranch in prestigious South Windsor offering over 4,000 sq ft of finished living space with 6 bedrooms and 3 full washrooms. Completely redone in January 2025 with modern finishes, this turn-key home features new roof, siding, windows, flooring, modern light fixtures, furnace, A/C, HVAC, deck, brand new kitchens and stylish washrooms throughout. The main level boasts a spacious open-concept layout with a stunning modern kitchen featuring quartz countertops, backsplash, and an impressive 8-ft island, large living area, 4 bedrooms including a primary suite, and 2 full baths. The fully finished lower level offers a huge family room, 2 additional bedrooms, and a full bath. Located in a top South Windsor neighbourhood near schools, parks, and amenities.


Property Details

StyleRaised Ranch W/ Bonus Room
View-
Age of property-
SqFt~4000 SqFt
Lot Size-
Parking Spaces-
MLS ®Number26017126
Community NameRoseland
Data SourceWESC
Listing byTHE CANADIAN HOME REALTY INC

Features

Heating: Forced Air,Furnace
Cooling: Central Air Conditioning
Basement: Full, Finished

MAIN LEVEL Floor

LIVING ROOM

KITCHEN

BEDROOM

BEDROOM


Property History
Jul 16, 2026
ListedActive
$839,000
8 days on market
history photo preview29
Listing by wesc®
Property listed by THE CANADIAN HOME REALTY INC, Brokerage
Agent Banner Image
Interested in this property?Get in touch to get the inside scoop.

Market Data - Roseland

Geo Zone Map ThumbnailRoseland

Strong Seller's Market

View Market Data

Detached house - for the past 30 days

Buyer's market Seller's market

Avg. Days on Market

Past 30 days

0 day

Compared to

2025

0 day

2024

0 day

2023

0 day

New Listings

Past 30 days

38 listings

Compared to

2025

38 listings

2024

31 listings

2023

7 listings

Units sold

Past 30 days

0 unit

Compared to

2025

0 unit

2024

0 unit

2023

0 unit

Median Sold Price

Past 30 days

$0

Compared to


Population and Demographics

Overview

Total population 16895
Average household income $143,409

Age (%)

0 to 19
25%
20 to 34
18%
35 to 49
18%
50 to 64
21%
65 and plus
18%

Household composition (%)

Single family
79%
Single person
18%
Multi person
2%
Multi family
1%

Mother tongue (%)

English
65%
Arabic
8%
Others
6%
Mandarin
5%
Punjabi (Panjabi)
4%
Italian
3%
Urdu
3%

House tenancy (%)

Owners
89%
Renters
11%

What’s nearby?Essentials within 5 km

Local Logic

Transportation Scores

Estimated Budget

