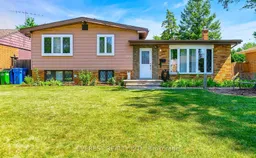
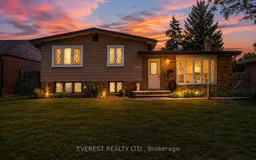
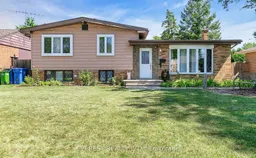
Home with vinyl exterior material, street for 3992 Longfellow Ave, Windsor Ontario N9G 2B3
18 hours on Market

3992 Longfellow Ave, Windsor, Ontario N9G 2B3

Detached
3 + 1
2
~1100-1500 sqft
$619,000
Get pre-qualifiedPowered by nesto
Detached
3 + 1
2
~1100-1500 sqft

Contact us about this property

Call

Highlights

Property Estimate

Days on market18 hours

Estimated valueNot available

Price/Sqft$487/sqft

Monthly cost

Open Calculator

Description

Ready to move in Single family detached house and a perfect investment opportunity with an option to rent upper level and lower level separately or live in one and rent the second one for extra income in a highly rated and friendly neighborhood in South Windsor. OUTSTANDING LOCATION !. Just a walk away from one of the highest rated schools and college. Southwood Public School (500 meters approx), Vincent Massey High School (1.5 km approx) and St. Clair College (400 meters approx). This house features 3 bedrooms, a recently updated 3 piece bath, open concept living area with updated kitchen and dining area on upper level. Lower level has second kitchen a big size room and a second 3 piece bath with a separate grade entrance. Beautifully renovated inside out, new roof in 2025, New vinyl flooring in 2026, 3 piece bathroom renovated in 2024, kitchen and hardwood flooring in 2021, backyard remodeled in 2025, new Washer 2024 and so on. Basement has a beautiful separate grade entrance. A double car garage with a long driveway that can accommodate easily more than 5 cars. Book your showing by messaging at 647-829-4610


Property Details

StyleSidesplit
View-
Age of property-
SqFt~1100-1500 SqFt
Lot Size6,289 SqFt(97.89 x 64.25)
Parking Spaces8
MLS ®NumberX13738248
Community NameRoseland
Data SourceTRREB
Listing byEVEREST REALTY LTD.

Features

Heating: Forced Air
Cooling: Central Air
Basement: Sep Entrance, Finished

Features

Lot size: 6,289 SqFt

Parking

Garage spaces 2

Garage type Detached

Other parking spaces 6

Total parking spaces 8


Property History

Sep 2, 2026
ListedActive
$619,000
18 hours on market
history photo preview28
Listing by trreb®
Property listed by EVEREST REALTY LTD., Brokerage
Agent Banner Image
Interested in this property?Get in touch to get the inside scoop.

Market Data - Roseland

Geo Zone Map ThumbnailRoseland

Strong Seller's Market

View Market Data

Detached house - for the past 30 days

Buyer's market Seller's market

Avg. Days on Market

Past 30 days

0 day

Compared to

2025

0 day

2024

58 days

2023

0 day

New Listings

Past 30 days

38 listings

Compared to

2025

35 listings

2024

35 listings

2023

23 listings

Units sold

Past 30 days

0 unit

Compared to

2025

0 unit

2024

1 unit

2023

0 unit

Median Sold Price

Past 30 days

$0

Compared to

2024

$570,000


Population and Demographics

Overview

Total population 16895
Average household income $143,409

Age (%)

0 to 19
25%
20 to 34
18%
35 to 49
18%
50 to 64
21%
65 and plus
18%

Household composition (%)

Single family
79%
Single person
18%
Multi person
2%
Multi family
1%

Mother tongue (%)

English
65%
Arabic
8%
Others
6%
Mandarin
5%
Punjabi (Panjabi)
4%
Italian
3%
Urdu
3%

House tenancy (%)

Owners
89%
Renters
11%

What’s nearby?Essentials within 5 km

Local Logic

Transportation Scores

Estimated Budget