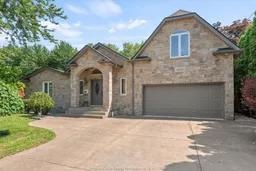
1055 ROSELAND Dr, Windsor, Ontario N9G 1T9
Contact us about this property
Highlights
Estimated valueThis is the price Wahi expects this property to sell for.
The calculation is powered by our Instant Home Value Estimate, which uses current market and property price trends to estimate your home’s value with a 90% accuracy rate.Not available
Price/Sqft$431/sqft
Monthly cost
Open Calculator
Description
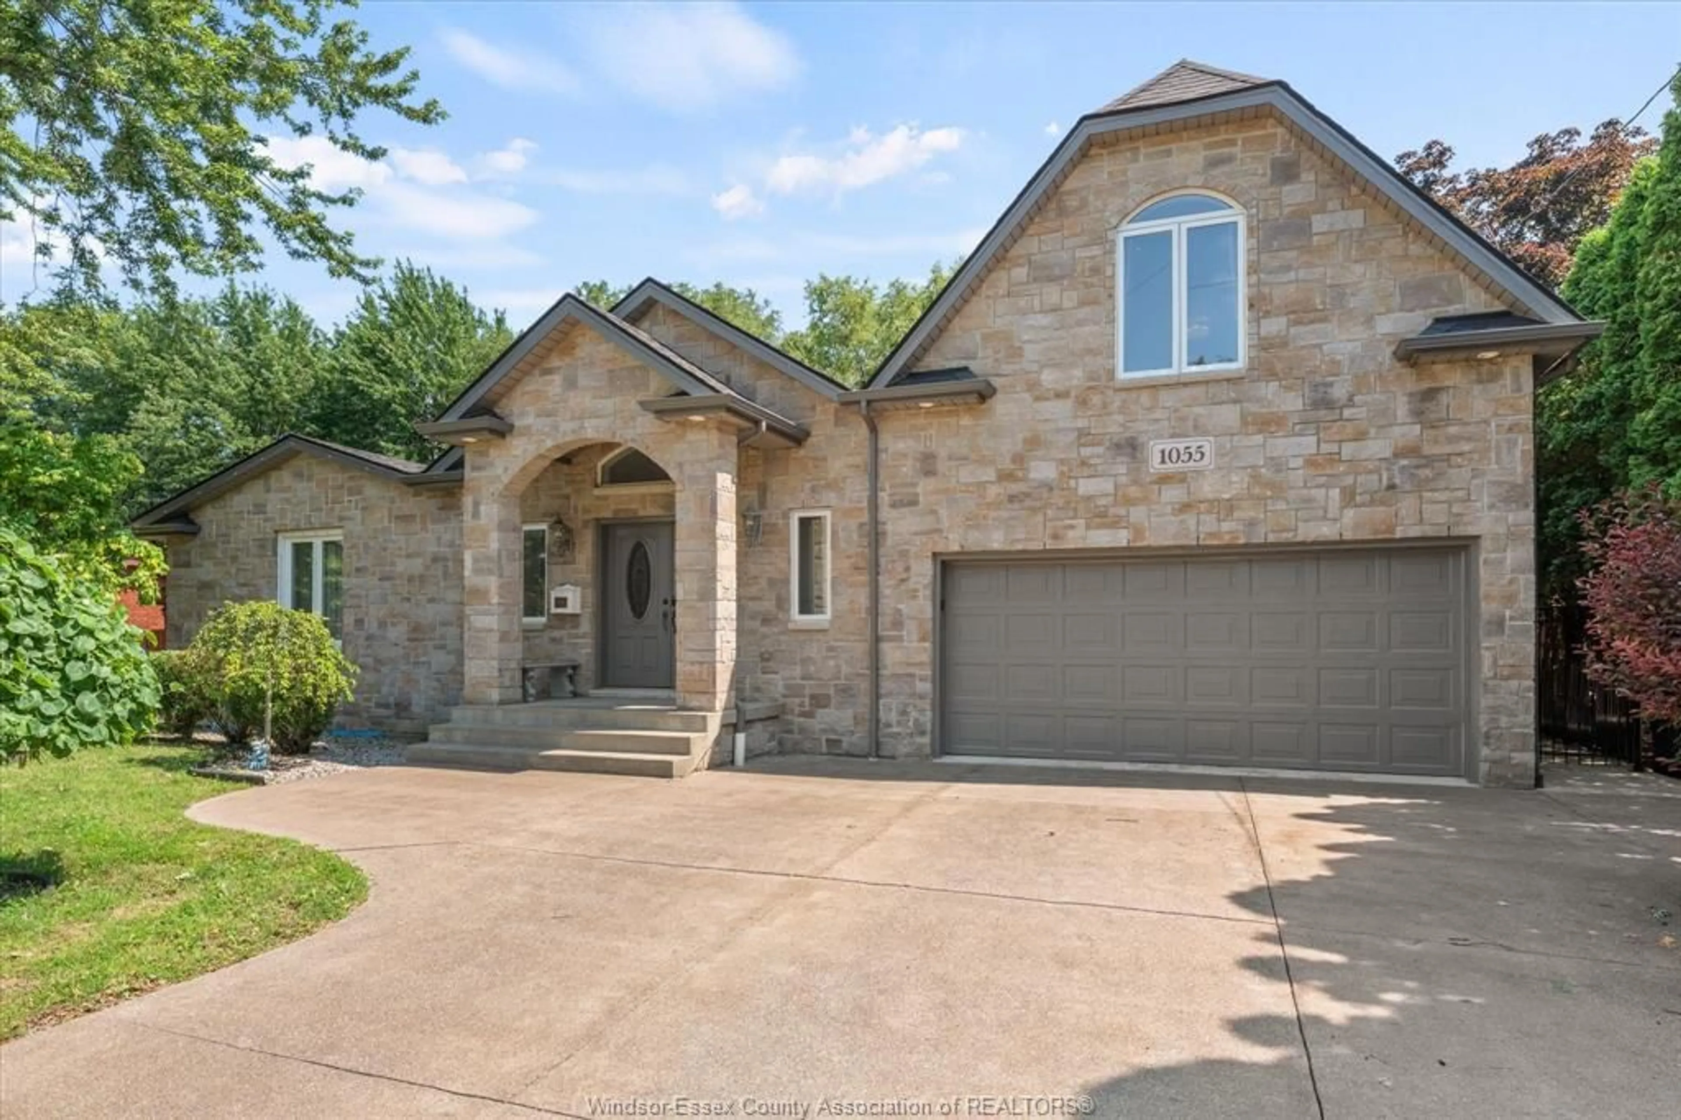
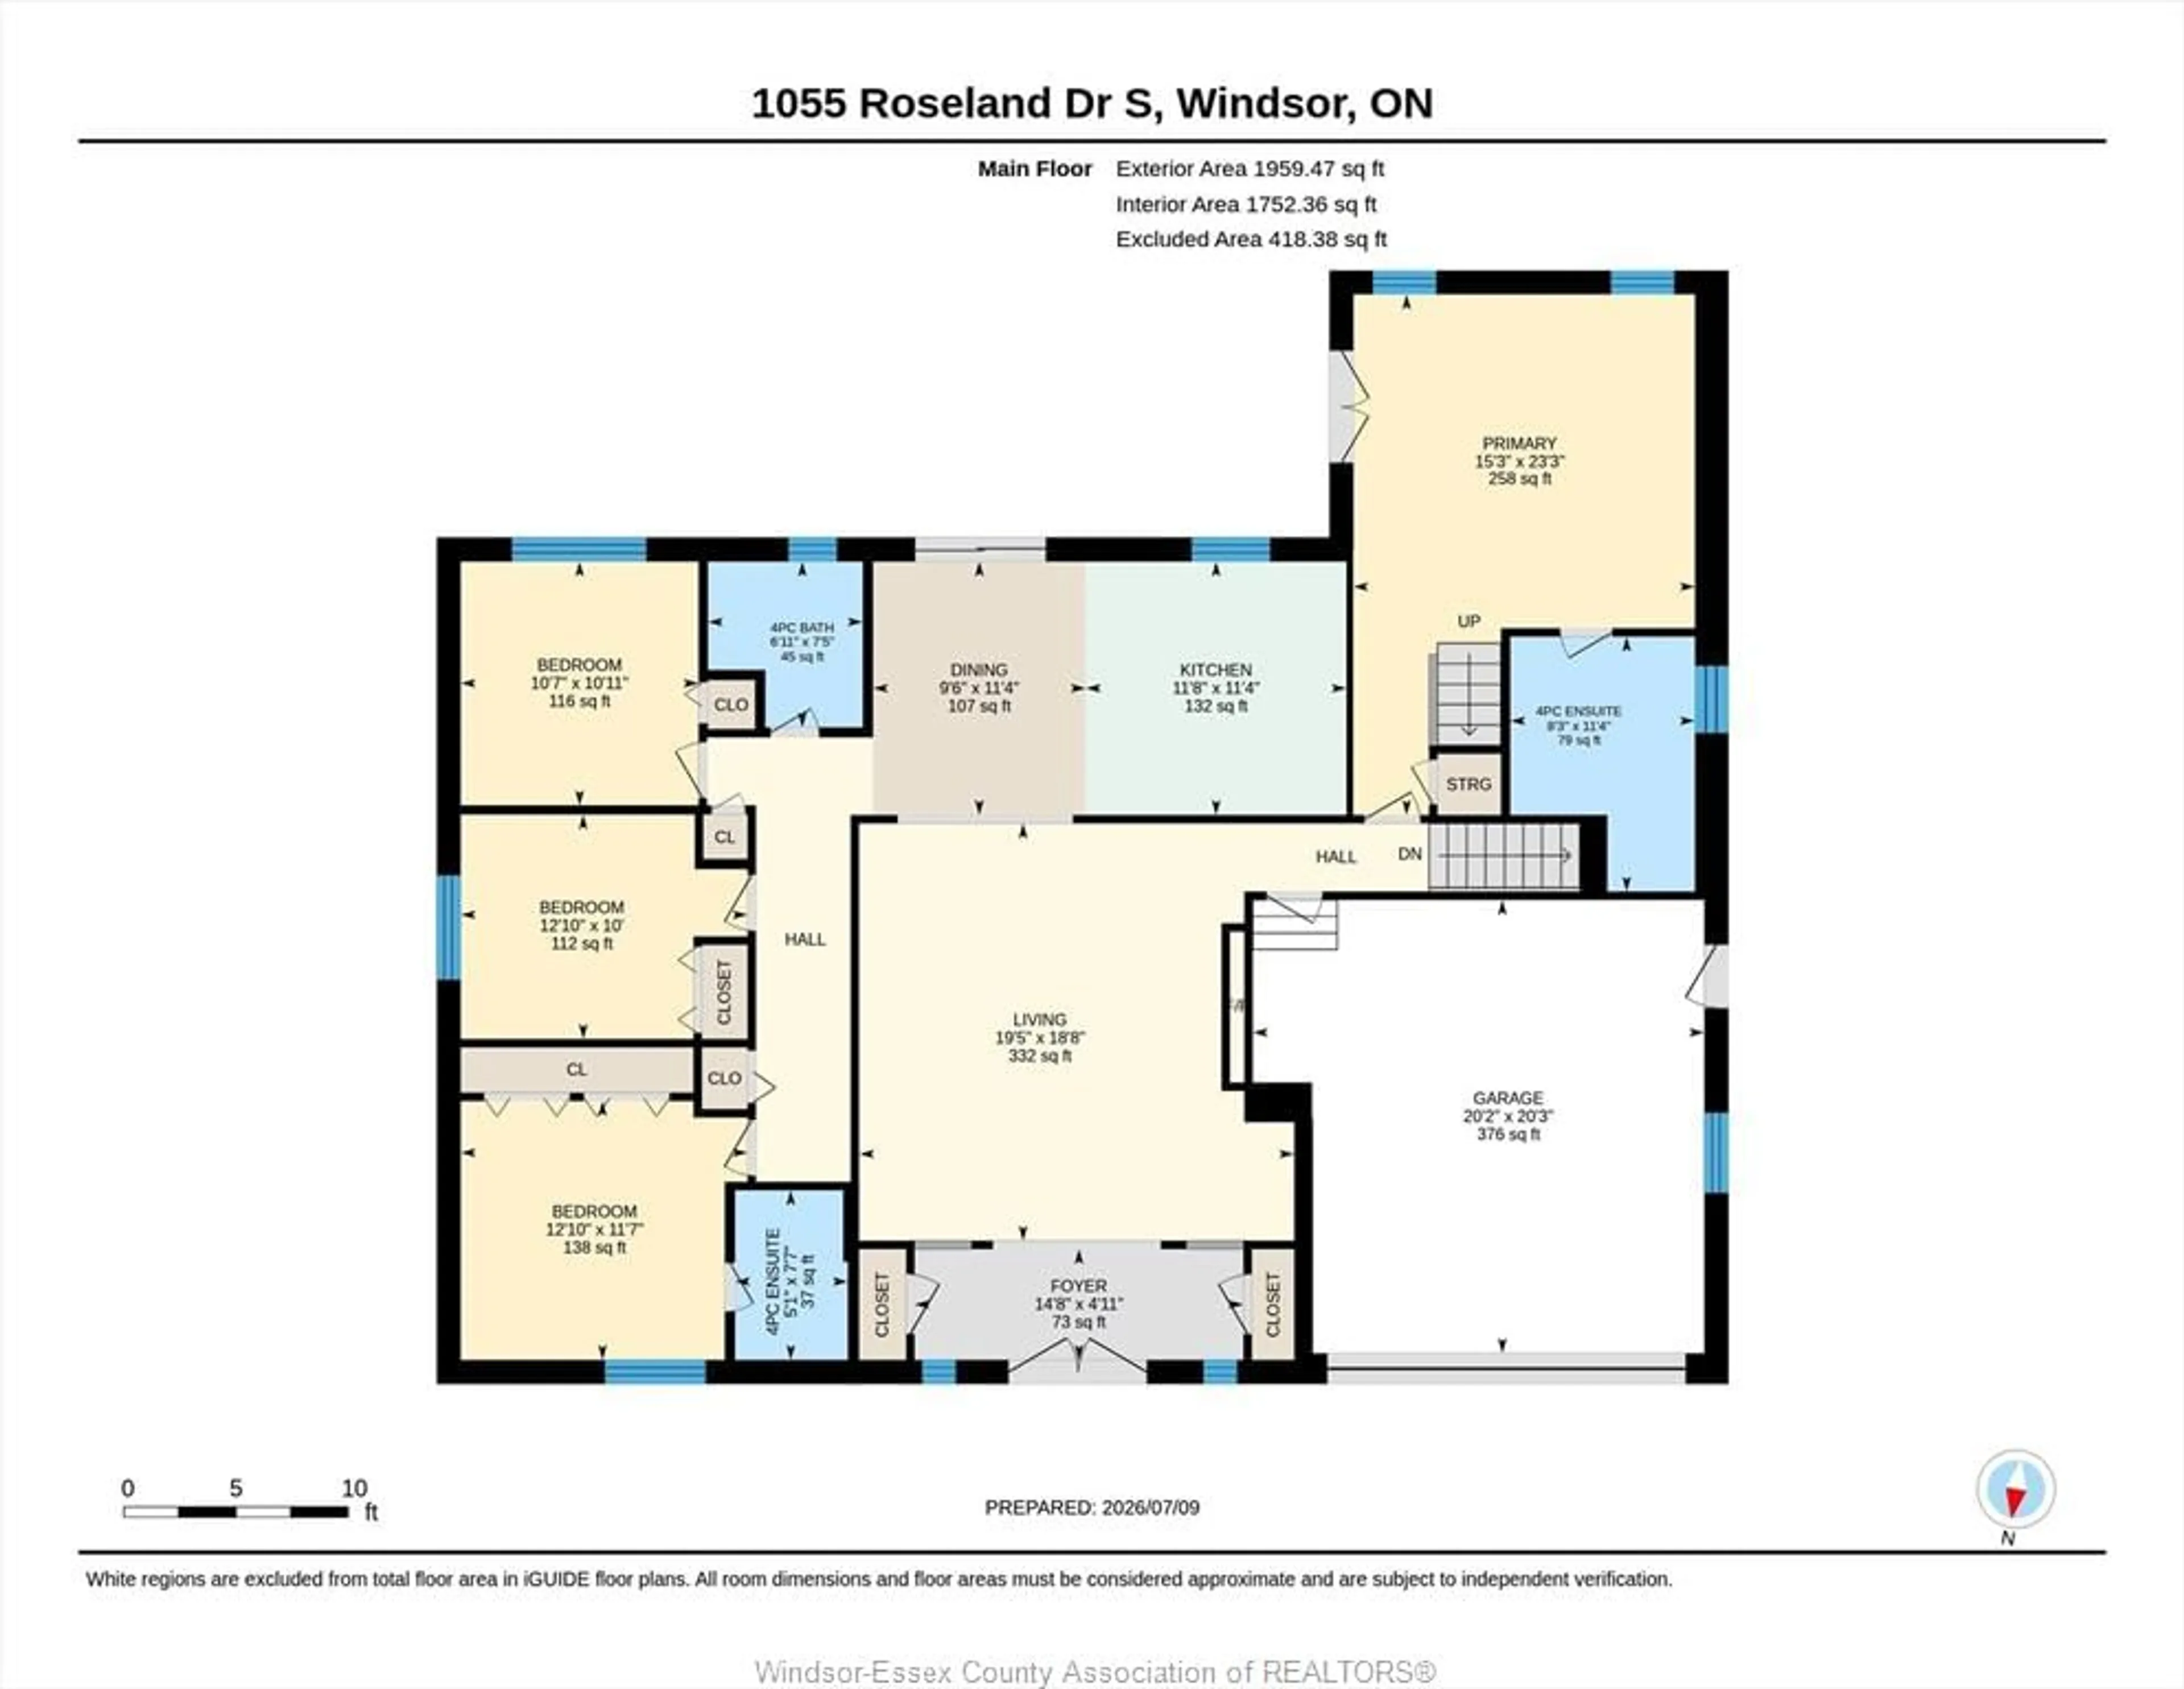
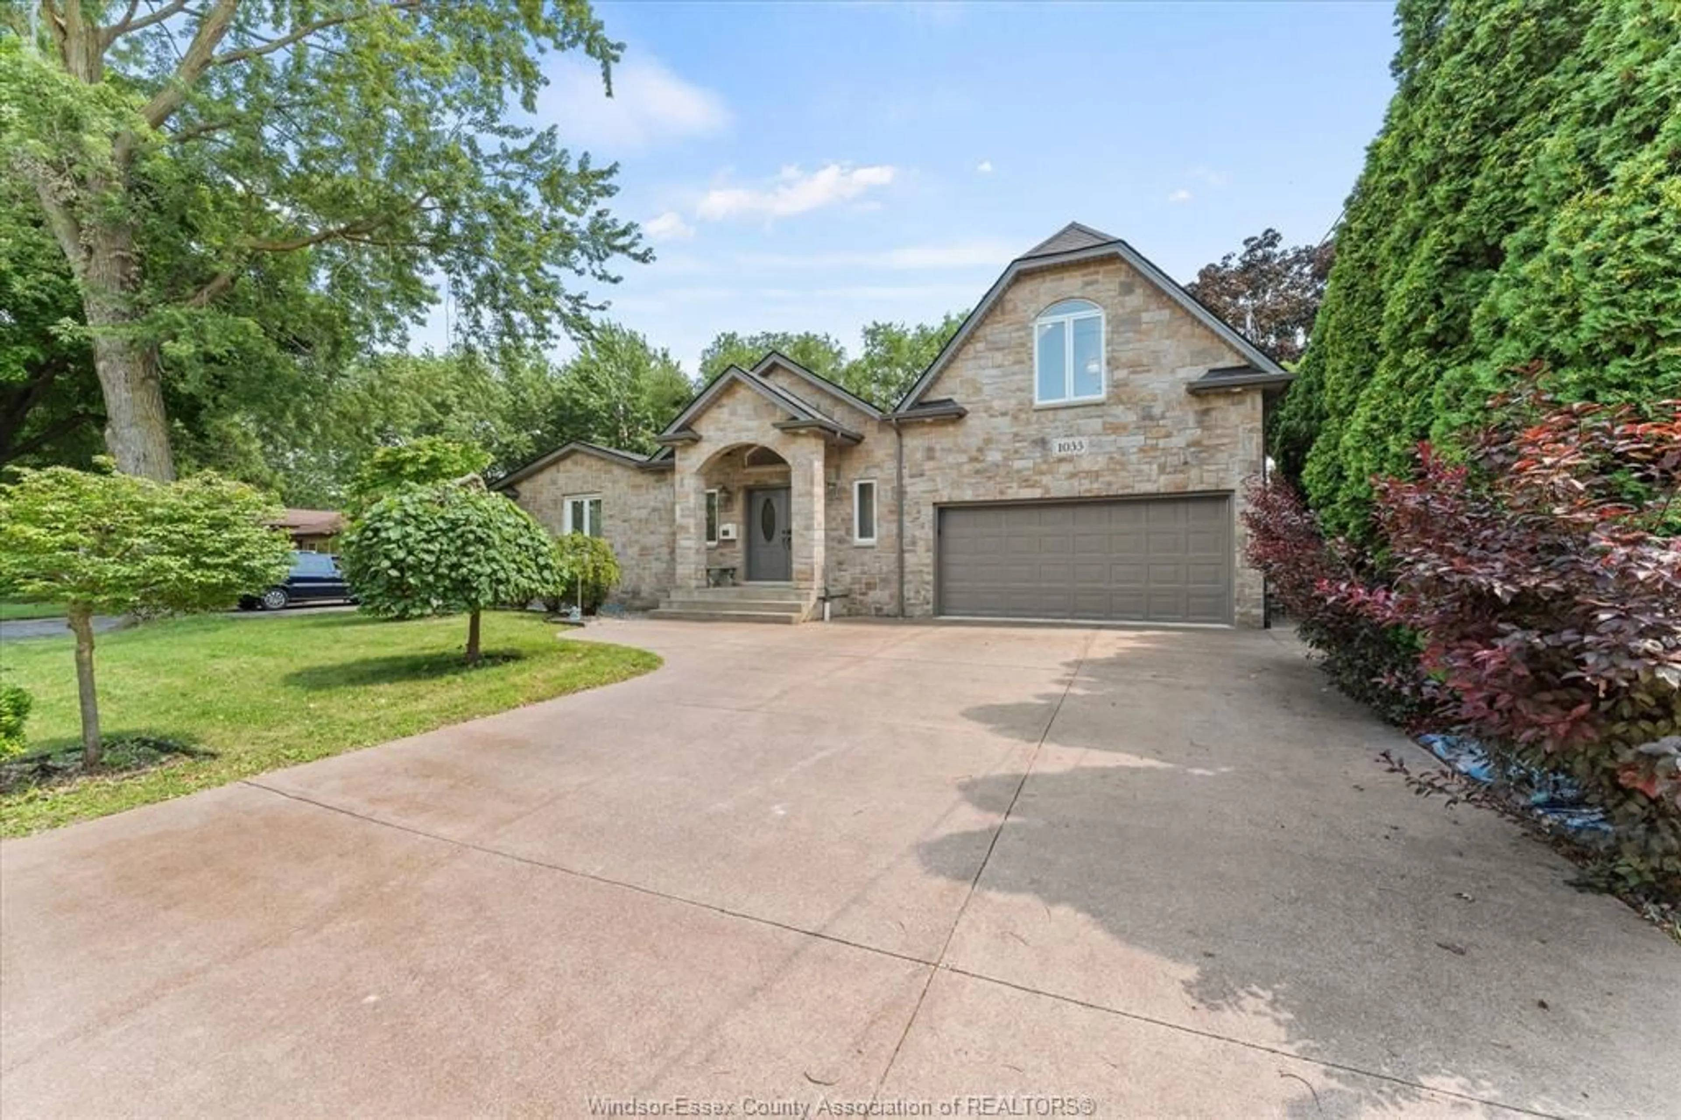
Completely remodelled in 2015 with additions! This luxury ranch in prestigious Roseland Golf Course area offers 3,828 sq. ft. of finished living space (2282 sqft above grade) , features 4+1 bedrooms, 4 full bathrooms, including 2 ensuites. The spacious primary suite includes a 186 sq. ft. private den overlooking golf course, while a hidden 161 sq. ft. walk-in closet in the basement provides exceptional storage. A second kitchen and grade entrance offer excellent in-law or secondary suite potential. Basement is protected by a sump pump and backflow valve. An insulated 2-car garage, freshly sealed 4-car driveway, 585 sq.ft. (19.5X30) covered concrete patio, and a 316 sq. ft. storage shed with built-in shelving. Custom designed backyard features a concrete basketball court, wood fencing, mature landscaping. A truly exceptional Roseland home, ideal for growing family or multi-generational living!See attached documents for features and updates details!
Property Details
Interior
Features
MAIN LEVEL Floor
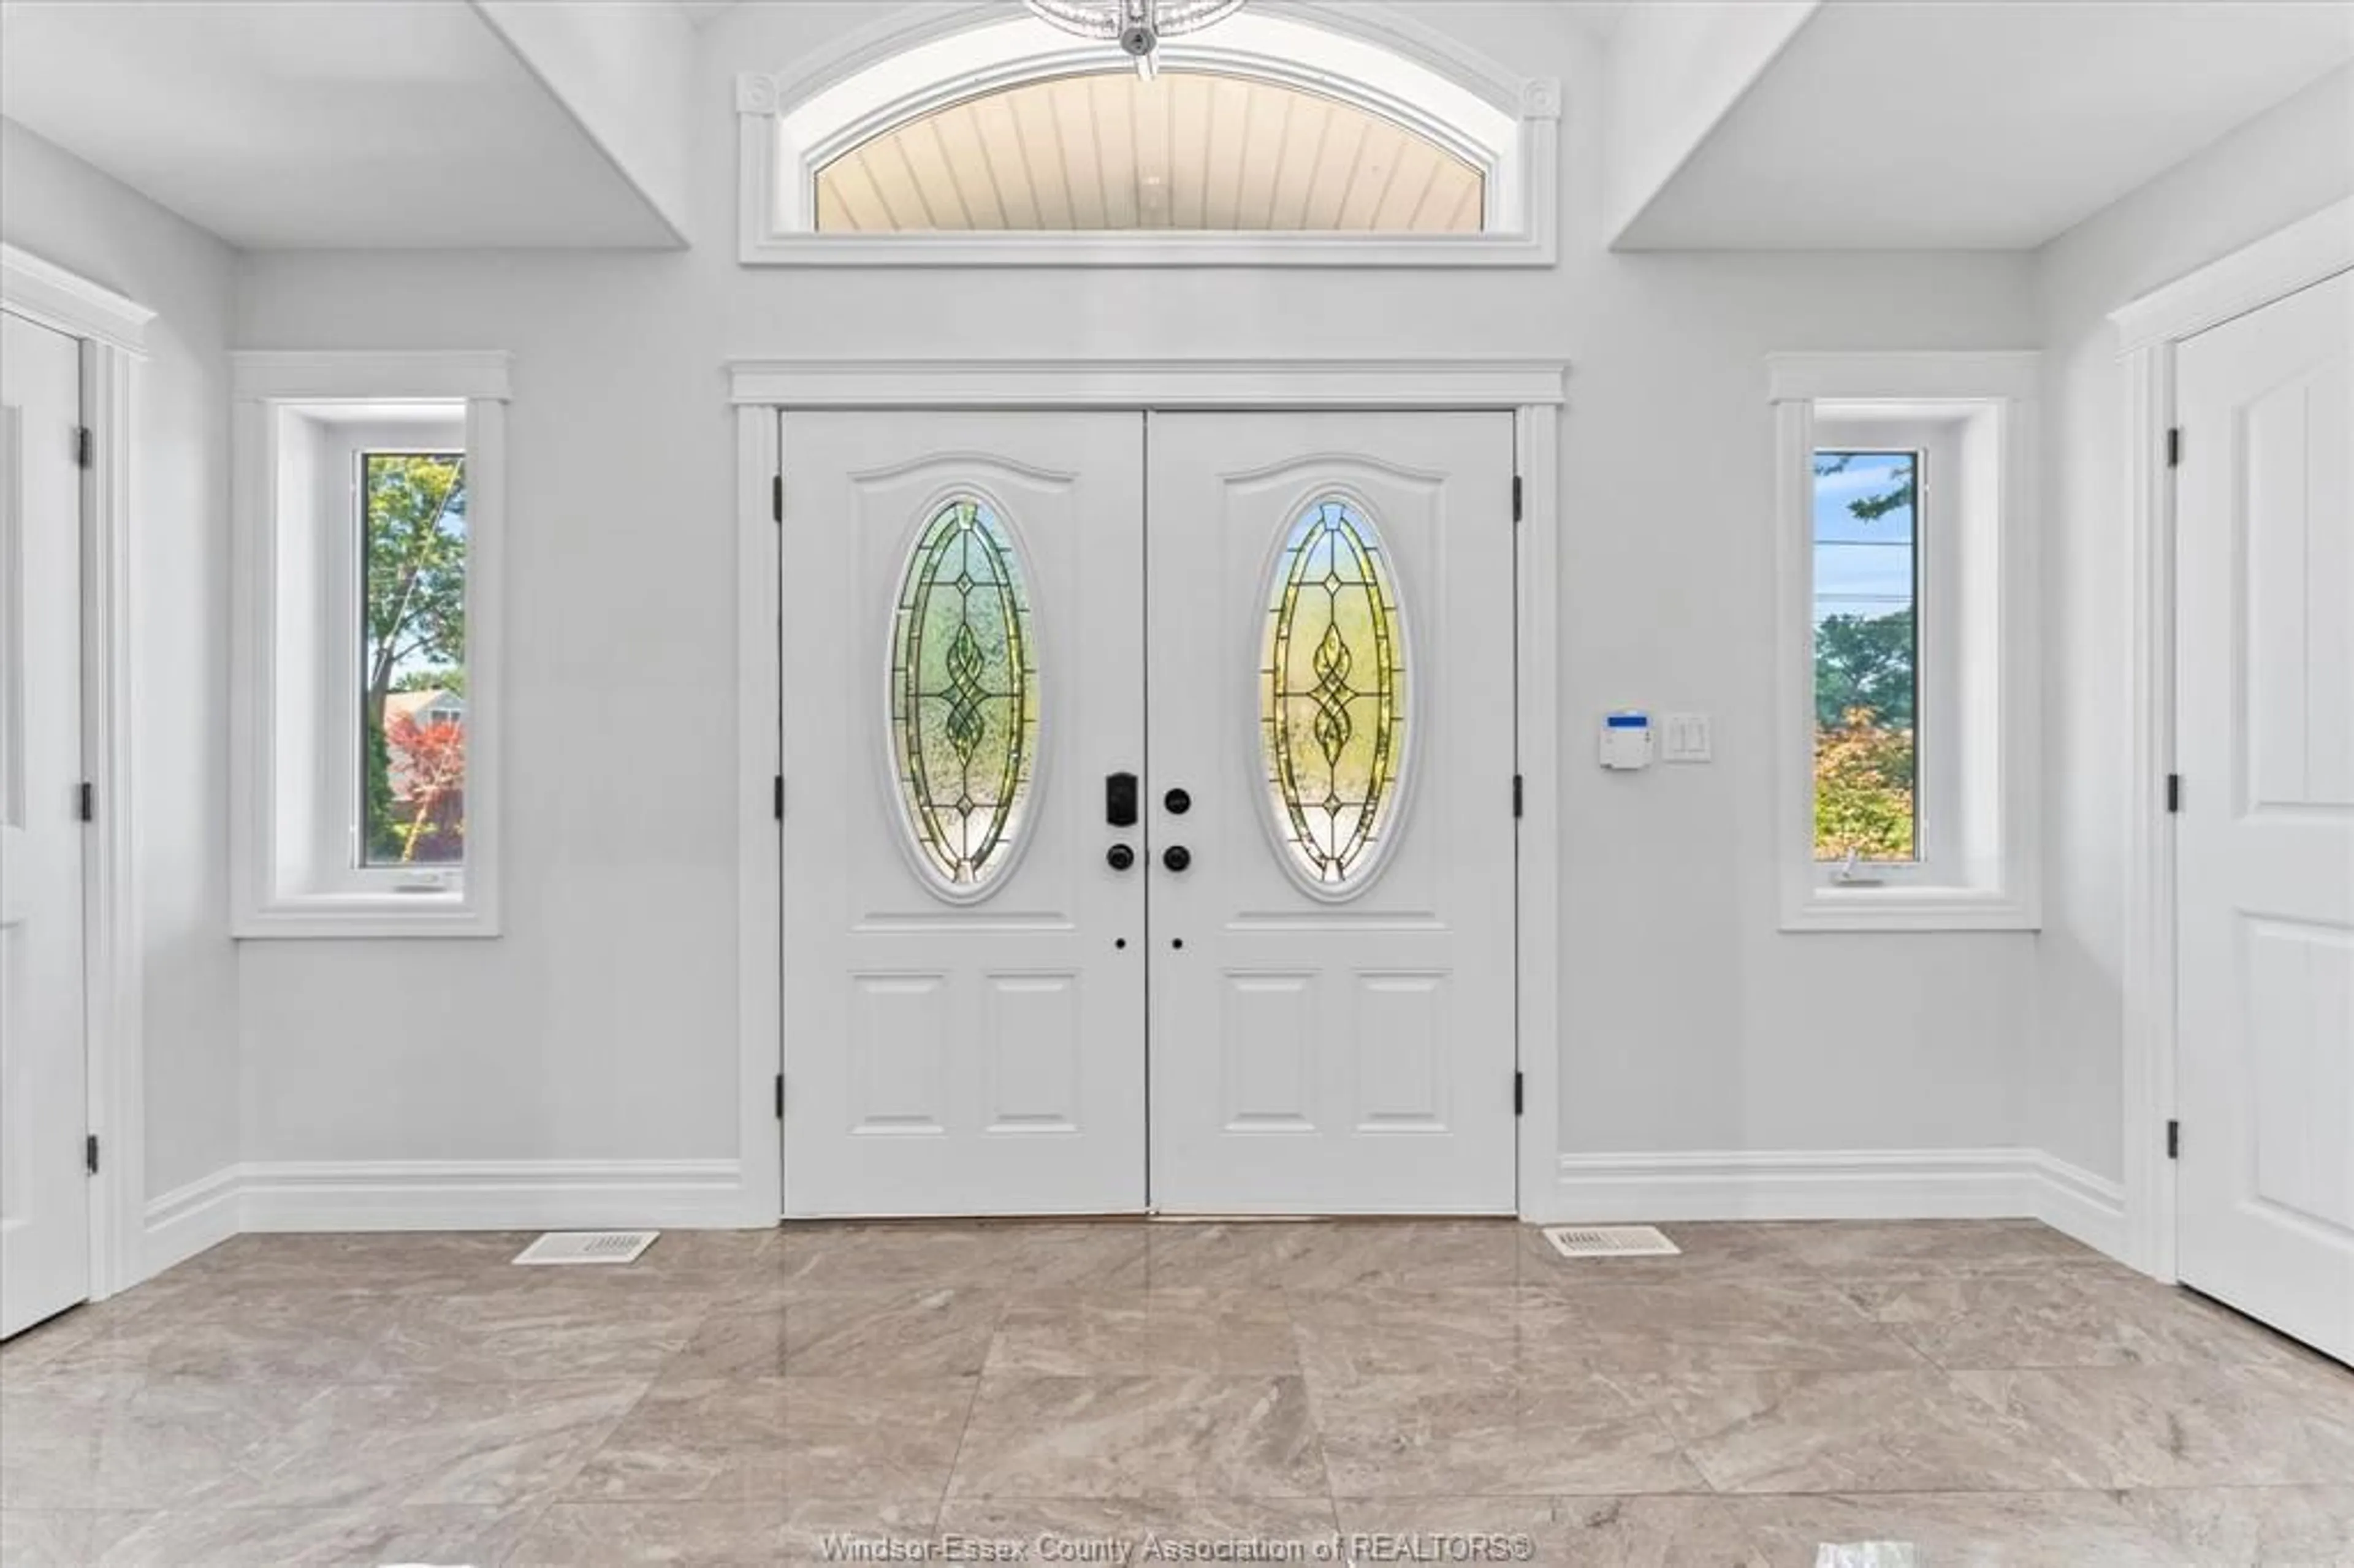
FOYER
4 PC. ENSUITE BATHROOM
4 PC. ENSUITE BATHROOM
4 PC. BATHROOM
Property History
 49
49

