Open: Sat, 1PM to 3PM
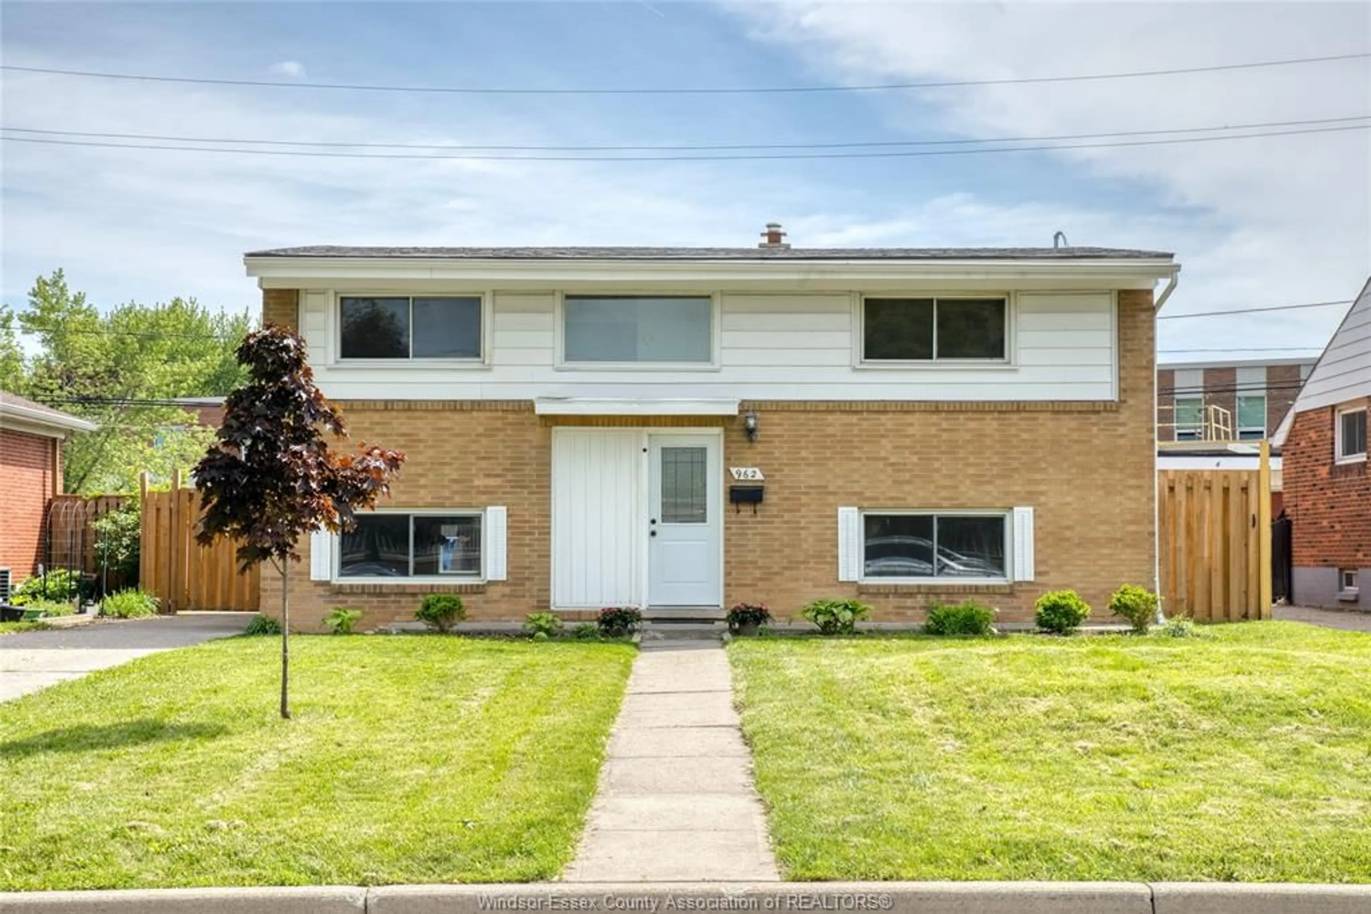
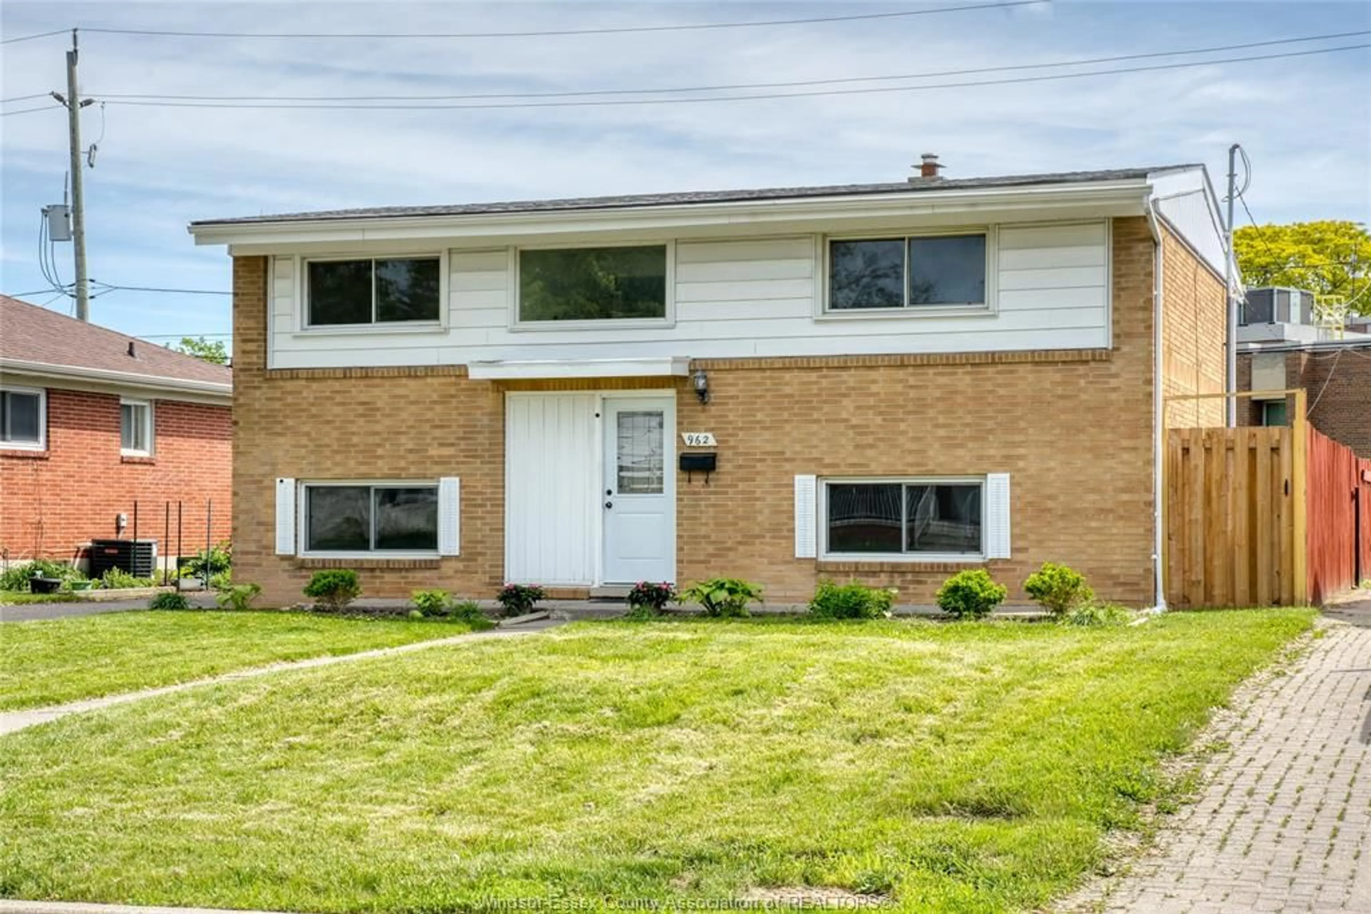
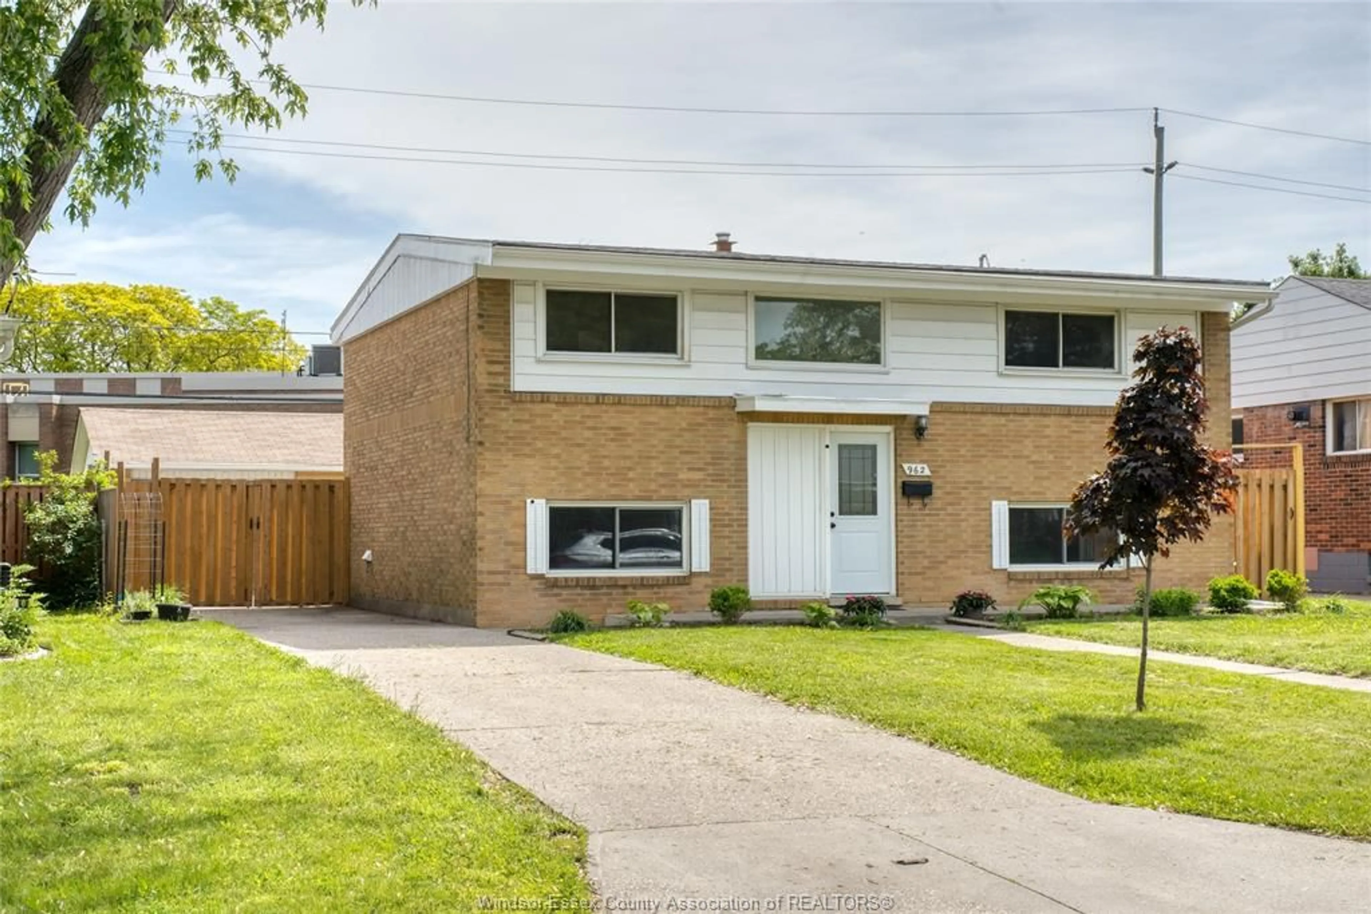
Home with brick exterior material, street for 962 WATSON, Windsor Ontario N8S 3T2
4 hours on Market

962 WATSON, Windsor, Ontario N8S 3T2

Detached
4
2 + 1
- sqft
$399,900
Get pre-qualifiedPowered by nesto
Detached
4
2 + 1
- sqft

Contact us about this property

Call

Highlights

Property Estimate

Days on market4 hours

Estimated valueNot available

Price/Sqft-

Monthly cost

Open Calculator

Description

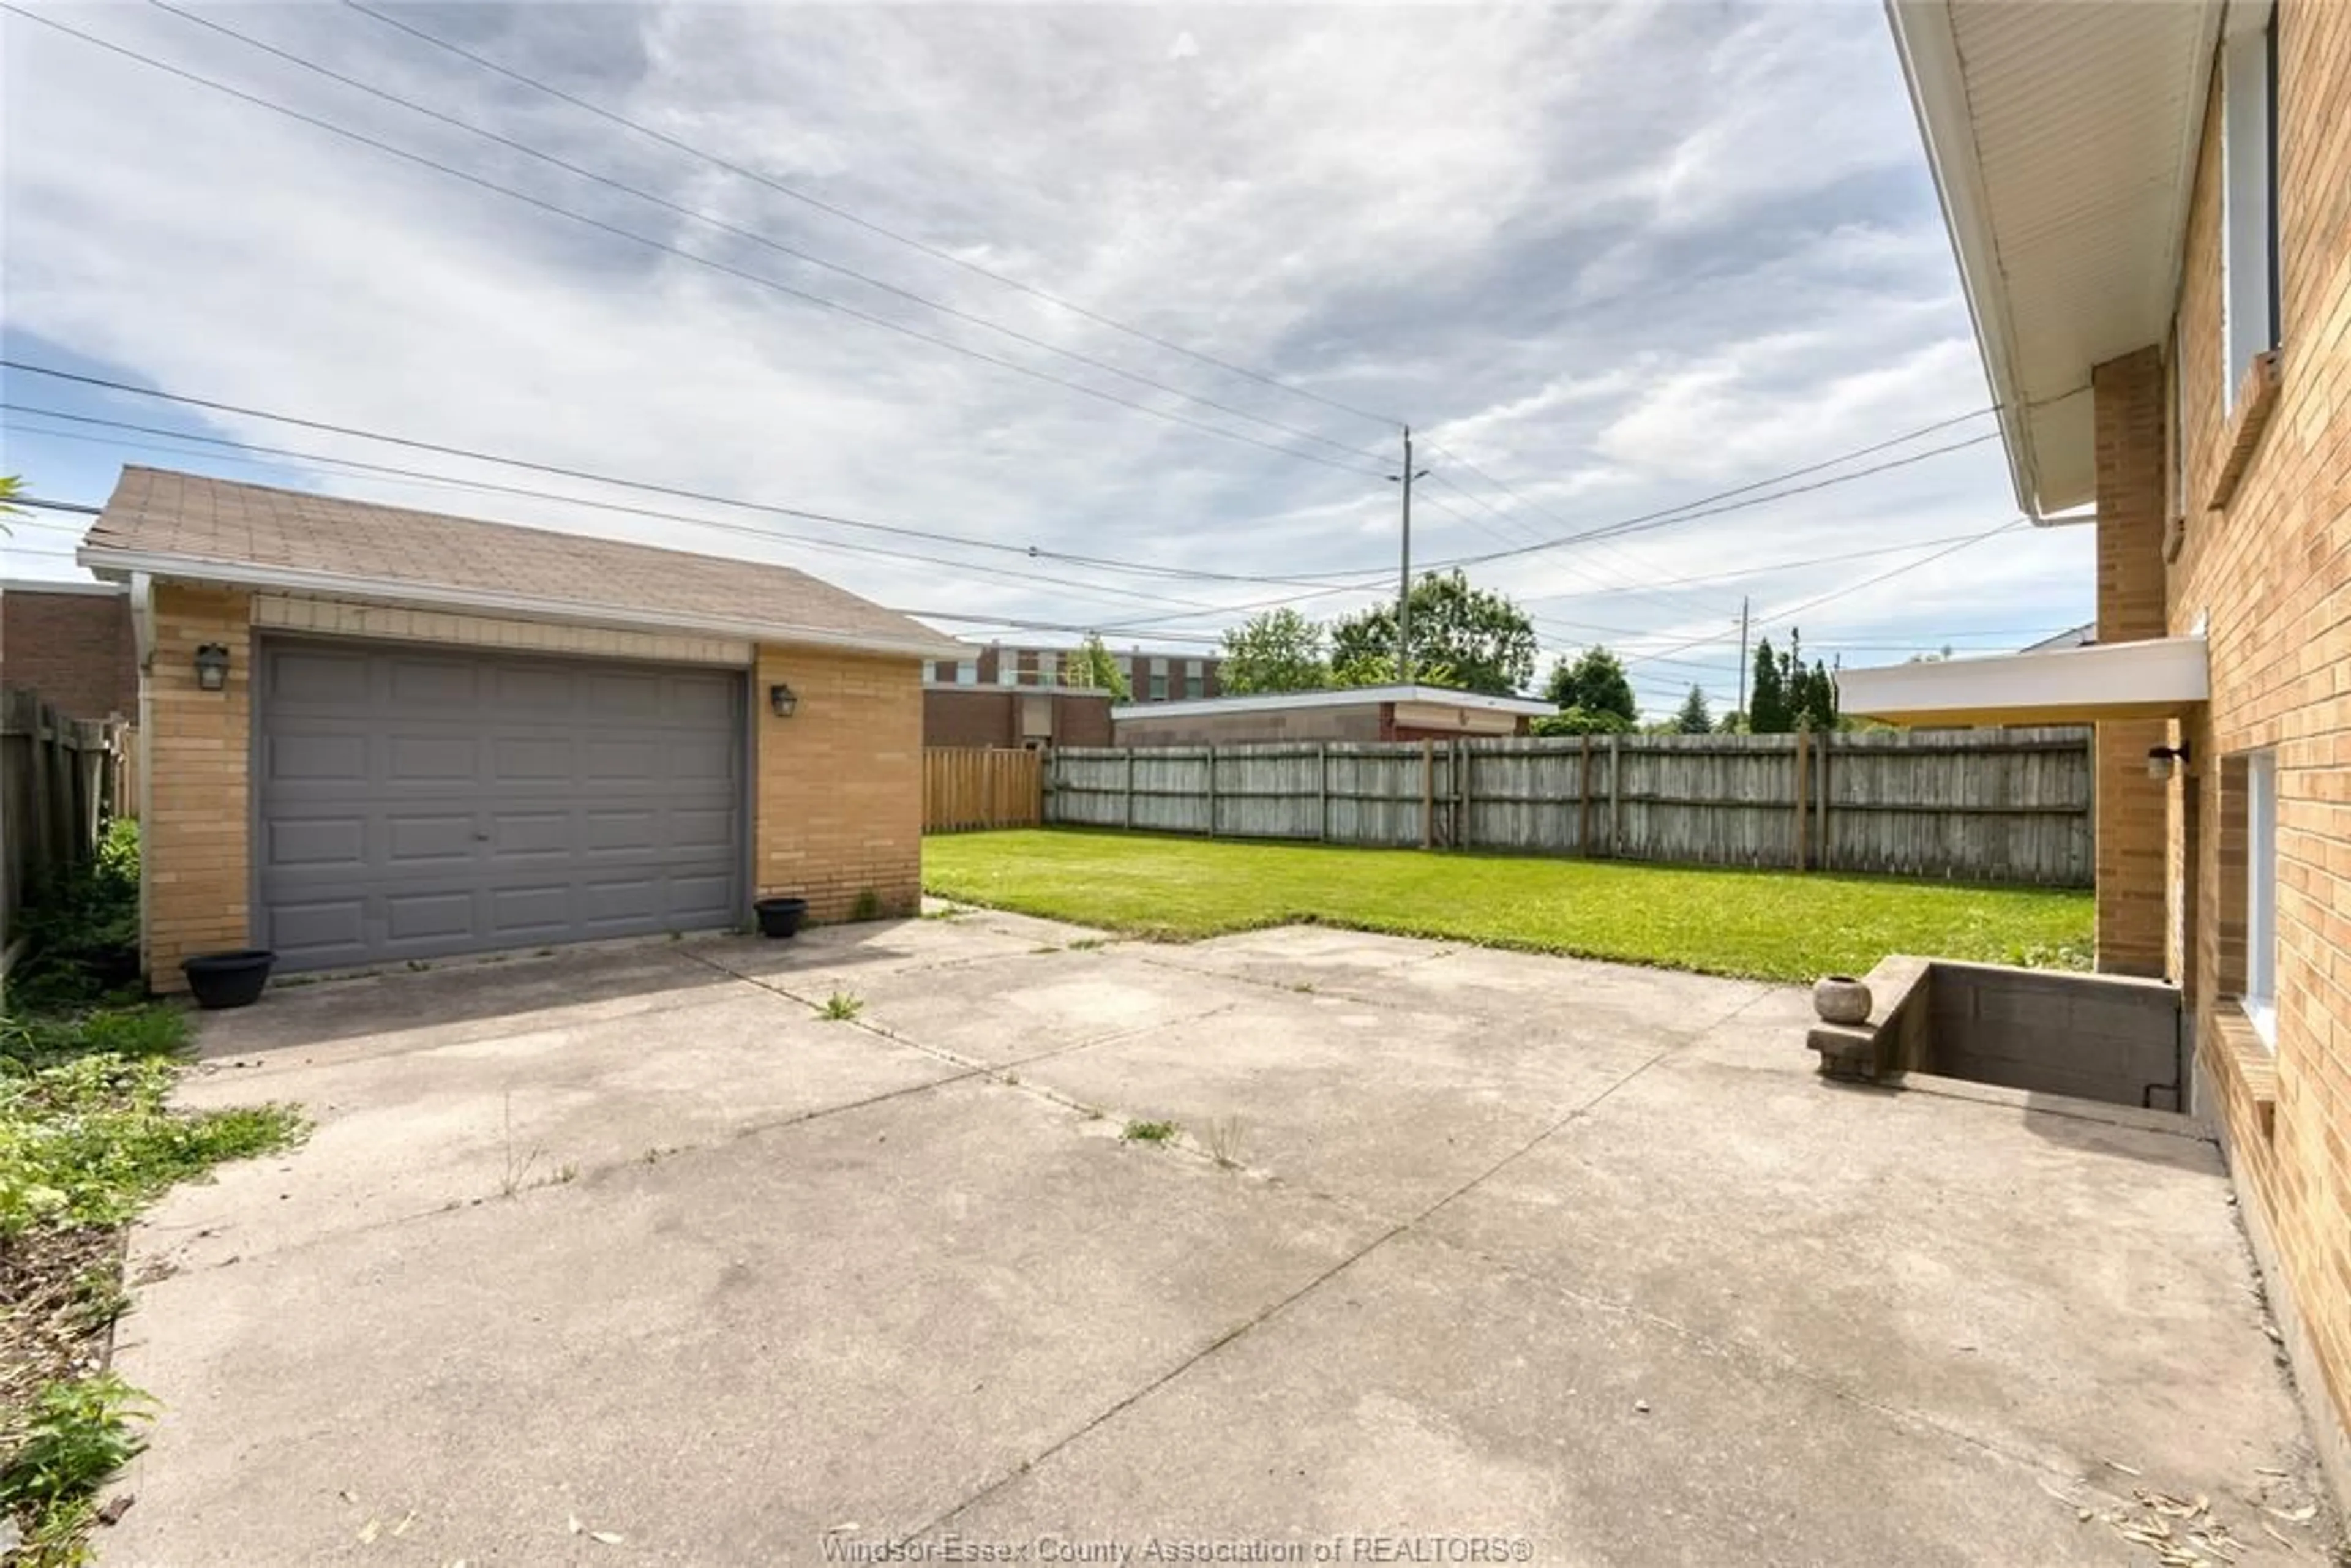
Welcome to this exceptionally rare bi-level home in the heart of sought-after Riverside! Backing directly onto Riverside High School with no rear neighbours, this spacious family home offers an incredible layout that is rarely found in this style of property. Featuring 4 bedrooms all on the upper level along with a four-piece bathroom, this home provides the perfect blend of functionality and privacy for growing families. The lower level is designed for everyday living and entertaining, showcasing a bright and inviting open-concept living room, dining area, and kitchen with an excellent flow throughout. A convenient half bathroom, dedicated laundry room, storage space, and grade entrance to the fully fenced rear yard complete the lower level. Step outside to enjoy the detached 1.5-car garage, ample outdoor space, and peaceful rear views with direct access to nearby schools, parks, walking trails, shopping, and all the amenities Riverside is known for.


Upcoming Open House

May 30Sat1:00 PM - 3:00 PM

Property Details

StyleBi-Level,Raised Ranch
View-
Age of property-
SqFt-
Lot Size-
Parking Spaces-
MLS ®Number26012412
Community NameRiverside
Data SourceWESC
Listing byDEERBROOK REALTY INC.

Features

Heating: Boiler
Basement: Full, Finished

MAIN LEVEL Floor

BEDROOM

BEDROOM

BEDROOM

BEDROOM


Property History

May 28, 2026
ListedActive
$399,900
4 hours on market
history photo preview29
Listing by wesc®
Property listed by DEERBROOK REALTY INC., Brokerage
Agent Banner Image
Interested in this property?Get in touch to get the inside scoop.

Market Data - Riverside

Geo Zone Map ThumbnailRiverside

Strong Seller's Market

View Market Data

Detached house - for the past 30 days

Buyer's market Seller's market

Avg. Days on Market

Past 30 days

0 day

Compared to

2025

0 day

2024

35 days

2023

13 days

New Listings

Past 30 days

37 listings

Compared to

2025

40 listings

2024

43 listings

2023

2 listings

Units sold

Past 30 days

0 unit

Compared to

2025

0 unit

2024

1 unit

2023

3 units

Median Sold Price

Past 30 days

$0

Compared to

2024

$650,000

2023

$570,000


Population and Demographics

Overview

Total population 19745
Average household income $111,865

Age (%)

0 to 19
19%
20 to 34
18%
35 to 49
18%
50 to 64
21%
65 and plus
24%

Household composition (%)

Single family
58%
Single person
38%
Multi person
3%
Multi family
0%

Mother tongue (%)

English
86%
Others
4%
Arabic
3%
French
3%
Italian
2%
Spanish
1%

House tenancy (%)

Owners
67%
Renters
33%

What’s nearby?Essentials within 5 km

Local Logic

Transportation Scores

Estimated Budget