Contact us about this property
Highlights
Estimated valueThis is the price Wahi expects this property to sell for.
The calculation is powered by our Instant Home Value Estimate, which uses current market and property price trends to estimate your home’s value with a 90% accuracy rate.Not available
Price/Sqft-
Monthly cost
Open Calculator
Description
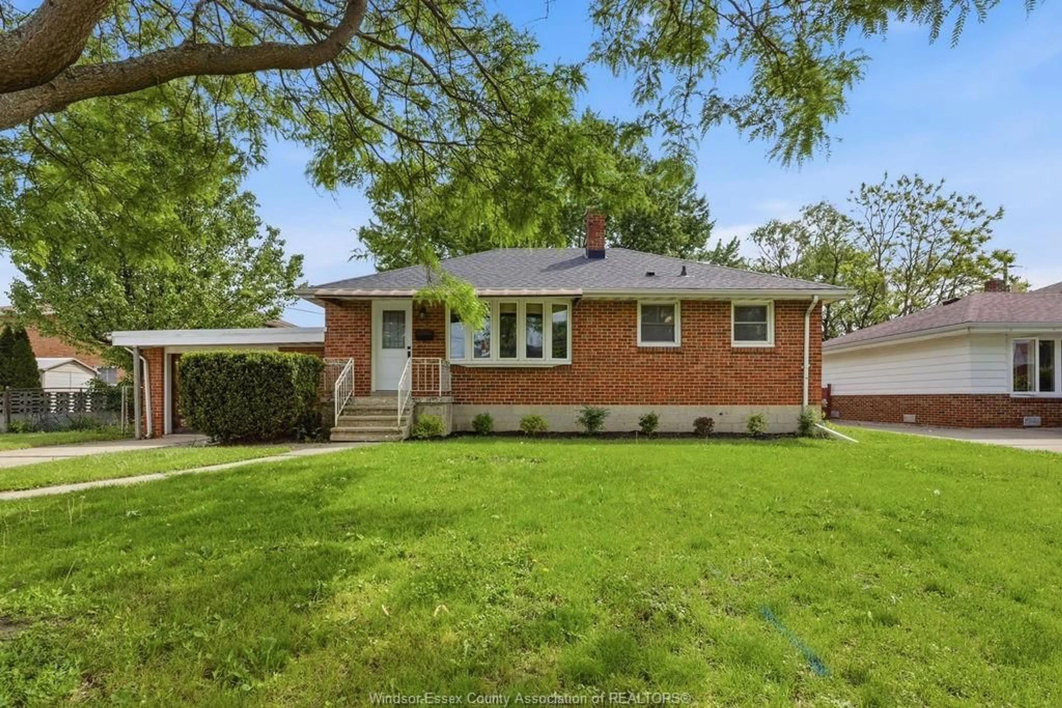
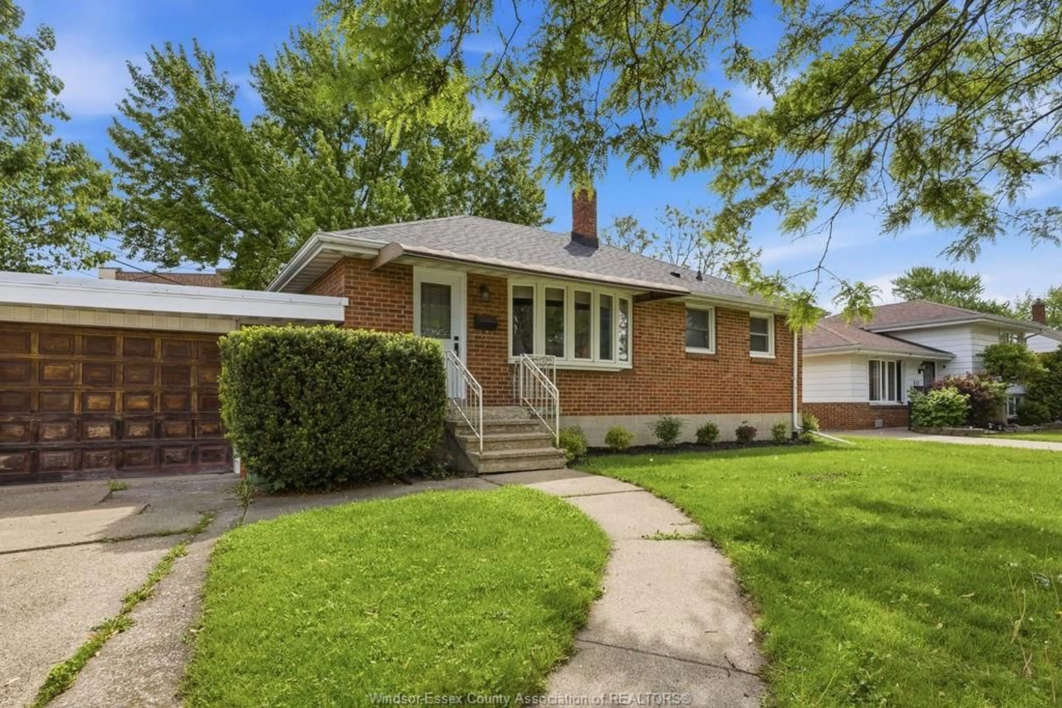
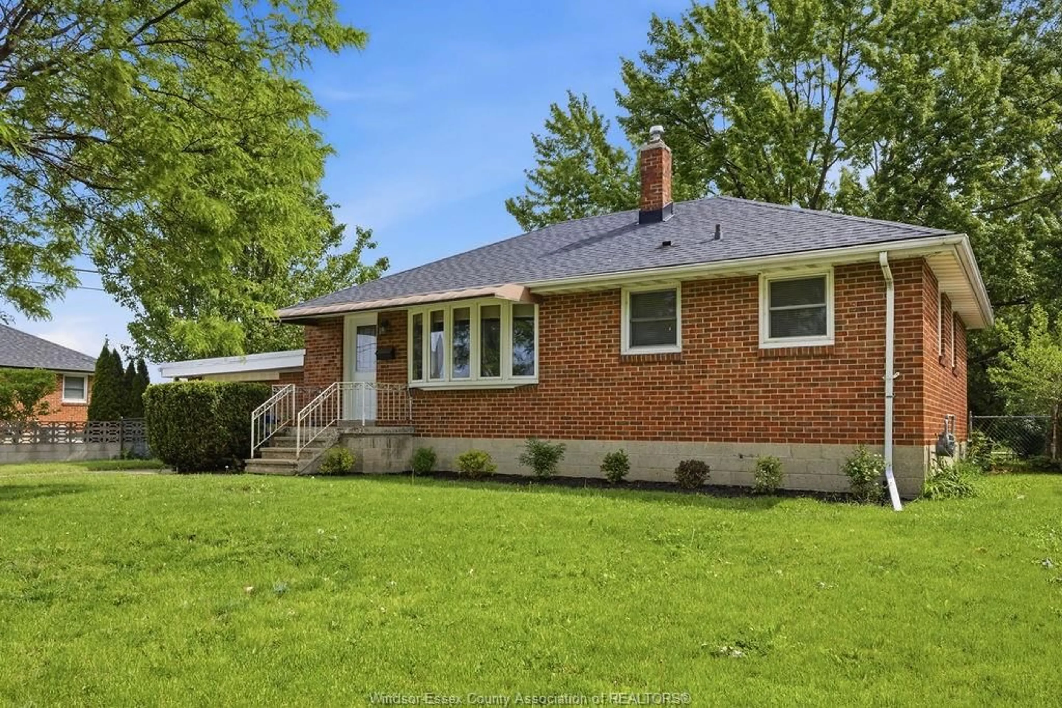
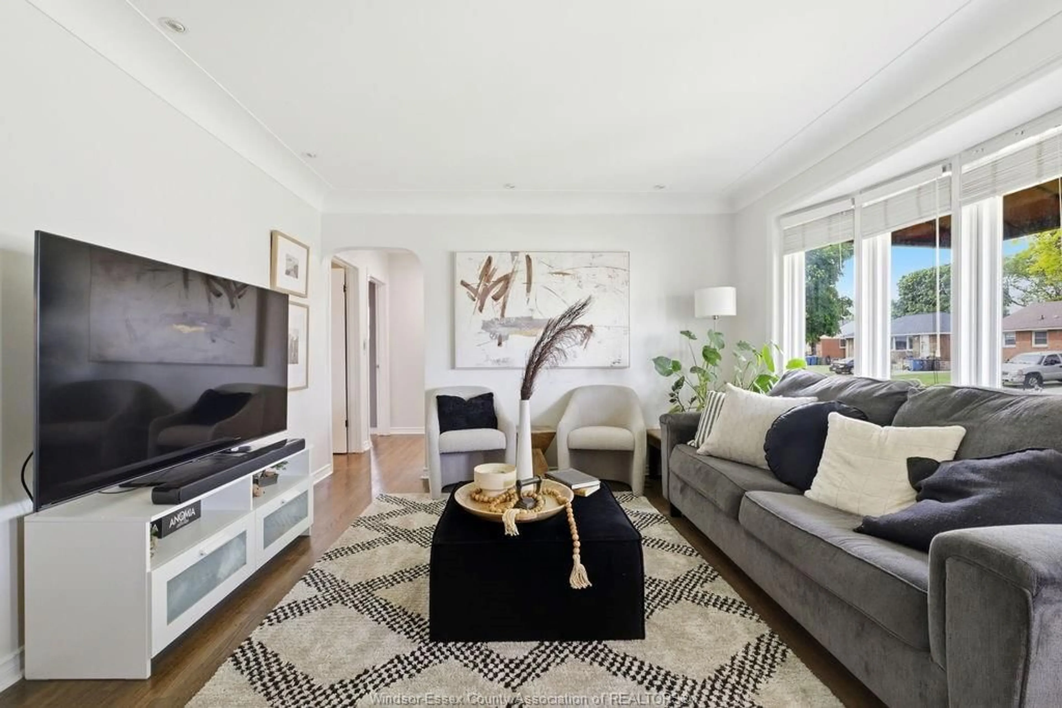
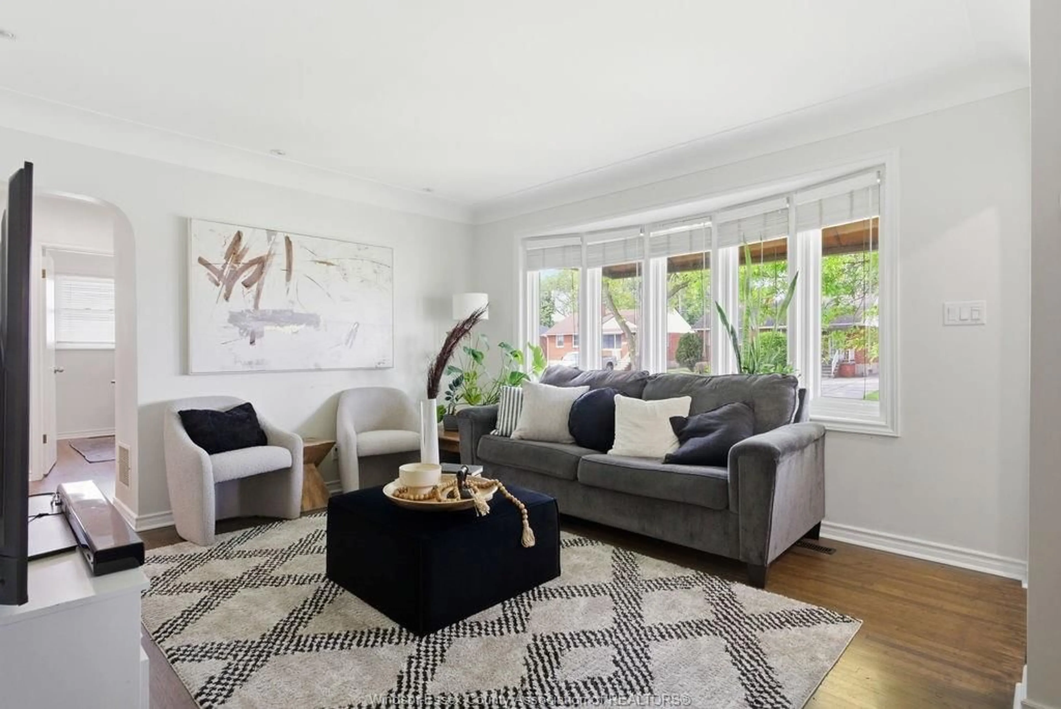
Meet 826 Watson — a sleek, thoroughly renovated 3-bedroom home in one of Windsor's most sought-after neighbourhoods, where every detail has been thoughtfully updated and nothing has been left behind. Step inside and immediately notice the refinished hardwood floors flowing through the main living areas, complemented by a newer modern kitchen that's as functional as it is beautiful — whether you're prepping a weeknight dinner or hosting the whole crew. The updated electrical throughout gives you the peace of mind that comes with a home that's been done right, not just done quickly. Downstairs, the finished basement adds serious square footage for a rec room, home office, playroom, or the ultimate movie night setup. Outside, the large lot and fully fenced backyard deliver the kind of space that's genuinely rare in this area — perfect for kids, pets, summer BBQs, or simply unwinding with a cold drink after a long day. The attached garage rounds out the package with everyday convenience you'll wonder how you ever lived without. All of this sits in the heart of Riverside, steps from walking trails, the waterfront, Riverside Secondary School, St. John Vianney, Donna's Deli, Shoppers Drug Mart, and every essential you need within minutes. Renovated. Move-in ready. Unbeatable location. 826 Watson is ready to welcome you home.
Property Details
Interior
Features
MAIN LEVEL Floor
KITCHEN
PRIMARY BEDROOM
DINING ROOM
BEDROOM
Property History
 27
27

