Contact us about this property
Highlights
Estimated valueThis is the price Wahi expects this property to sell for.
The calculation is powered by our Instant Home Value Estimate, which uses current market and property price trends to estimate your home’s value with a 90% accuracy rate.Not available
Price/Sqft-
Monthly cost
Open Calculator
Description
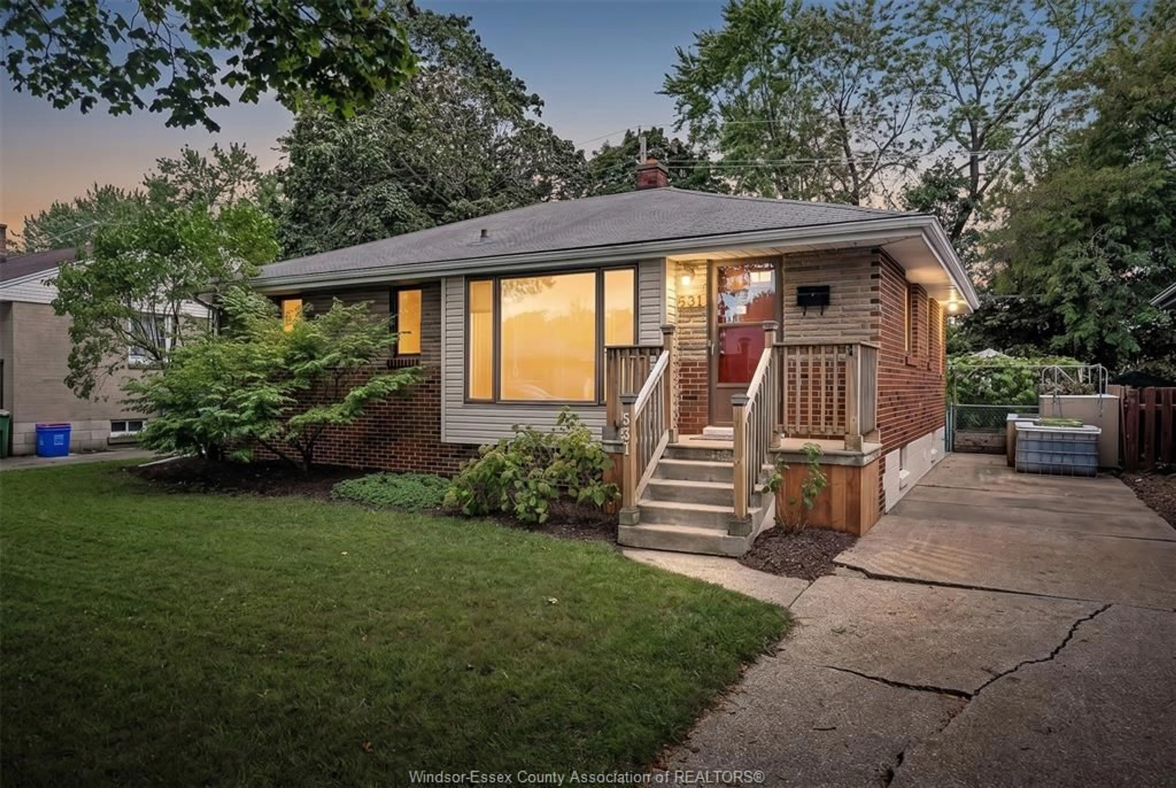
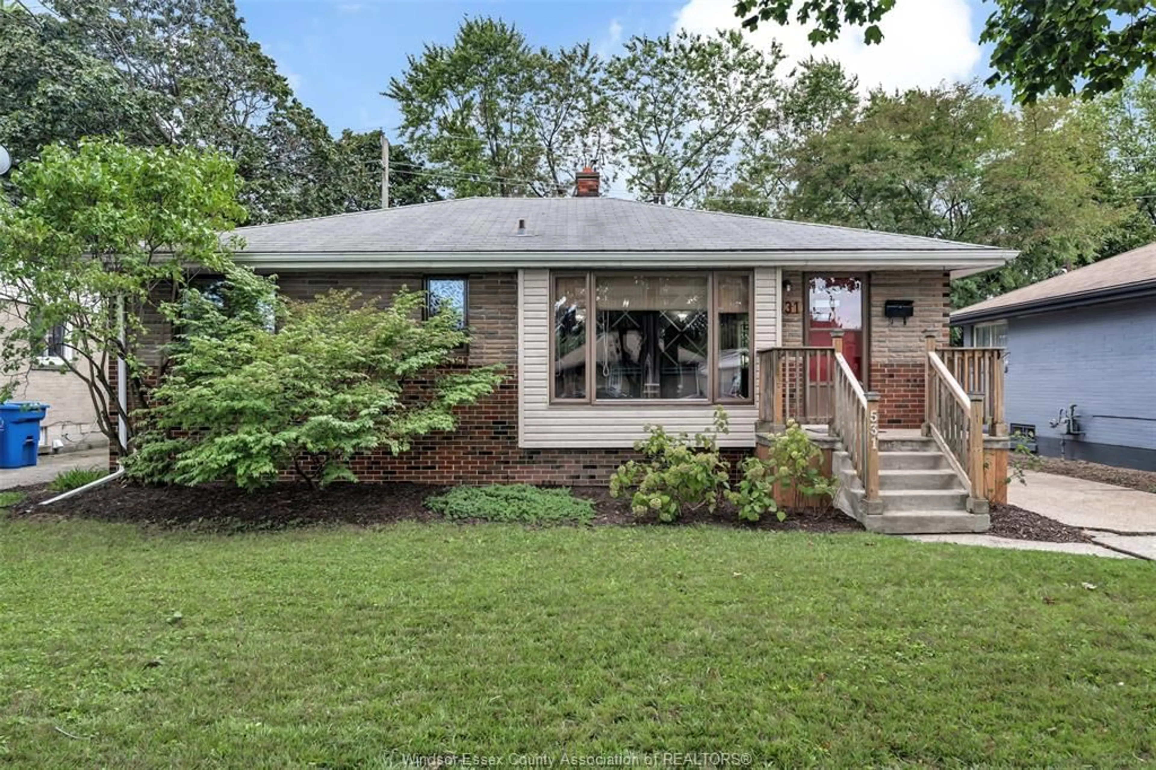
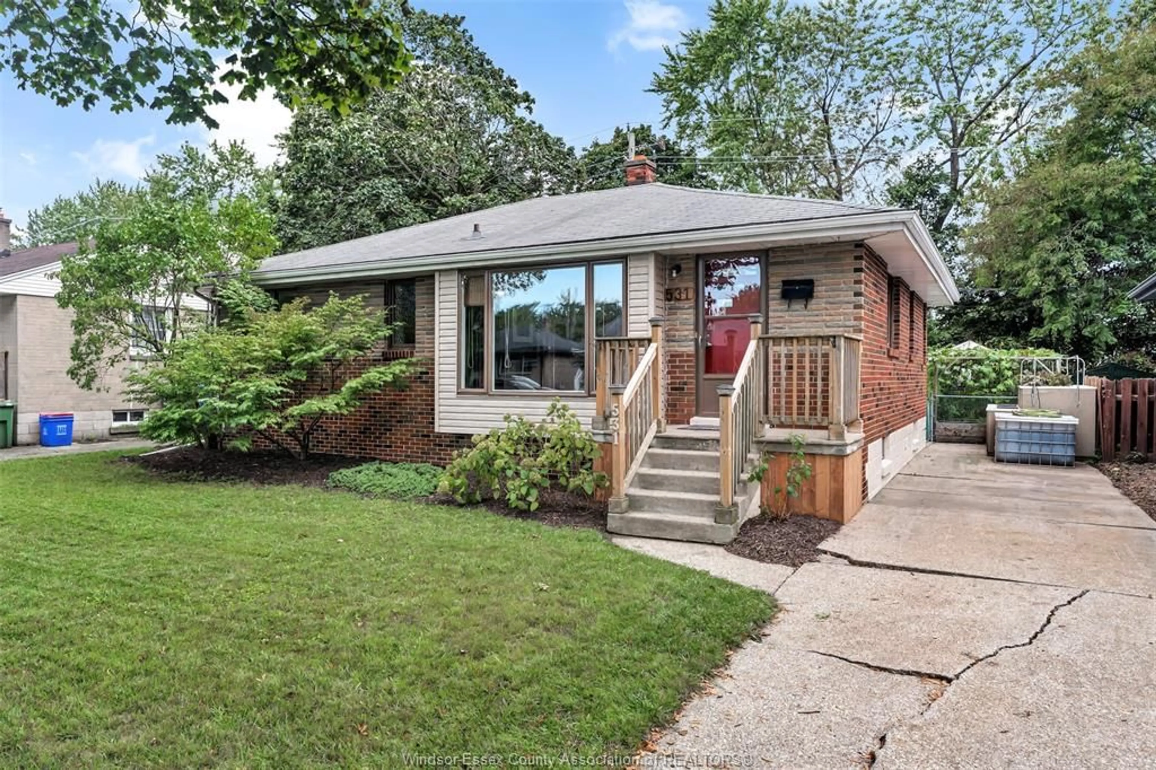
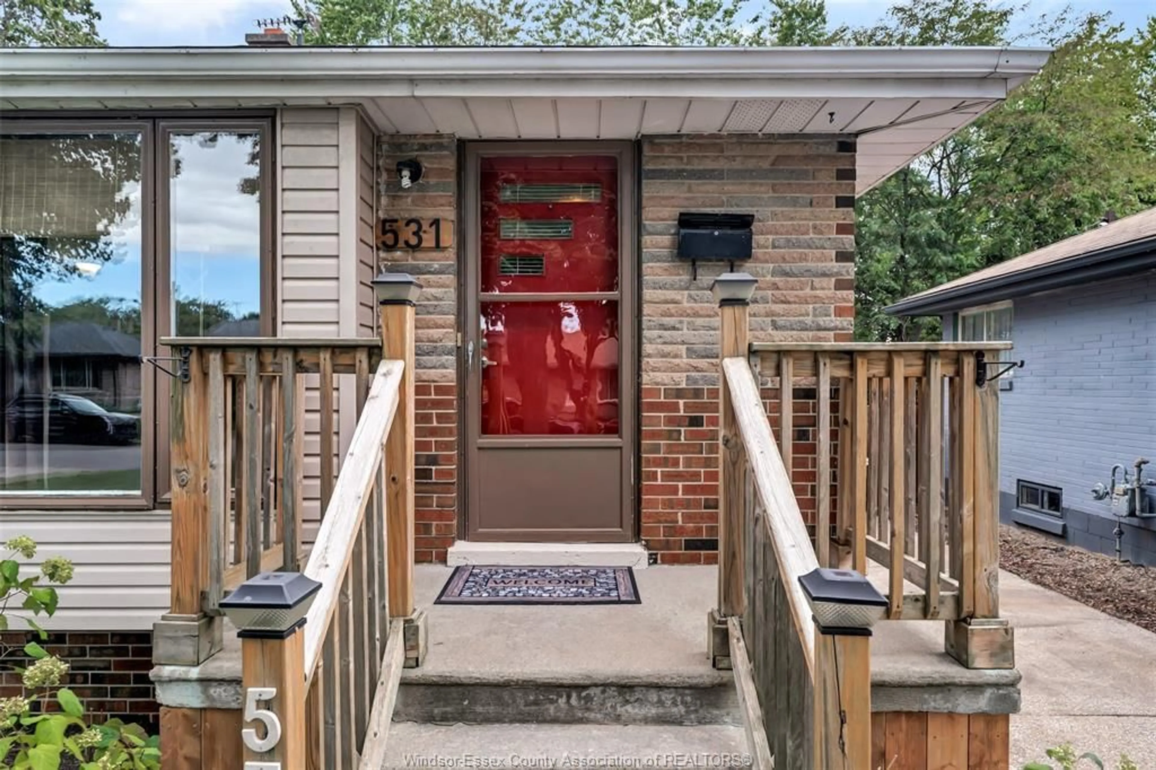
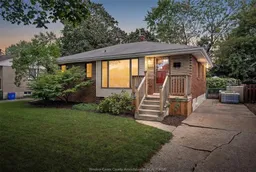
The owner of this Riverside ranch / bungalow is relocating to the East Coast of Canada, and they are leaving behind something most first homes never come with: a yard that is already built, planted and fenced. Here is the problem with most homes at this price. You get a bare yard, an unfinished basement and a to-do list that eats your first three summers. This one skips all of that. The home is fully finished, so the day you get the keys is the day you start living in it instead of working on it. 3 bedrooms and 1.5 bathrooms keep daily life simple, and the fully finished basement with its own wet bar gives you a second living space for movie nights, game days or hosting friends without crowding the main floor. A dedicated networking hub closet runs hardwired internet, which means no dead zones, no buffering halfway through the big game, a steady connection for working from home, and a ready backbone for security cameras and smart home devices, so you feel safe and in control of your own space. Step out back and the lot is fully fenced and lined with trees, with no rear neighbours looking in. Just privacy and quiet. Then there is the garden: a greenhouse that stretches your season on both ends, zoned drip irrigation that does the watering for you, raised garden beds ready to plant, and an established grape arbor, so there is no waiting years for vines to mature. The seller is heading east to start their next chapter. The next growing season in this yard, the first harvest from that greenhouse and the first grapes off that arbor, belong to whoever moves in next.
Property Details
Interior
Features
LOWER LEVEL Floor
UTILITY
OTHER
FAMILY ROOM
LAUNDRY
Property History
 27
27

