Contact us about this property
Highlights
Estimated valueThis is the price Wahi expects this property to sell for.
The calculation is powered by our Instant Home Value Estimate, which uses current market and property price trends to estimate your home’s value with a 90% accuracy rate.Not available
Price/Sqft-
Monthly cost
Open Calculator
Description
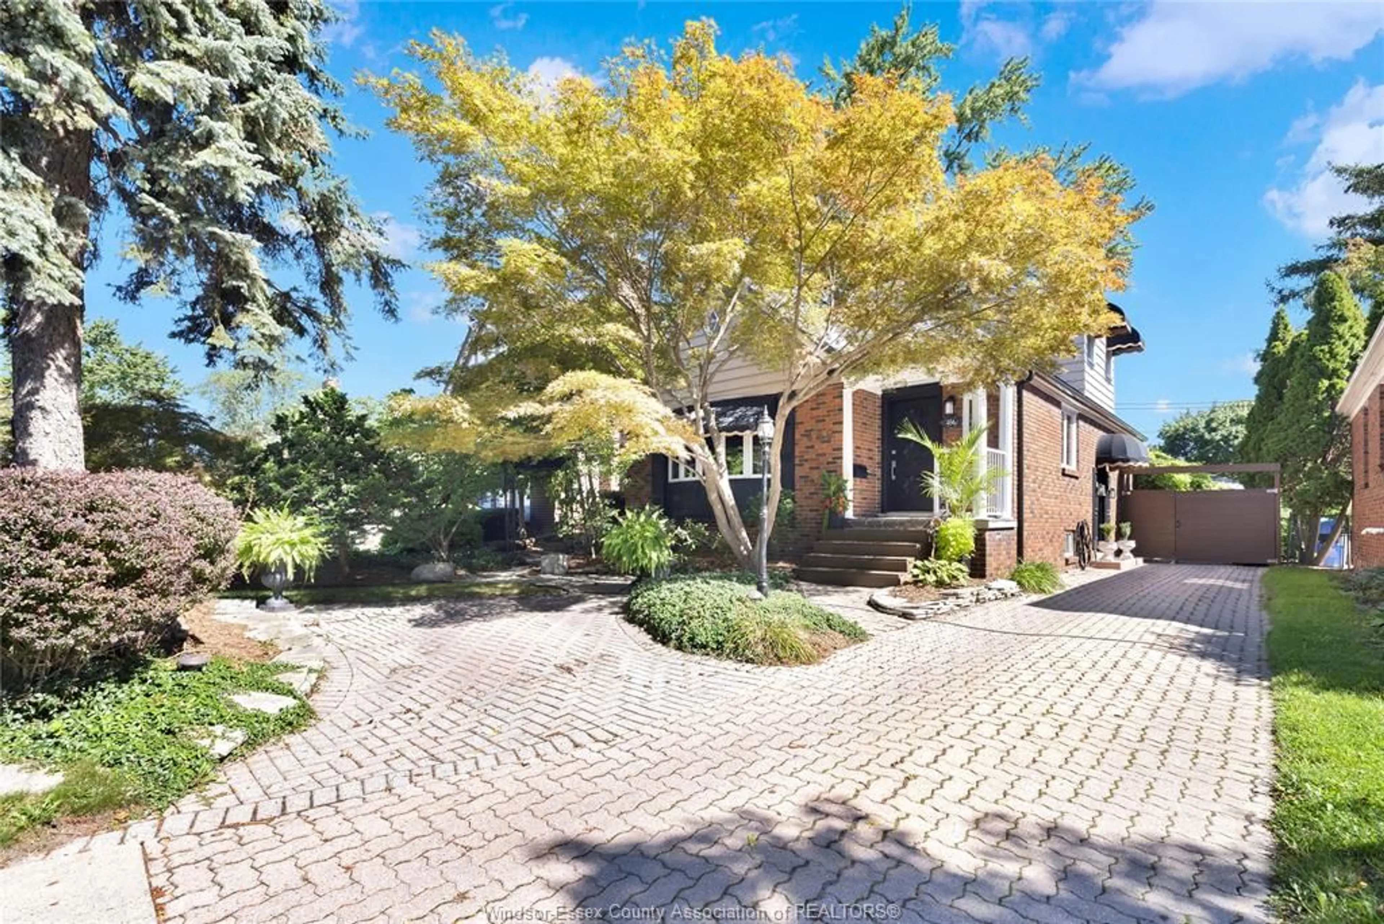
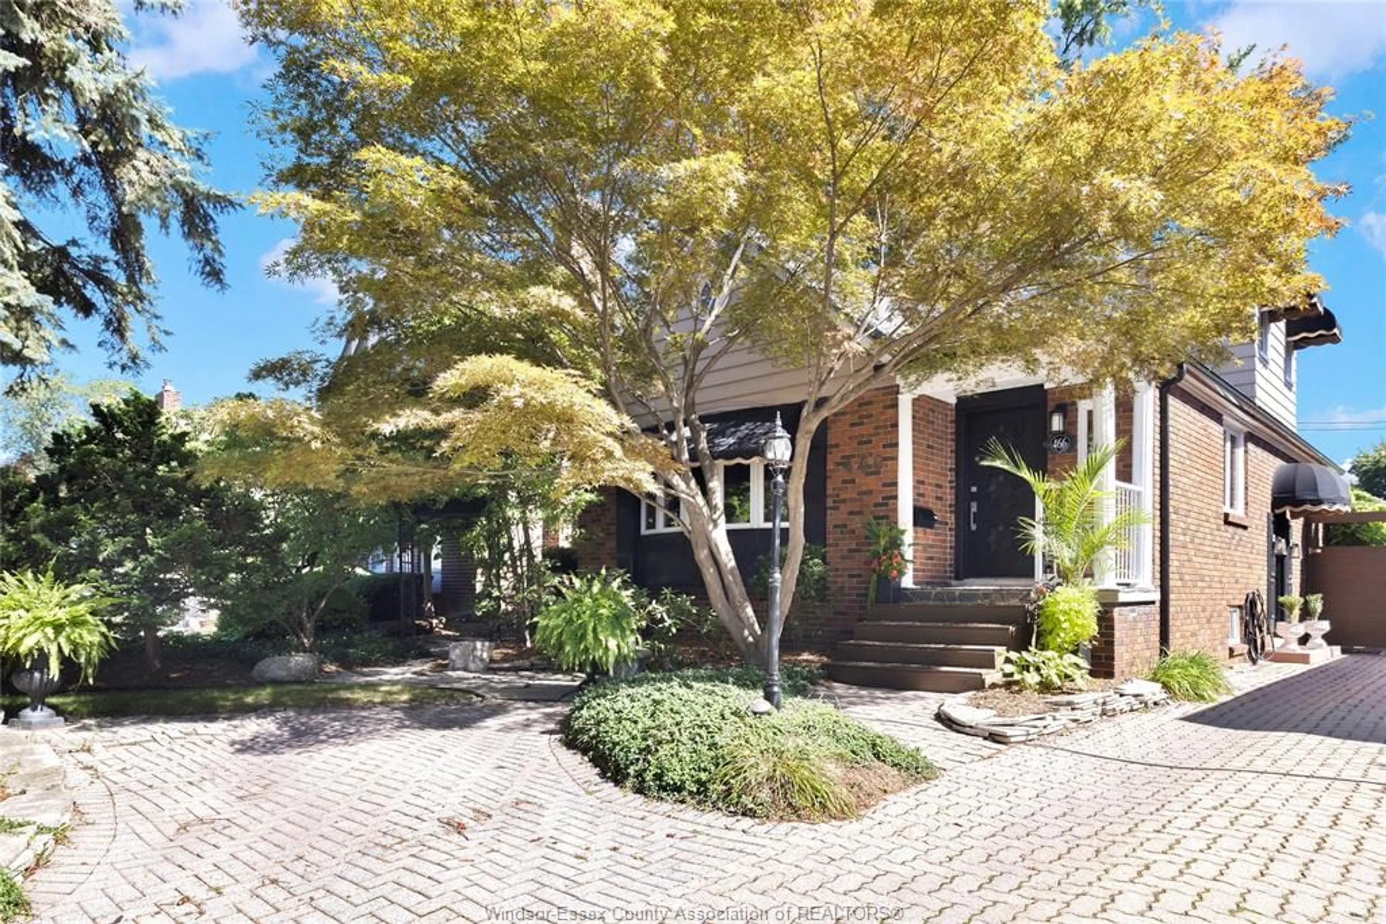
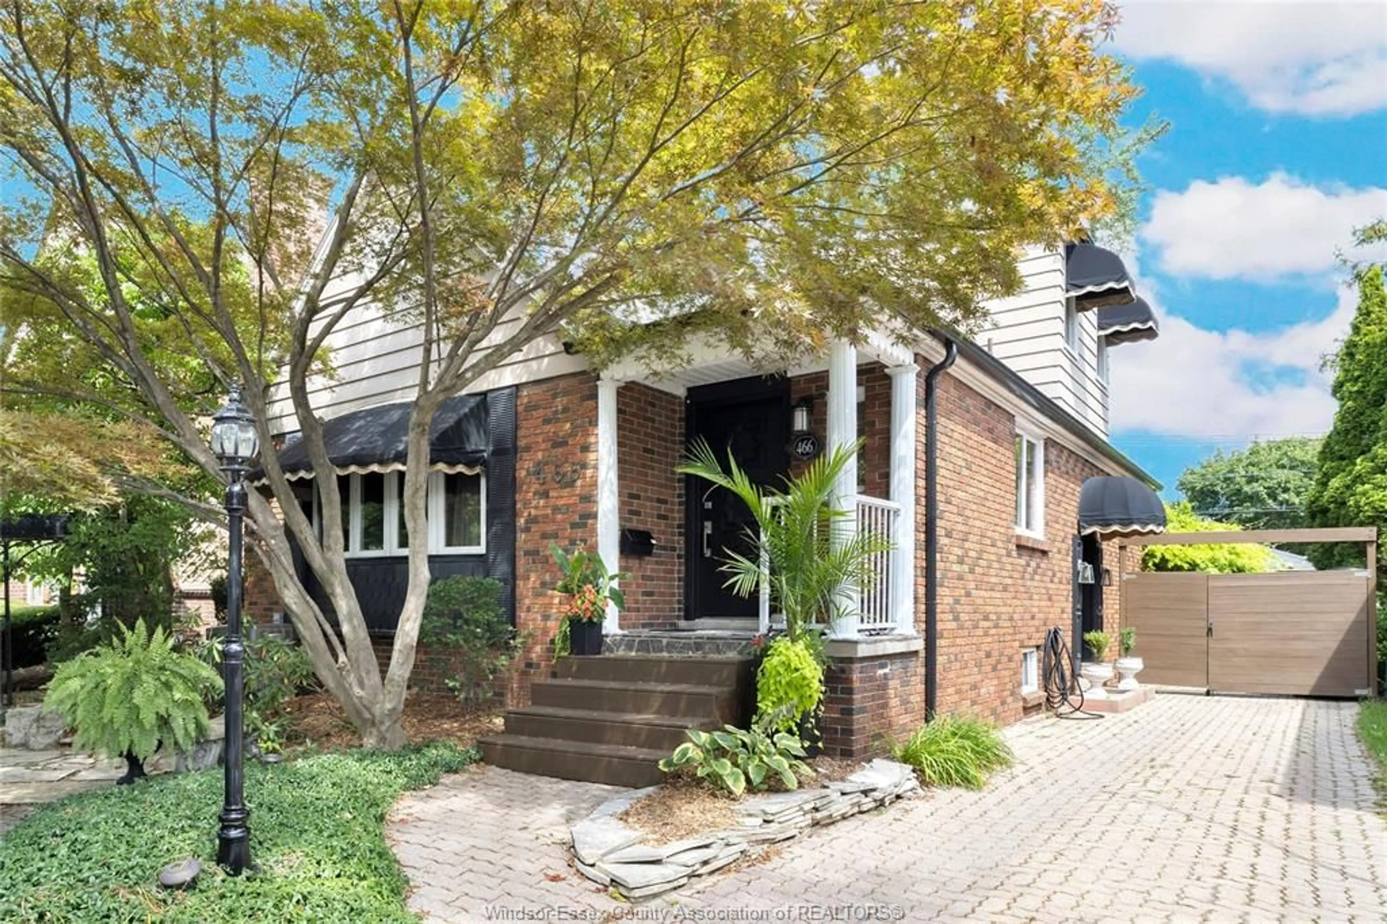
WELCOME TO 466 MATTHEW BRADY — YOUR OPPORTUNITY TO GET INTO ONE OF WINDSOR’S MOST SOUGHT-AFTER RIVERSIDE NEIGHBOURHOODS! Set on a beautiful mature property, this inviting 3- bedroom, 2-full-bathroom home offers the space, privacy and location buyers are looking for — plus a 1.5-car detached garage! Step inside and you’ll find a comfortable, functional layout with plenty of room for everyday living, entertaining and making the home your own. Outside is where this property really shines. The fantastic backyard is surrounded by mature trees, creating a private setting that feels like your own retreat right in the city. Whether you’re hosting summer barbecues, spending evenings with family and friends, giving the kids or pets room to play, or simply relaxing at the end of the day, this is outdoor space you’ll actually use and enjoy. The detached 1.5-car garage provides even more flexibility for parking, storage, hobbies or a workshop. AND THE LOCATION IS HARD TO BEAT! You’re just minutes from the Ganatchio Trail, parks, schools, shopping, restaurants and everything Riverside has to offer. Enjoy morning walks, bike rides along the trails and the convenience of having everyday amenities close to home. If you’ve been waiting for a 3-bedroom, 2-bathroom home in an established Riverside neighbourhood with a mature lot, great privacy AND a detached garage, THIS IS THE ONE TO SEE. Don’t just drive by — book your private showing at 466 Matthew Brady today!
Property Details
Interior
Features
MAIN LEVEL Floor
FOYER
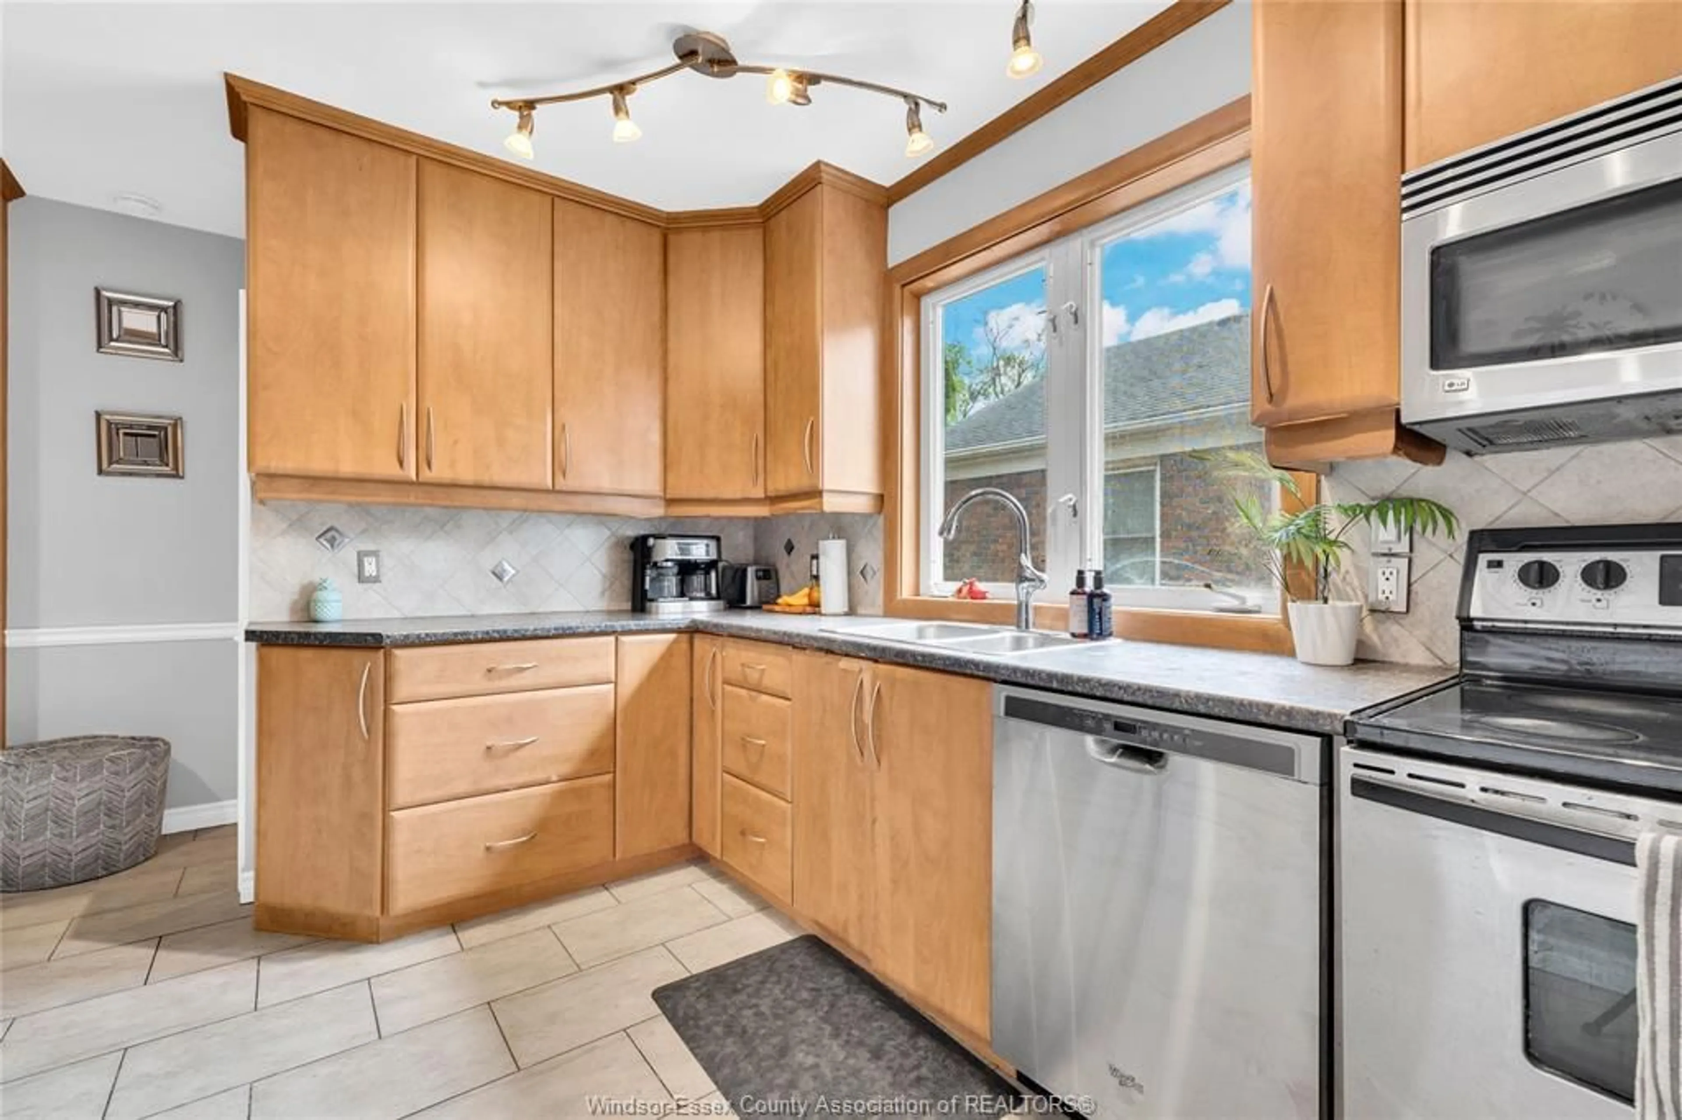
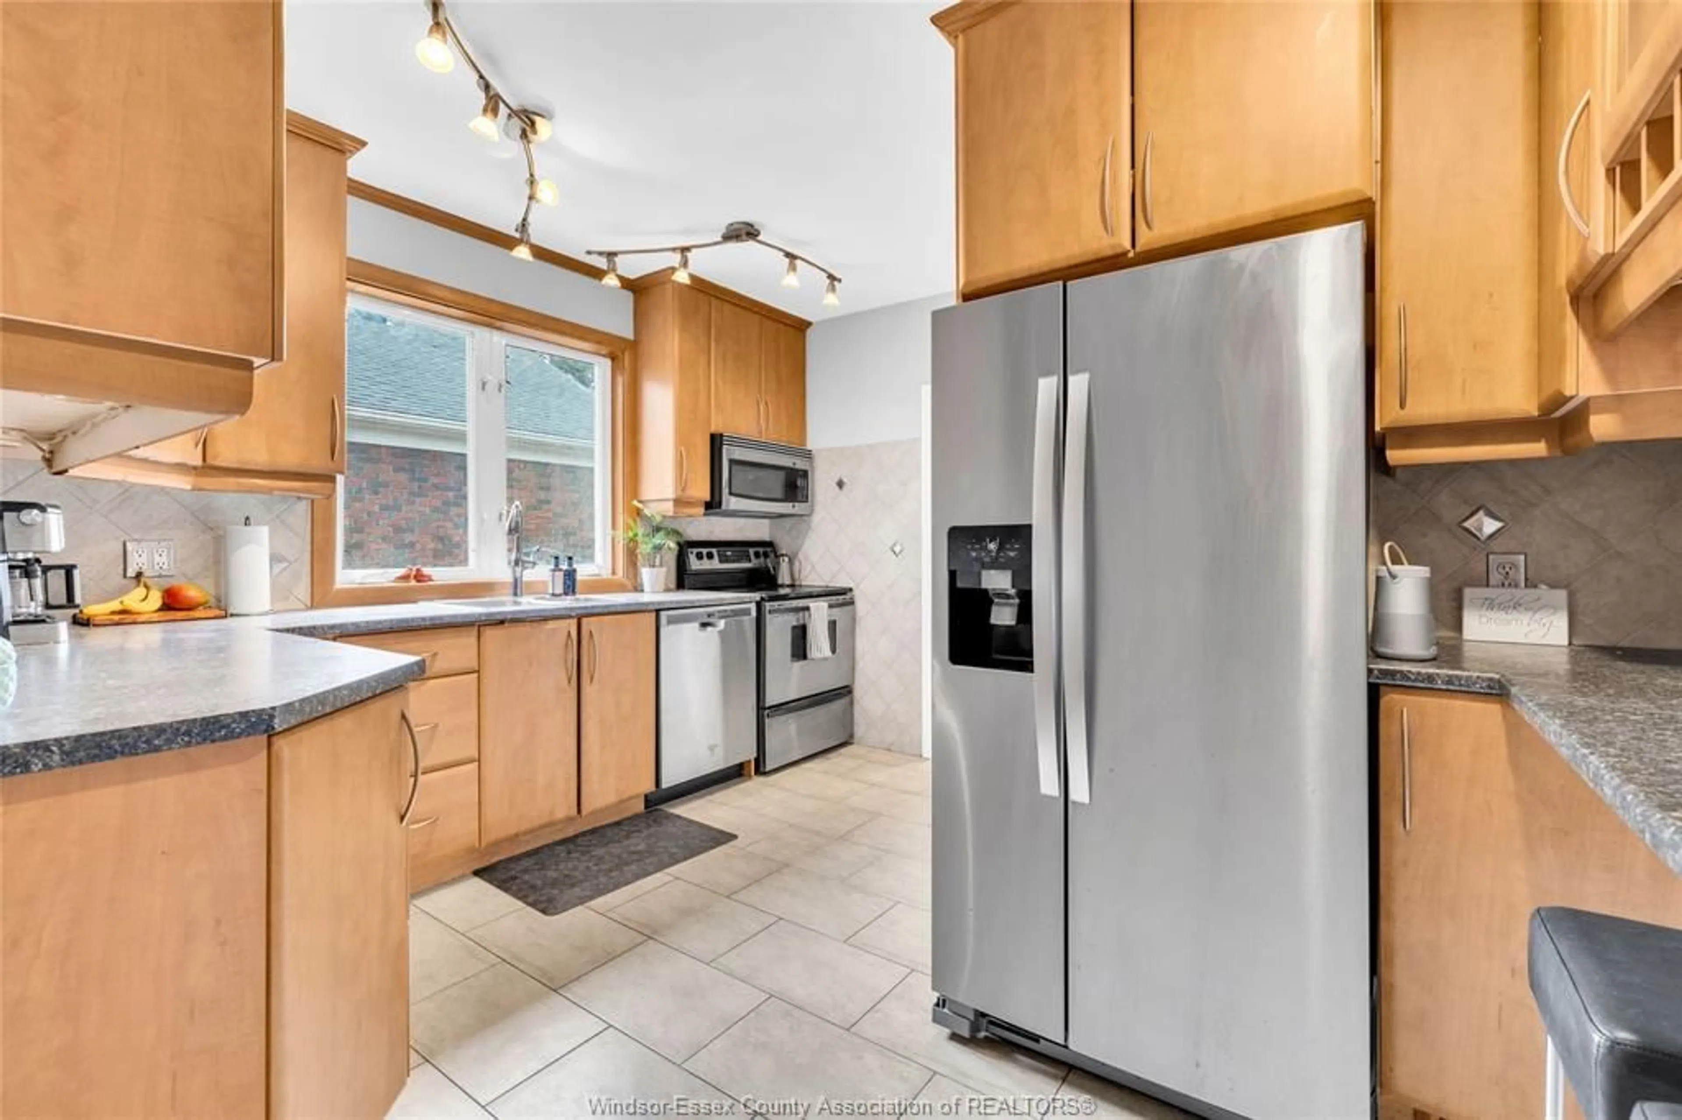
KITCHEN
DINING ROOM
LIVING ROOM / FIREPLACE
Property History
 32


