Open: Sun, 1PM to 3PM
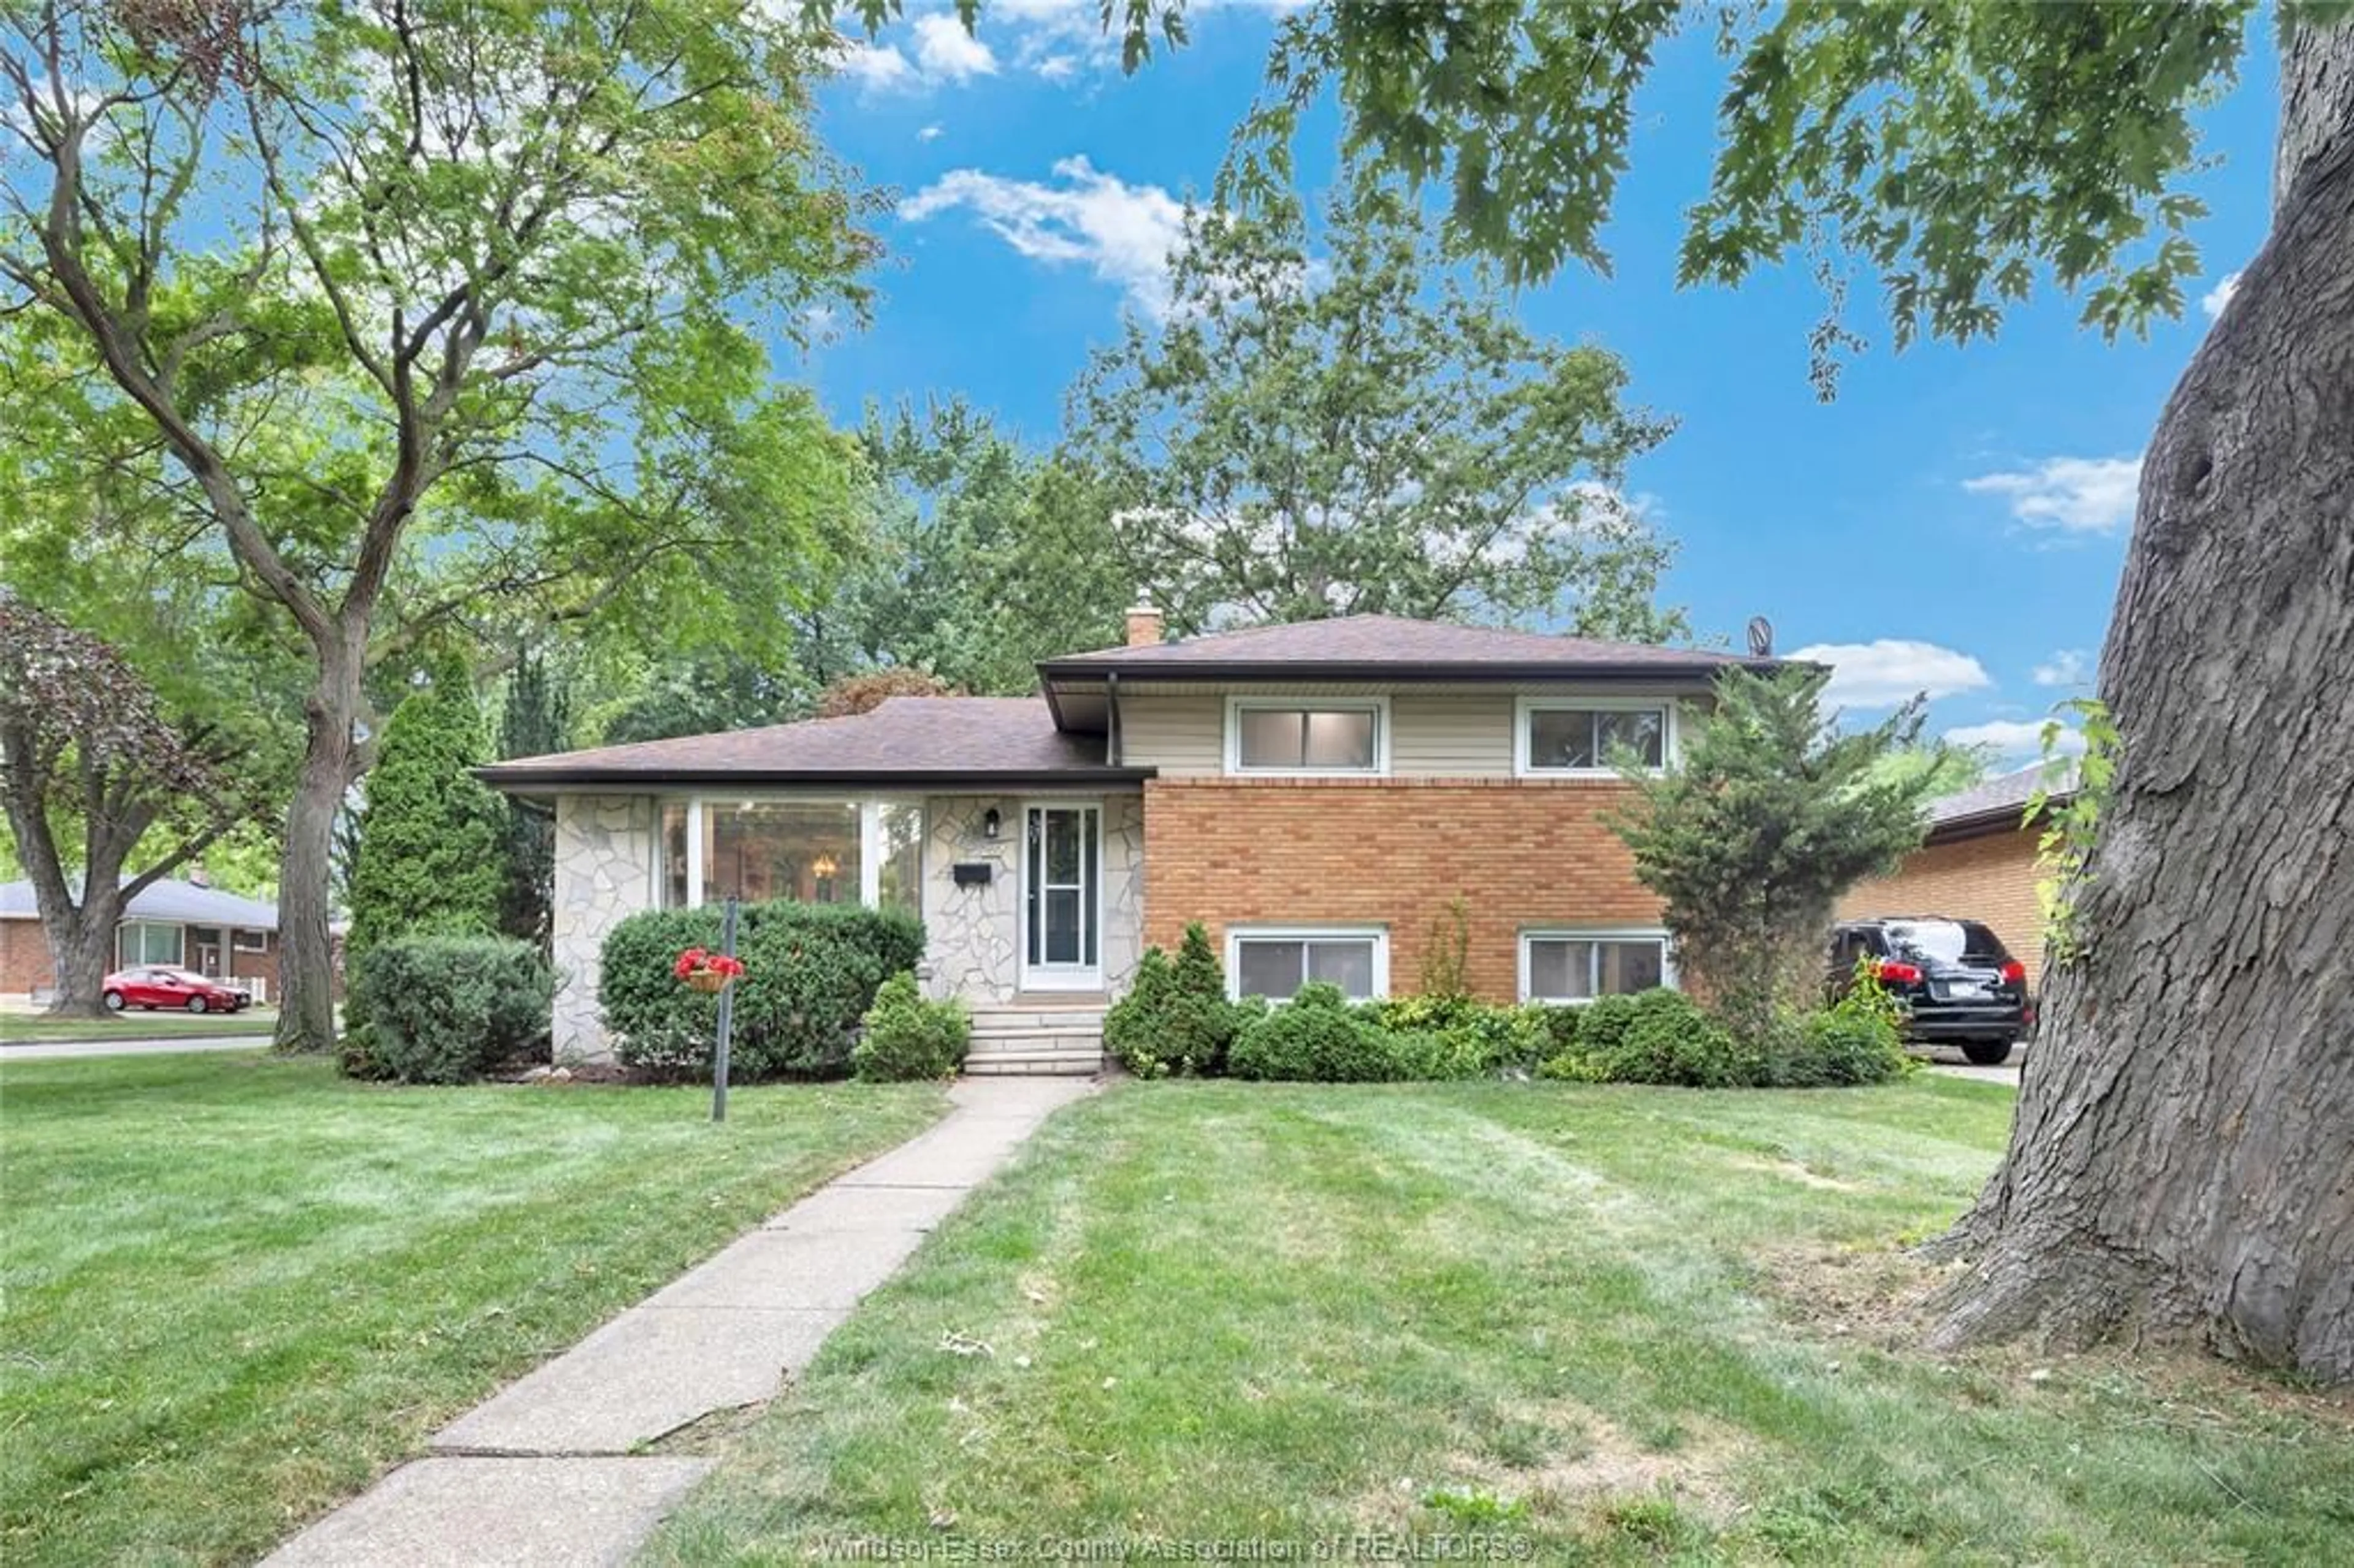
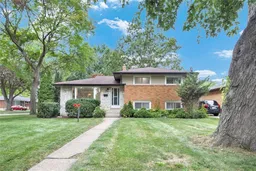
Home with brick exterior material, street for 465 GREENDALE Dr, Windsor Ontario N8S 4A5
3 hours on Market

465 GREENDALE Dr, Windsor, Ontario N8S 4A5

Detached
3 + 1
2
- sqft
$599,000
Get pre-qualifiedPowered by nesto
Detached
3 + 1
2
- sqft

Contact us about this property

Call

Highlights

Property Estimate

Days on market3 hours

Estimated valueNot available

Price/Sqft-

Monthly cost

Open Calculator

Description

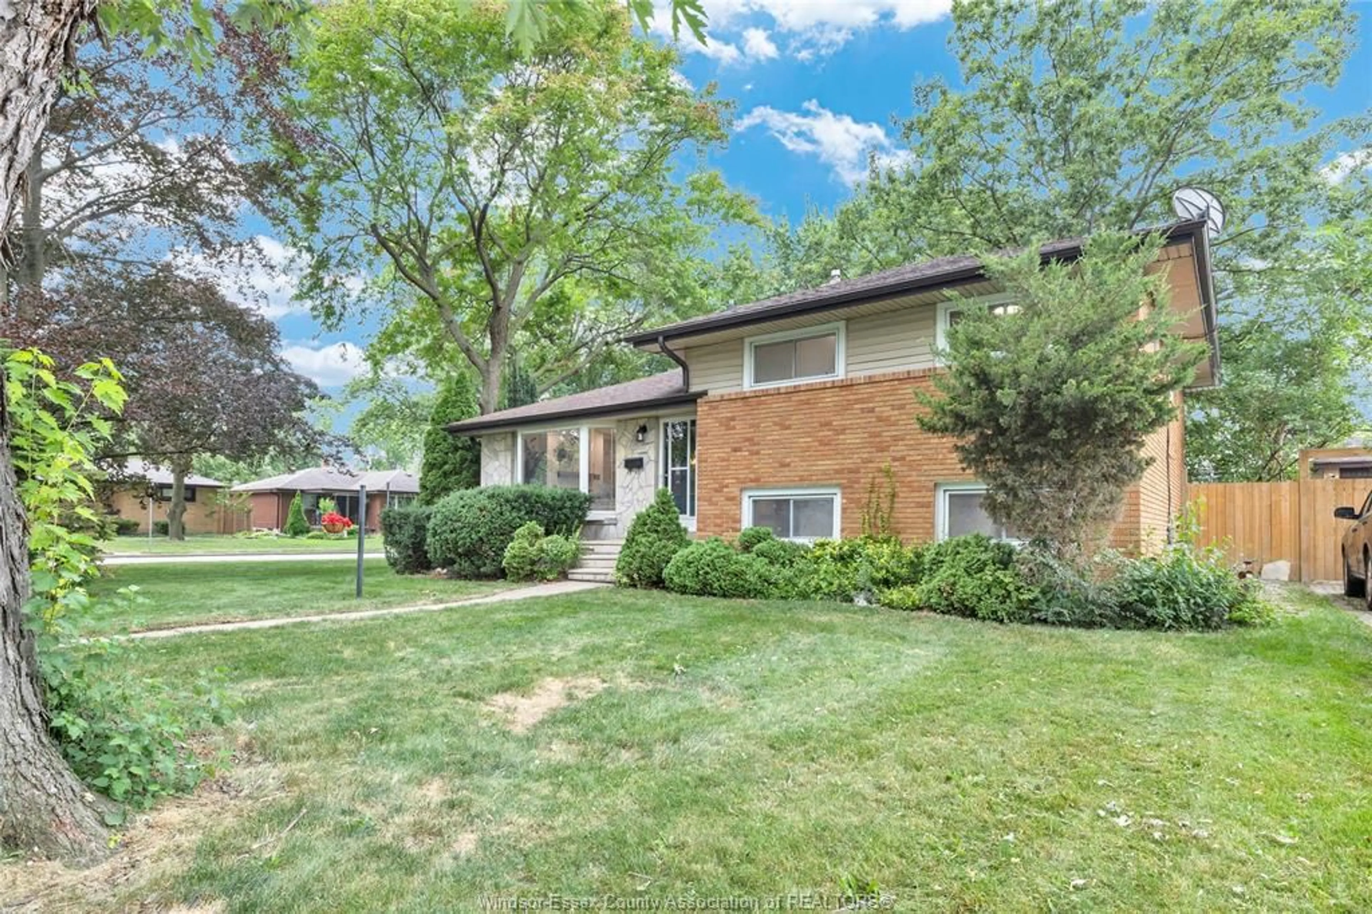
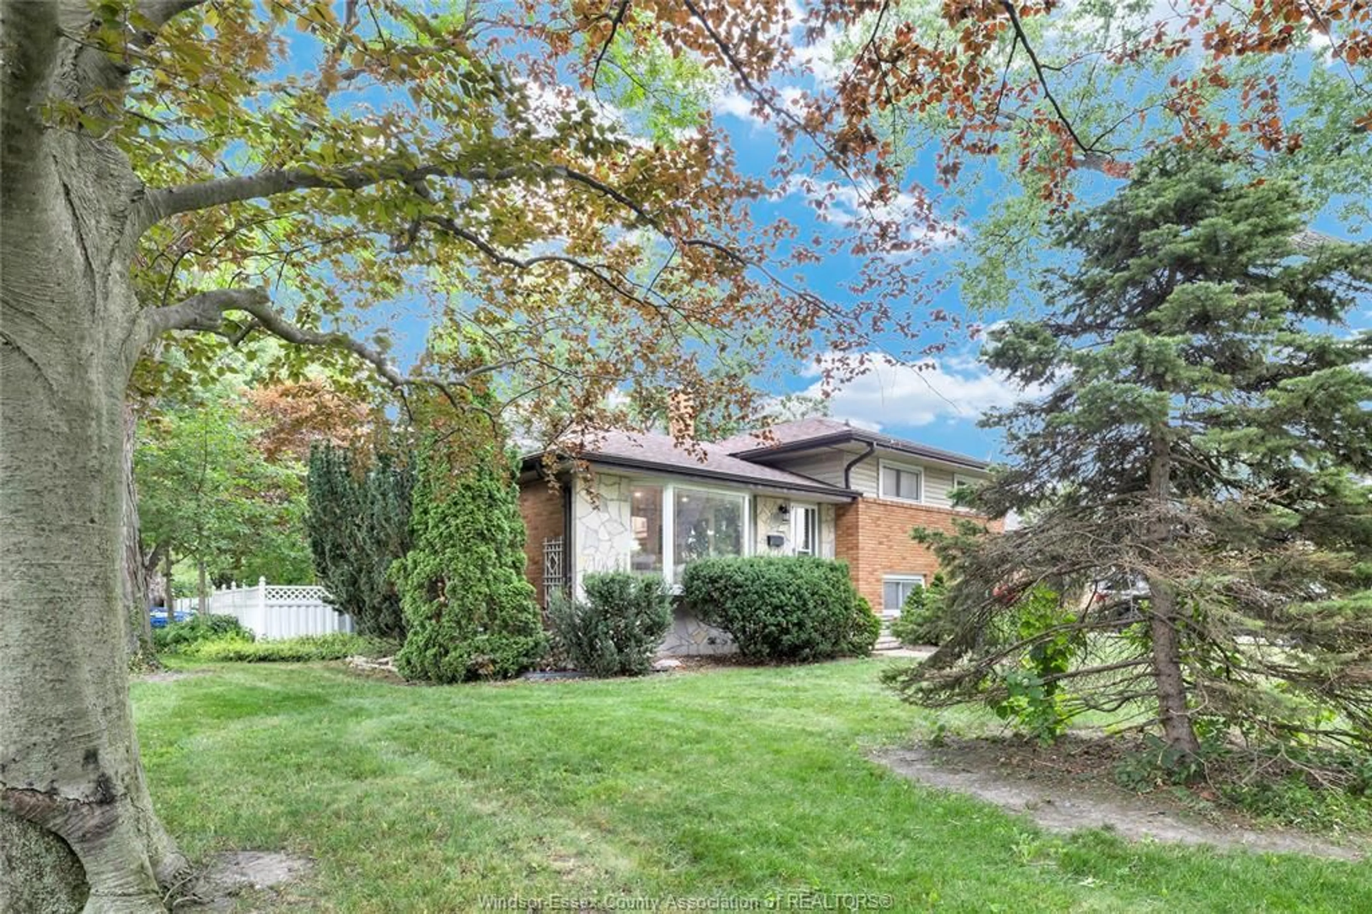
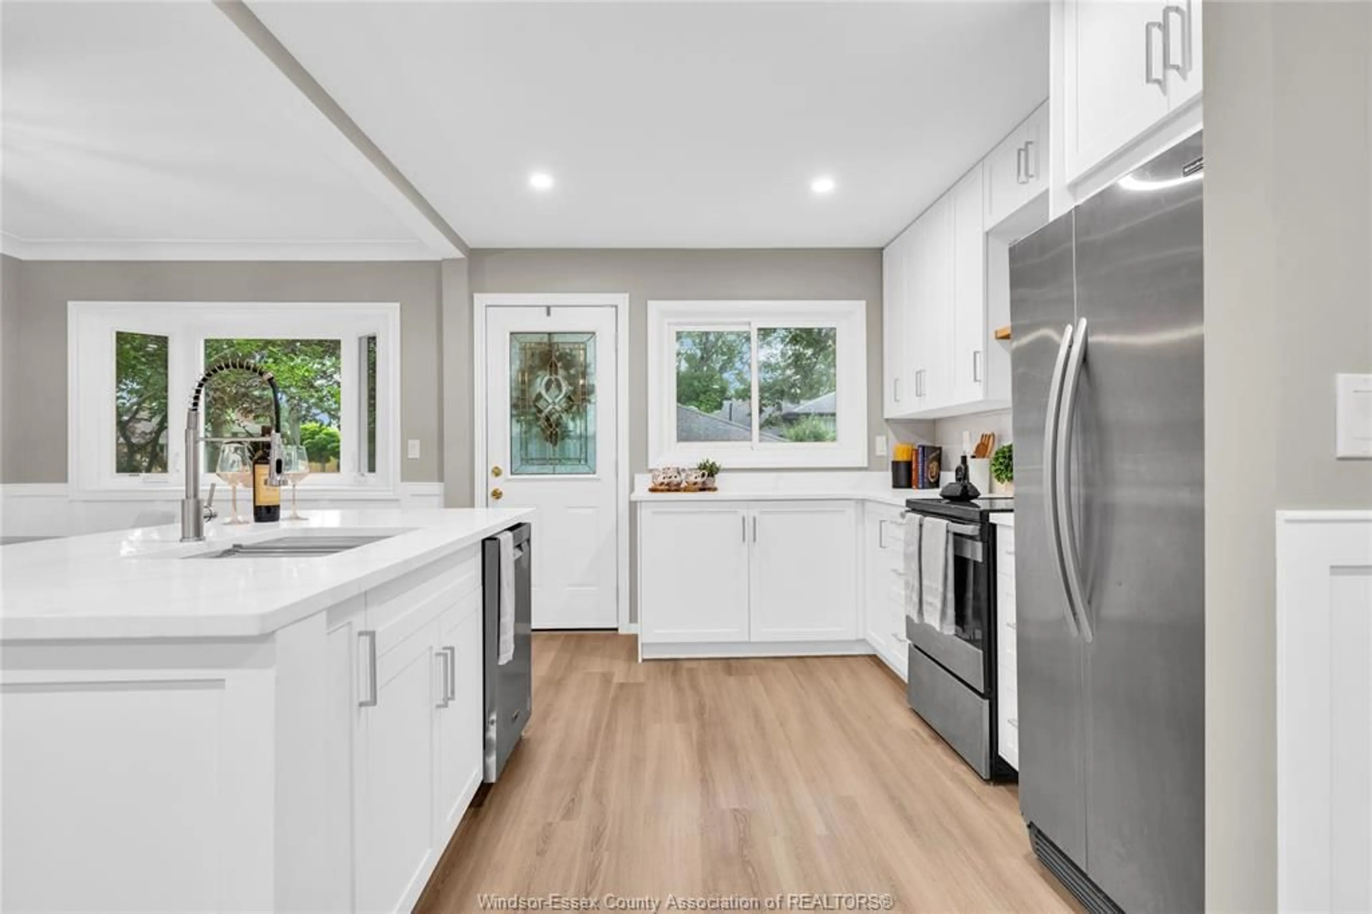
Welcome to 465 Greendale, where every inch has been thoughtfully transformed into a stylish, move-in-ready family home. Completely renovated from top to bottom, this stunning 4-level side split offers 3+1 bedrooms, 2 beautifully updated full bathrooms, and an open-concept main floor designed for modern living. The show-stopping kitchen features a large centre island, quartz countertops, stainless appliances, and seamless flow into the bright living and dining areas. The spacious lower-level family room boasts high ceilings, oversized windows, and a grade-level entrance, creating a warm, inviting space that feels anything but a basement. Situated on a generous corner lot with a double driveway in one of Windsor's most desirable east-end neighbourhoods, you're just minutes from Ganatchio Trail, Lakeview Marina, parks, and excellent schools. Simply unpack and enjoy! See attached full inspection report.


Upcoming Open House

Aug 2Sun1:00 PM - 3:00 PM

Property Details

StyleBack Split 4 Level,Semi-Split
View-
Age of property1961
SqFt-
Lot Size-
Parking Spaces-
MLS ®Number26018190
Community NameRiverside
Data SourceWESC
Listing byREMAX PREFERRED REALTY LTD. - 585

Features

Heating: Forced Air,Furnace
Cooling: Central Air Conditioning
Basement: Full, Finished

MAIN LEVEL Floor

KITCHEN

DINING ROOM

FOYER

LIVING ROOM / FIREPLACE


Property History
Jul 28, 2026
ListedActive
$599,000
3 hours on market
history photo preview33
Listing by wesc®
Property listed by REMAX PREFERRED REALTY LTD. - 585, Brokerage
Agent Banner Image
Interested in this property?Get in touch to get the inside scoop.

Market Data - Riverside

Geo Zone Map ThumbnailRiverside

Strong Buyer's Market

View Market Data

Detached house - for the past 30 days

Buyer's market Seller's market

Avg. Days on Market

Past 30 days

13 days

Compared to

2025

10 days

2024

0 day

2023

0 day

New Listings

Past 30 days

44 listings

Compared to

2025

48 listings

2024

54 listings

2023

11 listings

Units sold

Past 30 days

2 units

Compared to

2025

1 unit

2024

0 unit

2023

0 unit

Median Sold Price

Past 30 days

$422,500

Compared to

2025

$395,000


Population and Demographics

Overview

Total population 19745
Average household income $111,865

Age (%)

0 to 19
19%
20 to 34
18%
35 to 49
18%
50 to 64
21%
65 and plus
24%

Household composition (%)

Single family
58%
Single person
38%
Multi person
3%
Multi family
0%

Mother tongue (%)

English
86%
Others
4%
Arabic
3%
French
3%
Italian
2%
Spanish
1%

House tenancy (%)

Owners
67%
Renters
33%

What’s nearby?Essentials within 5 km

Local Logic

Transportation Scores

Estimated Budget

