Open: Sat, 1PM to 3PM
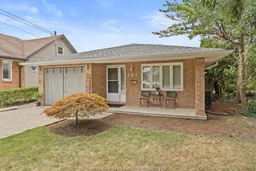
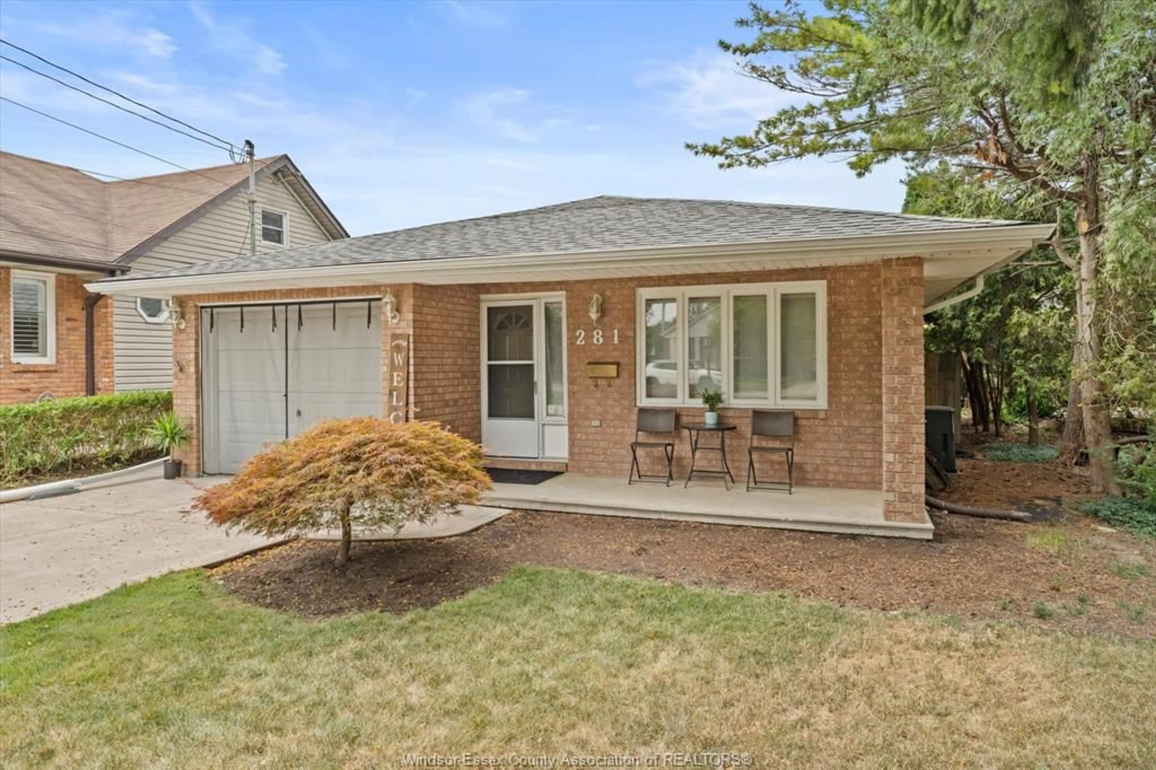
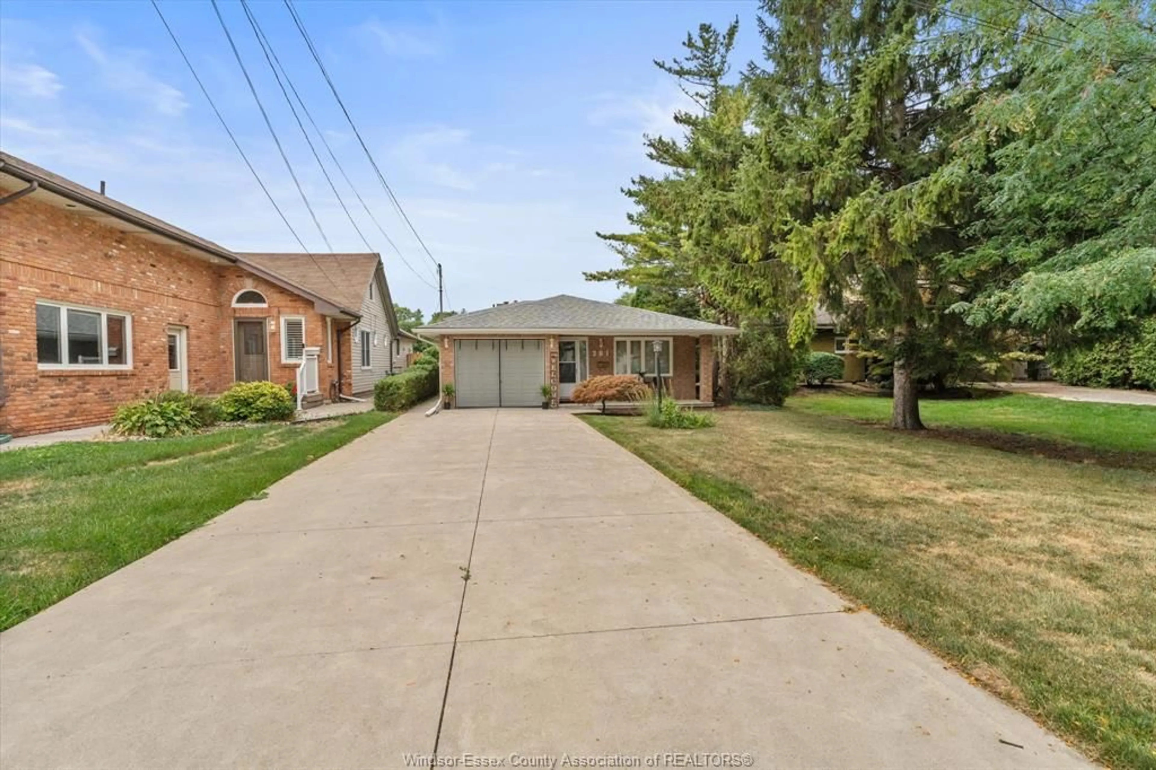
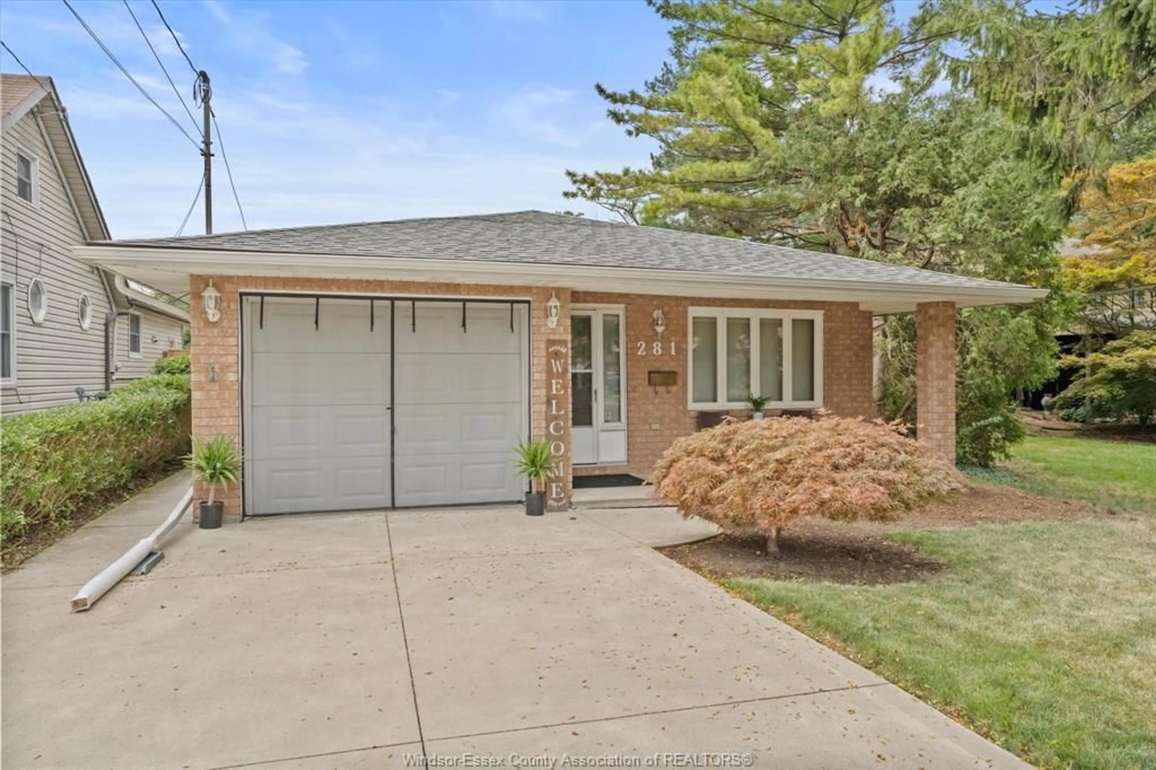
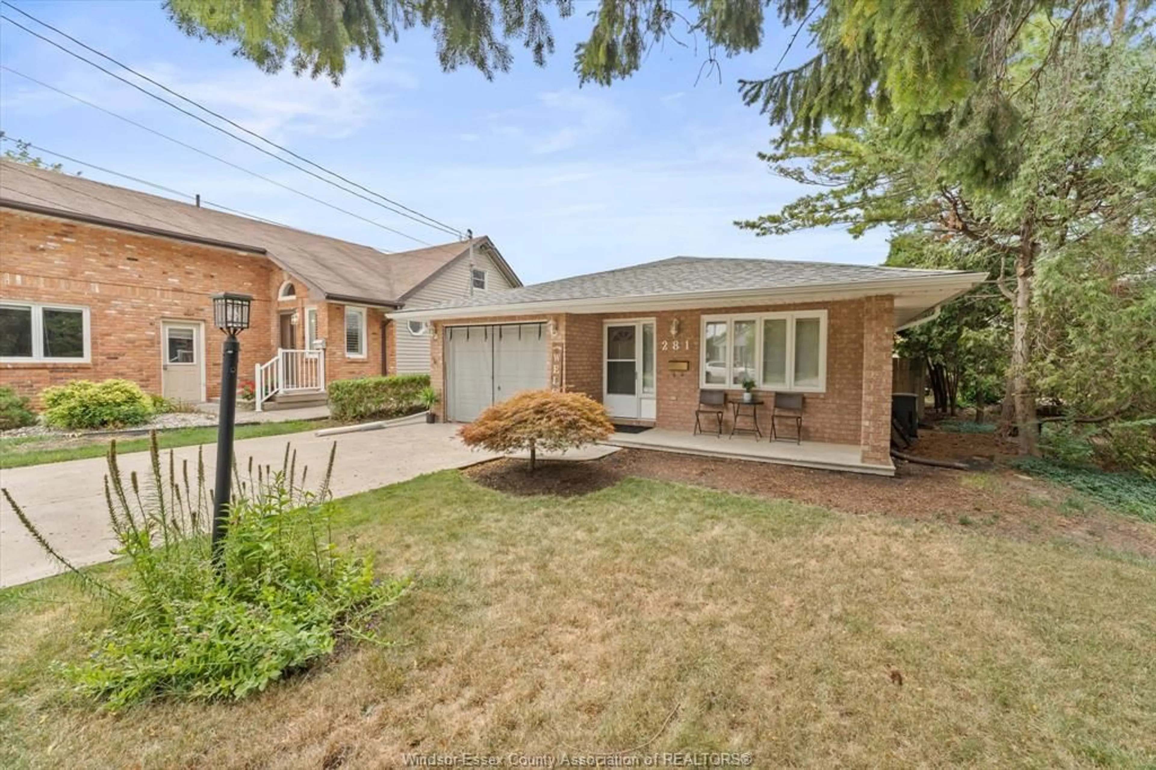
Home with brick exterior material, street for 281 ST PAUL Ave, Windsor Ontario N8S 3K7
10 hours on Market

281 ST PAUL Ave, Windsor, Ontario N8S 3K7

Detached
3
3
- sqft
$569,900
Get pre-qualifiedPowered by nesto
Detached
3
3
- sqft

Contact us about this property

Call

Highlights

Property Estimate

Days on market10 hours

Estimated valueNot available

Price/Sqft-

Monthly cost

Open Calculator

Description

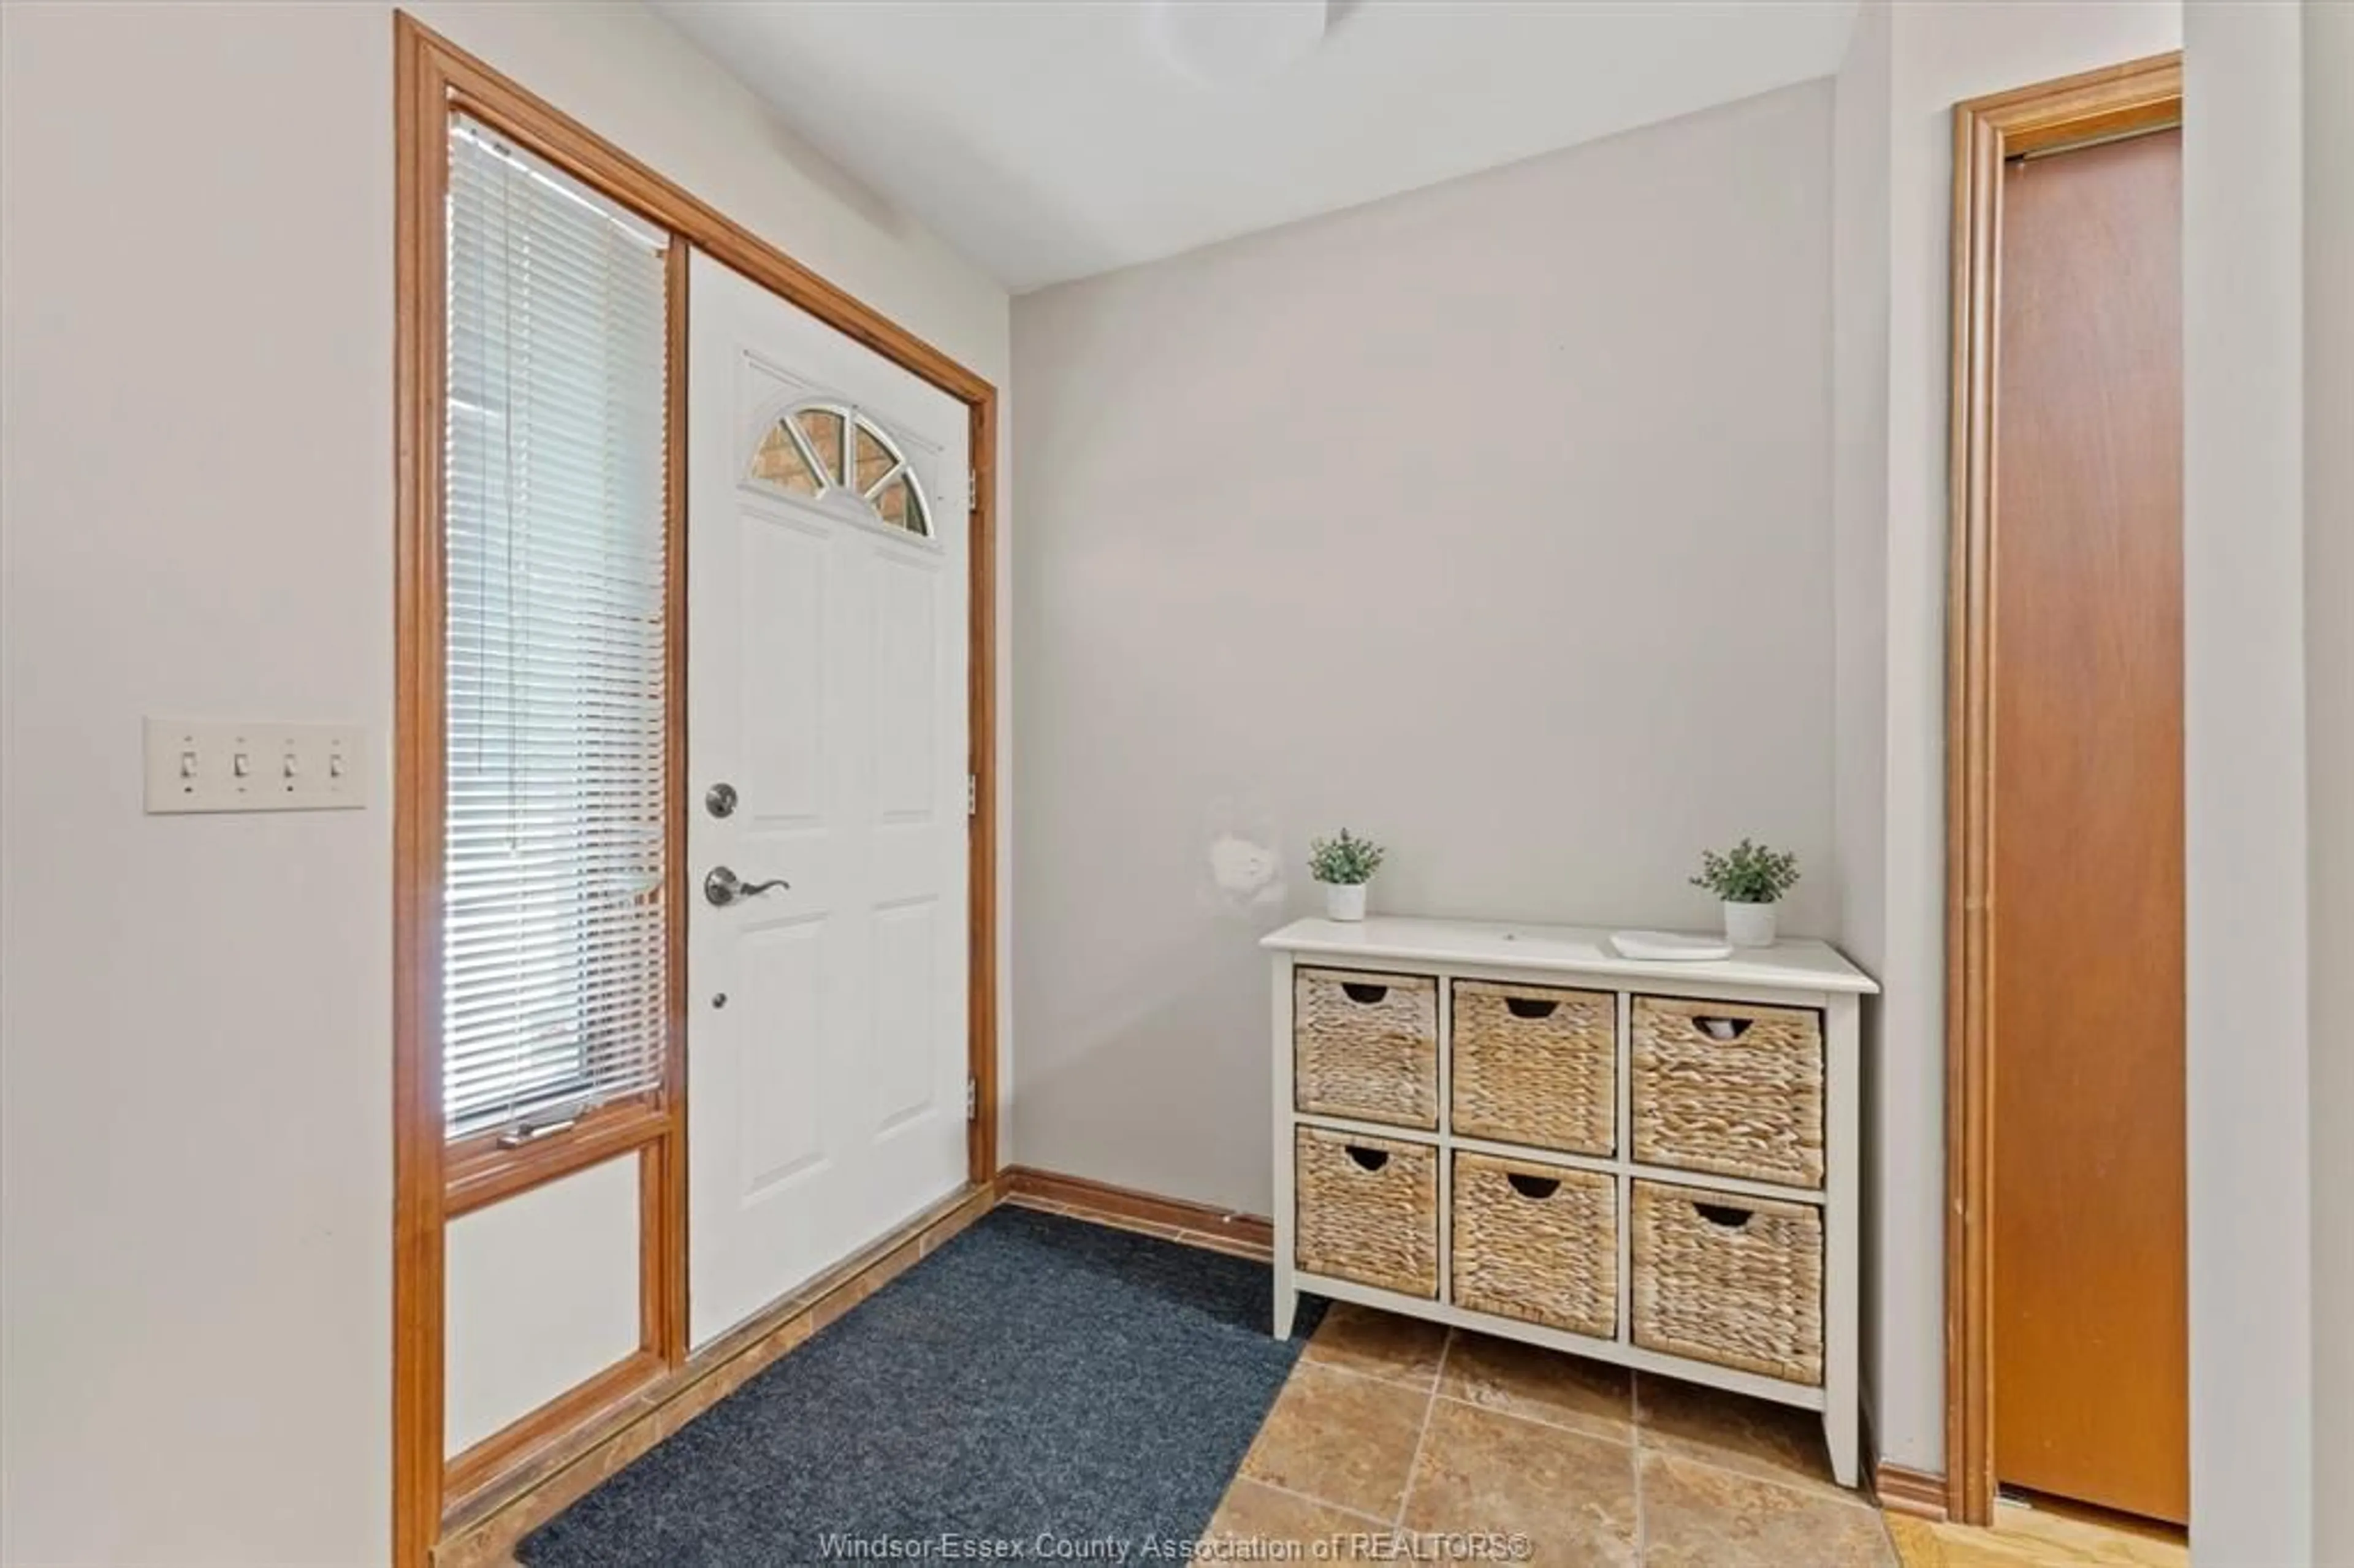
Spacious and meticulously cared-for 4-level backsplit in a highly sought-after East Windsor location, backing directly onto Kiwanis Park and only minutes from the waterfront. Offering 3 bedrooms, 3 bathrooms, and the added convenience of 2 kitchens, this home provides exceptional flexibility for growing families, multi-generational living, or those seeking additional living space. The main floor features beautiful hardwood flooring and a generously sized kitchen, while the upper level includes newer carpeting and a private ensuite in the primary bedroom. The lower levels offer even more versatility with a separate entrance, updated bathroom, second kitchen, and inviting family room complete with a newer gas fireplace—ideal for guests, entertaining, or independent living arrangements. Numerous improvements add to the value and peace of mind, including new eavestroughs, a new driveway, and a fully waterproofed basement. Furnace, A/C, and gas generator were updated in 2017. Attached garage plus ample driveway parking. Conveniently located close to parks, the waterfront, and neighbourhood amenities. A surprisingly spacious home with so much to offer—much bigger than it appears!


Upcoming Open Houses

Aug 22Sat1:00 PM - 3:00 PM
Aug 23Sun2:00 PM - 4:00 PM

Property Details

StyleBack Split 4 Level
View-
Age of property1988
SqFt-
Lot Size6,898 SqFt(171.82 x 40.15)
Parking Spaces-
MLS ®Number26020171
Community NameRiverside
Data SourceWESC
Listing byLC PLATINUM REALTY INC.

Features

Heating: Forced Air,Furnace
Cooling: Central Air Conditioning
Basement: Other, See Remarks, Partially Finished

BASEMENT Floor

UTILITY

LAUNDRY

STORAGE


Features

Lot size: 6,898 SqFt

Property History

Aug 18, 2026
ListedActive
$569,900
10 hours on market
history photo preview37
Listing by wesc®
Property listed by LC PLATINUM REALTY INC., Brokerage
Agent Banner Image
Interested in this property?Get in touch to get the inside scoop.

Market Data - Riverside

Geo Zone Map ThumbnailRiverside

Strong Buyer's Market

View Market Data

Detached house - for the past 30 days

Buyer's market Seller's market

Avg. Days on Market

Past 30 days

48 days

Compared to

2025

5 days

2024

58 days

2023

0 day

New Listings

Past 30 days

48 listings

Compared to

2025

56 listings

2024

63 listings

2023

23 listings

Units sold

Past 30 days

1 unit

Compared to

2025

1 unit

2024

3 units

2023

0 unit

Median Sold Price

Past 30 days

$522,500

Compared to

2025

$505,000

2024

$550,000


Population and Demographics

Overview

Total population 19745
Average household income $111,865

Age (%)

0 to 19
19%
20 to 34
18%
35 to 49
18%
50 to 64
21%
65 and plus
24%

Household composition (%)

Single family
58%
Single person
38%
Multi person
3%
Multi family
0%

Mother tongue (%)

English
86%
Others
4%
Arabic
3%
French
3%
Italian
2%
Spanish
1%

House tenancy (%)

Owners
67%
Renters
33%

What’s nearby?Essentials within 5 km

Local Logic

Transportation Scores

Estimated Budget