Open: Today, 1PM to 3PM
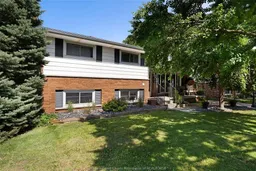
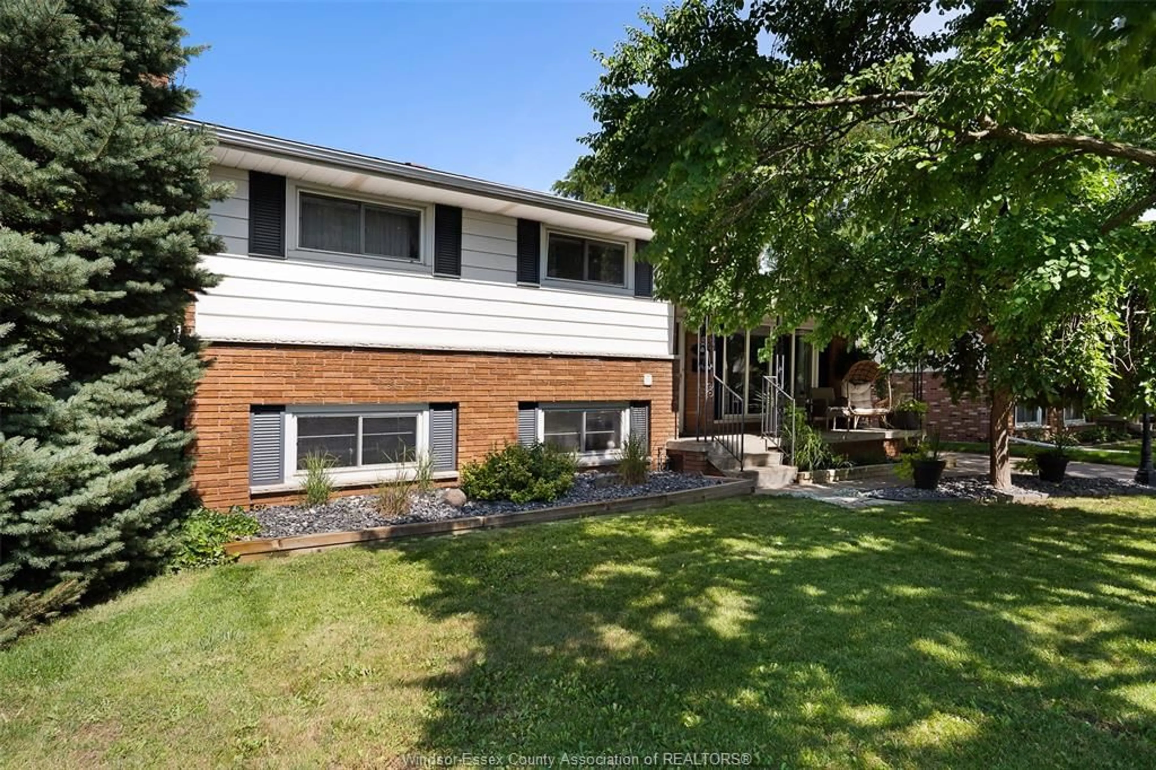
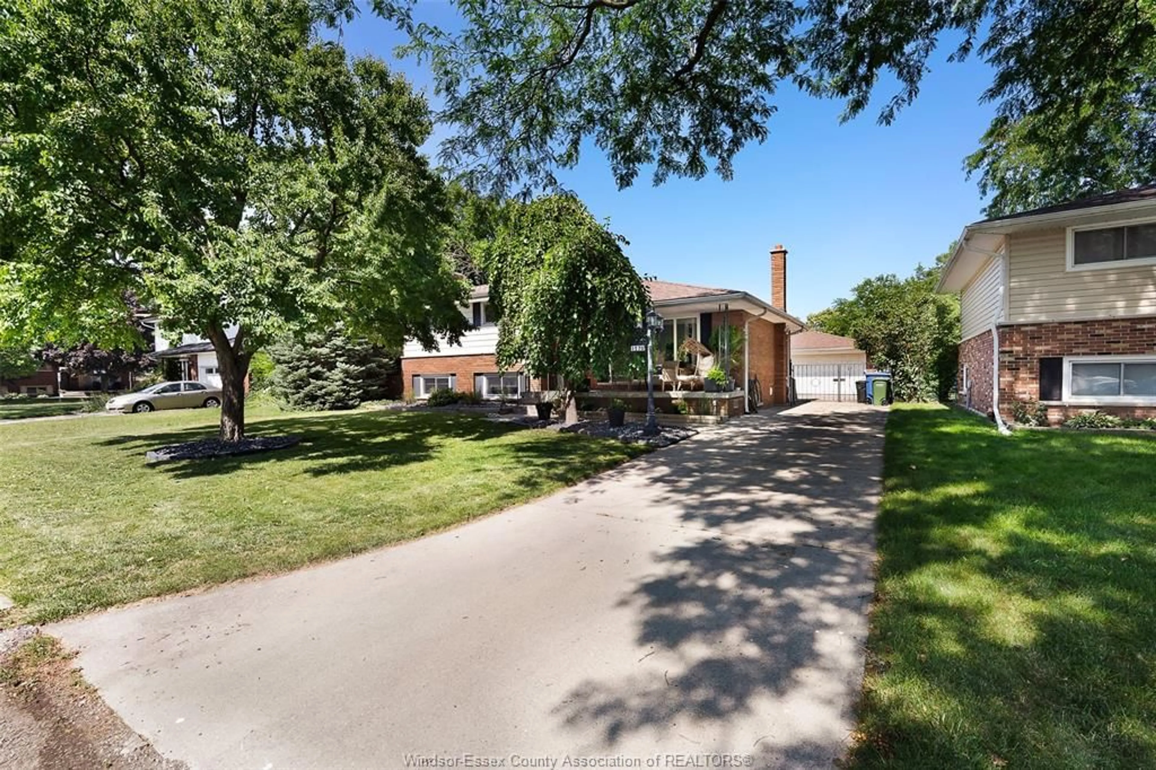
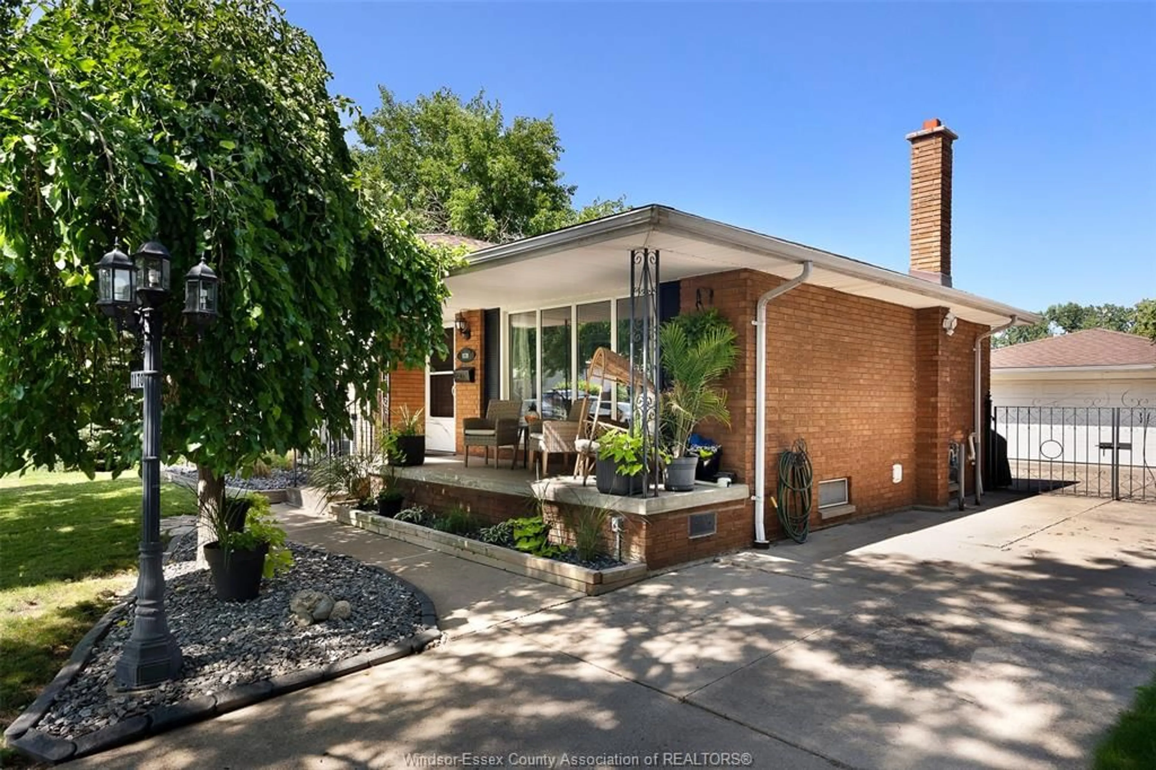
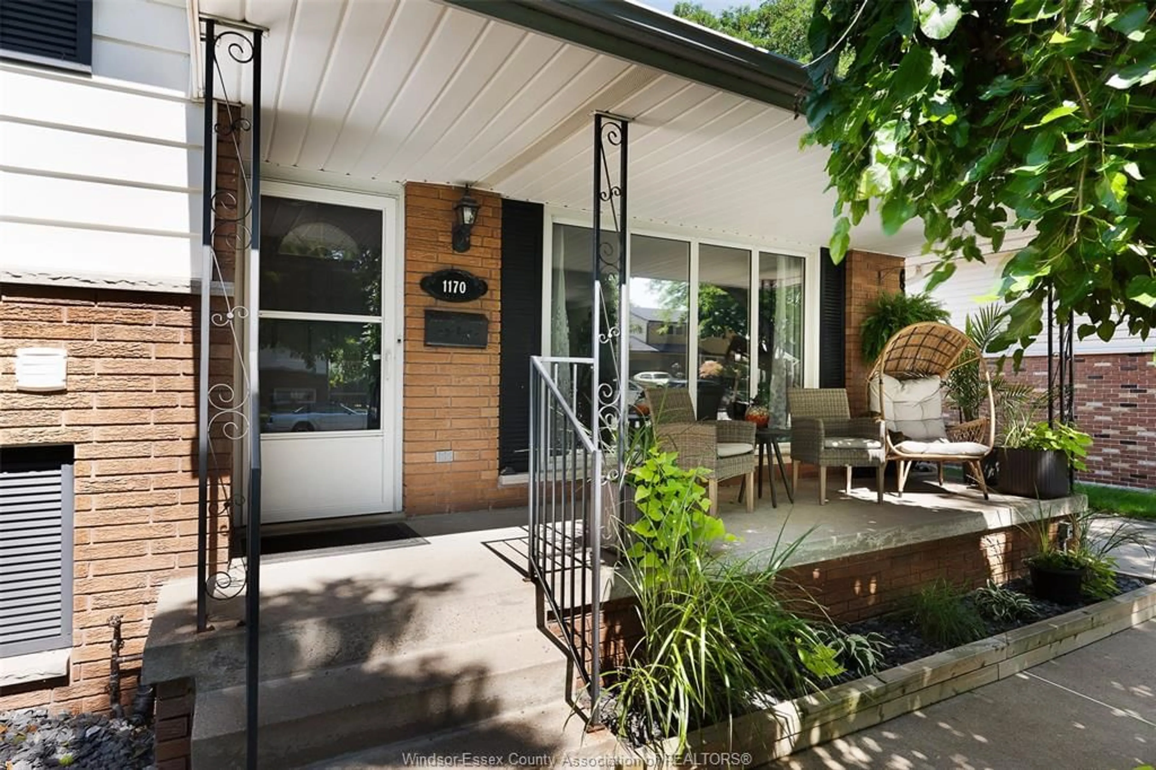
Home with brick exterior material, street for 1170 GARDEN COURT Dr, Windsor Ontario N8S 2S3
4 days on Market

1170 GARDEN COURT Dr, Windsor, Ontario N8S 2S3

Detached
3 + 1
2
- sqft
$629,900
Get pre-qualifiedPowered by nesto
Detached
3 + 1
2
- sqft

Contact us about this property

Call

Highlights

Property Estimate

Days on market4 days

Estimated valueNot available

Price/Sqft-

Monthly cost

Open Calculator

Description

Searching for the home that meets all your family's needs? You may have met your perfect match! This immaculate 4 lvl side split in desirable Riverside neighbourhood offers plenty of space. 3 bdrms and 1 bathroom upstairs, a beautiful kitchen, dining room, living room and convenient main floor laundry. In the lower level, also accessible from the backyard, you'll find the ideal in-law suite featuring a bedroom with full ensuite bathroom and a cozy family room with gas fireplace. The basement is host to a second kitchen (with gas stove), Laundry room and plenty of storage space. If your family likes to spend time outdoors, you'll love the large backyard and double garage. Relax under the pergola and admire your beautiful garden or watch your kids play. Nestled on a quiet street, close to schools and other amenities, could this gorgeous home be your next address?


Upcoming Open House

Jul 18Sat1:00 PM - 3:00 PM

Property Details

StyleSide Split 4 Level
View-
Age of property1970
SqFt-
Lot Size7,800 SqFt(130 x 60)
Parking Spaces-
MLS ®Number26016740
Community NameRiverside
Data SourceWESC
Listing byREMO VALENTE REAL ESTATE (1990) LIMITED

Features

Heating: Forced Air,Furnace
Cooling: Central Air Conditioning
Basement: Full, Suite

MAIN LEVEL Floor

LIVING ROOM

KITCHEN

DINING ROOM

LAUNDRY


Features

Lot size: 7,800 SqFt

Property History

Jul 13, 2026
ListedActive
$629,900
4 days on market
history photo preview42
Listing by wesc®
Property listed by REMO VALENTE REAL ESTATE (1990) LIMITED, Brokerage
Agent Banner Image
Interested in this property?Get in touch to get the inside scoop.

Market Data - Riverside

Geo Zone Map ThumbnailRiverside

Strong Buyer's Market

View Market Data

Detached house - for the past 30 days

Buyer's market Seller's market

Avg. Days on Market

Past 30 days

13 days

Compared to

2025

10 days

2024

0 day

2023

0 day

New Listings

Past 30 days

44 listings

Compared to

2025

48 listings

2024

54 listings

2023

11 listings

Units sold

Past 30 days

2 units

Compared to

2025

1 unit

2024

0 unit

2023

0 unit

Median Sold Price

Past 30 days

$422,500

Compared to

2025

$395,000


Population and Demographics

Overview

Total population 19745
Average household income $111,865

Age (%)

0 to 19
19%
20 to 34
18%
35 to 49
18%
50 to 64
21%
65 and plus
24%

Household composition (%)

Single family
58%
Single person
38%
Multi person
3%
Multi family
0%

Mother tongue (%)

English
86%
Others
4%
Arabic
3%
French
3%
Italian
2%
Spanish
1%

House tenancy (%)

Owners
67%
Renters
33%

What’s nearby?Essentials within 5 km

Local Logic

Transportation Scores

Estimated Budget