Contact us about this property
Highlights
Estimated valueThis is the price Wahi expects this property to sell for.
The calculation is powered by our Instant Home Value Estimate, which uses current market and property price trends to estimate your home’s value with a 90% accuracy rate.Not available
Price/Sqft-
Monthly cost
Open Calculator
Description
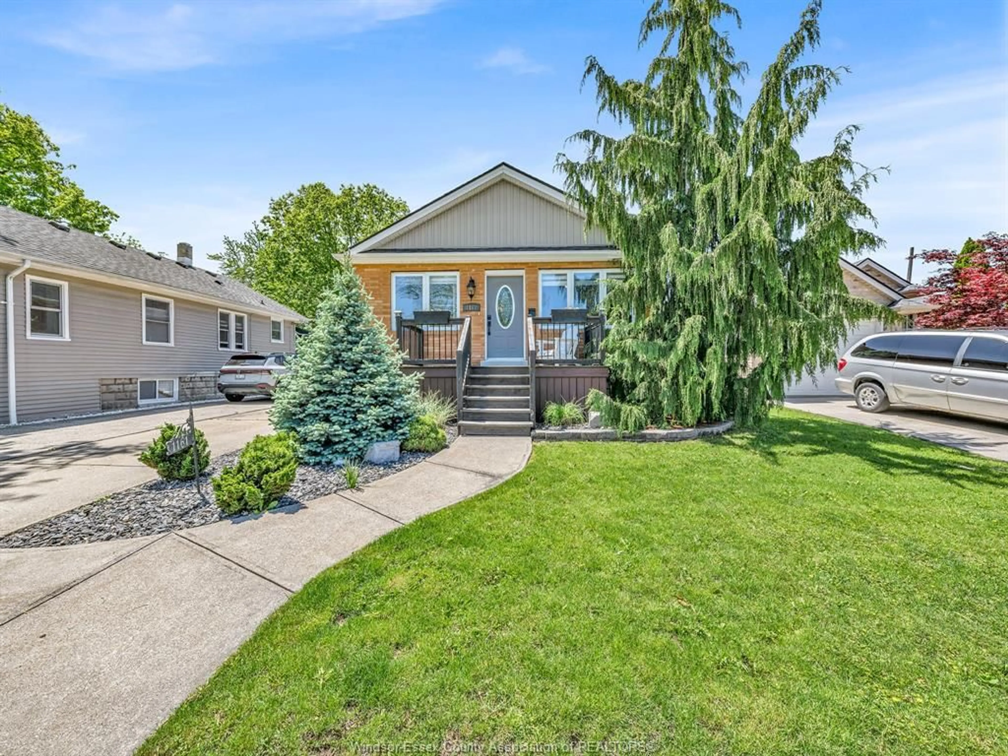
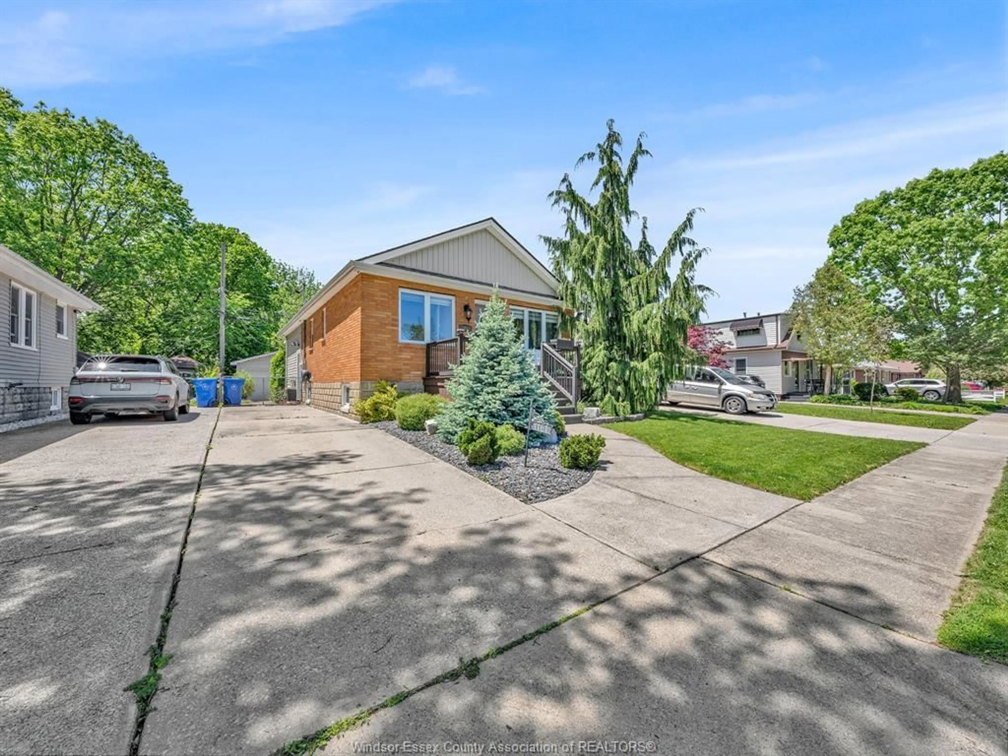
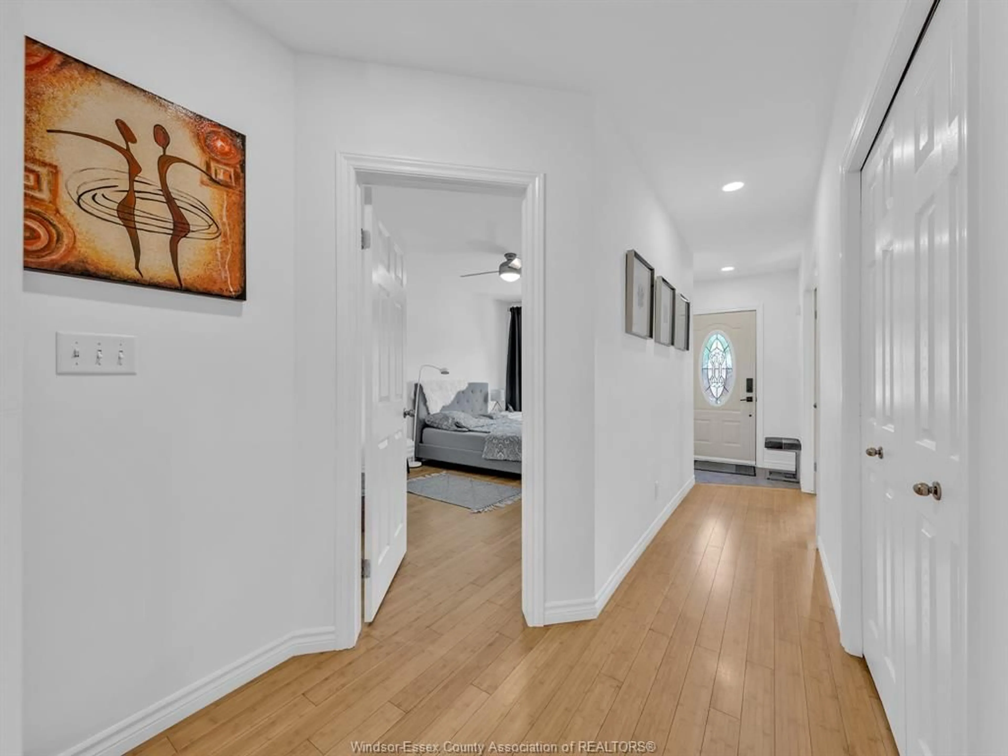
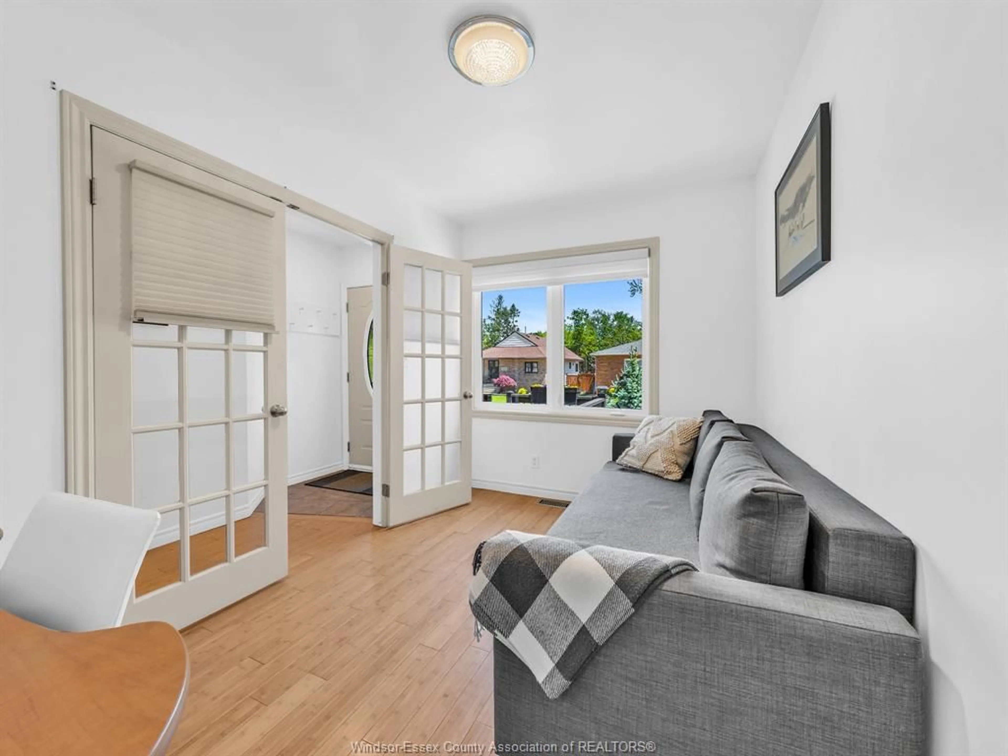
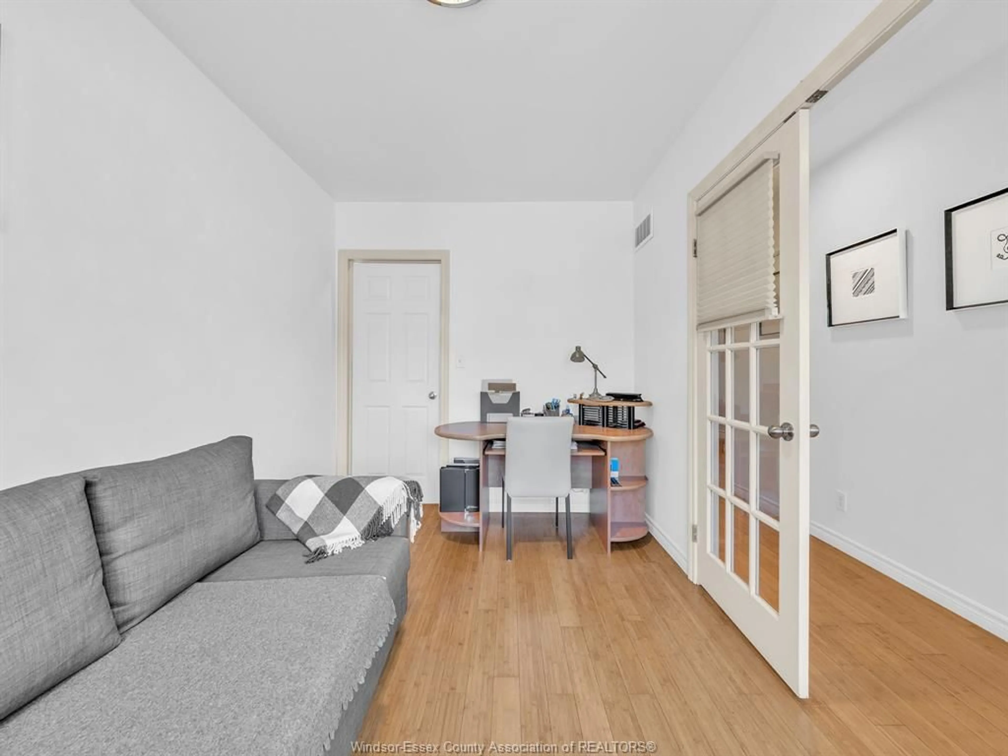
Privacy, park views and a Riverside location you’ll love! Backing onto Thompson Park with no rear neighbours, 1161 Prado pairs a peaceful backyard retreat with a surprisingly spacious, open-concept interior. Cathedral ceilings rise above the main living and dining area, where large windows and patio doors welcome natural light and frame the greenery outside. The inviting kitchen features warm wood cabinetry, stainless steel appliances and a breakfast bar that keeps everyone connected while cooking or entertaining. Bamboo flooring adds warmth throughout the main living spaces. Two main-floor bedrooms include a generous primary with a walk-in closet, complemented by an updated full bathroom. Downstairs, the finished lower level features a third bedroom, second full bathroom, comfortable living space and a second kitchen with an eating area—ideal for extended family, with potential for a mother-in-law suite or possible rental income, subject to required approvals. Step outside to enjoy the spacious covered deck, beautiful stone patio and mature landscaping that make this backyard feel like your own private escape. A detached garage/workshop completes the package. A welcoming home with flexible living options and an exceptional setting in the heart of Riverside!
Property Details
Interior
Features
MAIN LEVEL Floor
LIVING ROOM
KITCHEN
BEDROOM
BEDROOM
Property History
 28


