Open: Sat, 1PM to 3PM
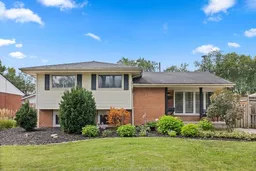
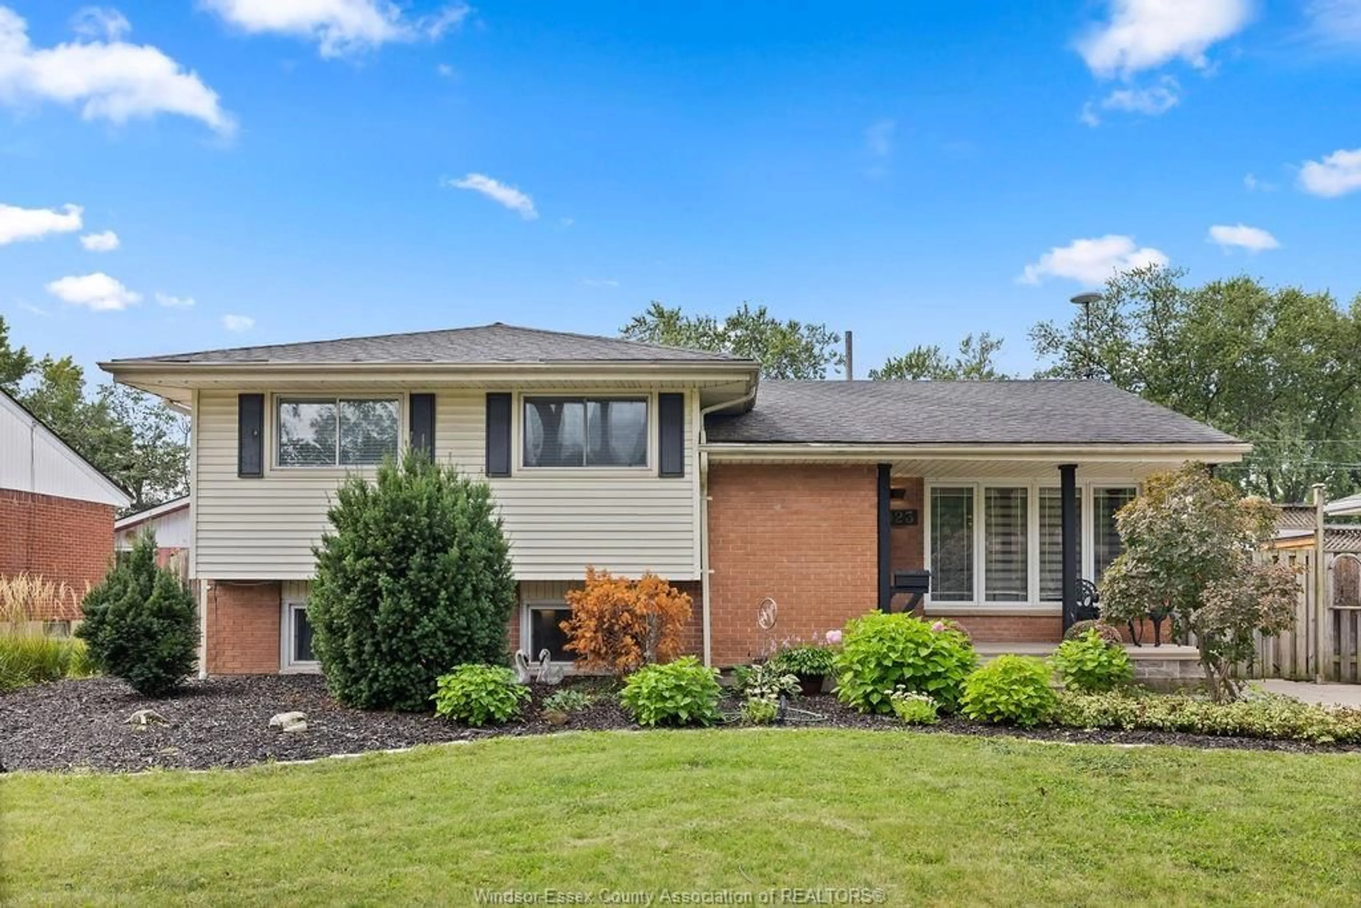
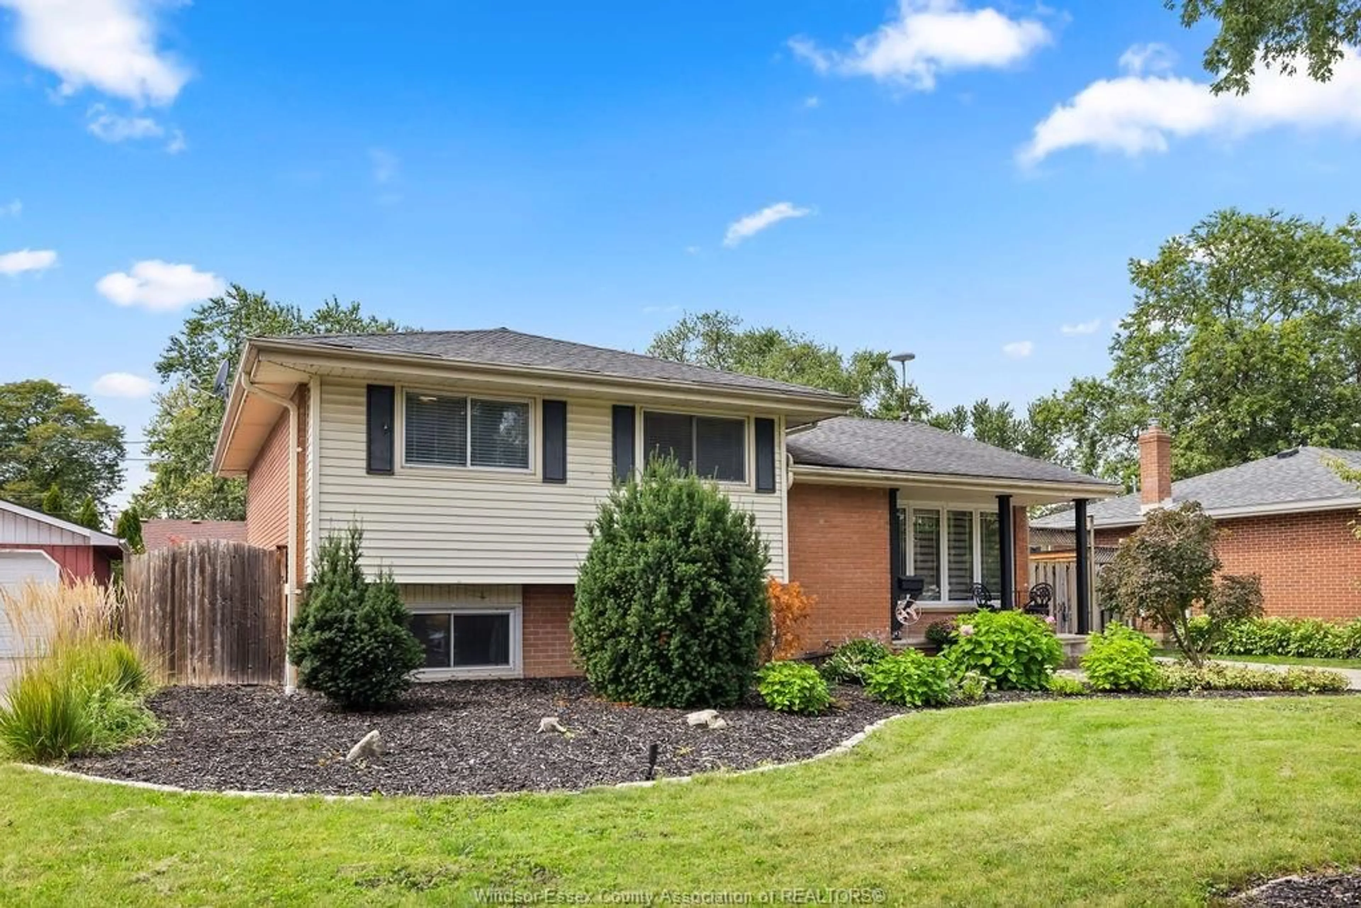
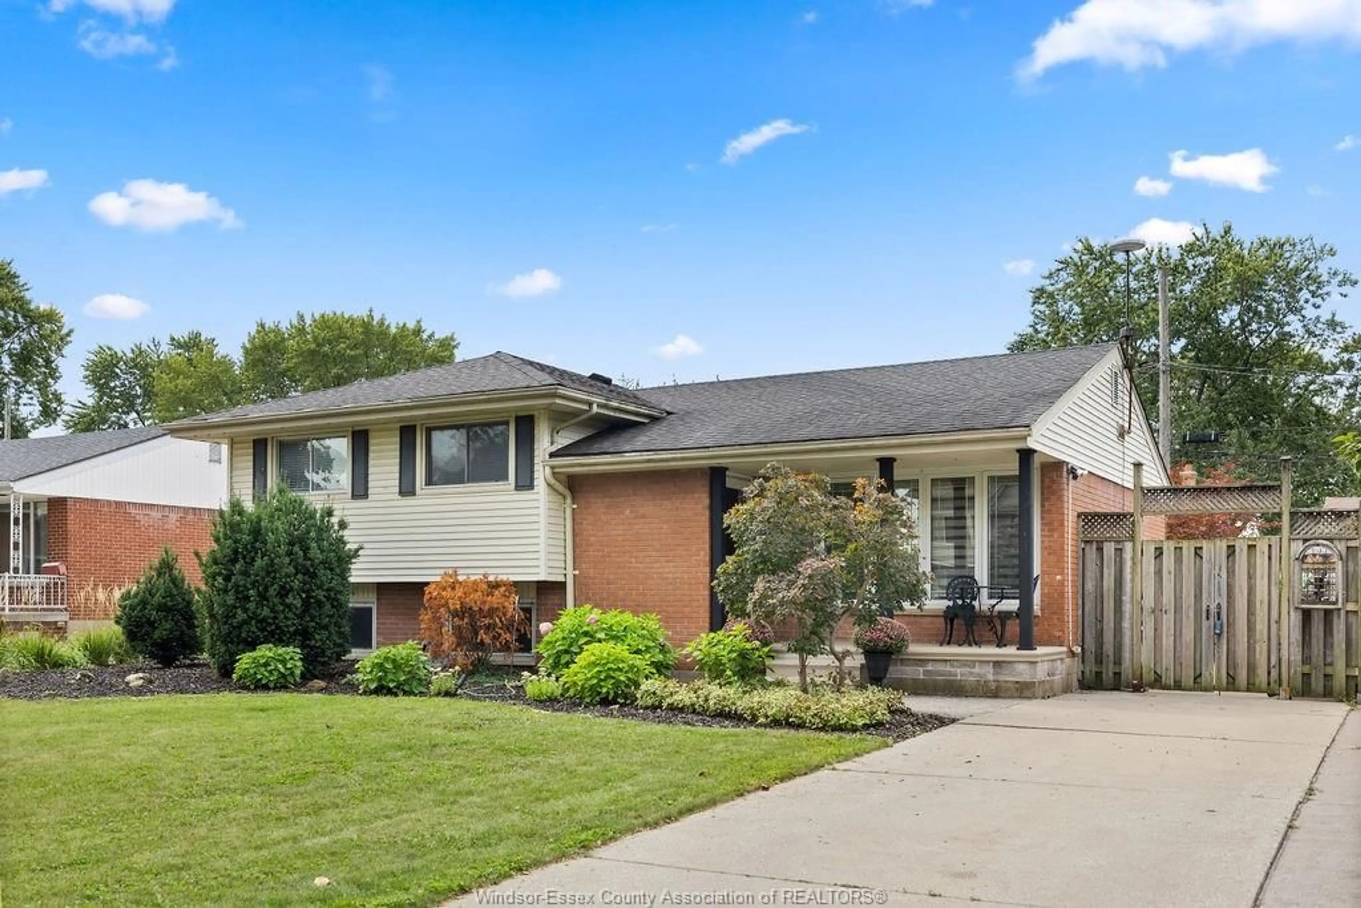
Home with brick exterior material, street for 1023 MARJORIE Dr, Windsor Ontario N8S 4A2
4 hours on Market

1023 MARJORIE Dr, Windsor, Ontario N8S 4A2

Detached
3
2
- sqft
$499,900
Get pre-qualifiedPowered by nesto
Detached
3
2
- sqft

Contact us about this property

Call

Highlights

Property Estimate

Days on market4 hours

Estimated valueNot available

Price/Sqft-

Monthly cost

Open Calculator

Description

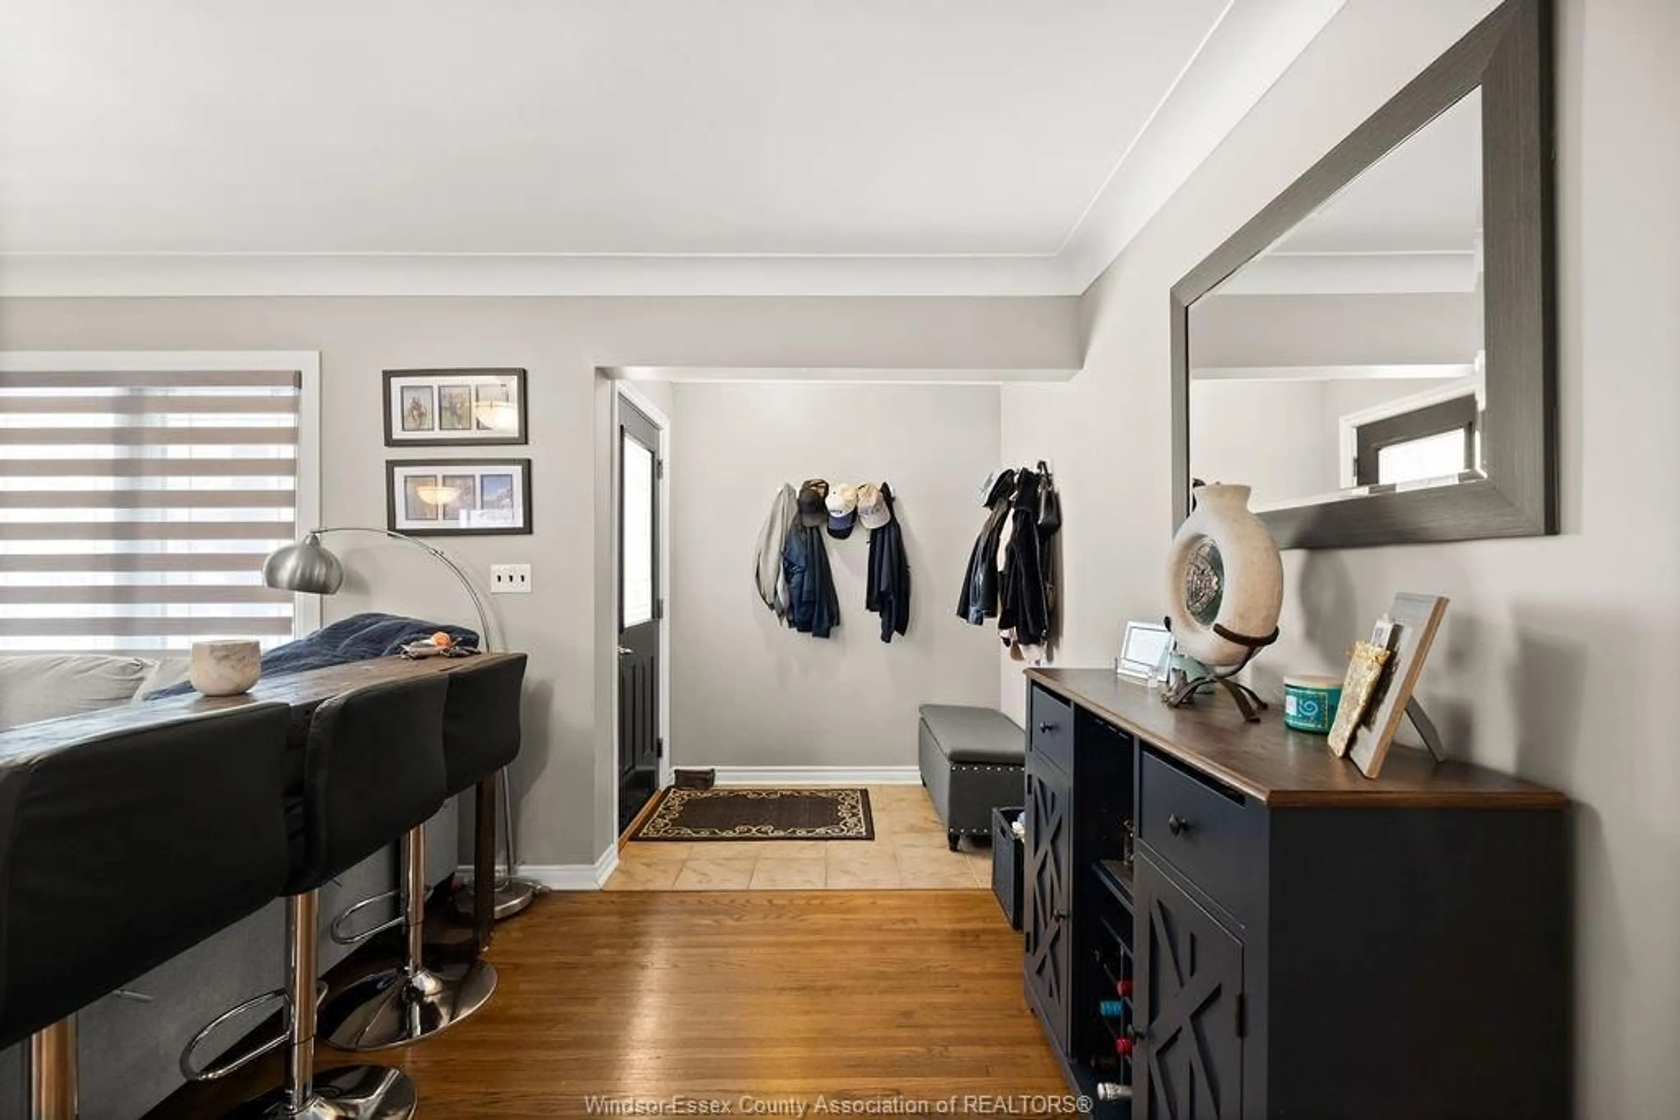
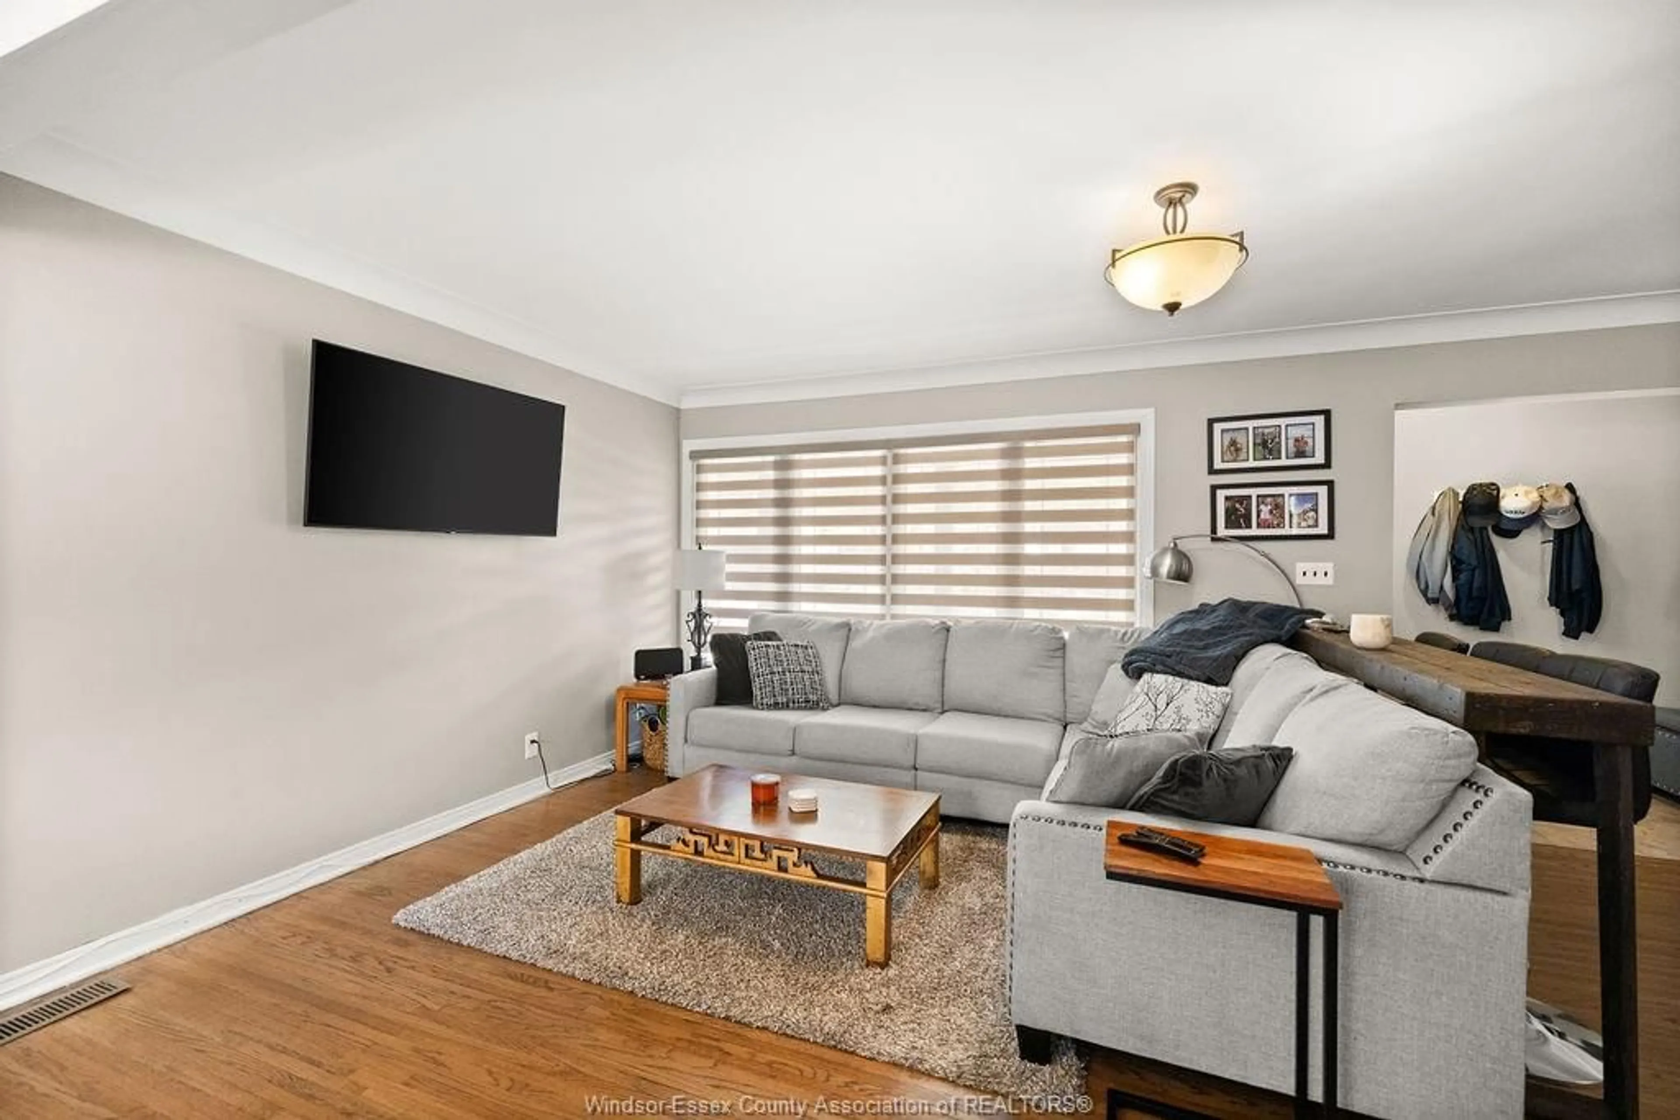
Welcome to this spacious Riverside home where effortless entertaining meets resort-style backyard living. Offering 3+1 bedrooms and 2 full bathrooms, this thoughtfully designed home provides generous living space for families and those who love to entertain. The main living areas flow seamlessly into multiple entertaining spaces, creating the perfect setting for intimate gatherings or larger celebrations. Step outside to your private backyard oasis, featuring an expansive patio, putting green, and an impressive inground soaking pool—your own private retreat for relaxing, entertaining, and enjoying summer days. Located in one of Riverside’s sought-after family-friendly neighbourhoods, this home combines comfortable living with an exceptional outdoor lifestyle. A rare opportunity to enjoy space, versatility, and a backyard designed to impress. Contact listing agent for your private tour.


Upcoming Open House

Sep 12Sat1:00 PM - 3:00 PM

Property Details

StyleBack Split 4 Level,Side Split 4 Level
View-
Age of property-
SqFt-
Lot Size-
Parking Spaces-
MLS ®Number26022075
Community NameRiverside
Data SourceWESC
Listing byDEERBROOK REALTY INC.

Features

Heating: Floor Heat,Forced Air,Furnace
Cooling: Central Air Conditioning
Basement: Full, Finished

2nd LEVEL Floor

BEDROOM

BEDROOM

BEDROOM


Property History

Sep 9, 2026
ListedActive
$499,900
4 hours on market
history photo preview48
Listing by wesc®
Property listed by DEERBROOK REALTY INC., Brokerage
Agent Banner Image
Interested in this property?Get in touch to get the inside scoop.

Market Data - Riverside

Geo Zone Map ThumbnailRiverside

Strong Seller's Market

View Market Data

Detached house - for the past 30 days

Buyer's market Seller's market

Avg. Days on Market

Past 30 days

0 day

Compared to

2025

25 days

2024

74 days

2023

39 days

New Listings

Past 30 days

49 listings

Compared to

2025

35 listings

2024

40 listings

2023

43 listings

Units sold

Past 30 days

0 unit

Compared to

2025

2 units

2024

1 unit

2023

2 units

Median Sold Price

Past 30 days

$0

Compared to

2025

$757,500

2024

$350,000

2023

$687,250


Population and Demographics

Overview

Total population 19745
Average household income $111,865

Age (%)

0 to 19
19%
20 to 34
18%
35 to 49
18%
50 to 64
21%
65 and plus
24%

Household composition (%)

Single family
58%
Single person
38%
Multi person
3%
Multi family
0%

Mother tongue (%)

English
86%
Others
4%
Arabic
3%
French
3%
Italian
2%
Spanish
1%

House tenancy (%)

Owners
67%
Renters
33%

What’s nearby?Essentials within 5 km

Local Logic

Transportation Scores

Estimated Budget