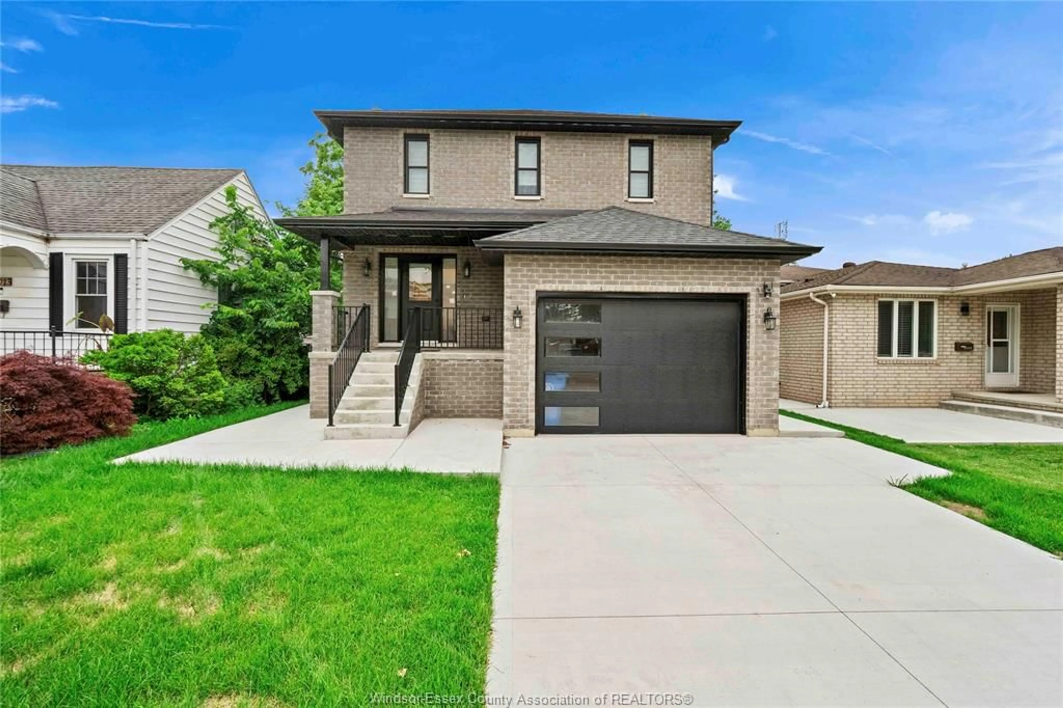
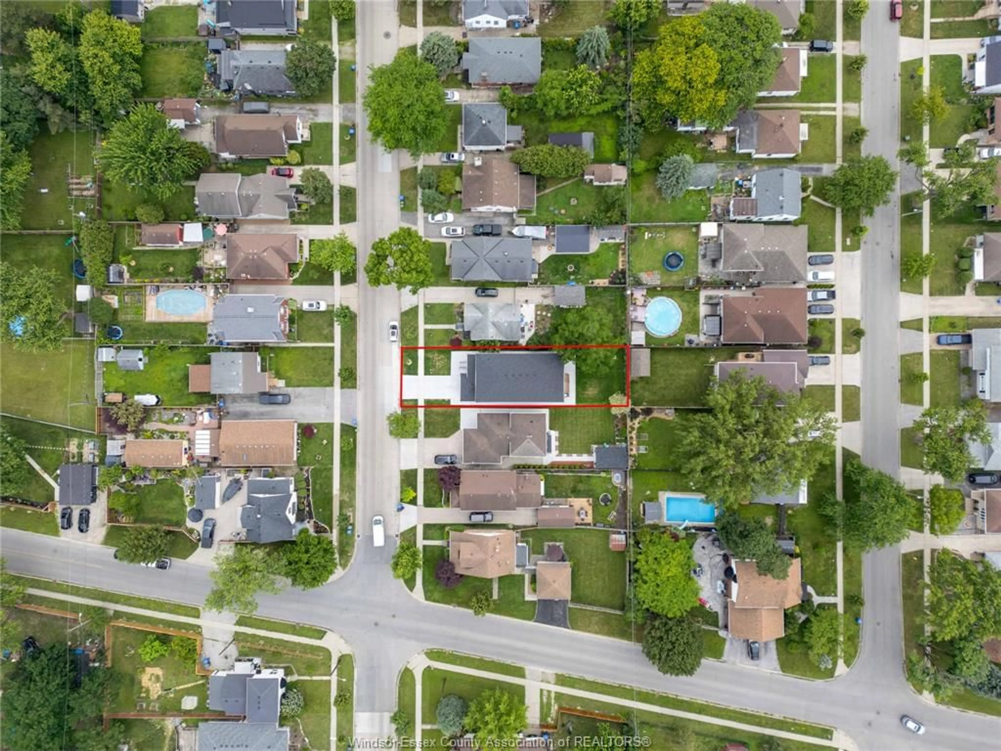
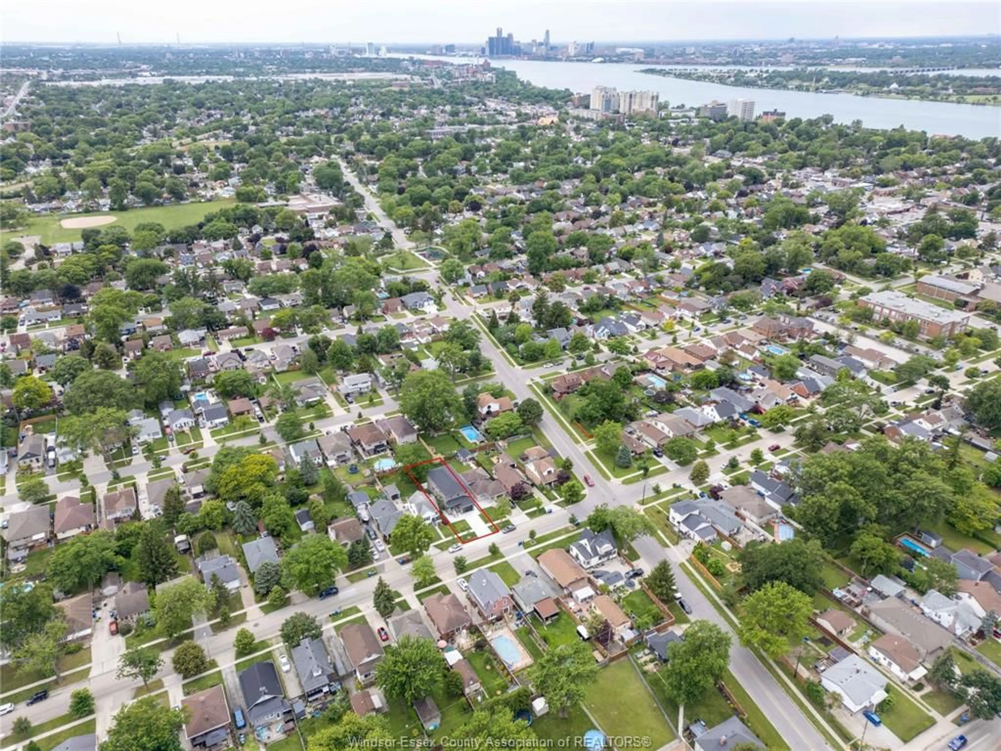
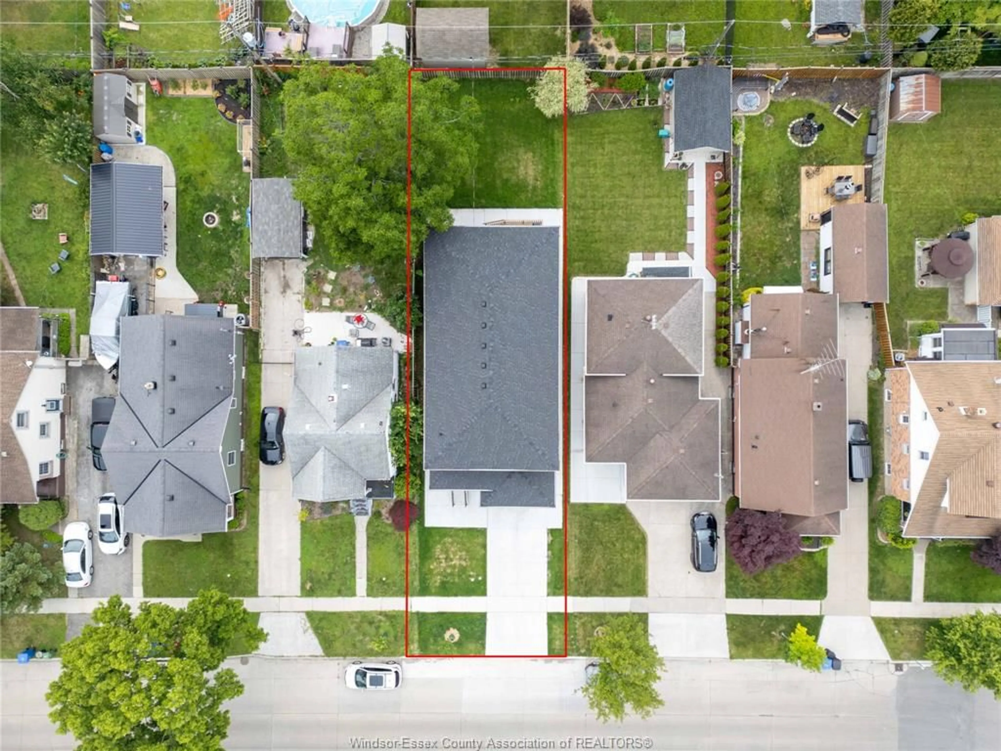
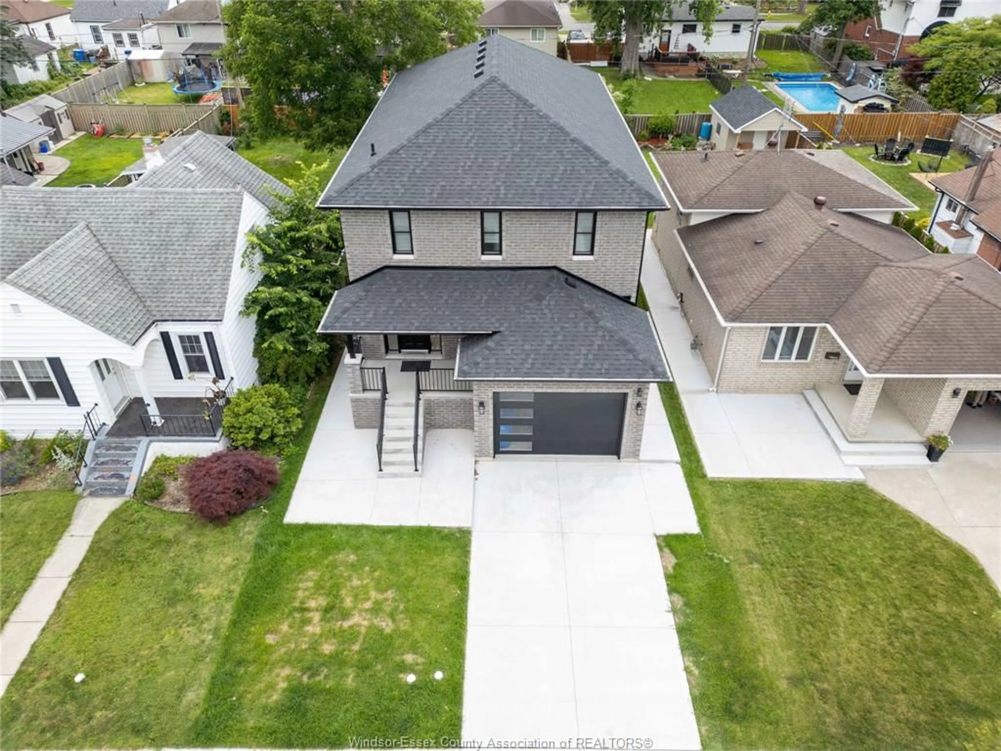
Home with brick exterior material, street for 1019 GLIDDEN, Windsor Ontario N8S 2N9
1 day on Market

1019 GLIDDEN, Windsor, Ontario N8S 2N9

Detached
5 + 2
6 + 1
- sqft
$979,000
Get pre-qualifiedPowered by nesto
Detached
5 + 2
6 + 1
- sqft

Contact us about this property

Call

Highlights

Property Estimate

Days on market1 day

Estimated valueNot available

Price/Sqft-

Monthly cost

Open Calculator

Description

Experience luxury living in this newly built 2-storey brick home in one of East Windsor's most desirable neighbourhoods. Offering 7 bedrooms and 5.5 bathrooms, this impressive home combines elegant design with exceptional functionality. Step inside to soaring ceilings and a grand entrance that creates an immediate wow factor. The main level features a spacious living room, modern kitchen, dining area, and a primary bedroom with a walk-in closet, ensuite bath, and walk-out to the patio. The second level offers two additional primary suites with private ensuites, plus two more bedrooms connected by a Jack & Jill bathroom. The finished lower level with a separate entrance includes a second kitchen, living area, 2 bedrooms, and 1 full bathroom,—ideal for extended family or in-law suite potential. Conveniently located near top-rated schools, parks, shopping, restaurants, WFCU Centre, EC Row Expressway, and all amenities.


Property Details

Style2 Storey
View-
Age of property-
SqFt-
Lot Size-
Parking Spaces-
MLS ®Number26016558
Community NameRiverside
Data SourceWESC
Listing byREAL BROKER ONTARIO LTD

Features

Heating: Forced Air,Furnace
Cooling: Central Air Conditioning
Basement: Full, Finished

MAIN LEVEL Floor

LIVING ROOM

DINING ROOM

PRIMARY BEDROOM

OTHER


Property History
Jul 9, 2026
ListedActive
$979,000
1 day on market
history photo preview48
Listing by wesc®
Property listed by REAL BROKER ONTARIO LTD, Brokerage
Agent Banner Image
Interested in this property?Get in touch to get the inside scoop.

Market Data - Riverside

Geo Zone Map ThumbnailRiverside

Strong Buyer's Market

View Market Data

Detached house - for the past 30 days

Buyer's market Seller's market

Avg. Days on Market

Past 30 days

13 days

Compared to

2025

10 days

2024

0 day

2023

0 day

New Listings

Past 30 days

44 listings

Compared to

2025

48 listings

2024

54 listings

2023

11 listings

Units sold

Past 30 days

2 units

Compared to

2025

1 unit

2024

0 unit

2023

0 unit

Median Sold Price

Past 30 days

$422,500

Compared to

2025

$395,000


Population and Demographics

Overview

Total population 19745
Average household income $111,865

Age (%)

0 to 19
19%
20 to 34
18%
35 to 49
18%
50 to 64
21%
65 and plus
24%

Household composition (%)

Single family
58%
Single person
38%
Multi person
3%
Multi family
0%

Mother tongue (%)

English
86%
Others
4%
Arabic
3%
French
3%
Italian
2%
Spanish
1%

House tenancy (%)

Owners
67%
Renters
33%

What’s nearby?Essentials within 5 km

Local Logic

Transportation Scores

Estimated Budget

