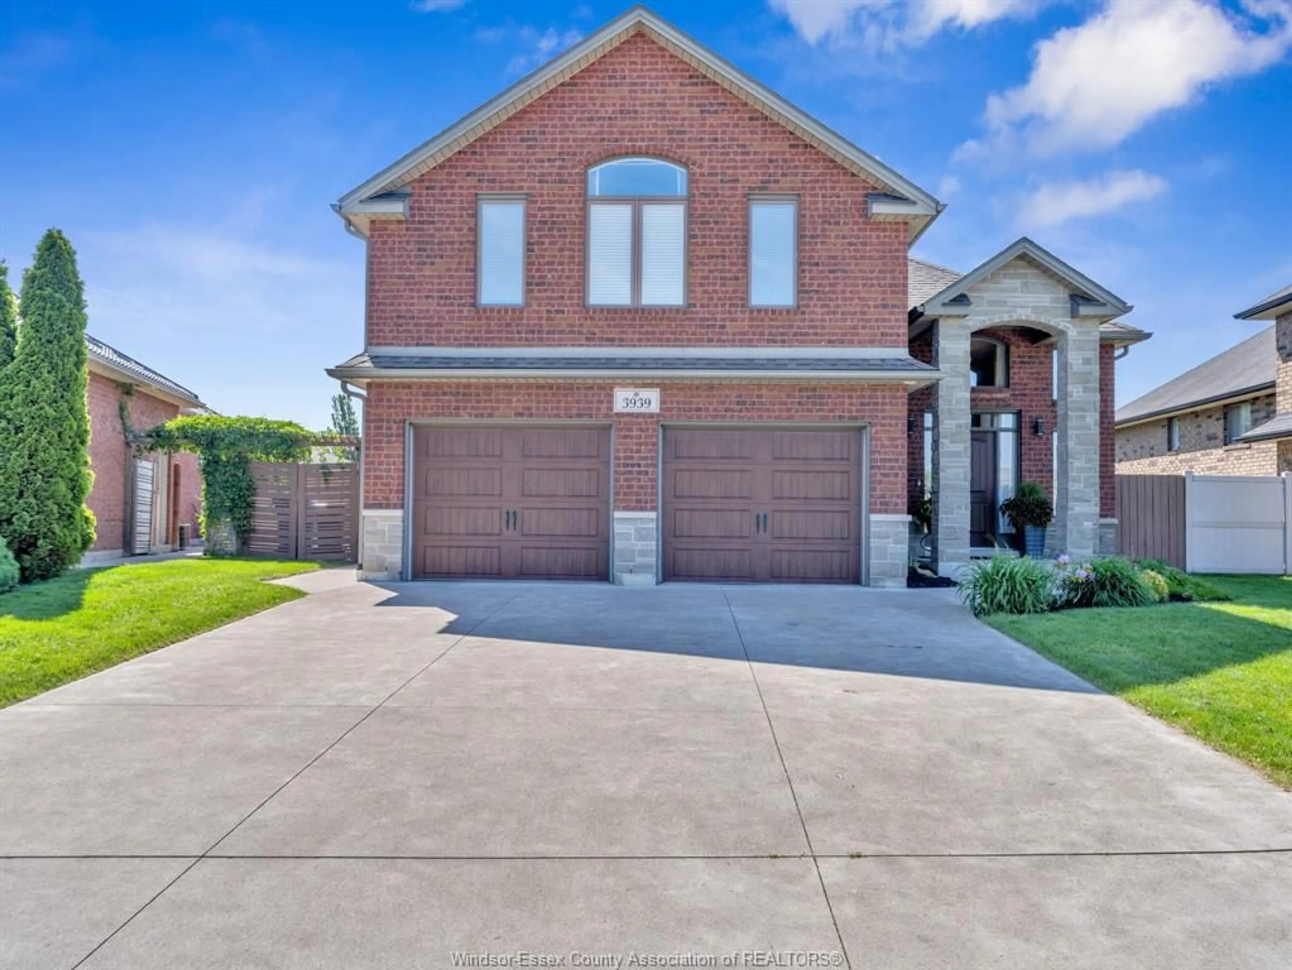
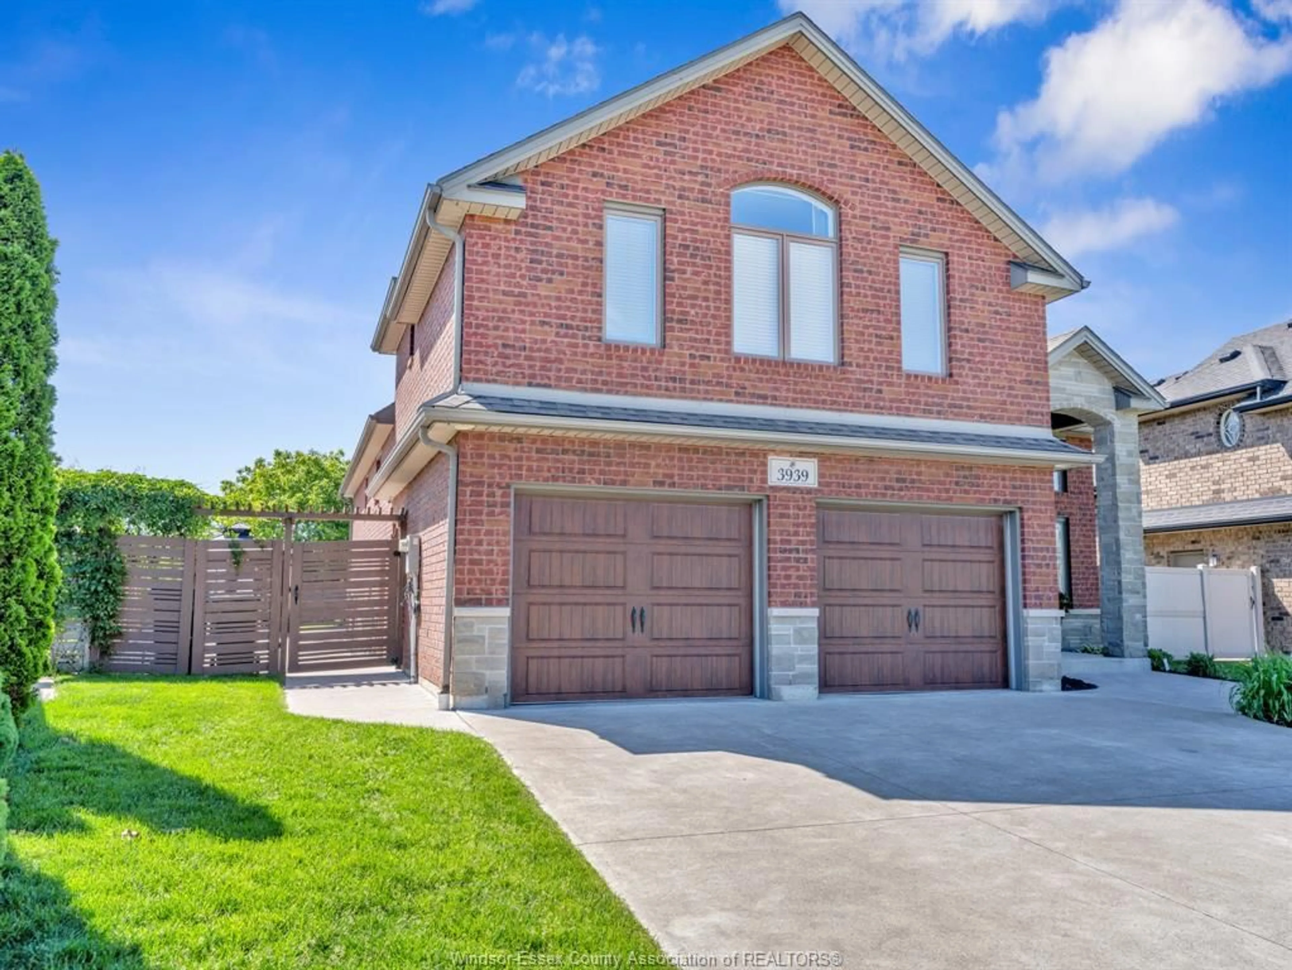
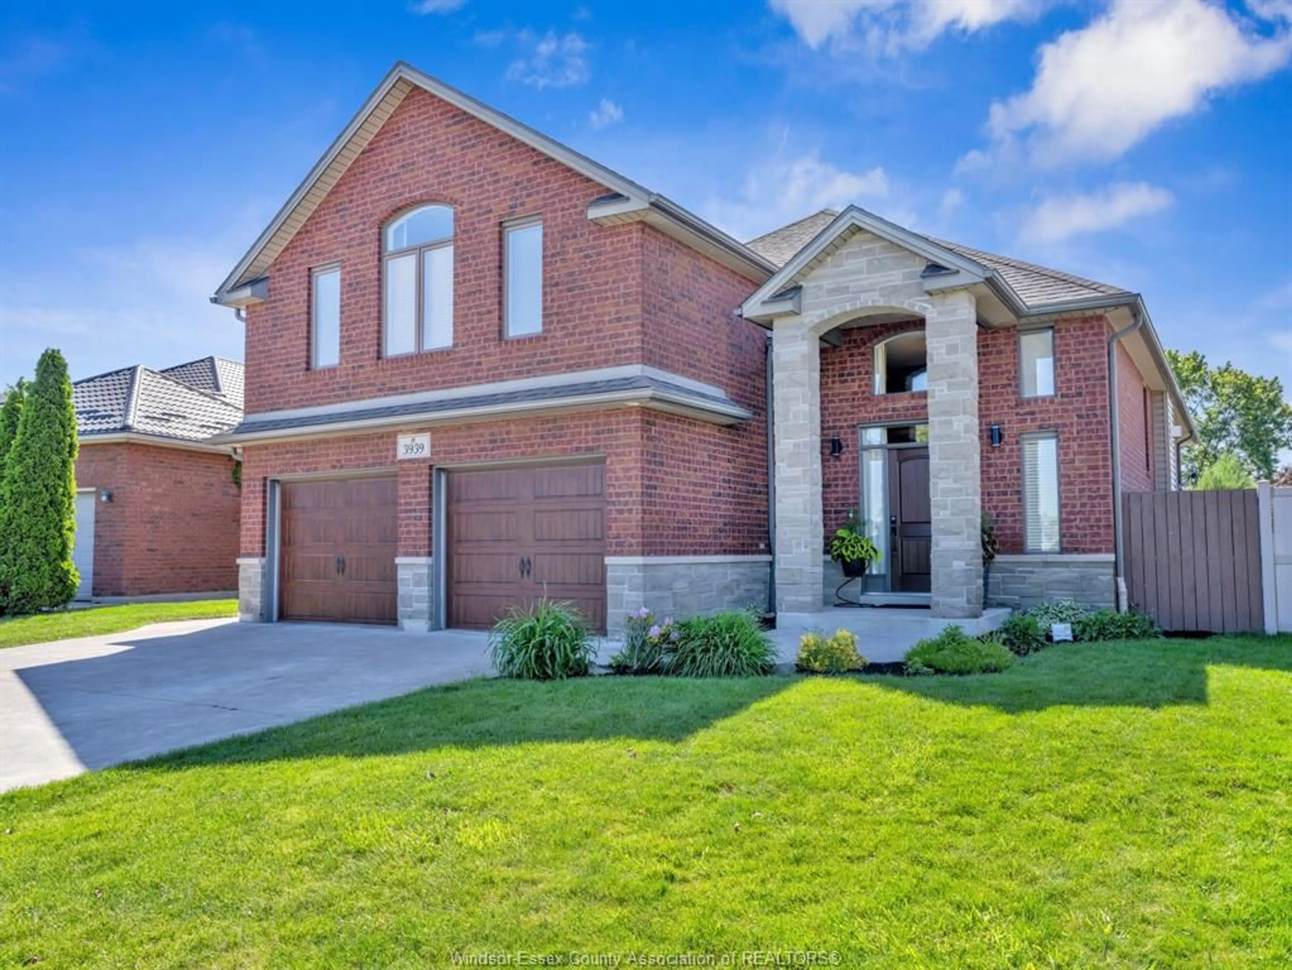
Home with brick exterior material, street for 3939 WILDWOOD Dr, Windsor Ontario N8R 2L4
19 days on Market

3939 WILDWOOD Dr, Windsor, Ontario N8R 2L4

Detached
3 + 1
3
- sqft
$946,000
Get pre-qualifiedPowered by nesto
Detached
3 + 1
3
- sqft

Contact us about this property

Call

Highlights

Property Estimate

Days on market19 days

Estimated valueNot available

Price/Sqft-

Monthly cost

Open Calculator

Description

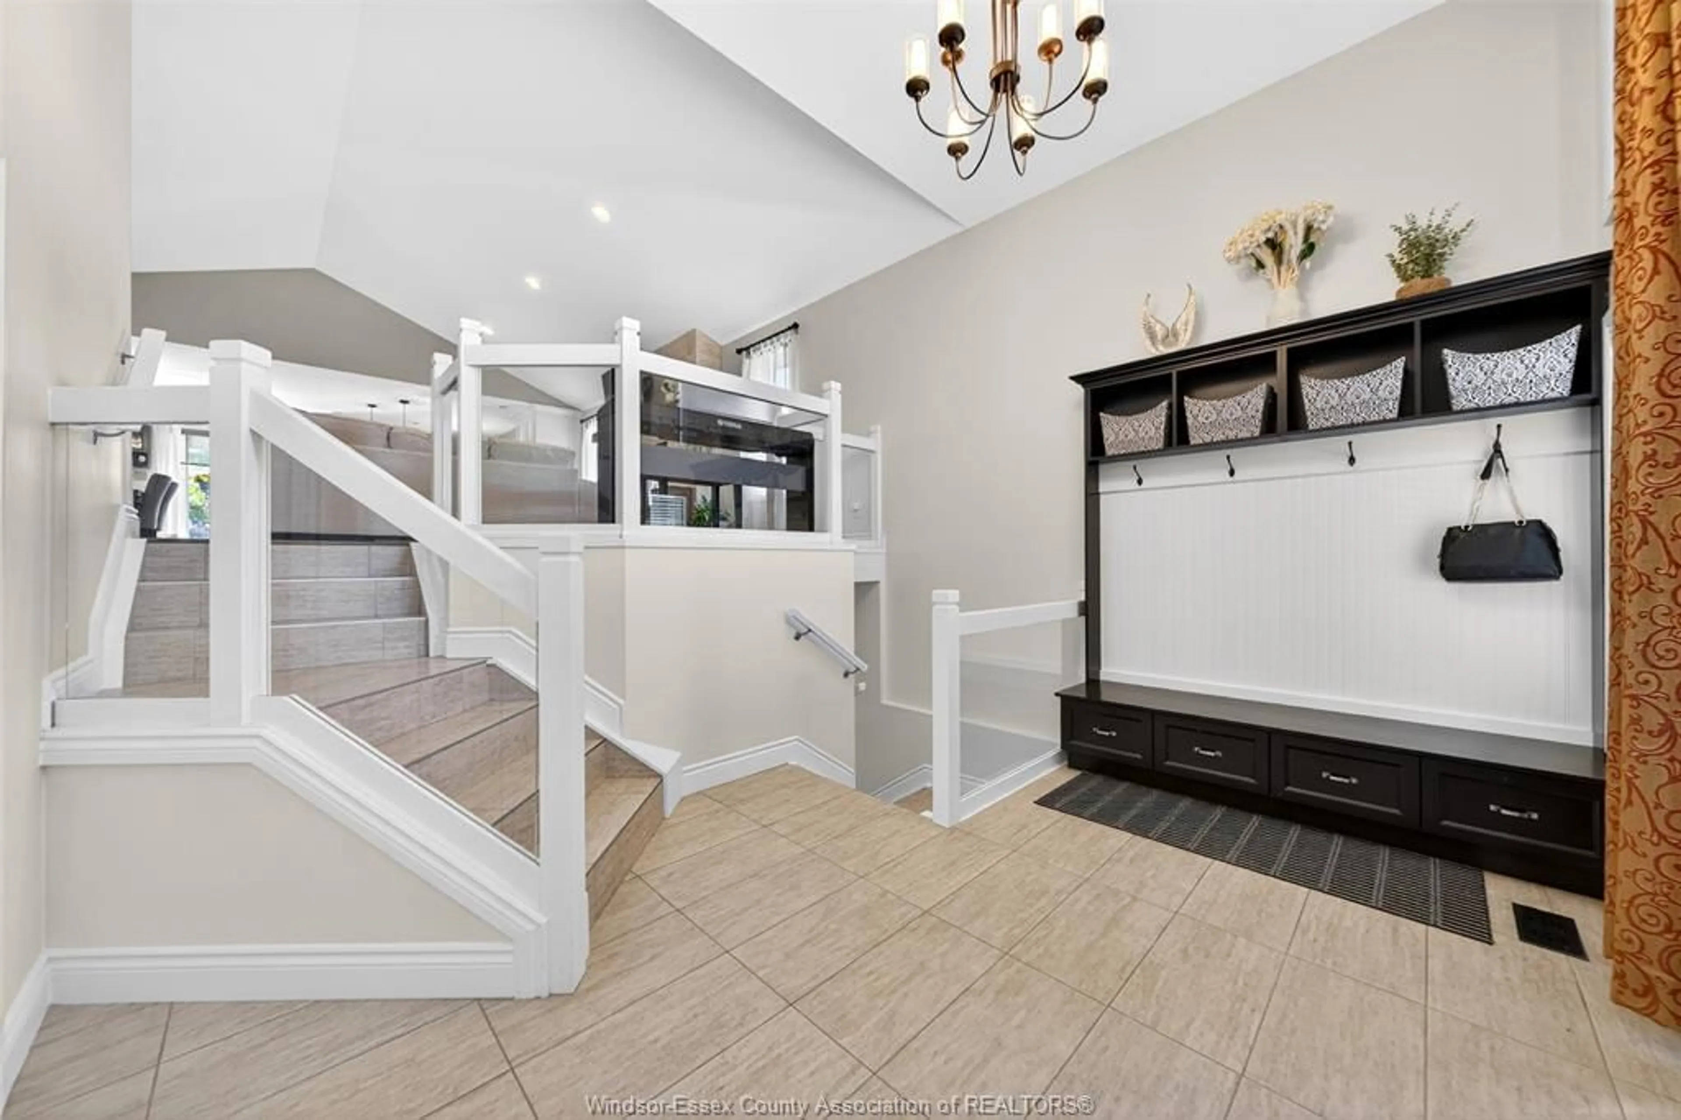
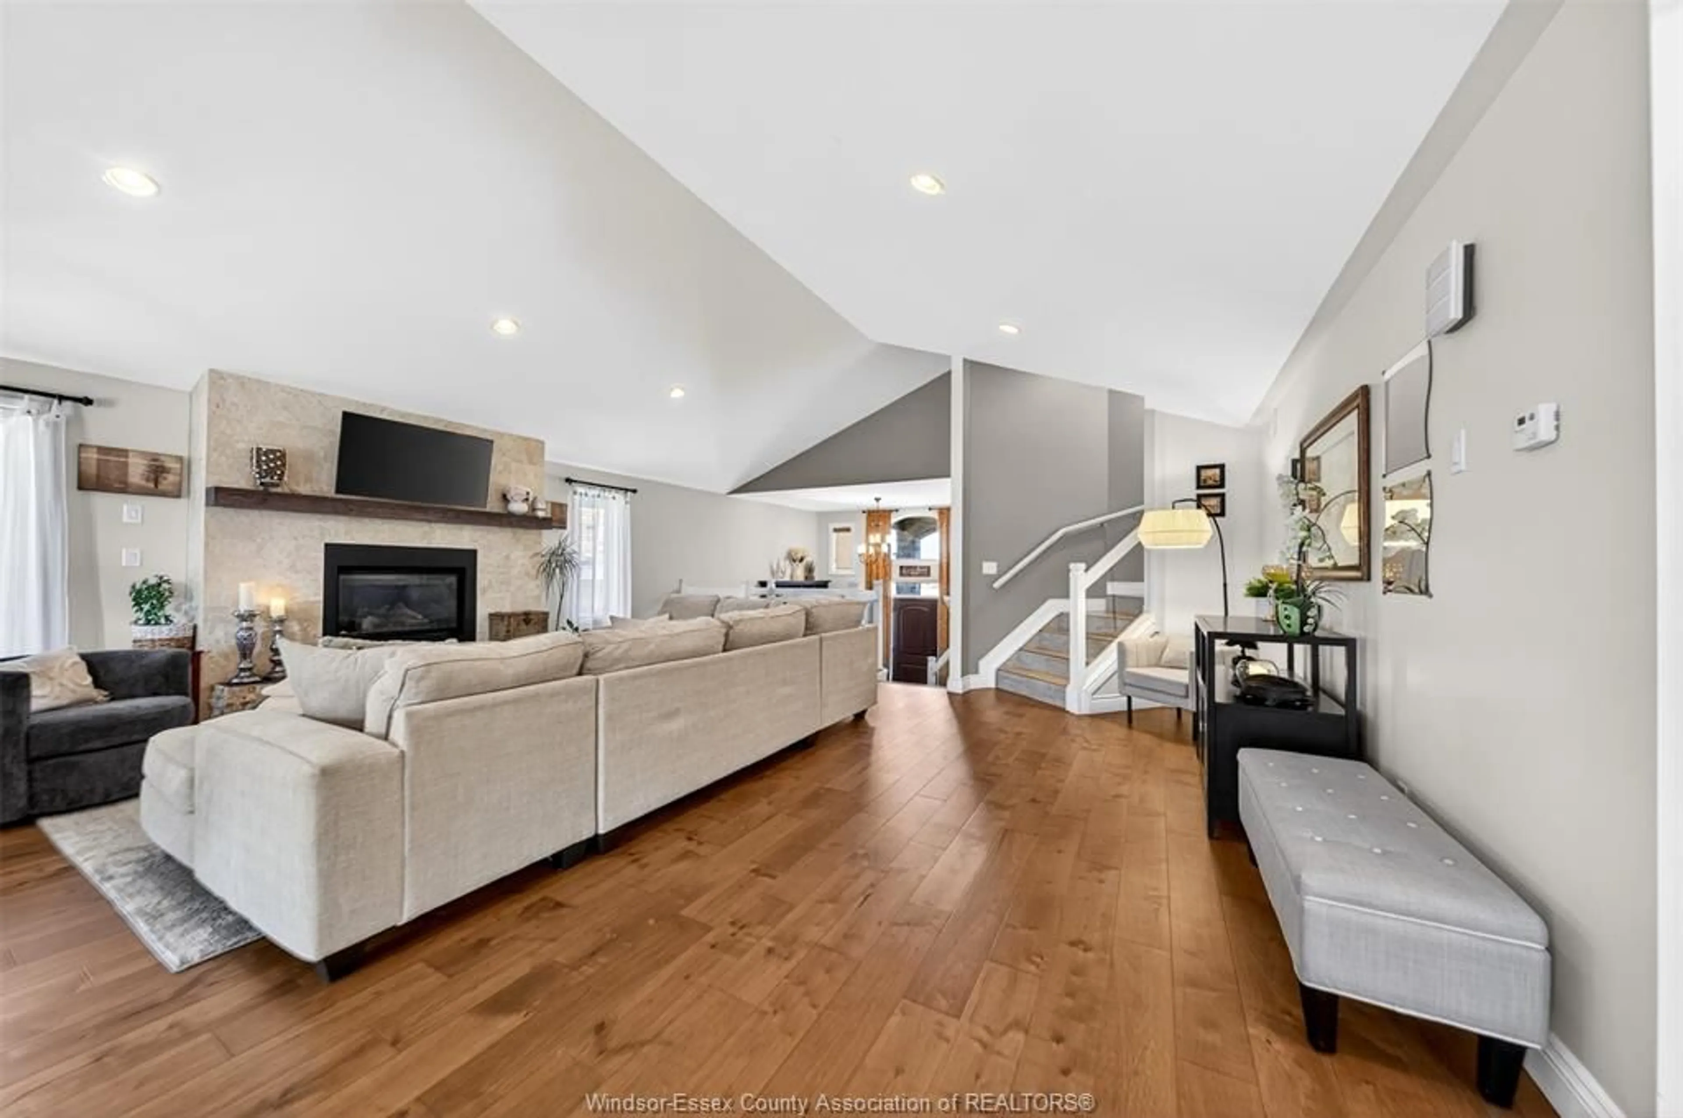
Welcome to 3939 Wildwood Drive. An exceptionally spacious Raised Ranch with approximately 3800 sq. ft. of living space from top to bottom. Features 4 bedrooms, 3 full baths and plenty of open space, this home truly has it all. The open concept main level features a spacious lvg room w/ a fireplace, dining area & an eat-in kitchen with recently updated island, flooring and newer appliances. The primary bedroom includes a private ensuite and a walk-in closet. Fully finished lower level with a grade entrance (access through attached garage), large bedroom, bathroom and ample space for potential multi-family. Two car garage and fully fenced rear yard. The outside is ready to entertain with a heated inground salt water pool, hot tub, deck, gazebo, tiki bar with electrical, sprinkler system and professional landscaping. Located in one of Windsor's most desirable family-friendly neighbourhoods.


Property Details

StyleRaised Ranch W/ Bonus Room
View-
Age of property2012
SqFt-
Lot Size-
Parking Spaces-
MLS ®Number26019128
Community NameForest Glade
Data SourceWESC
Listing byDEERBROOK REALTY INC.

Features

Heating: Forced Air,Furnace
Cooling: Central Air Conditioning
Basement: Full, Finished

MAIN LEVEL Floor

FOYER

LIVING ROOM / FIREPLACE

KITCHEN / DINING COMBO

EATING AREA


Property History
Aug 7, 2026
ListedActive
$946,000
19 days on market
history photo preview50
Listing by wesc®
Property listed by DEERBROOK REALTY INC., Brokerage
Agent Banner Image
Interested in this property?Get in touch to get the inside scoop.

Market Data - Forest Glade

Geo Zone Map ThumbnailForest Glade

Strong Seller's Market

View Market Data

Detached house - for the past 30 days

Buyer's market Seller's market

Avg. Days on Market

Past 30 days

0 day

Compared to

2025

0 day

2024

65 days

2023

0 day

New Listings

Past 30 days

21 listings

Compared to

2025

21 listings

2024

18 listings

2023

5 listings

Units sold

Past 30 days

0 unit

Compared to

2025

0 unit

2024

1 unit

2023

0 unit

Median Sold Price

Past 30 days

$0

Compared to

2024

$568,000


Population and Demographics

Overview

Total population 18099
Average household income $93,857

Age (%)

0 to 19
25%
20 to 34
18%
35 to 49
19%
50 to 64
19%
65 and plus
20%

Household composition (%)

Single family
69%
Single person
27%
Multi person
3%
Multi family
0%

Mother tongue (%)

English
69%
Arabic
8%
Chaldean Neo-Aramaic
4%
French
3%
Serbian
2%
Others
2%
Nepali
2%
Spanish
2%
Punjabi (Panjabi)
1%
Italian
1%
Polish
1%

House tenancy (%)

Owners
64%
Renters
36%

What’s nearby?Essentials within 5 km

Local Logic

Transportation Scores

Estimated Budget