Open: Sun, 2PM to 4PM
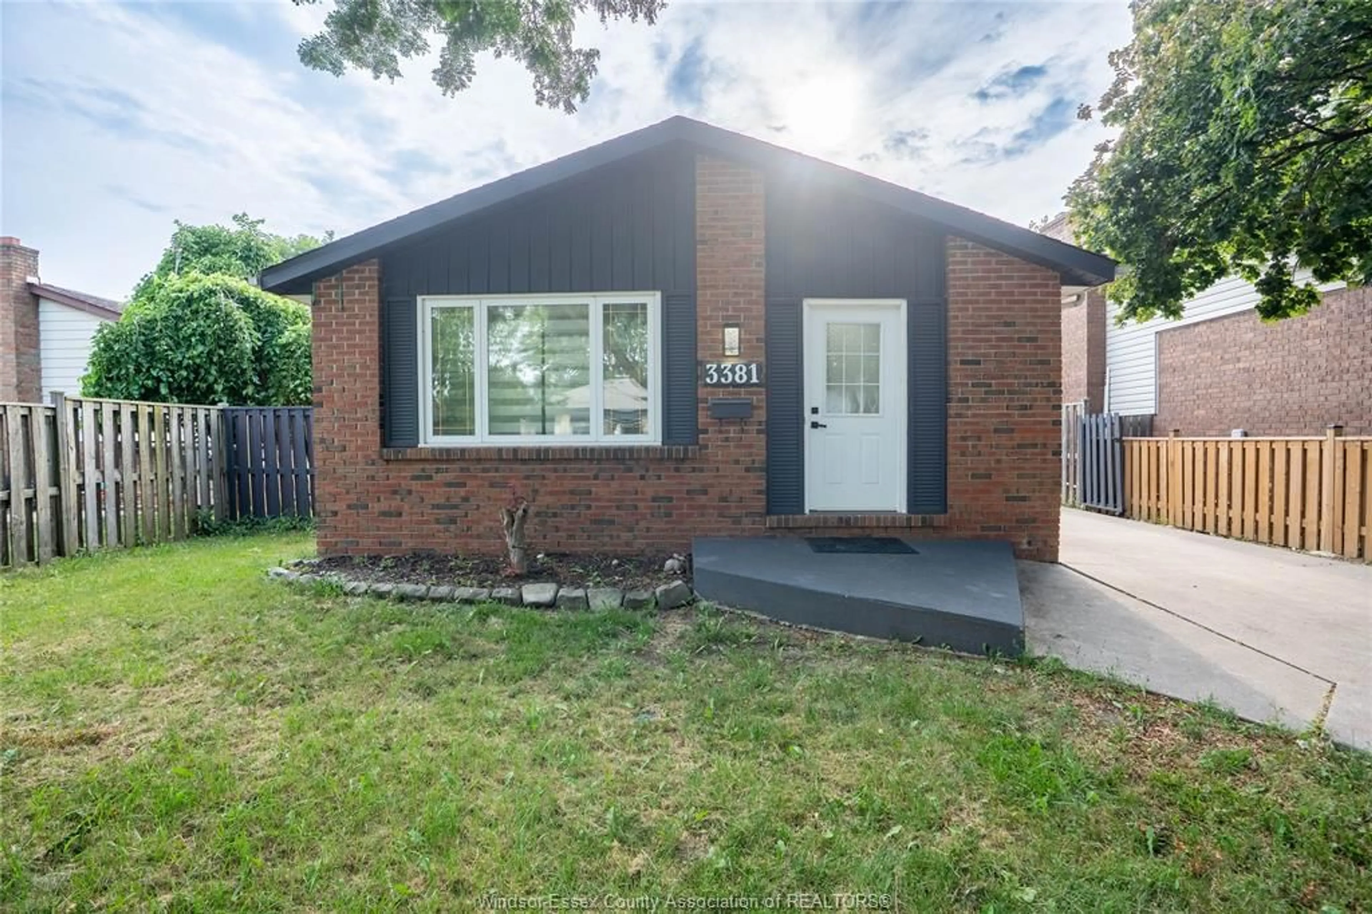
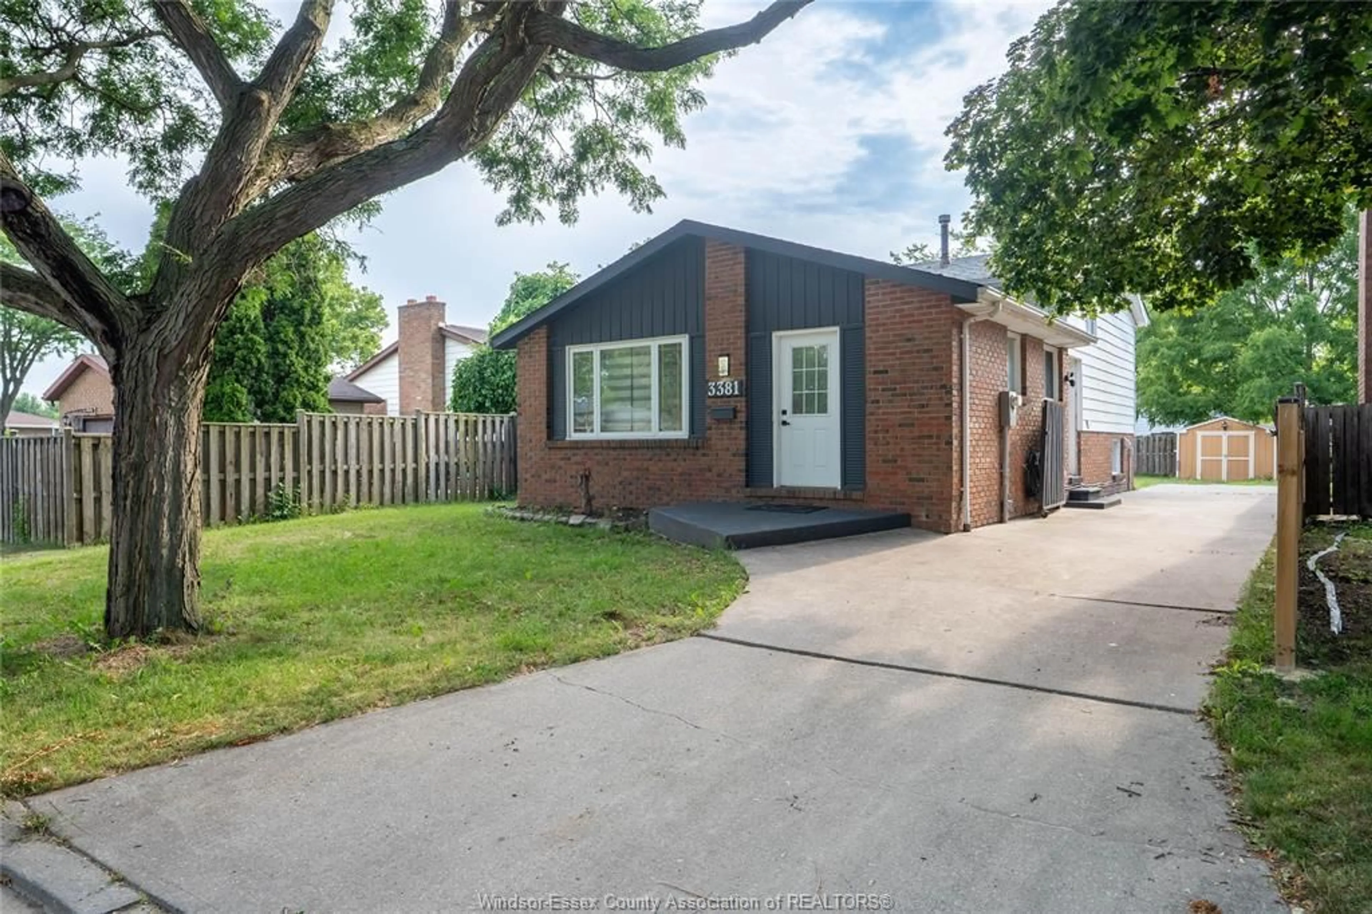
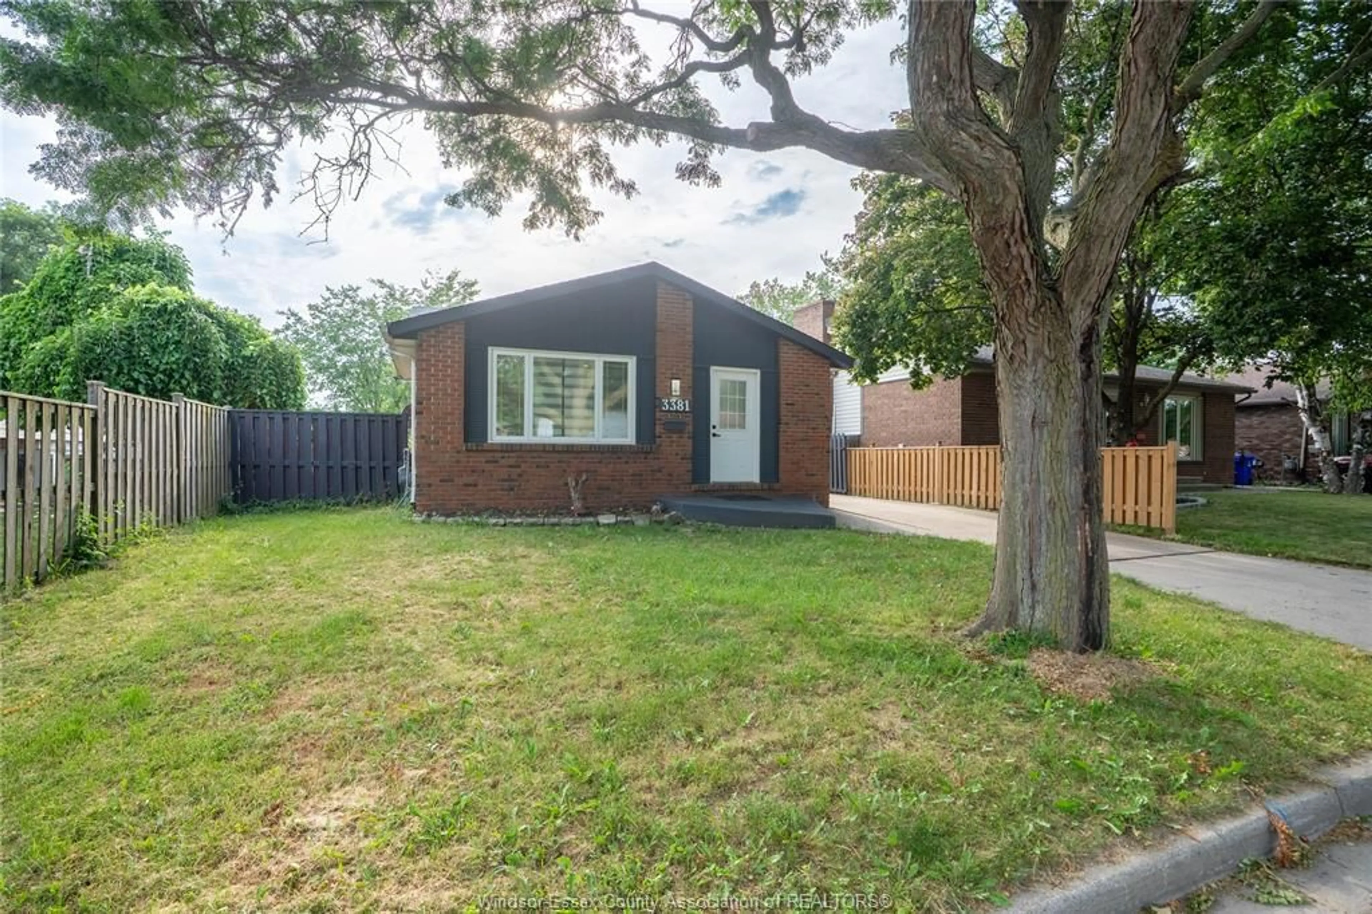
Home with brick exterior material, street for 3381 Pineview Cres, Windsor Ontario N8R 2A6
4 hours on Market

3381 Pineview Cres, Windsor, Ontario N8R 2A6

Detached
3 + 2
2
- sqft
$518,800
Get pre-qualifiedPowered by nesto
Detached
3 + 2
2
- sqft

Contact us about this property

Call

Highlights

Property Estimate

Days on market4 hours

Estimated valueNot available

Price/Sqft-

Monthly cost

Open Calculator

Description

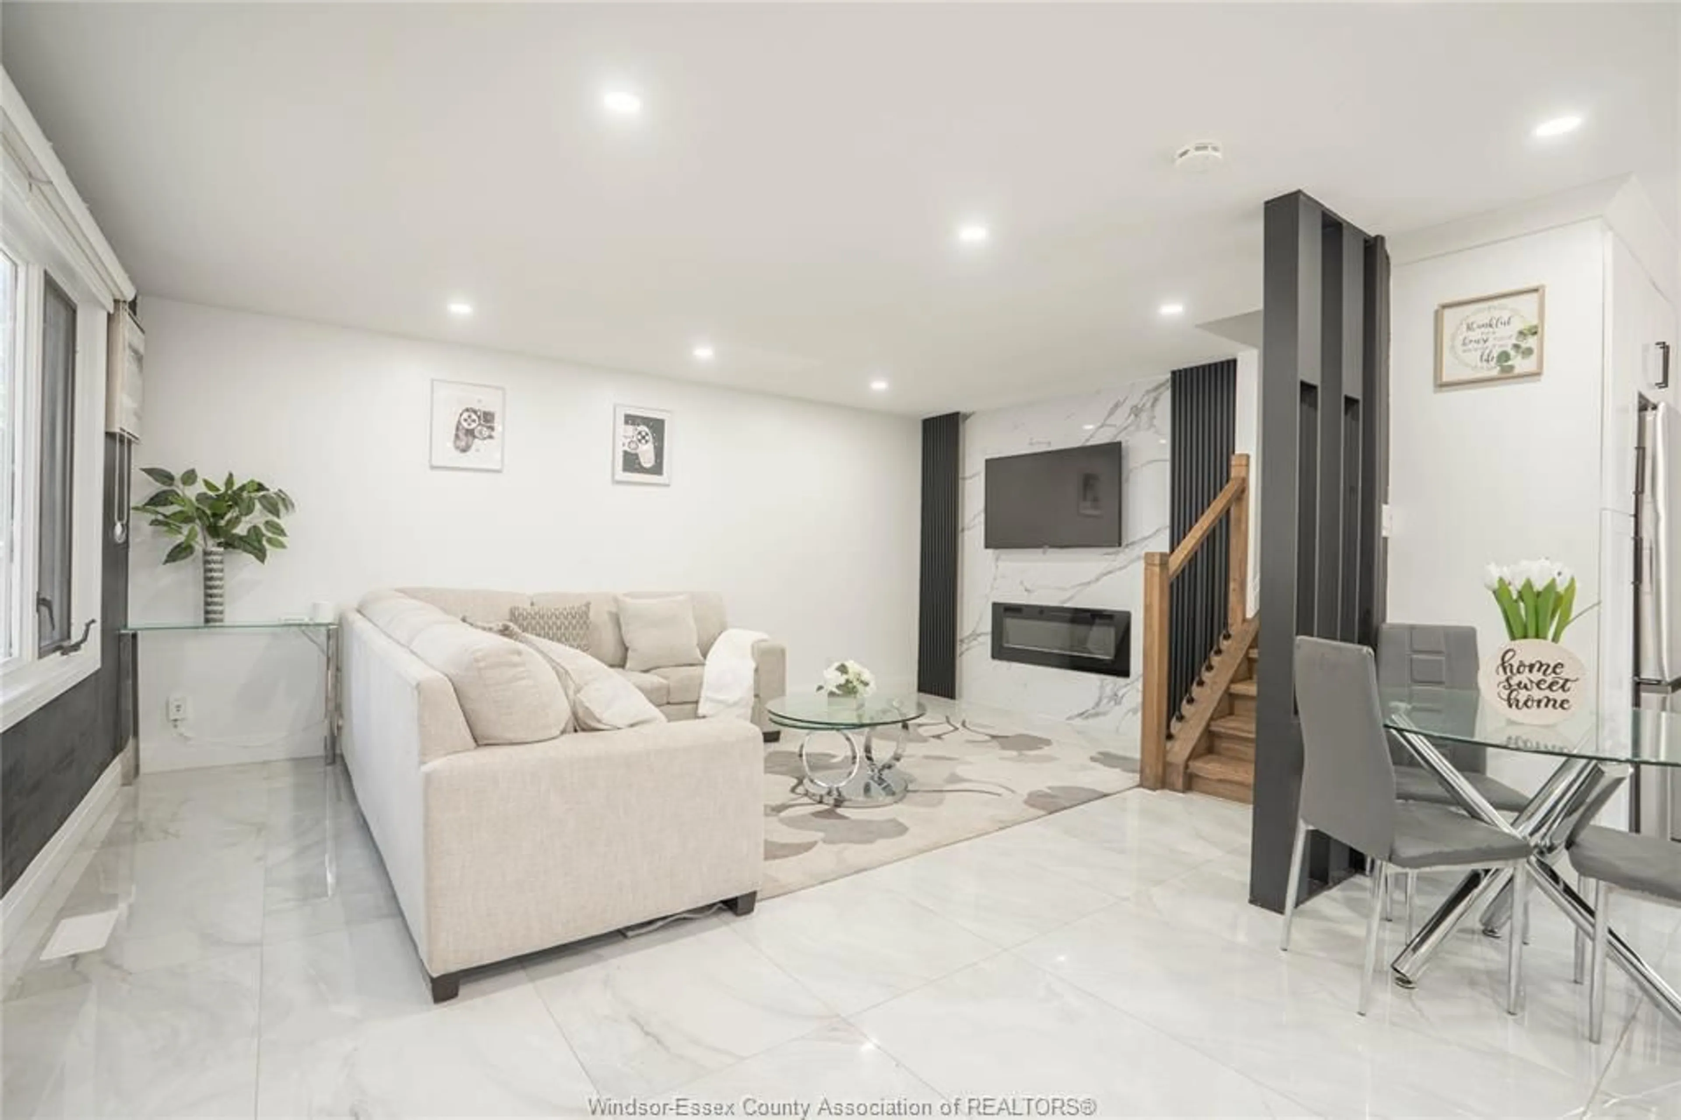
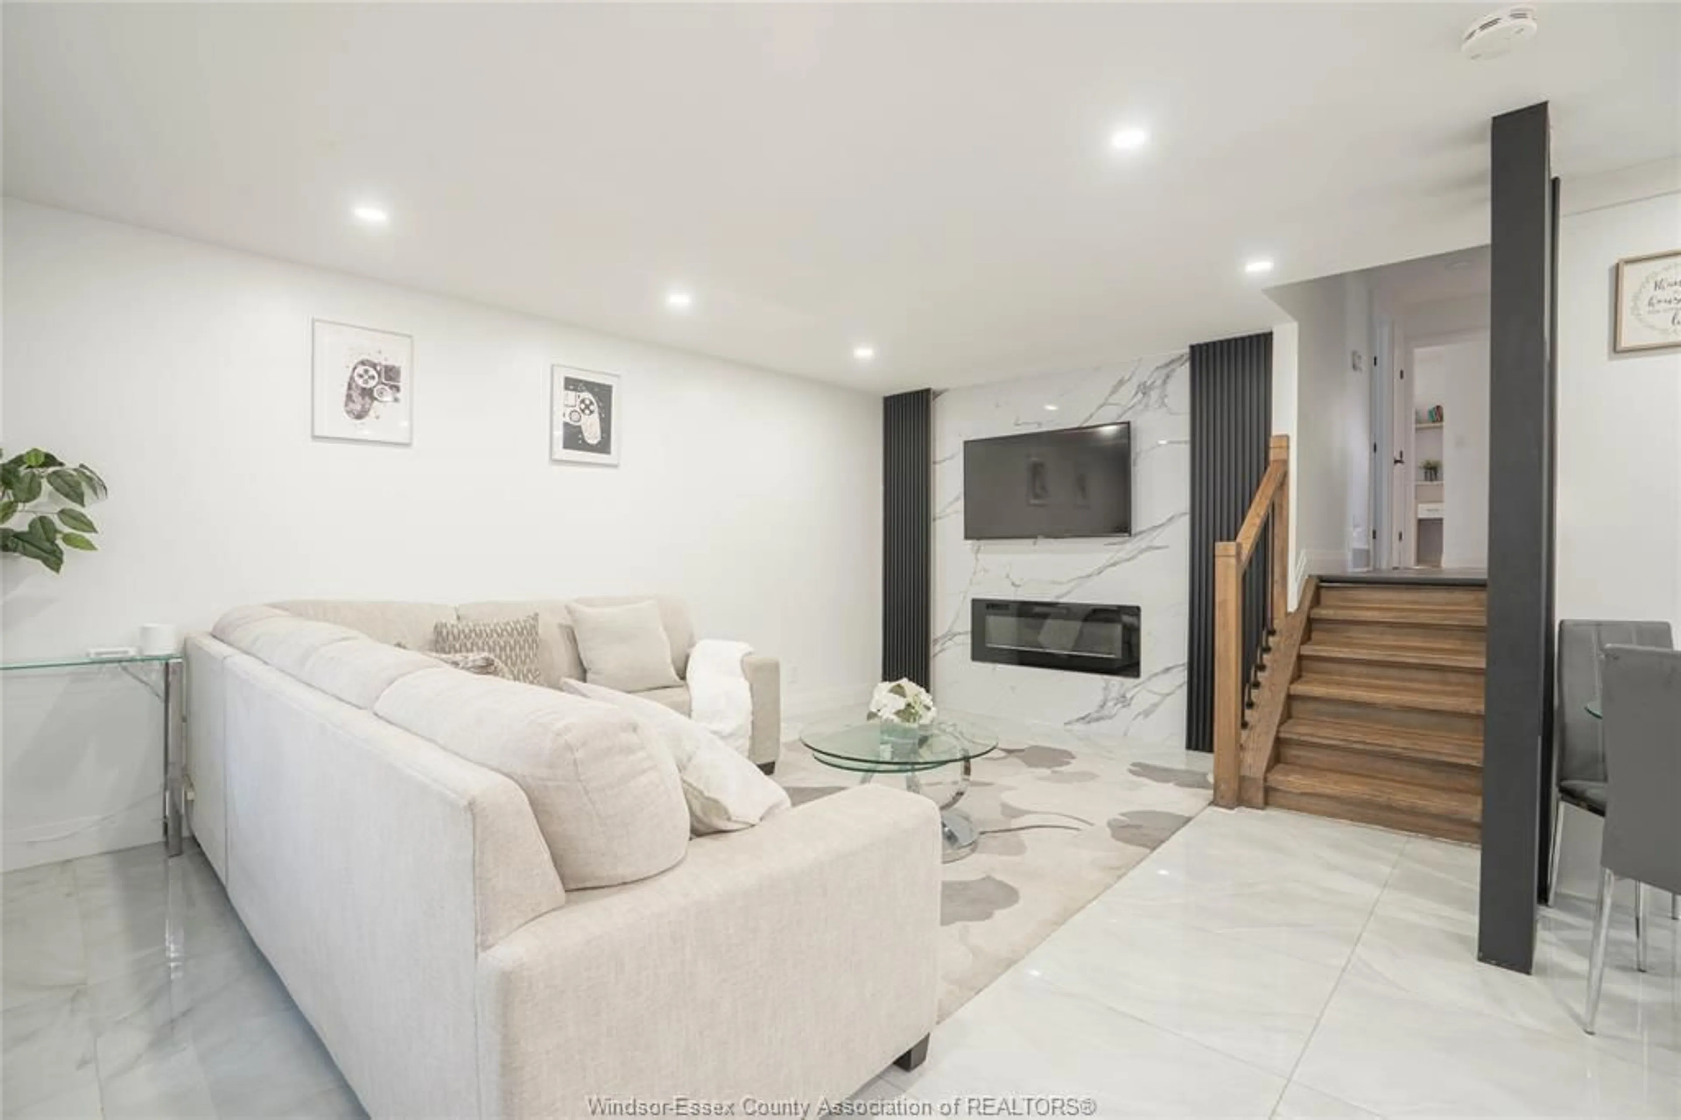
Move-in ready 3-level back-split in the highly desirable and quiet Forest Glade neighbourhood! Freshly painted and meticulously maintained, this spacious home is perfect for first-time buyers, growing families, multi-generational living, or investors looking for excellent income potential. The bright and inviting living room features a cozy fireplace, while the renovated kitchen comes complete with brand-new appliances. The main floor offers 3 generous bedrooms, a beautifully updated full bathroom, and washer and dryer hookups, making it convenient to live entirely on one level if desired. The fully finished lower level features a private side entrance, 2 additional bedrooms, a second full bathroom, and a kitchenette, providing the perfect setup for extended family, adult children, guests, or the opportunity to rent the lower level to help offset your monthly mortgage payments. With a total of 5 bedrooms, 2 full bathrooms, and 2 kitchens, this versatile home offers exceptional flexibility to fit your family's needs. Recent updates include a new furnace for added comfort and peace of mind. Ideally located close to excellent schools, parks, shopping, walking trails, public transit, and everyday amenities, this home is also just minutes from the new NextStar EV Battery Plant, the upcoming Costco, and the future Multi Food Supermarket near Lauzon Parkway, making it an outstanding opportunity for homeowners and investors alike. Whether you're looking for your first home, a property with mortgage-helper potential, or a spacious home for a large family, this one checks all the boxes. Don't miss your opportunity to own this fantastic Forest Glade home—call Cynthia Padilla with EXP Realty Brokerage today to book your private showing before it's gone!


Upcoming Open House

Aug 2Sun2:00 PM - 4:00 PM

Property Details

StyleBack Split 3 Level
View-
Age of property1978
SqFt-
Lot Size-
Parking Spaces-
MLS ®Number26018079
Community NameForest Glade
Data SourceWESC
Listing byEXP REALTY

Features

Heating: Forced Air,Furnace
Cooling: Central Air Conditioning
Basement: Full, Finished

MAIN LEVEL Floor

LIVING ROOM

LIVING ROOM / FIREPLACE

KITCHEN

EATING AREA


Property History
Jul 28, 2026
ListedActive
$518,800
4 hours on market
history photo preview21
Listing by wesc®
Property listed by EXP REALTY, Brokerage
Agent Banner Image
Interested in this property?Get in touch to get the inside scoop.

Market Data - Forest Glade

Geo Zone Map ThumbnailForest Glade

Strong Seller's Market

View Market Data

Detached house - for the past 30 days

Buyer's market Seller's market

Avg. Days on Market

Past 30 days

0 day

Compared to

2025

0 day

2024

9 days

2023

0 day

New Listings

Past 30 days

18 listings

Compared to

2025

30 listings

2024

17 listings

2023

4 listings

Units sold

Past 30 days

0 unit

Compared to

2025

0 unit

2024

1 unit

2023

0 unit

Median Sold Price

Past 30 days

$0

Compared to

2024

$825,073


Population and Demographics

Overview

Total population 18099
Average household income $93,857

Age (%)

0 to 19
25%
20 to 34
18%
35 to 49
19%
50 to 64
19%
65 and plus
20%

Household composition (%)

Single family
69%
Single person
27%
Multi person
3%
Multi family
0%

Mother tongue (%)

English
69%
Arabic
8%
Chaldean Neo-Aramaic
4%
French
3%
Serbian
2%
Others
2%
Nepali
2%
Spanish
2%
Punjabi (Panjabi)
1%
Italian
1%
Polish
1%

House tenancy (%)

Owners
64%
Renters
36%

What’s nearby?Essentials within 5 km

Local Logic

Transportation Scores

Estimated Budget

