Open: Sat, 1PM to 3PM
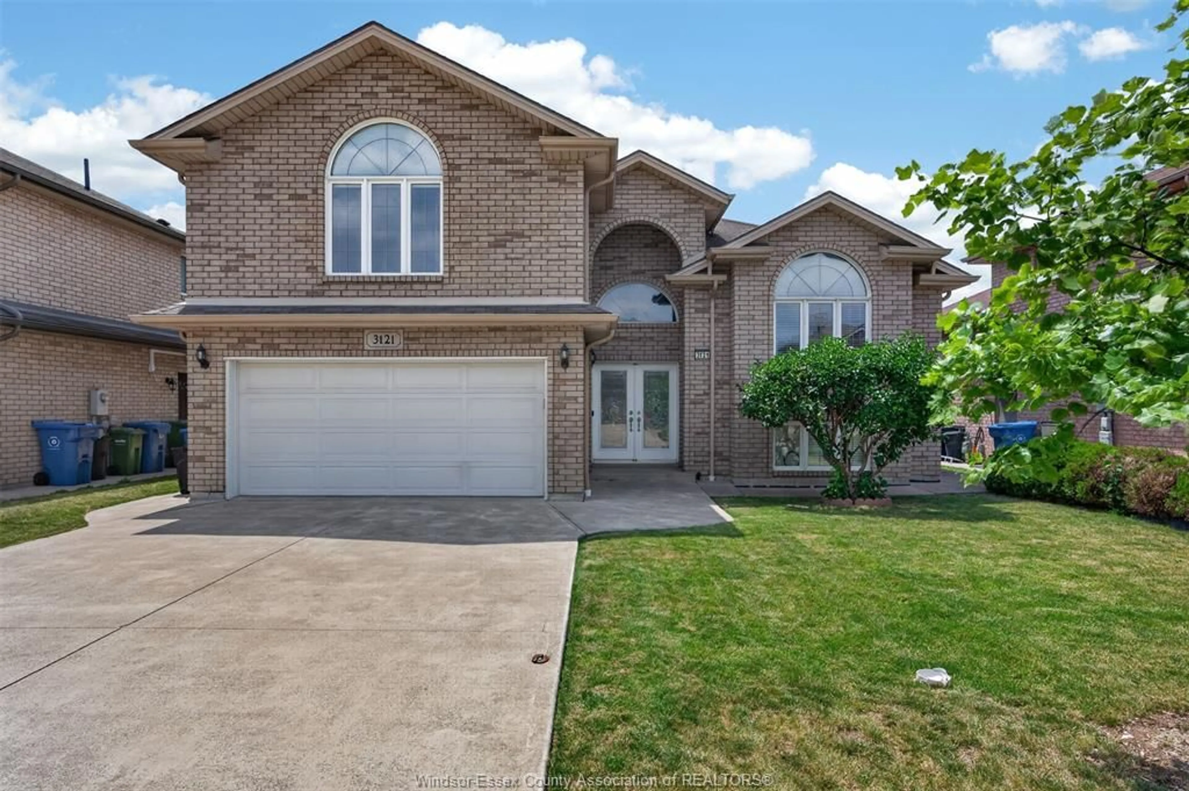
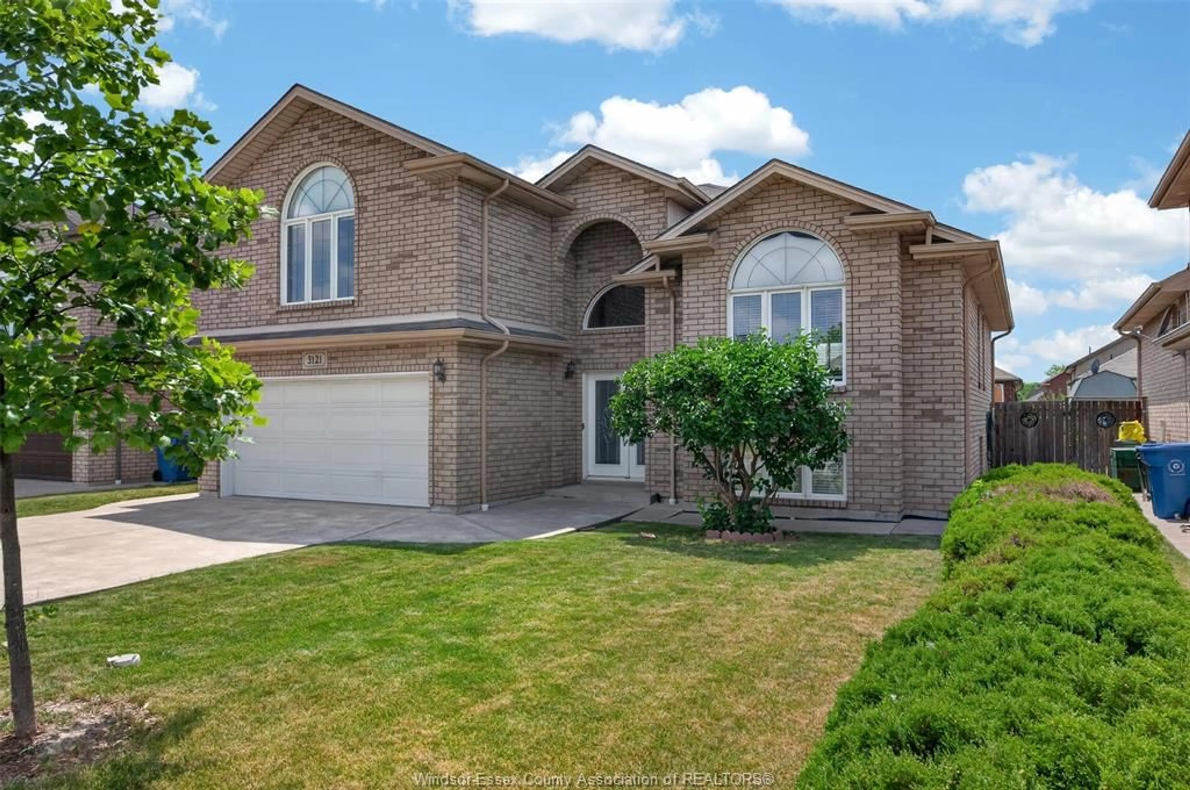
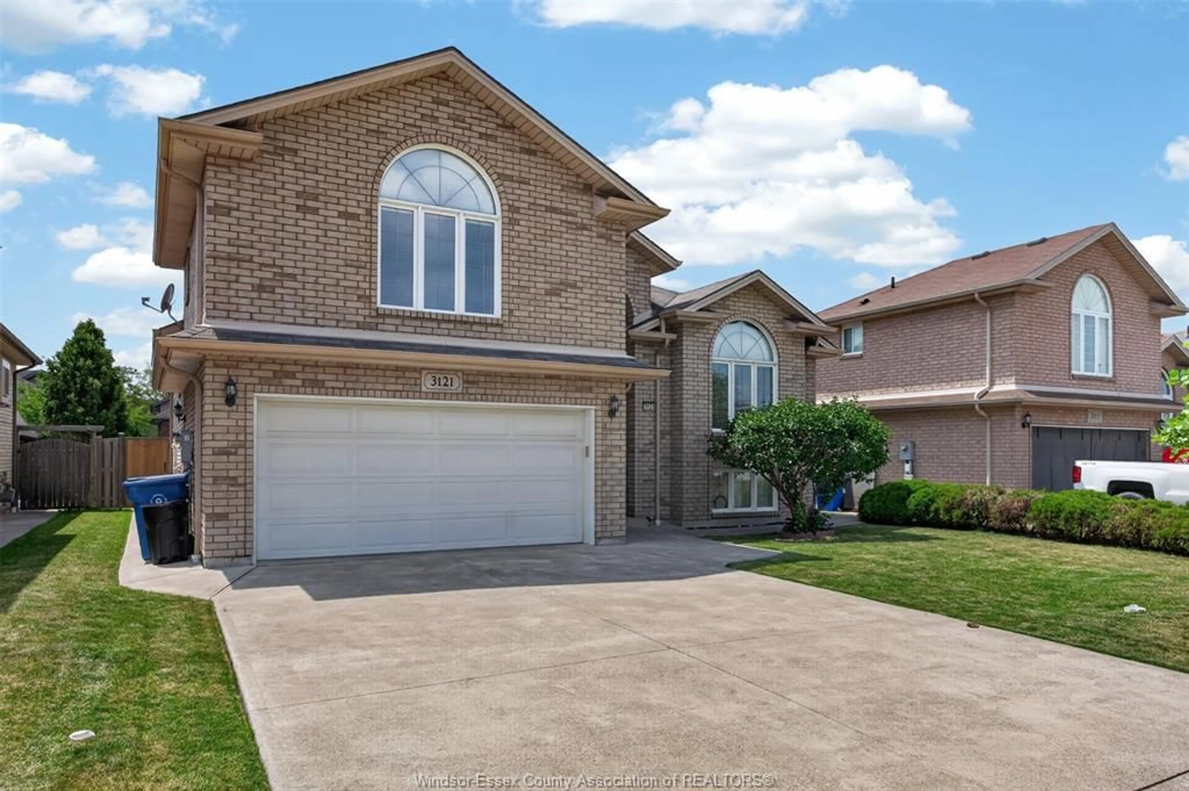
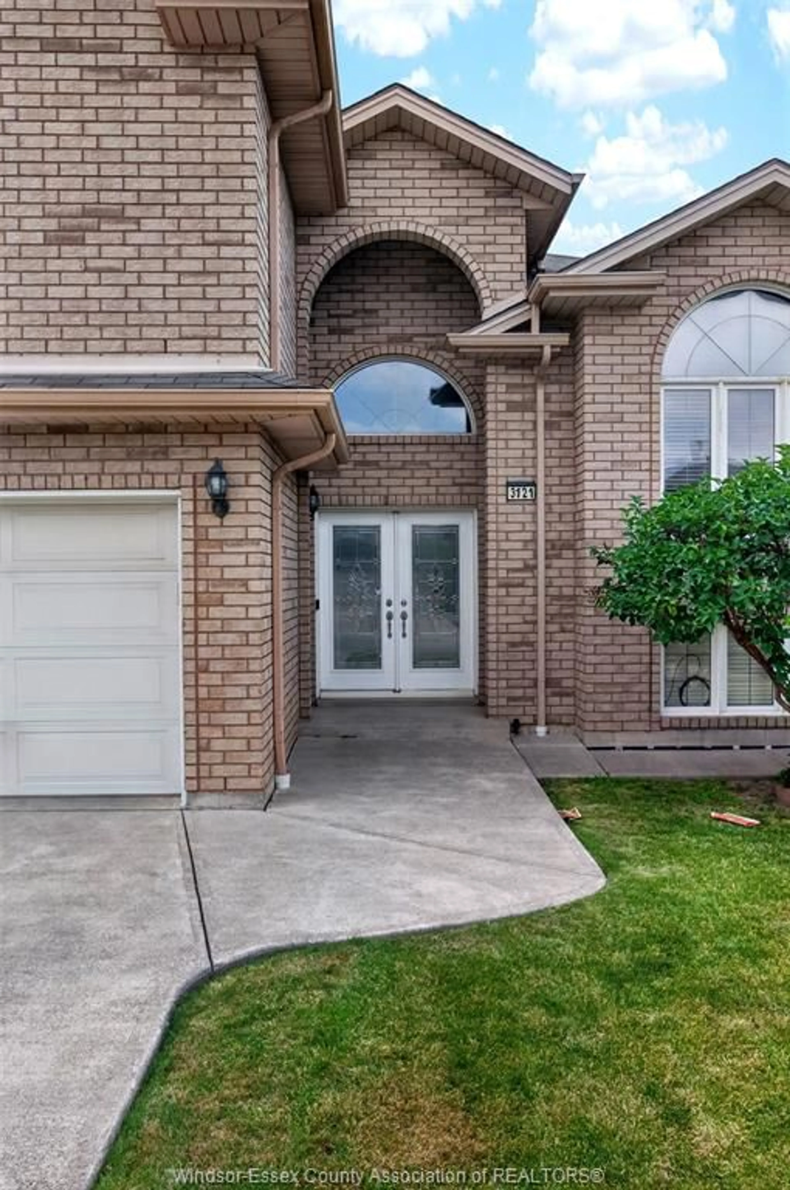
Home with brick exterior material, street for 3121 TROUP CRESCENT, Windsor Ontario N8R 0A3
2 hours on Market

3121 TROUP CRESCENT, Windsor, Ontario N8R 0A3

Detached
3 + 1
3
~1689 sqft
$699,900
Get pre-qualifiedPowered by nesto
Detached
3 + 1
3
~1689 sqft

Contact us about this property

Call

Highlights

Property Estimate

Days on market2 hours

Estimated valueNot available

Price/Sqft$414/sqft

Monthly cost

Open Calculator

Description

Room for the whole family — and then some. This spacious home offers 4 bedrooms and 3 full baths in a smart, functional layout, anchored by a full lower-level suite with private walk-out access. With its own bedroom, living room, full bath, and a wet bar plumbed and ready to become a second kitchen, it's ideal for multigenerational living, in-laws, or extended family. The upper levels boast vaulted ceilings, large windows for exceptional lighting, main floor laundry, and an oversized kitchen ideal for cooking enthusiasts. Kitchen appliances included, plus a bar fridge for the lower level. Outside: double concrete driveway, balcony, gazebo, BBQ, and secure below deck storage. Rented hot water tank (2026) and smart doorbell included. Set in the family-friendly Banwell area, minutes to schools, parks, the new Mercato grocery, restaurants, and E.C. Row — close to the NextStar plant and Windsor's growing East end.


Upcoming Open House

Jul 11Sat1:00 PM - 3:00 PM

Property Details

StyleRaised Ranch W/ Bonus Room
View-
Age of property2008
SqFt~1689 SqFt
Lot Size6,103 SqFt(114.83 x 53.15)
Parking Spaces-
MLS ®Number26015879
Community NameForest Glade
Data SourceWESC
Listing byDEERBROOK REALTY INC.

Features

Cooling: Central Air Conditioning
Basement: Walk Out

MAIN LEVEL Floor

KITCHEN / DINING COMBO

DINING ROOM

LIVING ROOM

BEDROOM


Features

Lot size: 6,103 SqFt

Property History

Jul 6, 2026
ListedActive
$699,900
2 hours on market
history photo preview50
Listing by wesc®
Property listed by DEERBROOK REALTY INC., Brokerage
Agent Banner Image
Interested in this property?Get in touch to get the inside scoop.

Market Data - Forest Glade

Geo Zone Map ThumbnailForest Glade

Strong Seller's Market

View Market Data

Detached house - for the past 30 days

Buyer's market Seller's market

Avg. Days on Market

Past 30 days

0 day

Compared to

2025

0 day

2024

9 days

2023

0 day

New Listings

Past 30 days

18 listings

Compared to

2025

30 listings

2024

17 listings

2023

4 listings

Units sold

Past 30 days

0 unit

Compared to

2025

0 unit

2024

1 unit

2023

0 unit

Median Sold Price

Past 30 days

$0

Compared to

2024

$825,073


Population and Demographics

Overview

Total population 18099
Average household income $93,857

Age (%)

0 to 19
25%
20 to 34
18%
35 to 49
19%
50 to 64
19%
65 and plus
20%

Household composition (%)

Single family
69%
Single person
27%
Multi person
3%
Multi family
0%

Mother tongue (%)

English
69%
Arabic
8%
Chaldean Neo-Aramaic
4%
French
3%
Serbian
2%
Others
2%
Nepali
2%
Spanish
2%
Punjabi (Panjabi)
1%
Italian
1%
Polish
1%

House tenancy (%)

Owners
64%
Renters
36%

What’s nearby?Essentials within 5 km

Local Logic

Transportation Scores

Estimated Budget