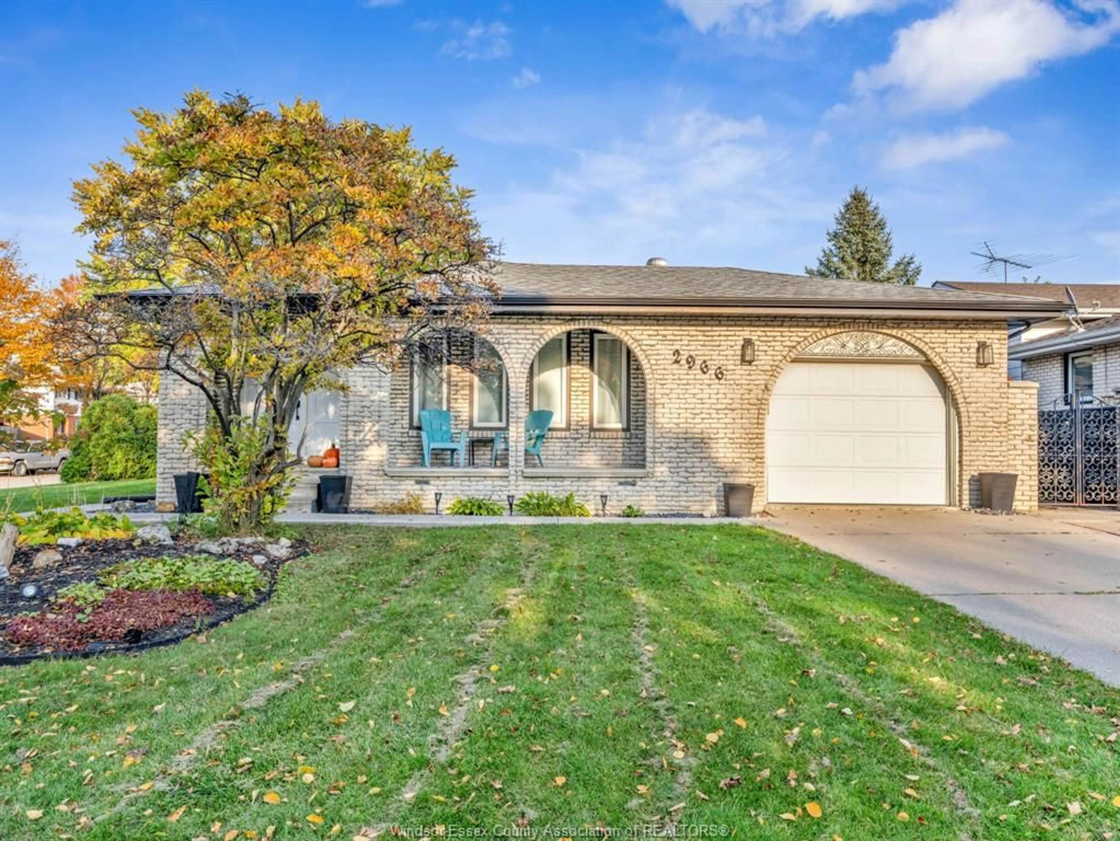
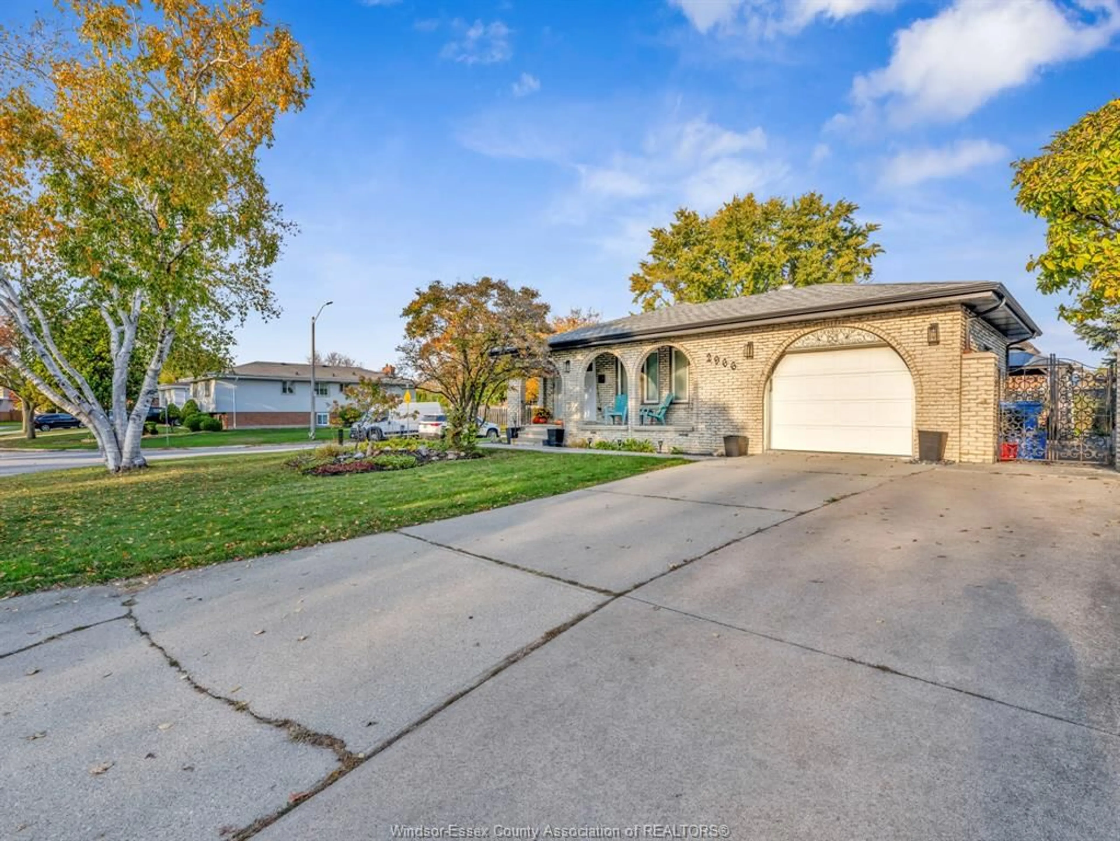
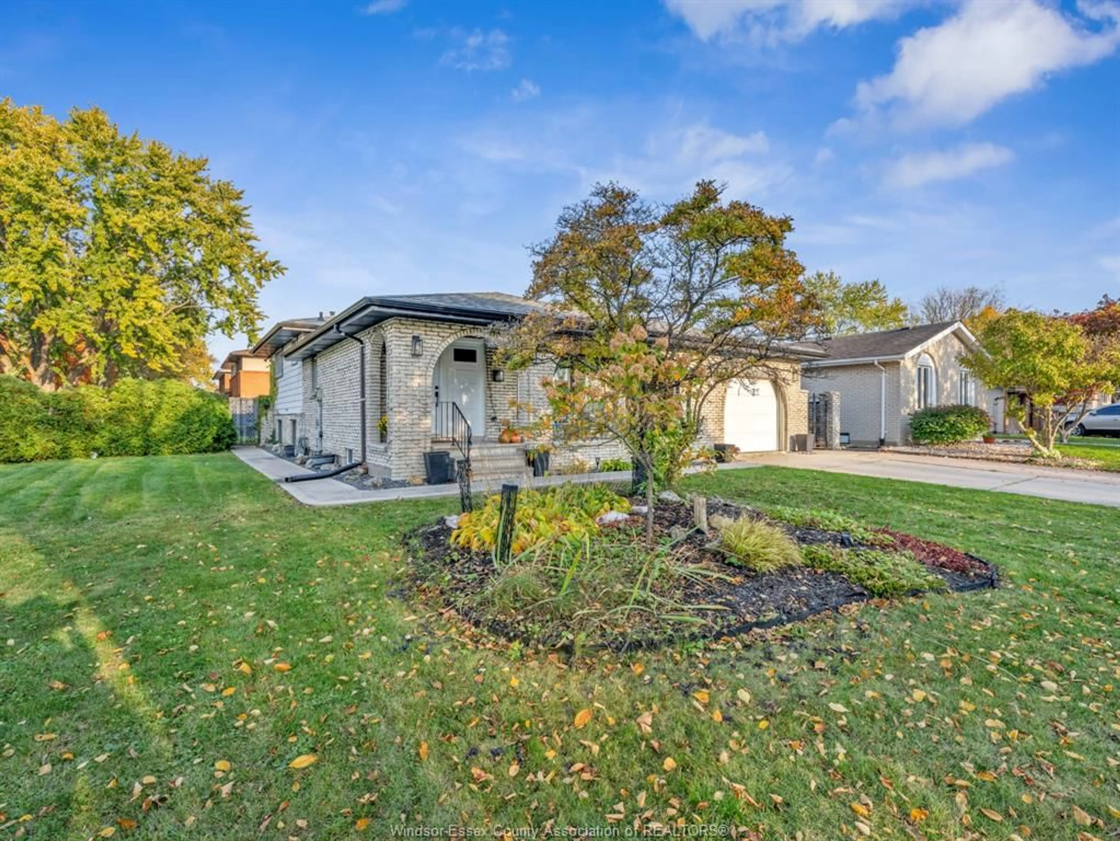
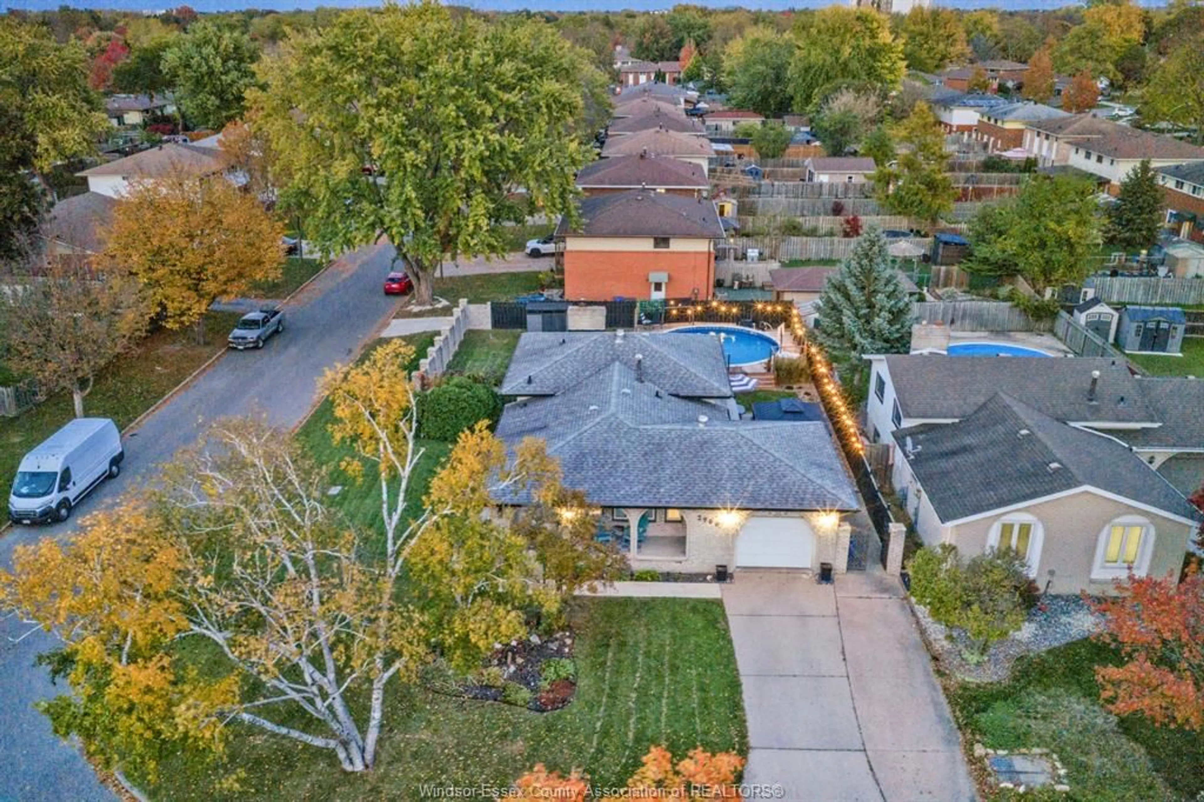
Home with brick exterior material, street for 2966 Regis Ave, Windsor Ontario N8R 1S5
7 days on Market

2966 Regis Ave, Windsor, Ontario N8R 1S5

Detached
3 + 2
2
- sqft
$519,900
Get pre-qualifiedPowered by nesto
Detached
3 + 2
2
- sqft

Contact us about this property

Call

Highlights

Property Estimate

Days on market7 days

Estimated valueNot available

Price/Sqft-

Monthly cost

Open Calculator

Description

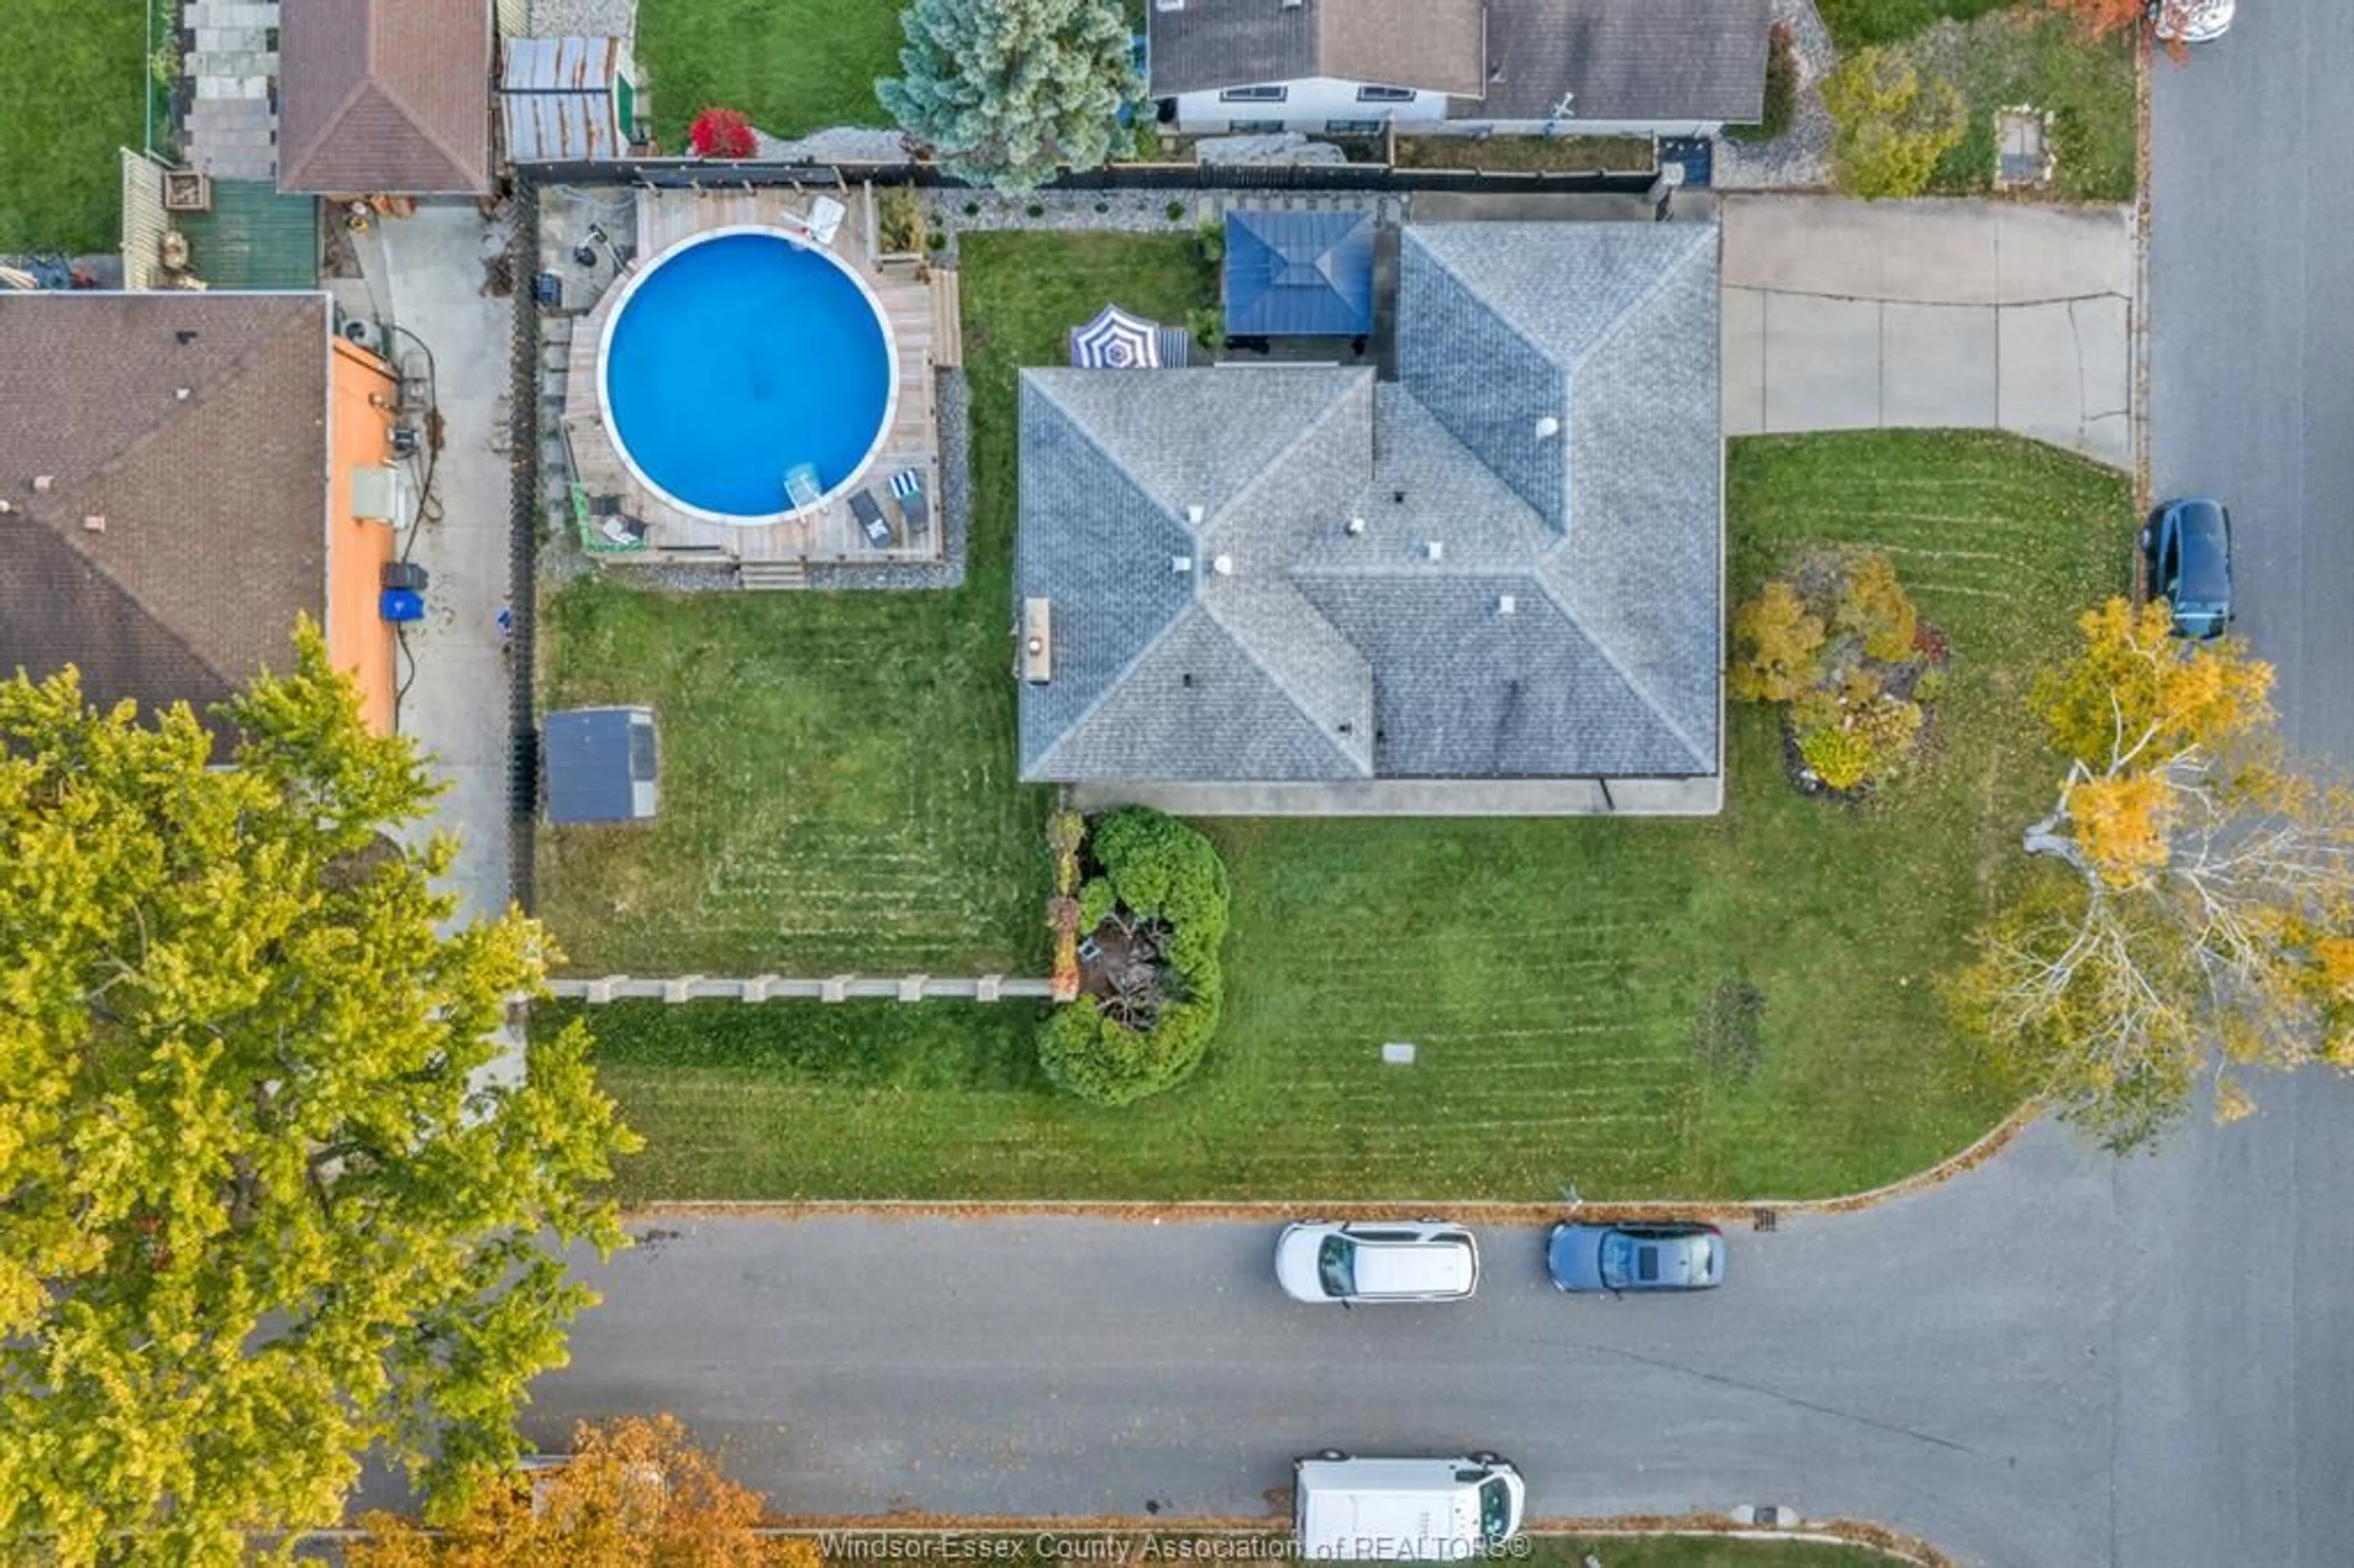
This beautifully updated 3+2 bedroom, 2 full bathroom home offers the perfect blend of comfort, style, and versatility. Featuring an updated kitchen, modern flooring, and an inviting open-concept family room, this home is designed for both everyday living and entertaining. The upper level boasts three spacious bedrooms, while the lower levels offer a welcoming living room and two additional bedrooms, providing plenty of space for a growing family, guests, a home office, or multigenerational living. A convenient grade entrance adds even more functionality and flexibility. Step outside and discover your own private backyard oasis! An entertainer’s dream, this fully fenced outdoor retreat features a heated swimming pool surrounded by a spacious deck and a charming gazebo — the perfect setting for summer gatherings, weekend barbecues, poolside relaxation, and making unforgettable memories with family and friends. Complete with a 1.5-car garage and ideally situated in the sought-after Forest Glade area, this home offers the space, updates, and lifestyle you’ve been looking for. Don’t miss your opportunity to make this fantastic property your own!


Property Details

StyleBack Split 4 Level
View-
Age of property-
SqFt-
Lot Size8,084 SqFt(118.44 x 68.26)
Parking Spaces-
MLS ®Number26026406
Community NameForest Glade
Data SourceWESC
Listing byKW SIGNATURE

Features

Heating: Forced Air,Furnace
Cooling: Central Air Conditioning
Basement: Full, Finished

MAIN LEVEL Floor

FOYER

LIVING ROOM

EATING AREA

KITCHEN


Features

Lot size: 8,084 SqFt

Property History

Oct 28, 2026
ListedActive
$519,900
7 days on market
history photo preview49
Listing by wesc®
Property listed by KW SIGNATURE, Brokerage
Agent Banner Image
Interested in this property?Get in touch to get the inside scoop.

Market Data - Forest Glade

Geo Zone Map ThumbnailForest Glade

Strong Buyer's Market

View Market Data

Detached house - for the past 30 days

Buyer's market Seller's market

Avg. Days on Market

Past 30 days

22 days

Compared to

2025

17 days

2024

0 day

2023

0 day

New Listings

Past 30 days

13 listings

Compared to

2025

19 listings

2024

18 listings

2023

12 listings

Units sold

Past 30 days

1 unit

Compared to

2025

1 unit

2024

0 unit

2023

0 unit

Median Sold Price

Past 30 days

$440,000

Compared to

2025

$555,500


Population and Demographics

Overview

Total population 18099
Average household income $93,857

Age (%)

0 to 19
25%
20 to 34
18%
35 to 49
19%
50 to 64
19%
65 and plus
20%

Household composition (%)

Single family
69%
Single person
27%
Multi person
3%
Multi family
0%

Mother tongue (%)

English
69%
Arabic
8%
Chaldean Neo-Aramaic
4%
French
3%
Serbian
2%
Others
2%
Nepali
2%
Spanish
2%
Punjabi (Panjabi)
1%
Italian
1%
Polish
1%

House tenancy (%)

Owners
64%
Renters
36%

What’s nearby?Essentials within 5 km

Local Logic

Transportation Scores

Estimated Budget