Open: Sun, 2PM to 4PM
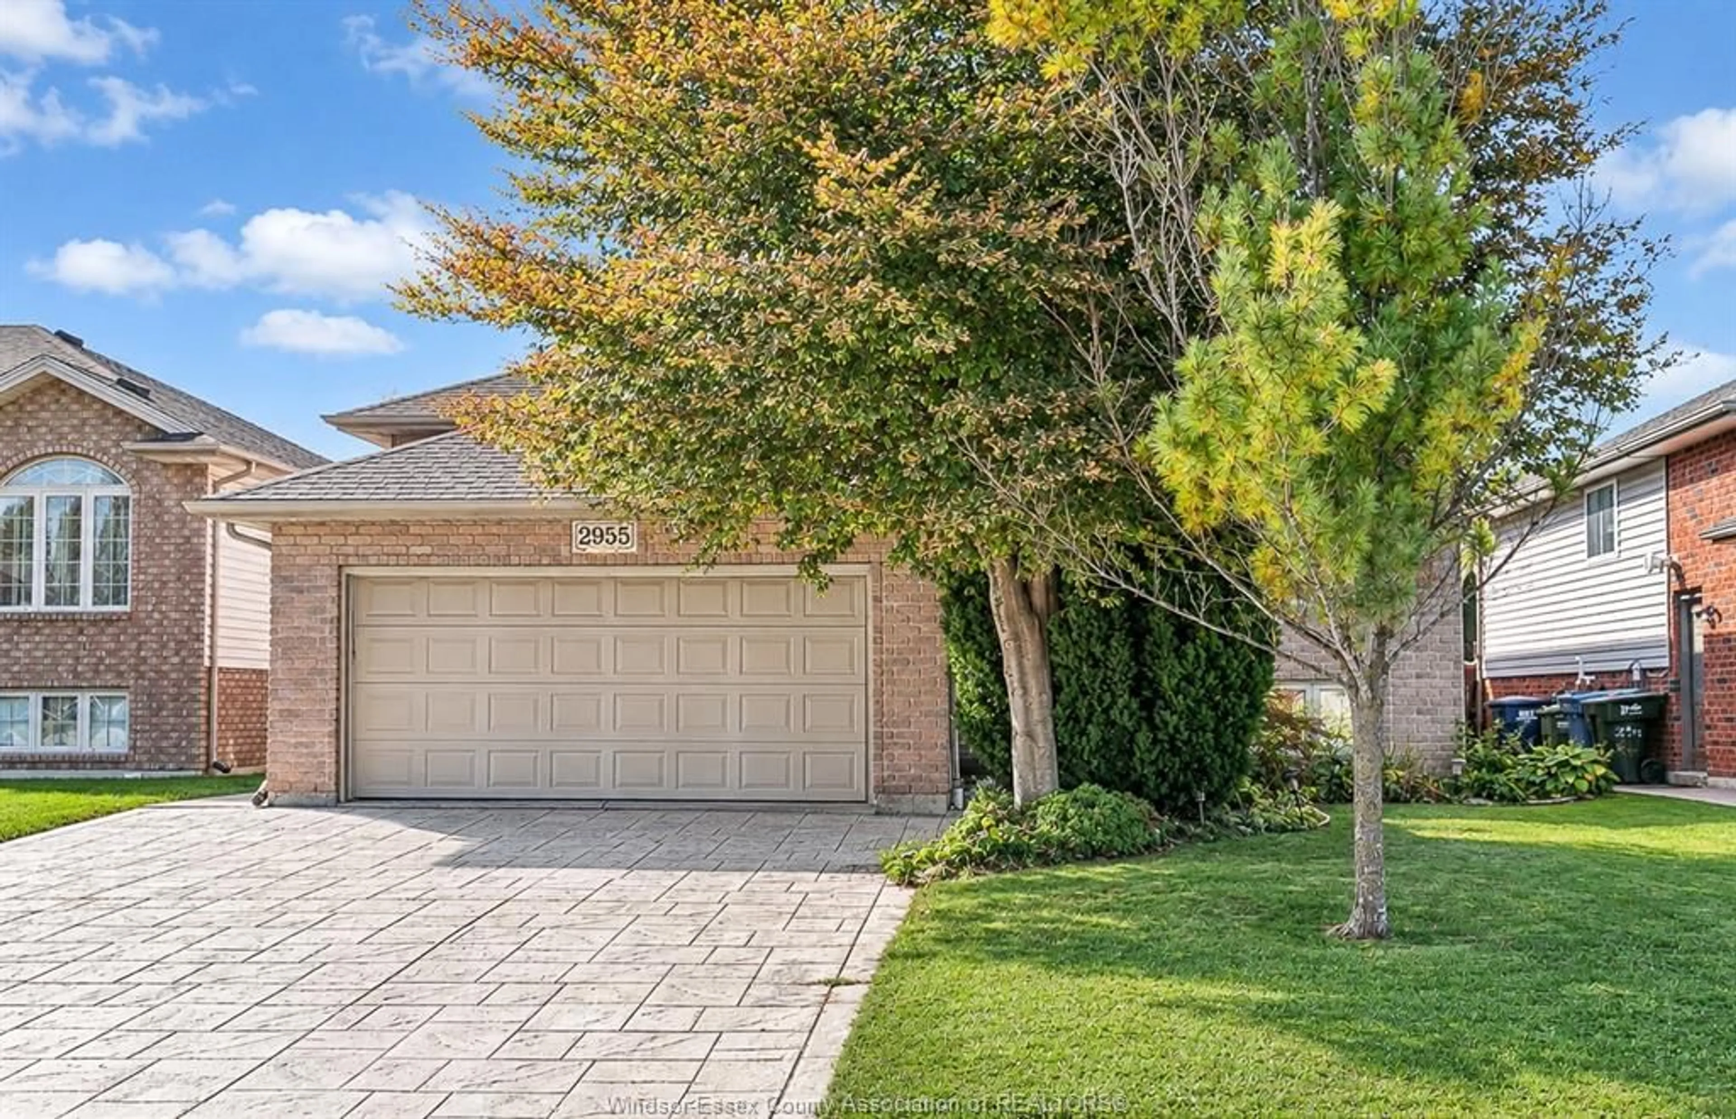
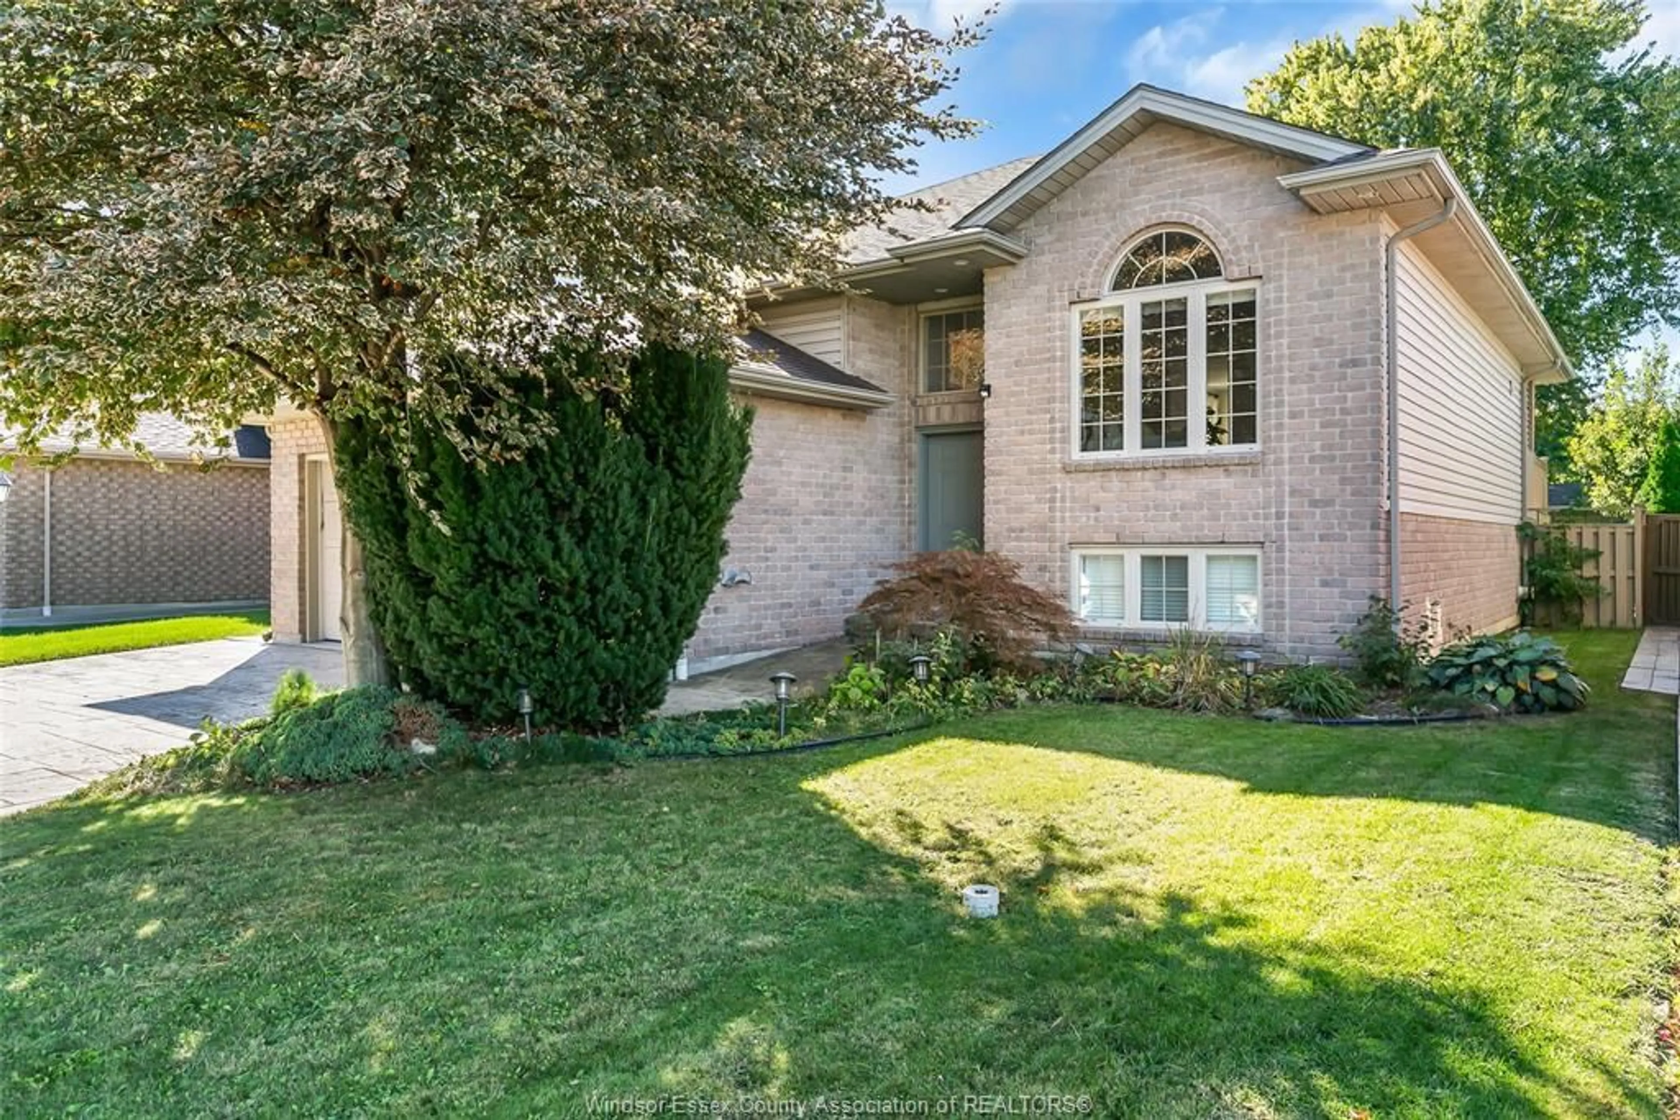
Home with brick exterior material, street for 2955 RUTH Rd, Windsor Ontario N8R 2K7
2 hours on Market

2955 RUTH Rd, Windsor, Ontario N8R 2K7

Detached
3 + 1
2
- sqft
$599,900
Get pre-qualifiedPowered by nesto
Detached
3 + 1
2
- sqft

Contact us about this property

Call

Highlights

Property Estimate

Days on market2 hours

Estimated valueNot available

Price/Sqft-

Monthly cost

Open Calculator

Description

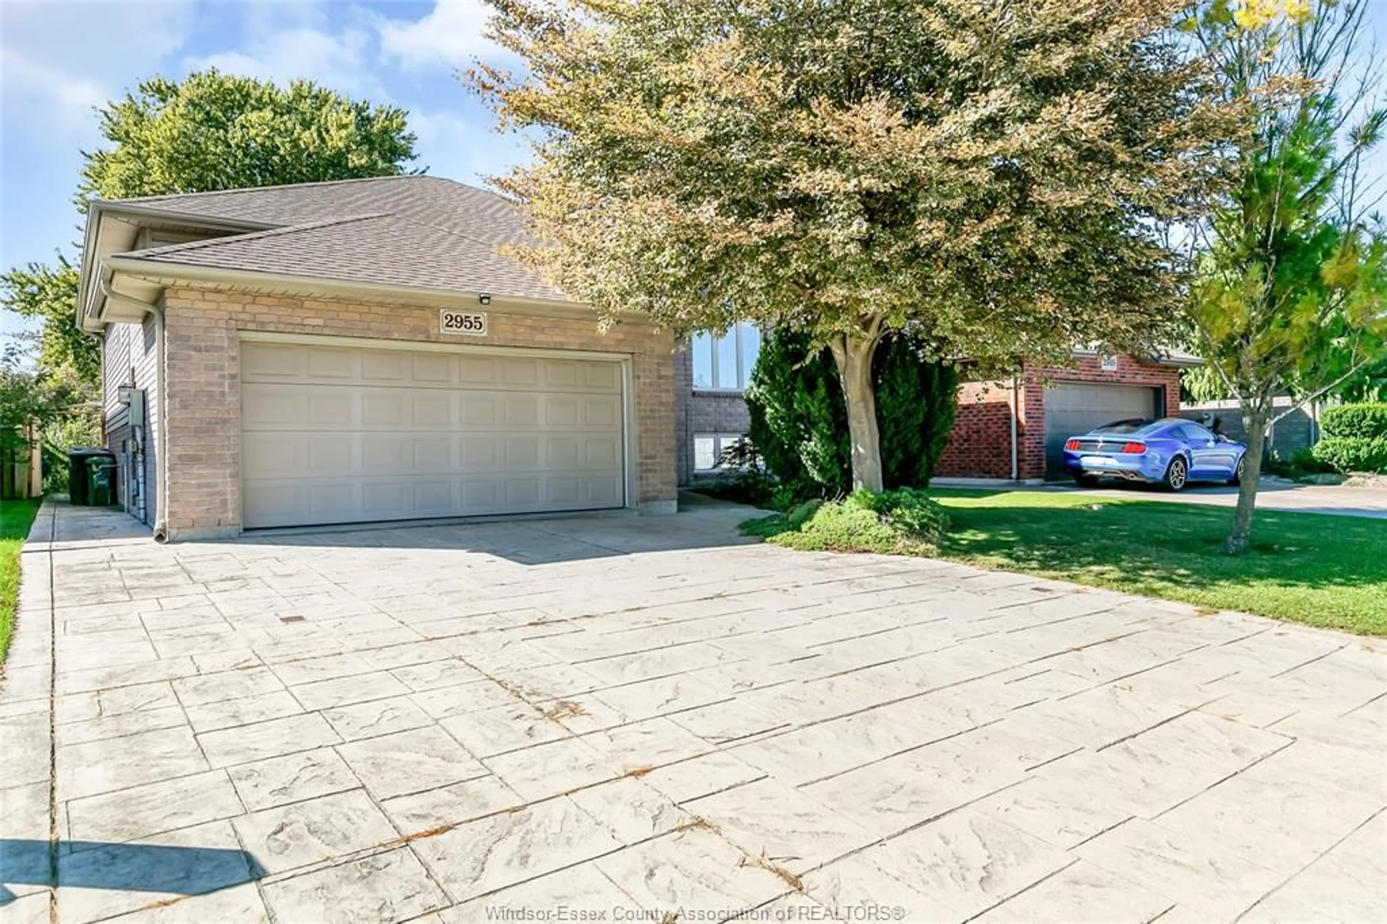
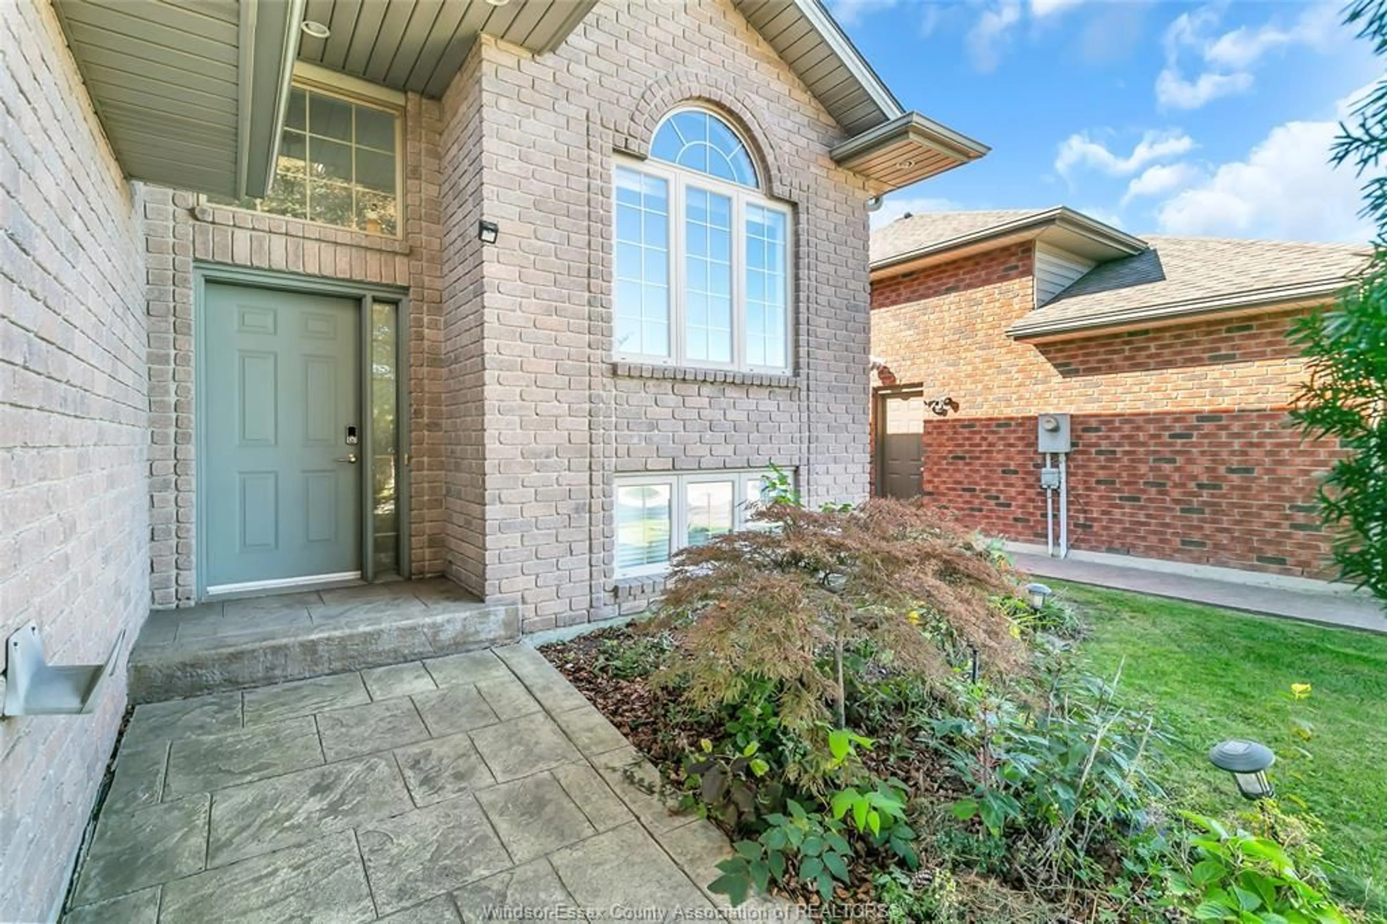
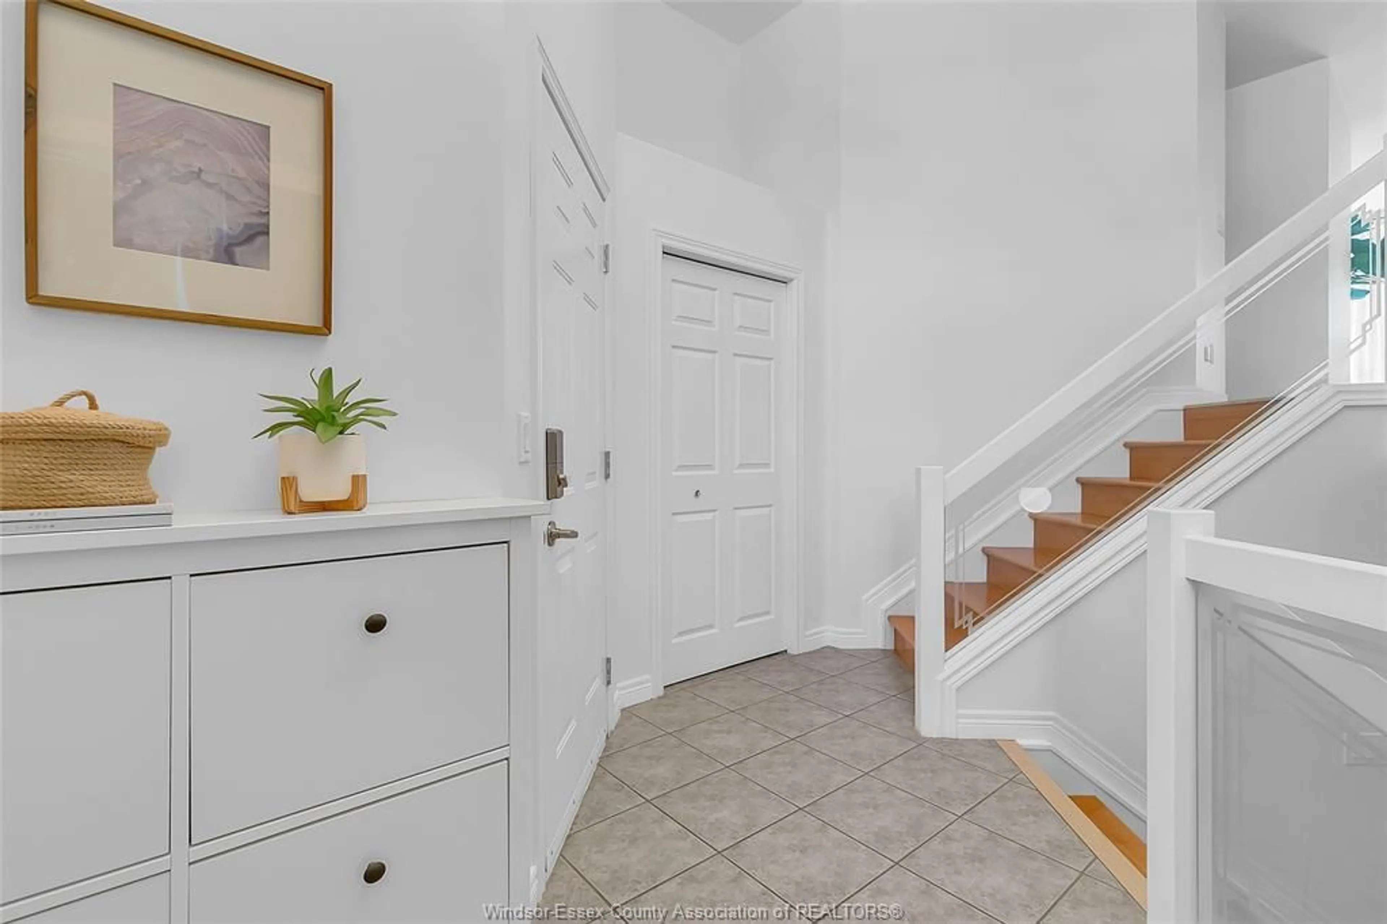
Welcome to this immaculately maintained raised ranch tucked away on a quiet cul-de-sac in Forest Glade. Enjoy easy access to the EC Row Expressway, nearby shopping, and the Forest Glade Community Centre. The home is fully finished on both levels. The main floor features beautiful solid hardwood flooring in living rm, vaulted ceiling, open kitchen, dining room, and three bedrooms. The dining room is filled with natural light and offers direct access to the back deck. Hardwood stairs lead to a spacious lower level with a large family room, gas fireplace. Beyond the family room, a hallway leads to a bright finished laundry room, a large 4th bedroom/office/workshop with double closets, and a full bath with a ceramic tile shower. Outside, you’ll find a stamped concrete driveway and rear patio, a wood deck, and a fully fenced yard—a great space for outdoor gatherings or a safe play area for kids. Recent updates include a new central A/C (2025), flooring (2018) and roof (2017). This is a move-in-ready home in a fantastic family neighbourhood.


Upcoming Open House

Oct 25Sun2:00 PM - 4:00 PM

Property Details

StyleRaised Ranch
View-
Age of property2001
SqFt-
Lot Size-
Parking Spaces-
MLS ®Number26025764
Community NameForest Glade
Data SourceWESC
Listing byREMAX PREFERRED REALTY LTD. - 584

Features

Heating: Forced Air,Furnace
Cooling: Central Air Conditioning
Basement: Full, Finished

MAIN LEVEL Floor

LIVING ROOM

DINING ROOM

KITCHEN

PRIMARY BEDROOM


Property History
Oct 20, 2026
ListedActive
$599,900
2 hours on market
history photo preview36
Listing by wesc®
Property listed by REMAX PREFERRED REALTY LTD. - 584, Brokerage
Agent Banner Image
Interested in this property?Get in touch to get the inside scoop.

Market Data - Forest Glade

Geo Zone Map ThumbnailForest Glade

Strong Buyer's Market

View Market Data

Detached house - for the past 30 days

Buyer's market Seller's market

Avg. Days on Market

Past 30 days

26 days

Compared to

2025

13 days

2024

6 days

2023

47 days

New Listings

Past 30 days

14 listings

Compared to

2025

22 listings

2024

26 listings

2023

18 listings

Units sold

Past 30 days

2 units

Compared to

2025

1 unit

2024

1 unit

2023

4 units

Median Sold Price

Past 30 days

$587,500

Compared to

2025

$535,000

2024

$500,000

2023

$546,250


Population and Demographics

Overview

Total population 18099
Average household income $93,857

Age (%)

0 to 19
25%
20 to 34
18%
35 to 49
19%
50 to 64
19%
65 and plus
20%

Household composition (%)

Single family
69%
Single person
27%
Multi person
3%
Multi family
0%

Mother tongue (%)

English
69%
Arabic
8%
Chaldean Neo-Aramaic
4%
French
3%
Serbian
2%
Others
2%
Nepali
2%
Spanish
2%
Punjabi (Panjabi)
1%
Italian
1%
Polish
1%

House tenancy (%)

Owners
64%
Renters
36%

What’s nearby?Essentials within 5 km

Local Logic

Transportation Scores

Estimated Budget

