Contact us about this property
Highlights
Estimated valueThis is the price Wahi expects this property to sell for.
The calculation is powered by our Instant Home Value Estimate, which uses current market and property price trends to estimate your home’s value with a 90% accuracy rate.Not available
Price/Sqft$237/sqft
Monthly cost
Open Calculator
Description
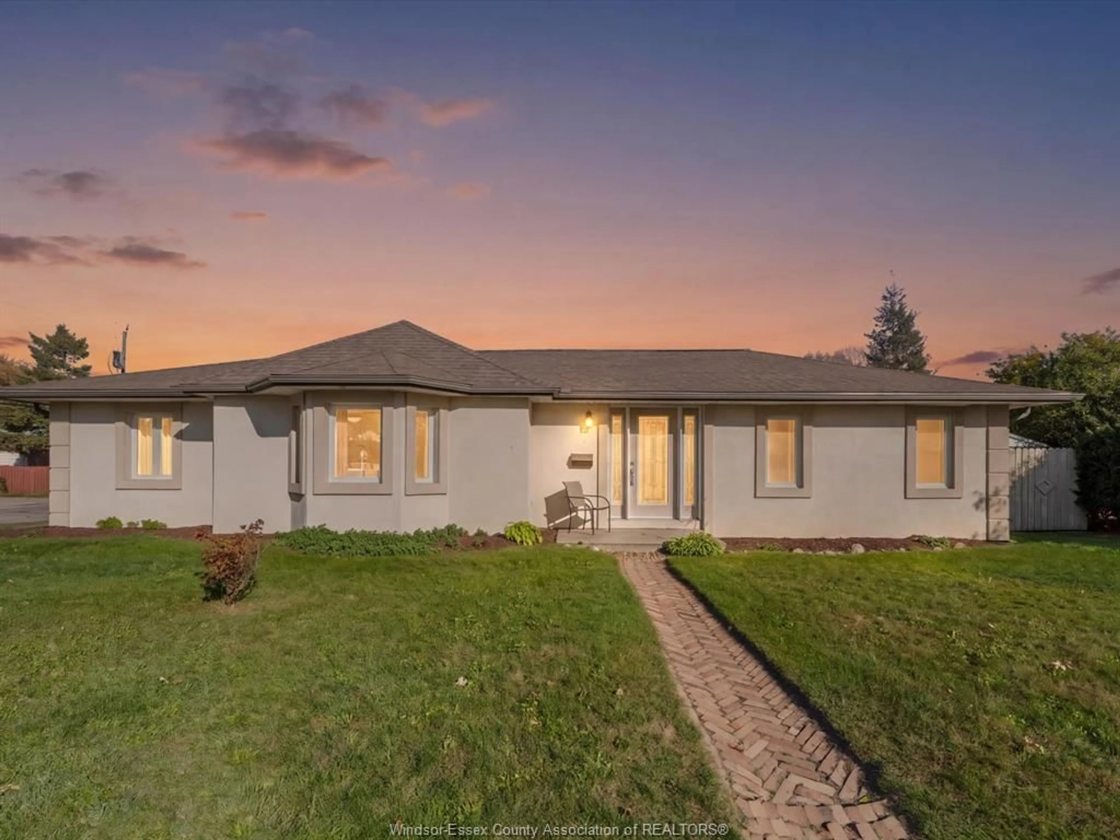
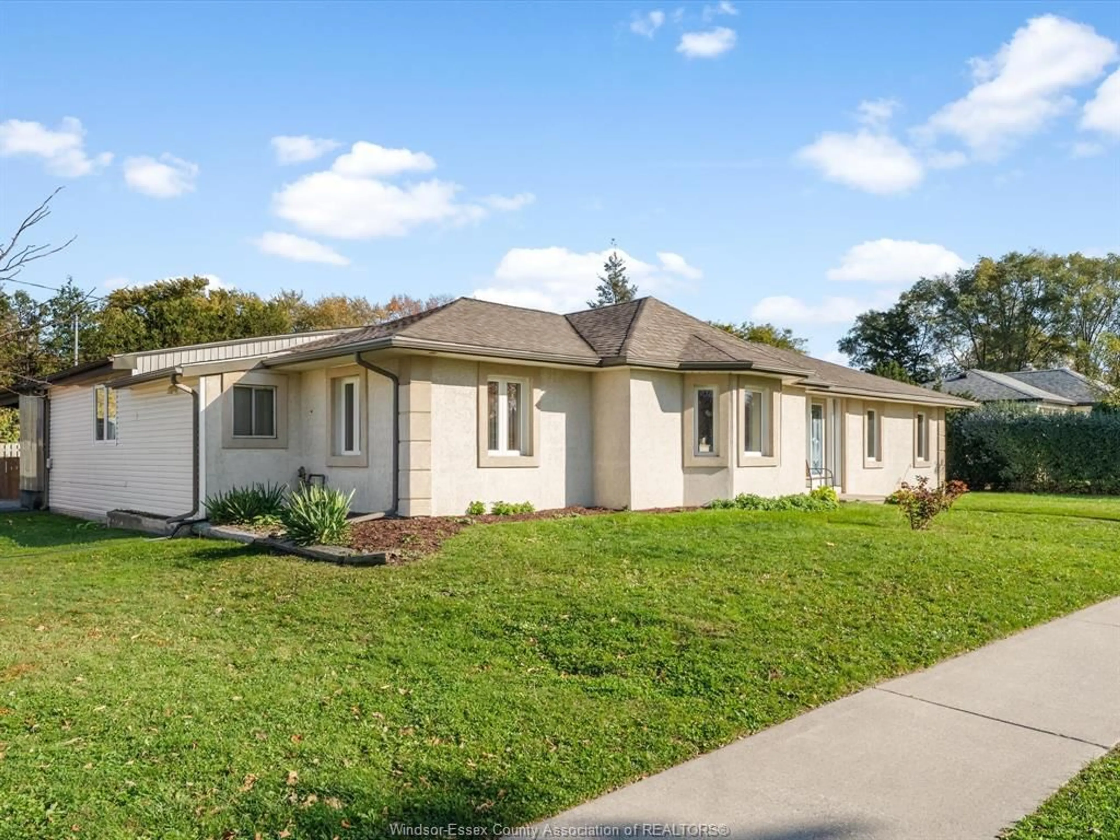
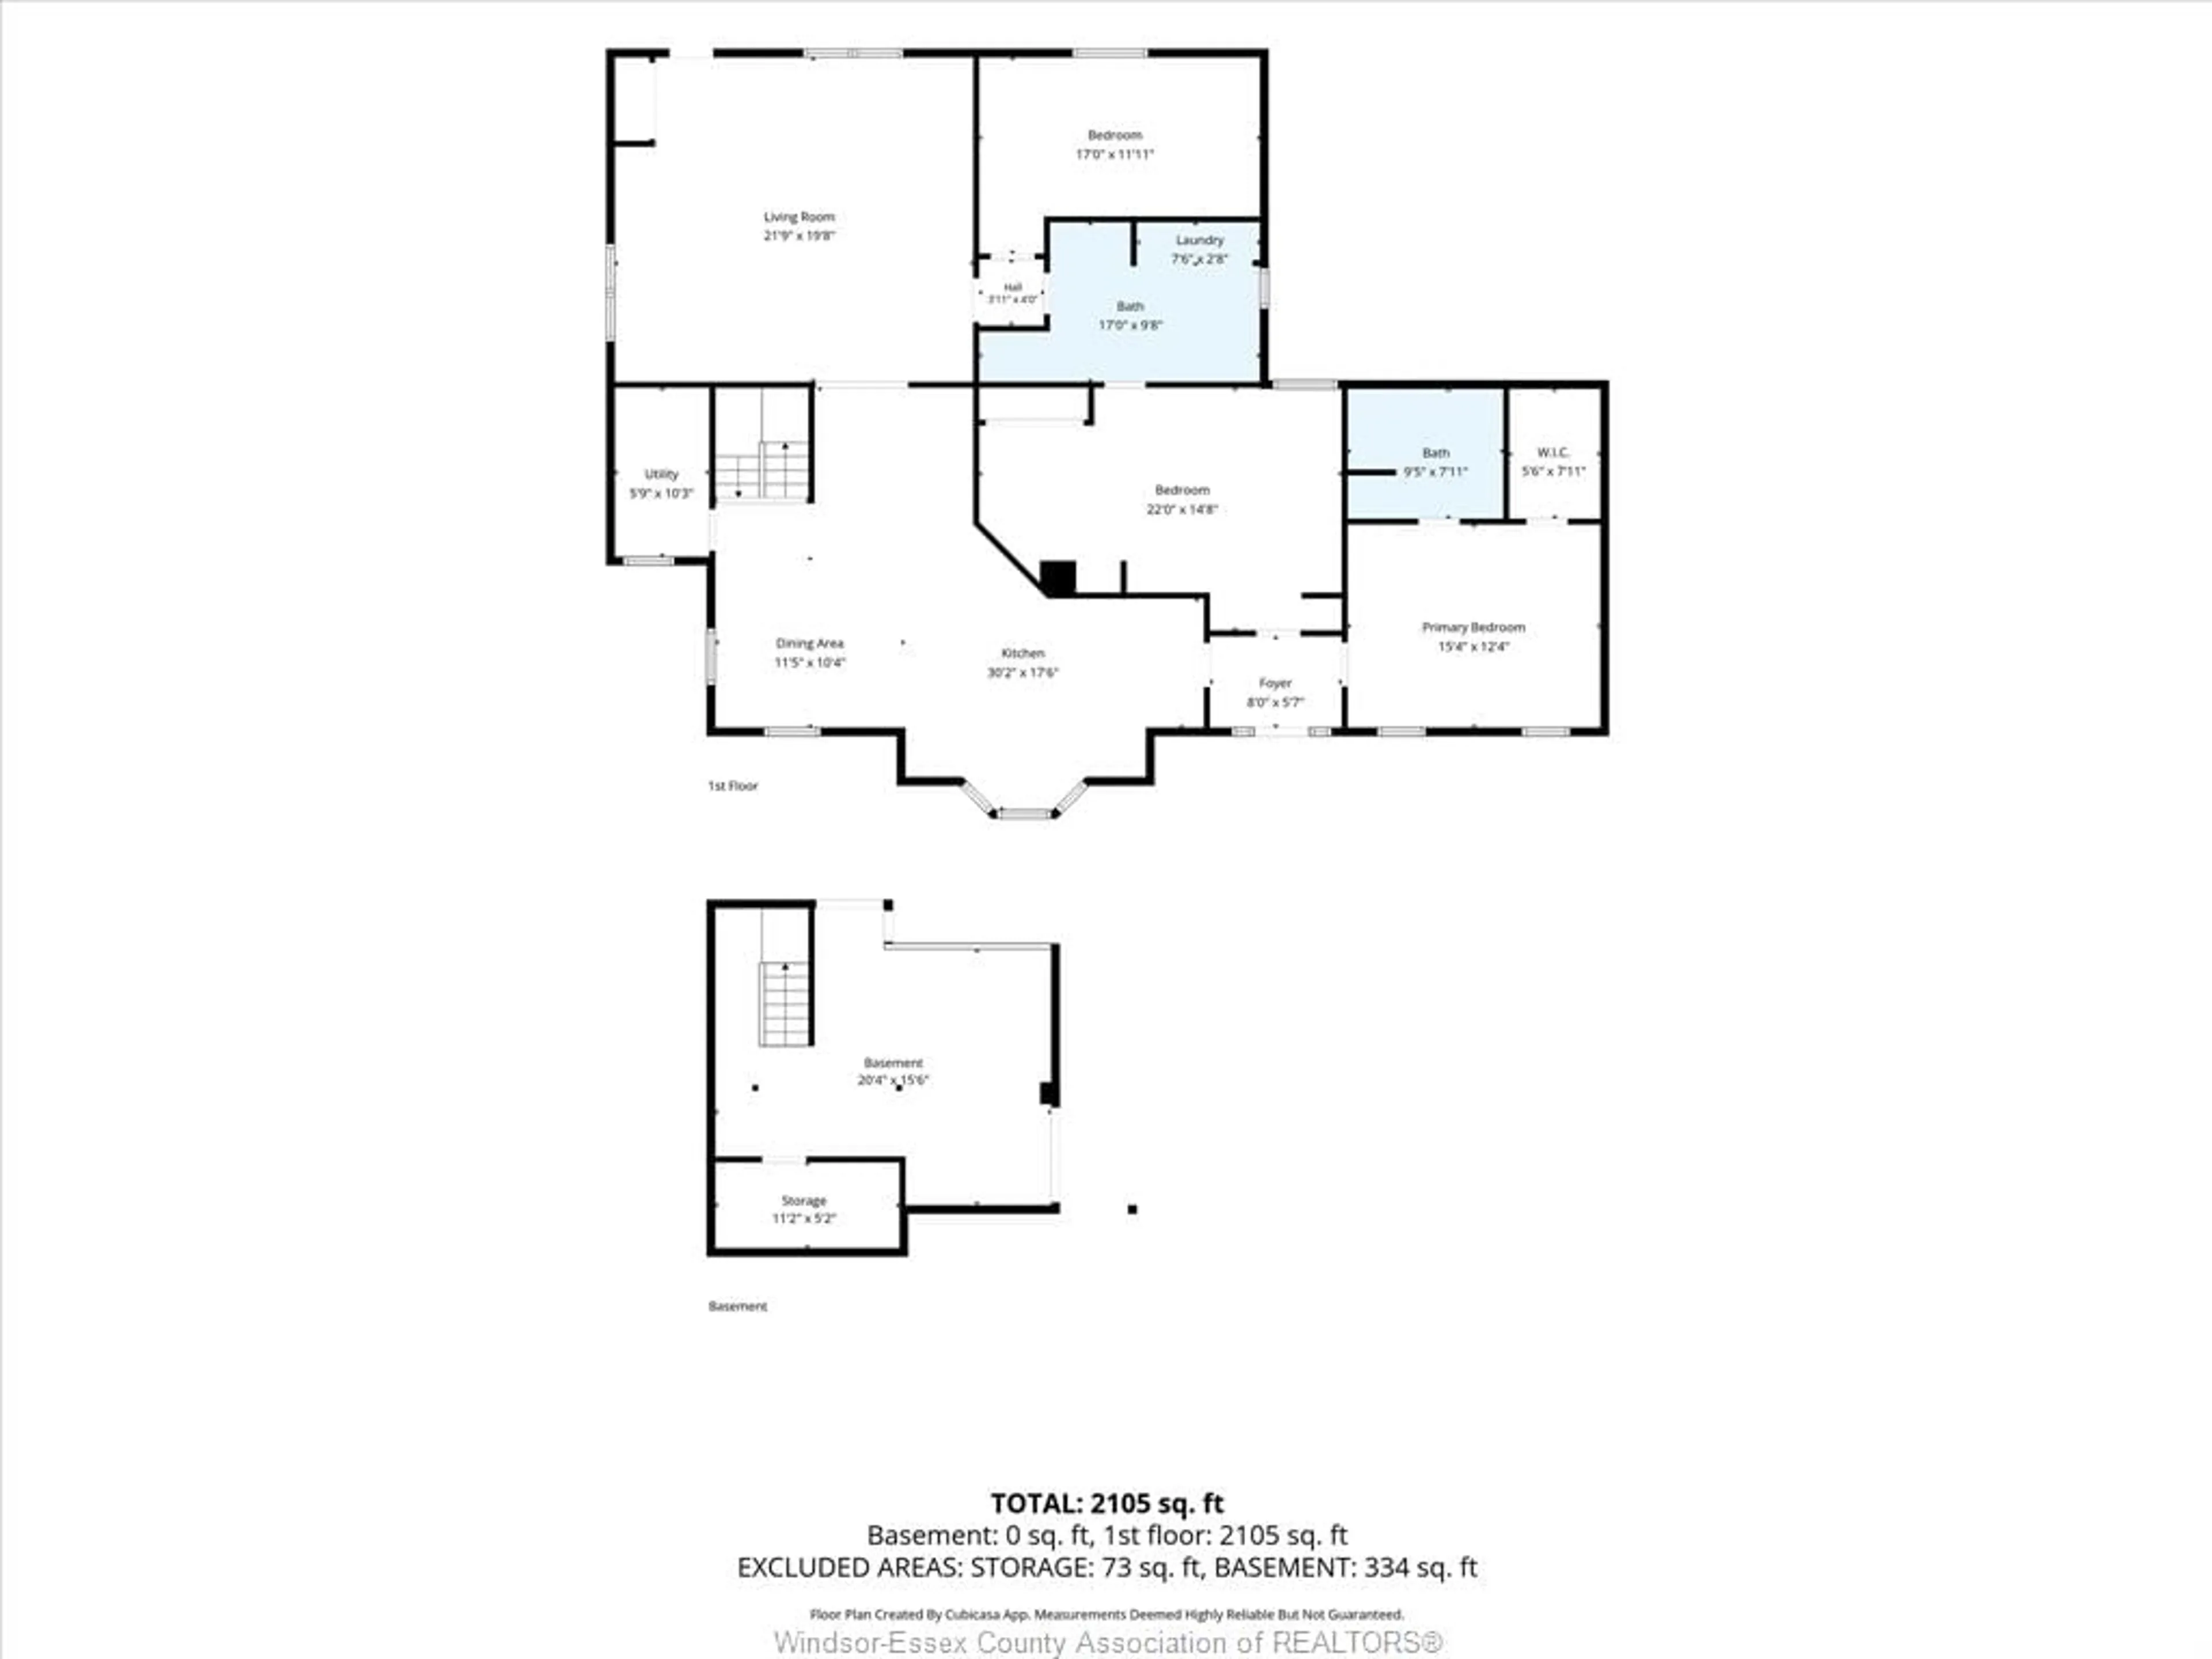
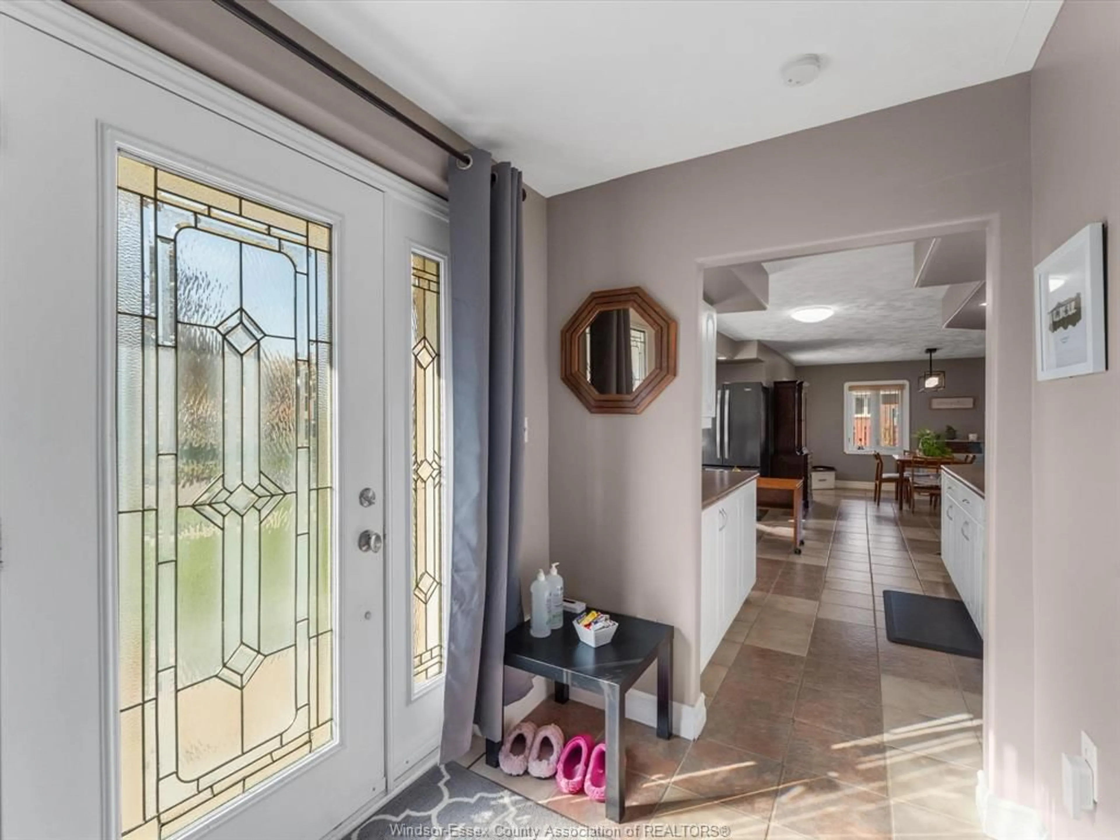
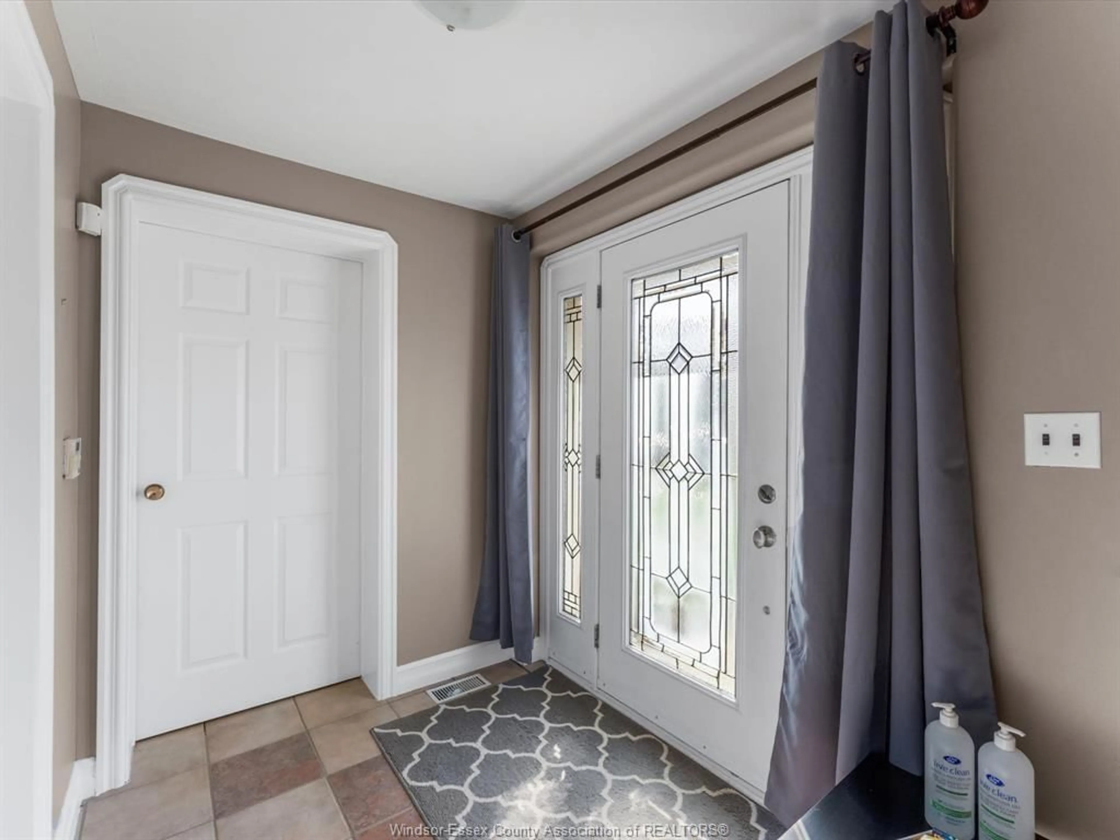
Welcome to this spacious and inviting ranch, situated on a generous corner lot in the heart of Windsor! Offering the perfect combination of accessible, single-level living, functional space and outdoor entertaining, this home is an excellent opportunity whether you're searching for your first home or your forever home. Inside, you'll find a bright and spacious living room with beautiful hardwood flooring, a large kitchen featuring ample cabinetry, generous counter space and an adjoining dining area that's perfect for everyday meals or entertaining. The home offers three generously sized bedrooms, with two featuring their own ensuite bathrooms, providing added comfort, privacy and convenience. Designed with accessibility in mind, the convenient one-floor layout, accessible bathroom features and covered exterior ramp make this home particularly appealing to those seeking a more comfortable and accommodating living environment. Step outside to discover a spacious, fully fenced backyard featuring an impressive covered outdoor entertaining area, complete with a hot tub and plenty of room to relax or host family and friends. Additional highlights include a storage shed and generous outdoor space to enjoy. With its accessible features, spacious interior, oversized corner lot and fantastic outdoor amenities, this property offers versatility and comfort for a wide range of lifestyles. Whether you're purchasing your first home, looking to downsize or seeking a home that accommodates changing mobility needs, this is a wonderful place to call home in an established Windsor neighbourhood!
Upcoming Open Houses
Property Details
Interior
Features
MAIN LEVEL Floor
BEDROOM
BEDROOM
4 PC. ENSUITE BATHROOM
4 PC. ENSUITE BATHROOM
Exterior
Features
Property History
 49


