Contact us about this property
Highlights
Estimated valueThis is the price Wahi expects this property to sell for.
The calculation is powered by our Instant Home Value Estimate, which uses current market and property price trends to estimate your home’s value with a 90% accuracy rate.Not available
Price/Sqft-
Monthly cost
Open Calculator
Description
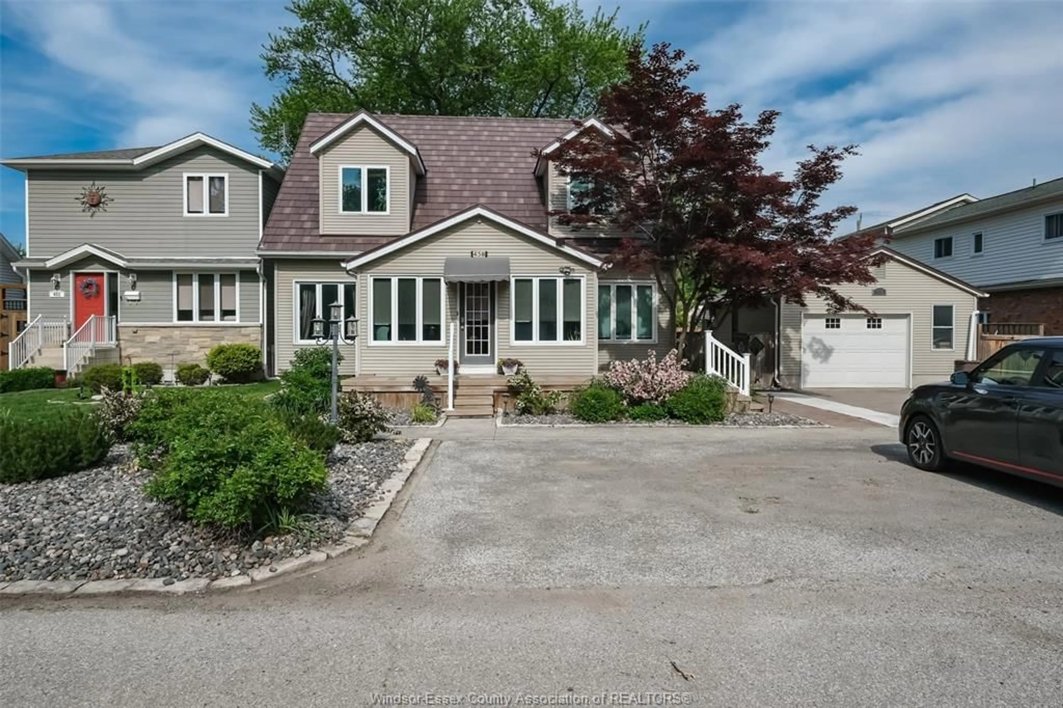
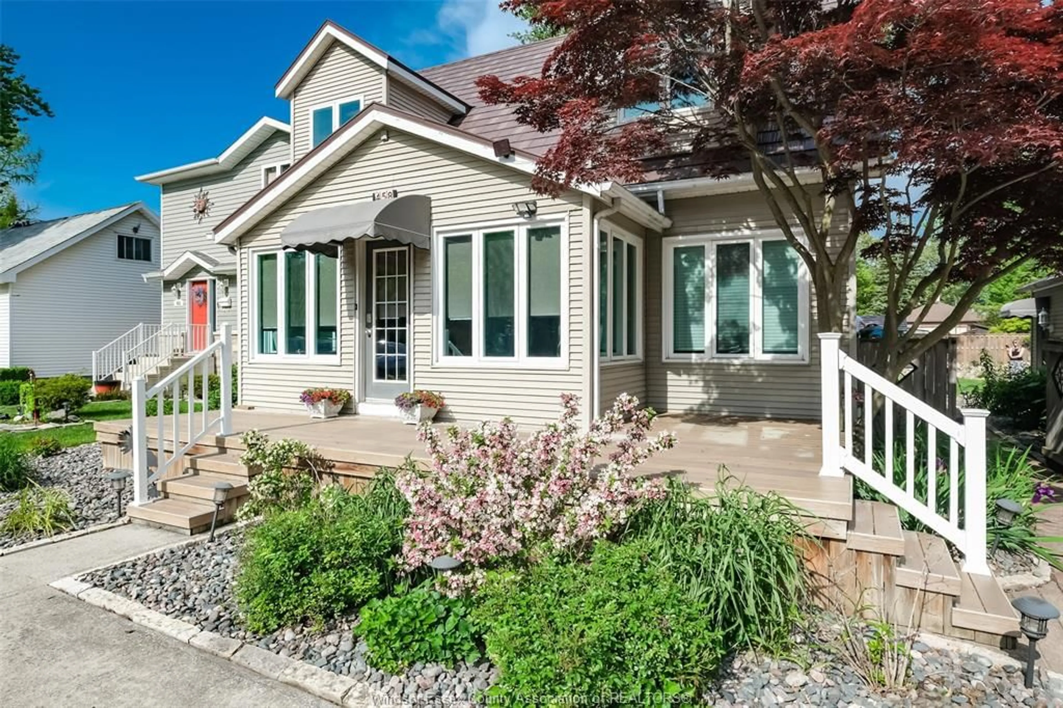
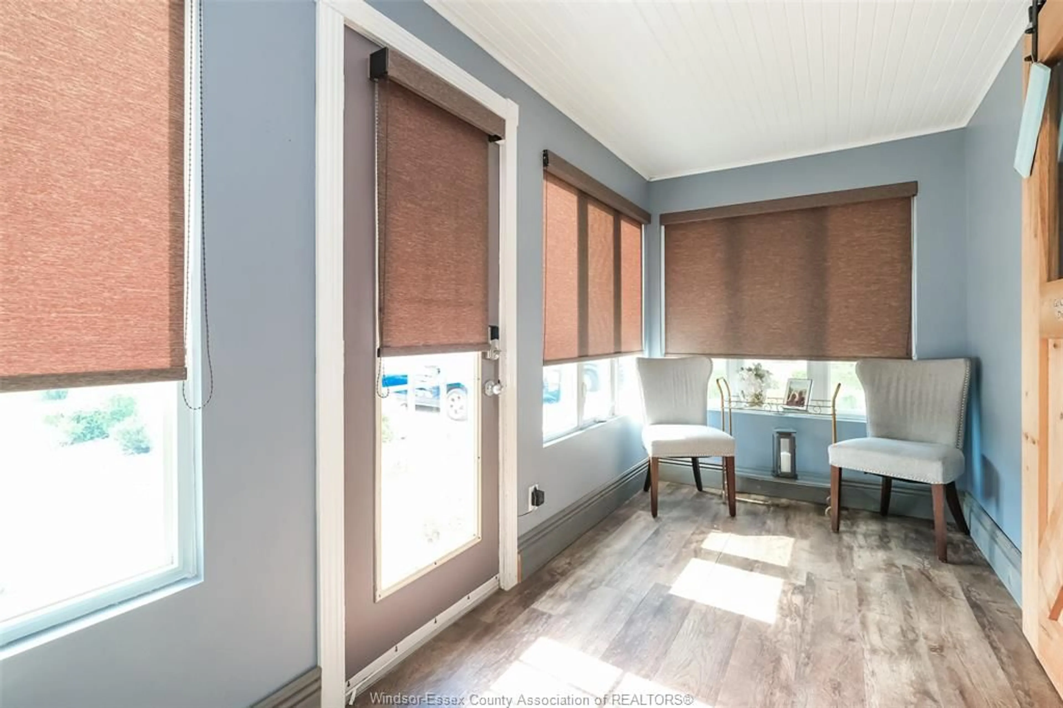
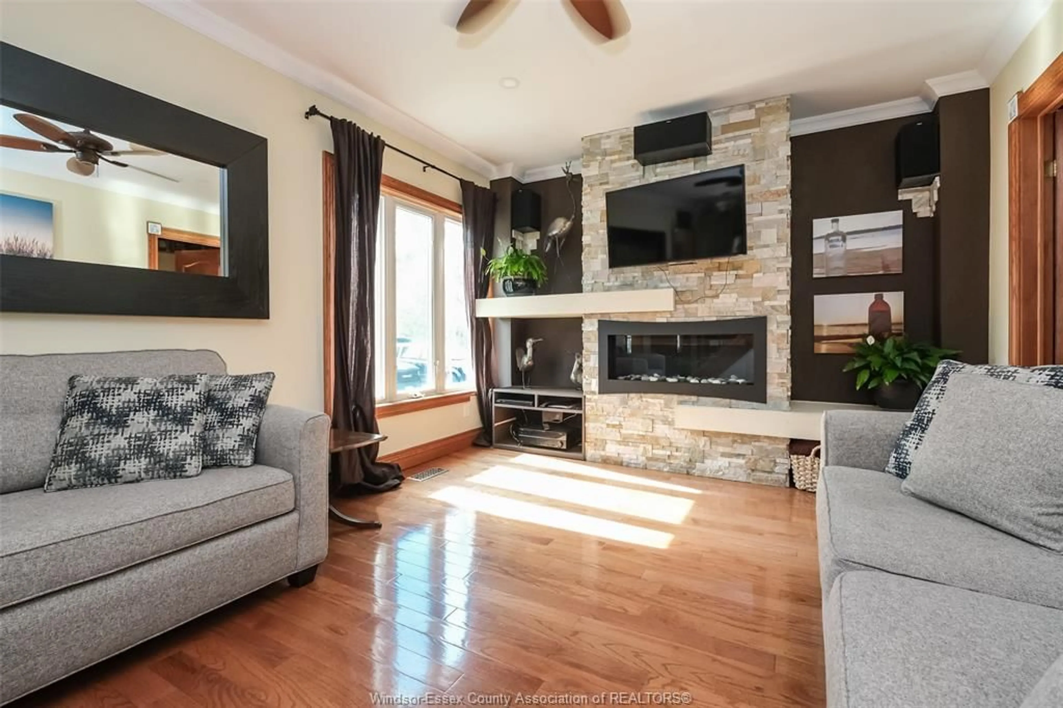
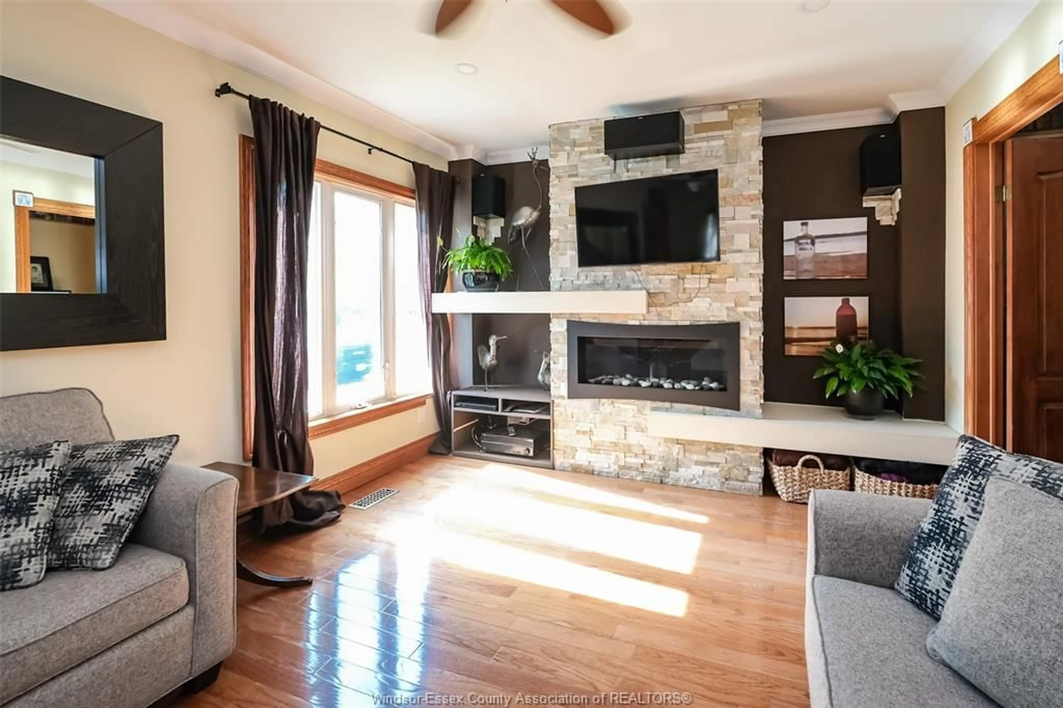
Located on a quiet very desirable street just steps away from Sandpoint Beach and the Ganatcho trail with beautiful water views from the primary bedroom and balcony. This four bedroom and two bathroom home has an incredible backyard with adjustable bubbling rock, outdoor kitchen and screened gazebo. It is the ultimate dream for anyone who loves to entertain. The primary bedroom is massive with so much closet space along with a cozy fireplace. Two more really nice bedrooms upstairs with vaulted ceilings along with a stunning bathroom. The main floor offers a fourth room that can be used as an office or a bedroom. Gorgeous open concept kitchen with stone countertops. Main floor laundry area has an awesome sauna. Really nice sunroom at the front of the house is perfect for morning coffees. The detached heated one and a half car garage could also be used as a workshop. Huge concrete drive and side drive offers so much parking for guests. The front and back composite decks are approximately 7 years old. Tri colored metal roof has transferable warranty. Gutter guard with warranty as well. The crawl space is approximately 4 feet tall and half is on concrete which is used as a great storage space. This truly is a must see! It even looks better in person, come see it for yourself. MAKE SURE TO VIEW THE ATTACHED VIDEO!
Upcoming Open House
Property Details
Interior
Features
MAIN LEVEL Floor
KITCHEN
SUNROOM
DINING ROOM
OFFICE
Property History
 40
40

