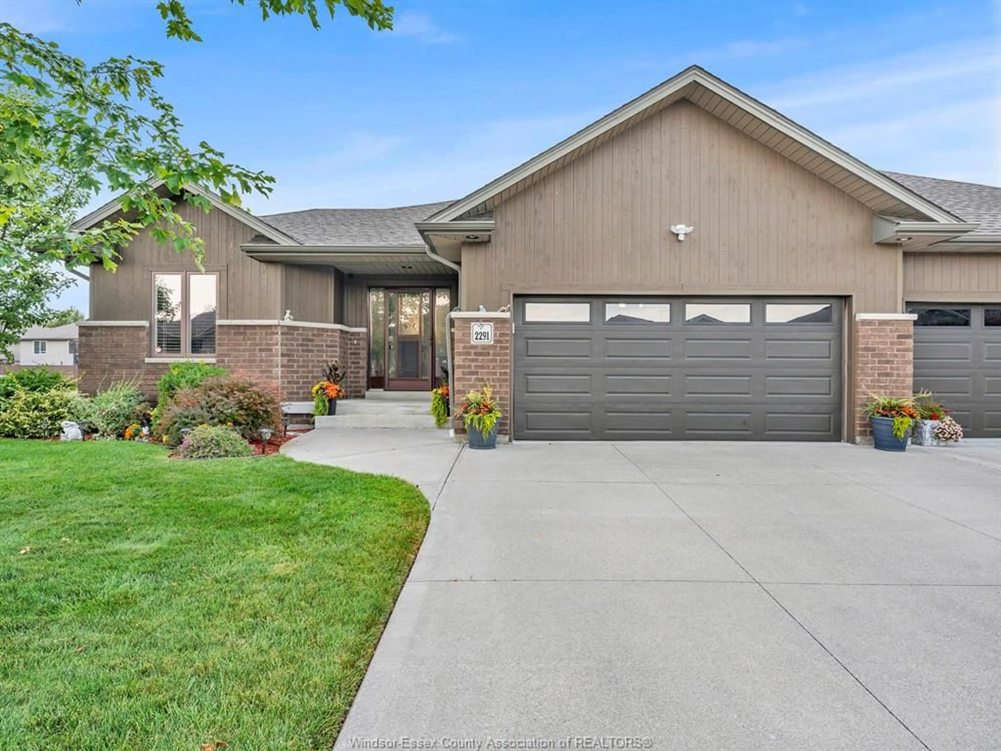
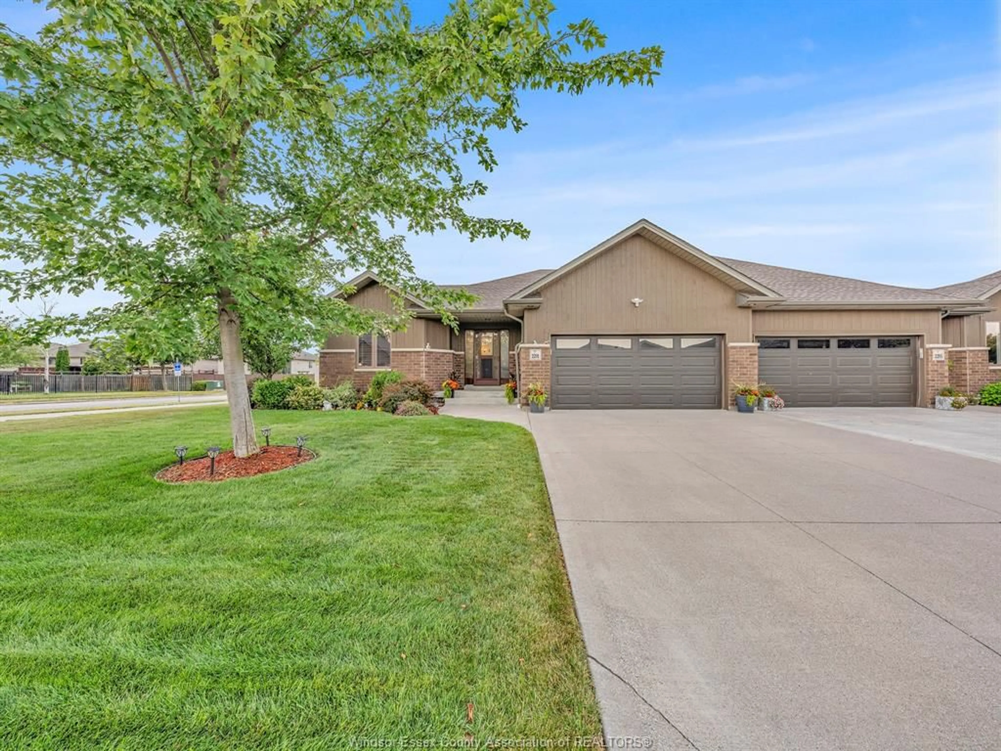
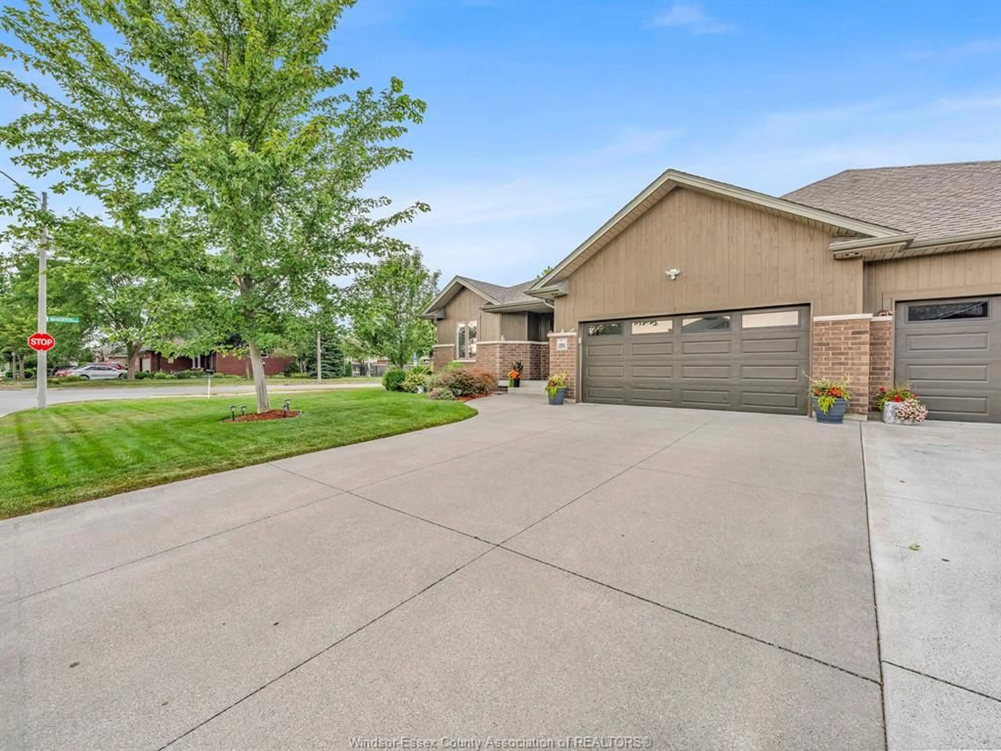
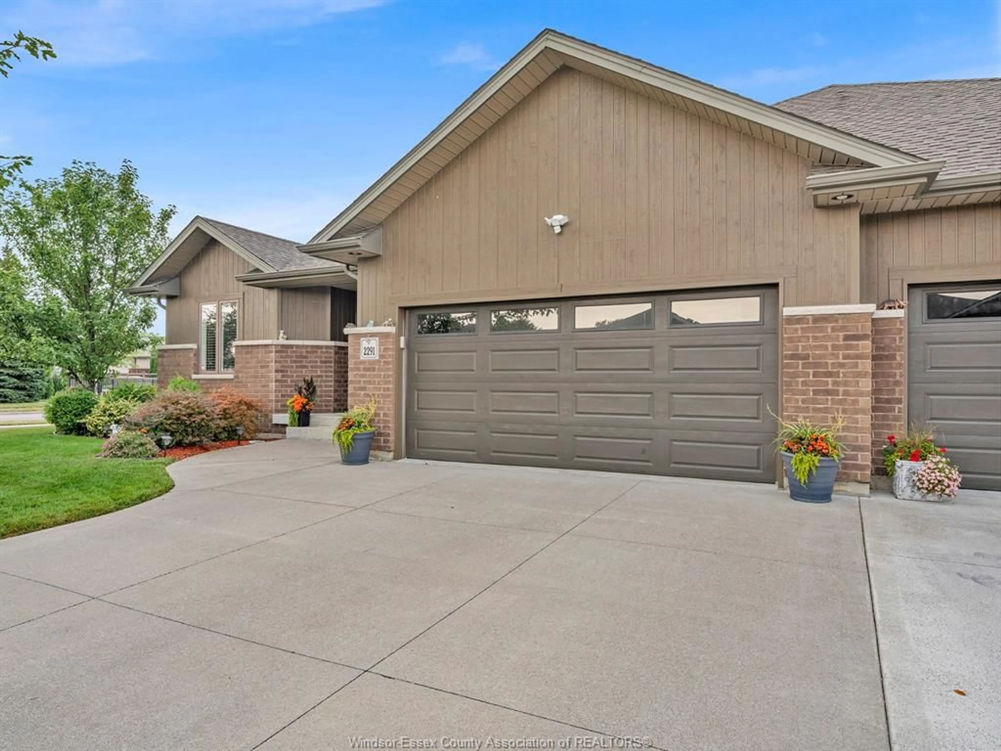
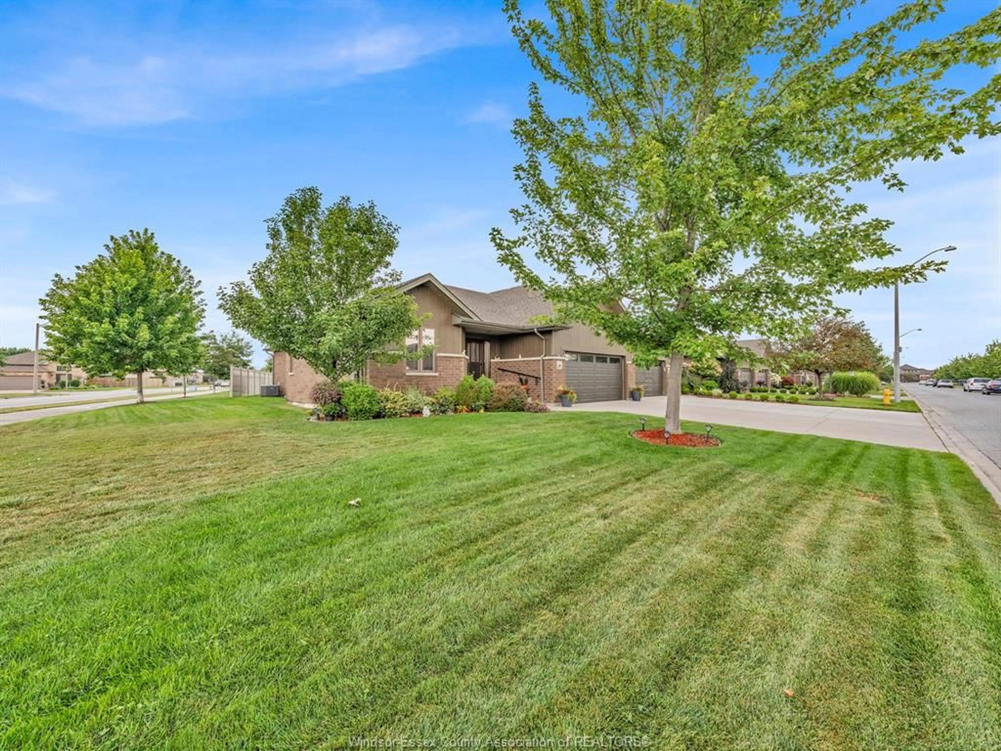
Home with brick exterior material, street for 2291 MAITLAND, Windsor Ontario N8P 0B7
4 days on Market

2291 MAITLAND, Windsor, Ontario N8P 0B7

Semi-Detached
3 + 1
3
~1730 sqft
$739,900
Get pre-qualifiedPowered by nesto
Semi-Detached
3 + 1
3
~1730 sqft

Contact us about this property

Call

Highlights

Property Estimate

Days on market4 days

Estimated valueNot available

Price/Sqft$427/sqft

Monthly cost

Open Calculator

Description

2291 Maitland Avenue offers a rare combination of space and style, featuring a 70-foot frontage and over 1,700 sq. ft. of main-floor living space with 3 bedrooms on the main level—a rare find for a ranch-style semi. The spacious layout features a stunning kitchen with quartz countertops and a large island, inviting living room with tray ceiling and gas fireplace, and generous primary suite with walk-in closet and ensuite. The fully finished basement adds a large family room, 4th bedroom, and 3rd full bathroom. Additional features include an attached 2-car garage, finished driveway, and inground sprinkler system. Freehold ownership with no monthly maintenance fees, ideally located close to schools, parks, shopping, and more. Priced to sell—don’t miss this opportunity! Schedule your viewing today. Offers welcome as they come. This one won’t last!


Property Details

StyleRanch,Townhouse
View-
Age of property2016
SqFt~1730 SqFt
Lot Size-
Parking Spaces-
MLS ®Number26019992
Community NameEast Riverside
Data SourceWESC
Listing byMANOR WINDSOR REALTY LTD.

Features

Heating: Forced Air,Furnace,Heat Recovery Ventilation (HRV)
Cooling: Central Air Conditioning
Basement: Full, Finished

MAIN LEVEL Floor

FOYER

KITCHEN

LIVING ROOM / FIREPLACE

DINING ROOM


Property History
Aug 17, 2026
ListedActive
$739,900
4 days on market
history photo preview48
Listing by wesc®
Property listed by MANOR WINDSOR REALTY LTD., Brokerage
Agent Banner Image
Interested in this property?Get in touch to get the inside scoop.

Market Data - East Riverside

Geo Zone Map ThumbnailEast Riverside

Strong Seller's Market

View Market Data

Semi-Detached house - for the past 30 days

Buyer's market Seller's market

Avg. Days on Market

Past 30 days

0 day

Compared to

2025

0 day

2024

0 day

2023

0 day

New Listings

Past 30 days

21 listings

Compared to

2025

10 listings

2024

19 listings

2023

5 listings

Units sold

Past 30 days

0 unit

Compared to

2025

0 unit

2024

0 unit

2023

0 unit

Median Sold Price

Past 30 days

$0

Compared to


Population and Demographics

Overview

Total population 14524
Average household income $126,527

Age (%)

0 to 19
22%
20 to 34
16%
35 to 49
18%
50 to 64
21%
65 and plus
23%

Household composition (%)

Single family
72%
Single person
25%
Multi person
2%
Multi family
1%

Mother tongue (%)

English
72%
Arabic
6%
Serbian
3%
Chaldean Neo-Aramaic
3%
French
2%
Italian
2%
Romanian
2%
Others
1%
Nepali
1%
Punjabi (Panjabi)
1%
Polish
1%

House tenancy (%)

Owners
89%
Renters
11%

What’s nearby?Essentials within 5 km

Local Logic

Transportation Scores

Estimated Budget

