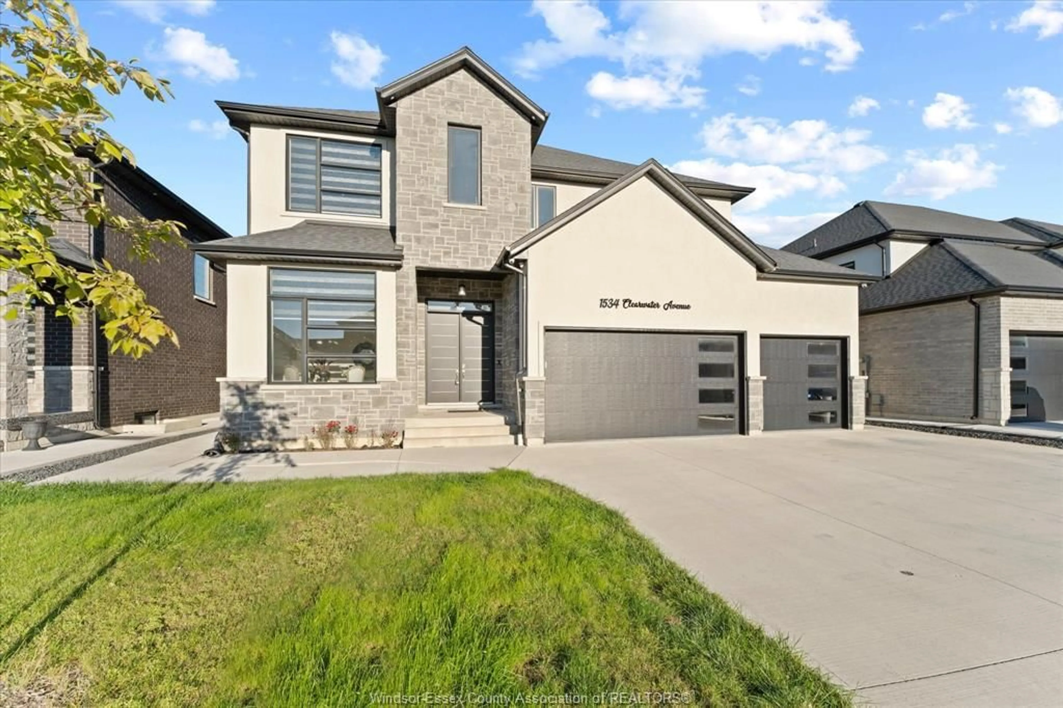
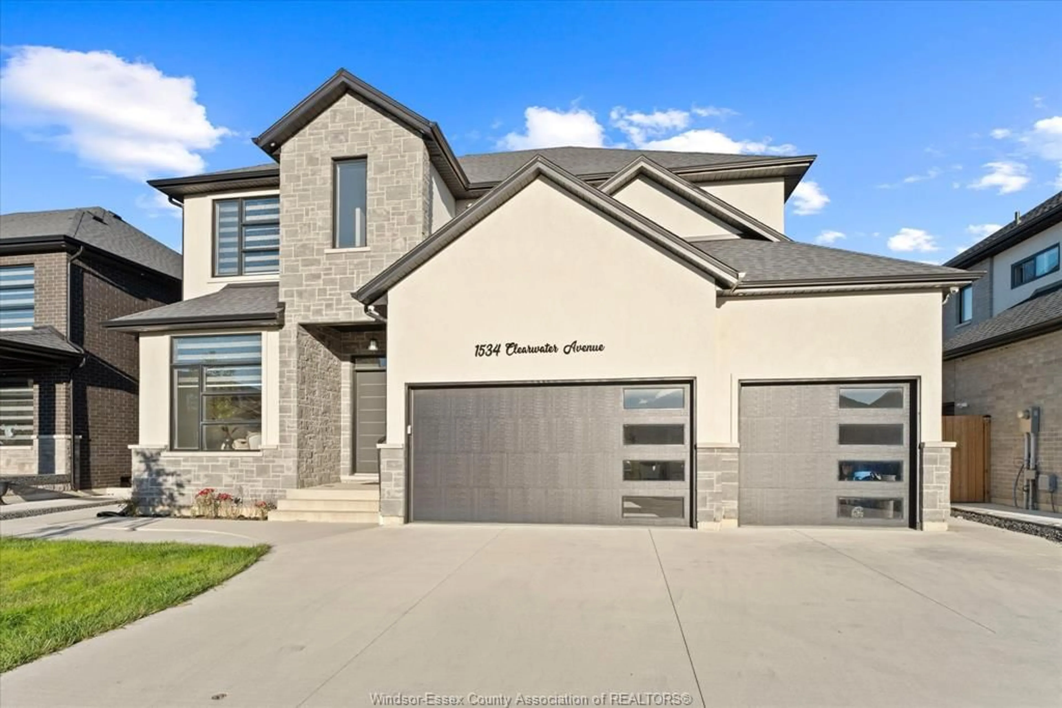
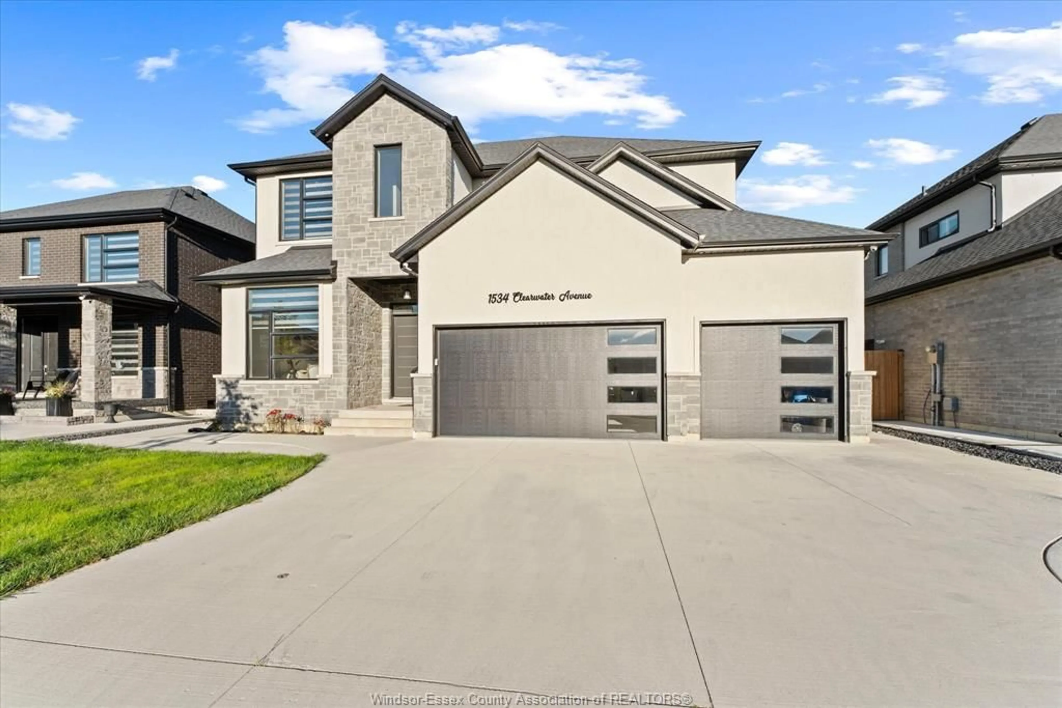
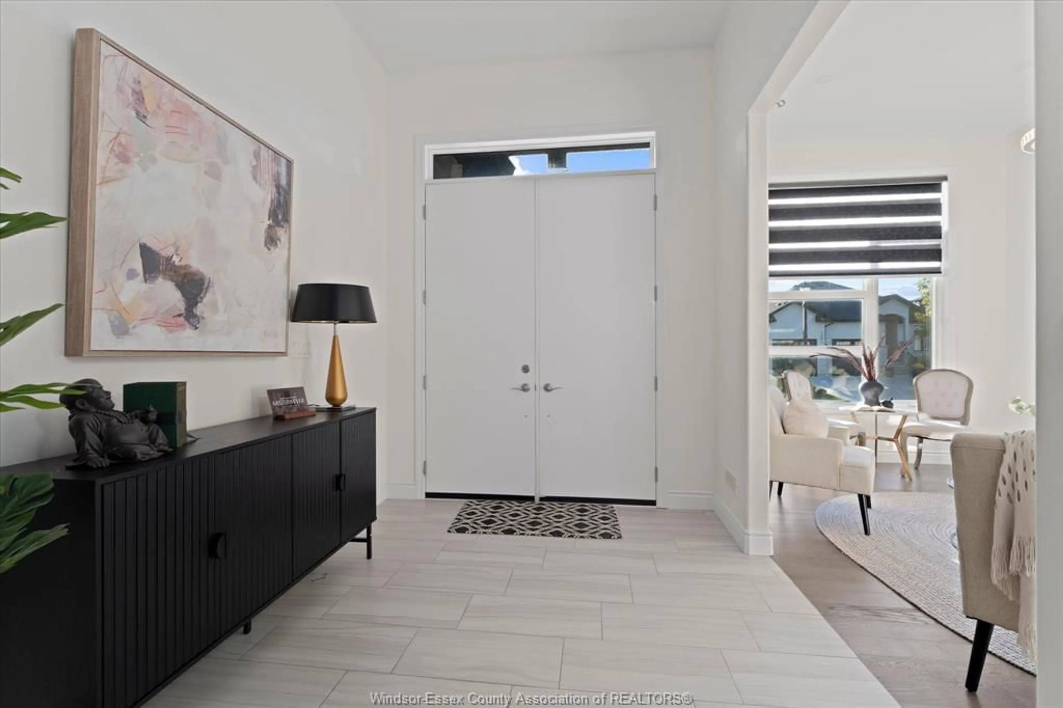
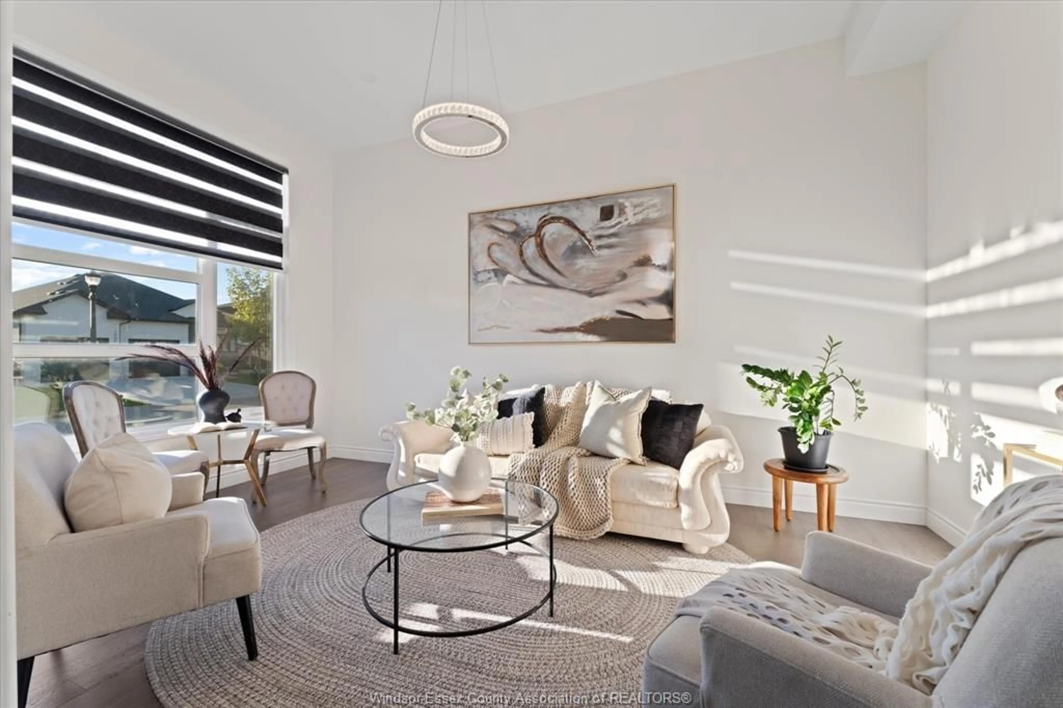
Home with brick exterior material, street for 1534 CLEARWATER Ave, Windsor Ontario N8P 0E9
8 hours on Market

1534 CLEARWATER Ave, Windsor, Ontario N8P 0E9

Detached
5 + 2
5 + 1
- sqft
$1,249,900
Get pre-qualifiedPowered by nesto
Detached
5 + 2
5 + 1
- sqft

Contact us about this property

Call

Highlights

Property Estimate

Days on market8 hours

Estimated valueNot available

Price/Sqft-

Monthly cost

Open Calculator

Description

5+2 bedrooms, 4.5 baths, 2 kitchens, 3-car garage, and grade entrance! Built in 2020, this impressive East Windsor home offers exceptional space, style and flexibility just steps from Ganatchio Trail and Aspen Lake. Soaring 11 ft ceilings on the main level and 10 ft ceilings upstairs create a bright, open feel throughout. The main floor features hardwood and ceramic flooring, living and dining areas, a spacious family room with a gas fireplace, and a beautifully appointed kitchen with a large centre island, walk-in pantry and stainless steel appliances. Upstairs offers 5 generous bedrooms, 2 ensuite baths, a Jack & Jill bath, walk-in closets and elegant ceiling details. The fully finished lower level includes a grade entrance, second kitchen, family room, 2 bedrooms, a full bath and laundry, making it ideal for extended family or an in-law suite. Enjoy a fenced yard, covered porch, extra-wide driveway and side walkway. Close to parks, WFCU Centre, St. Joseph’s High School, trails and everyday amenities. A rare combination of space, function and location in sought-after East Riverside!


Property Details

Style2 Storey
View-
Age of property2020
SqFt-
Lot Size6,488 SqFt(109.81 x 59.09)
Parking Spaces-
MLS ®Number26024657
Community NameEast Riverside
Data SourceWESC
Listing byLC PLATINUM REALTY INC.

Features

Heating: Forced Air,Furnace
Cooling: Central Air Conditioning
Basement: Full, Finished

MAIN LEVEL Floor

FOYER

LIVING ROOM

KITCHEN

FAMILY ROOM / FIREPLACE


Features

Lot size: 6,488 SqFt

Property History

Oct 6, 2026
ListedActive
$1,249,900
8 hours on market
history photo preview44
Listing by wesc®
Property listed by LC PLATINUM REALTY INC., Brokerage
Agent Banner Image
Interested in this property?Get in touch to get the inside scoop.

Market Data - East Riverside

Geo Zone Map ThumbnailEast Riverside

Strong Seller's Market

View Market Data

Detached house - for the past 30 days

Buyer's market Seller's market

Avg. Days on Market

Past 30 days

0 day

Compared to

2025

122 days

2024

0 day

2023

0 day

New Listings

Past 30 days

16 listings

Compared to

2025

18 listings

2024

25 listings

2023

16 listings

Units sold

Past 30 days

0 unit

Compared to

2025

1 unit

2024

0 unit

2023

0 unit

Median Sold Price

Past 30 days

$0

Compared to

2025

$650,000


Population and Demographics

Overview

Total population 14524
Average household income $126,527

Age (%)

0 to 19
22%
20 to 34
16%
35 to 49
18%
50 to 64
21%
65 and plus
23%

Household composition (%)

Single family
72%
Single person
25%
Multi person
2%
Multi family
1%

Mother tongue (%)

English
72%
Arabic
6%
Serbian
3%
Chaldean Neo-Aramaic
3%
French
2%
Italian
2%
Romanian
2%
Others
1%
Nepali
1%
Punjabi (Panjabi)
1%
Polish
1%

House tenancy (%)

Owners
89%
Renters
11%

What’s nearby?Essentials within 5 km

Local Logic

Transportation Scores

Estimated Budget