Contact us about this property
Highlights
Estimated valueThis is the price Wahi expects this property to sell for.
The calculation is powered by our Instant Home Value Estimate, which uses current market and property price trends to estimate your home’s value with a 90% accuracy rate.Not available
Price/Sqft-
Monthly cost
Open Calculator
Description
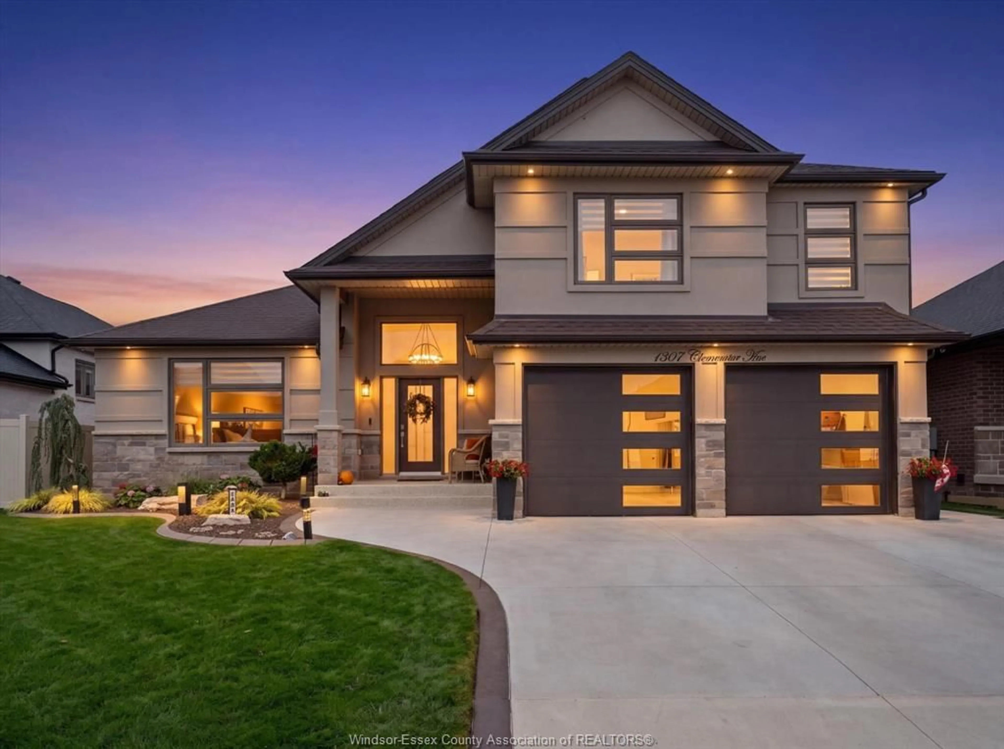
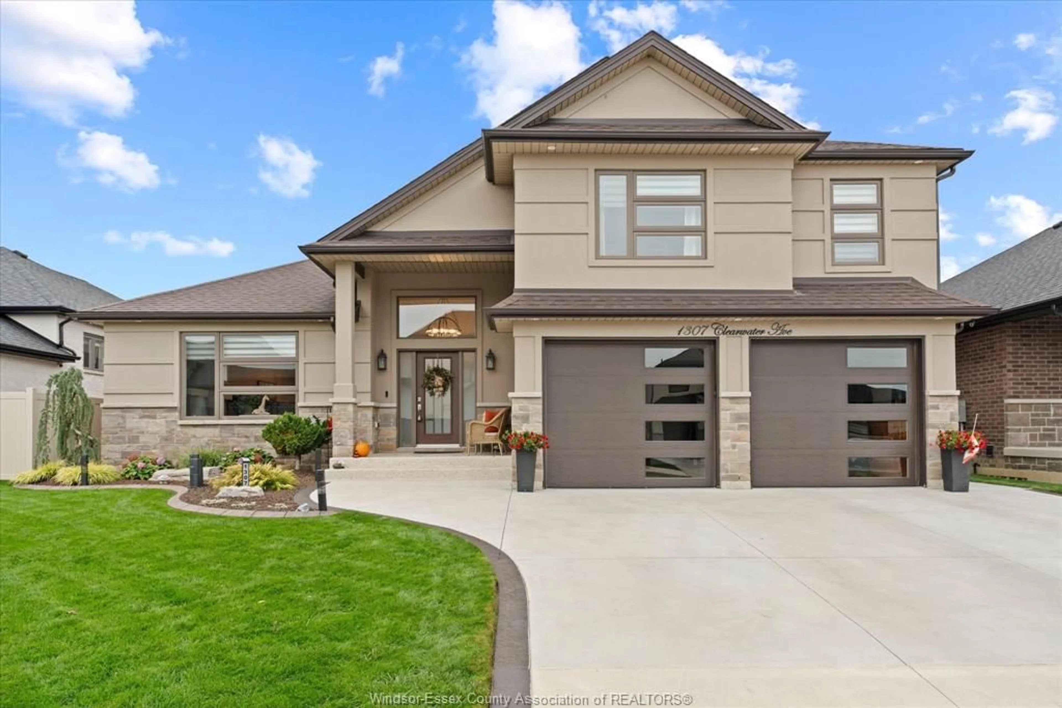
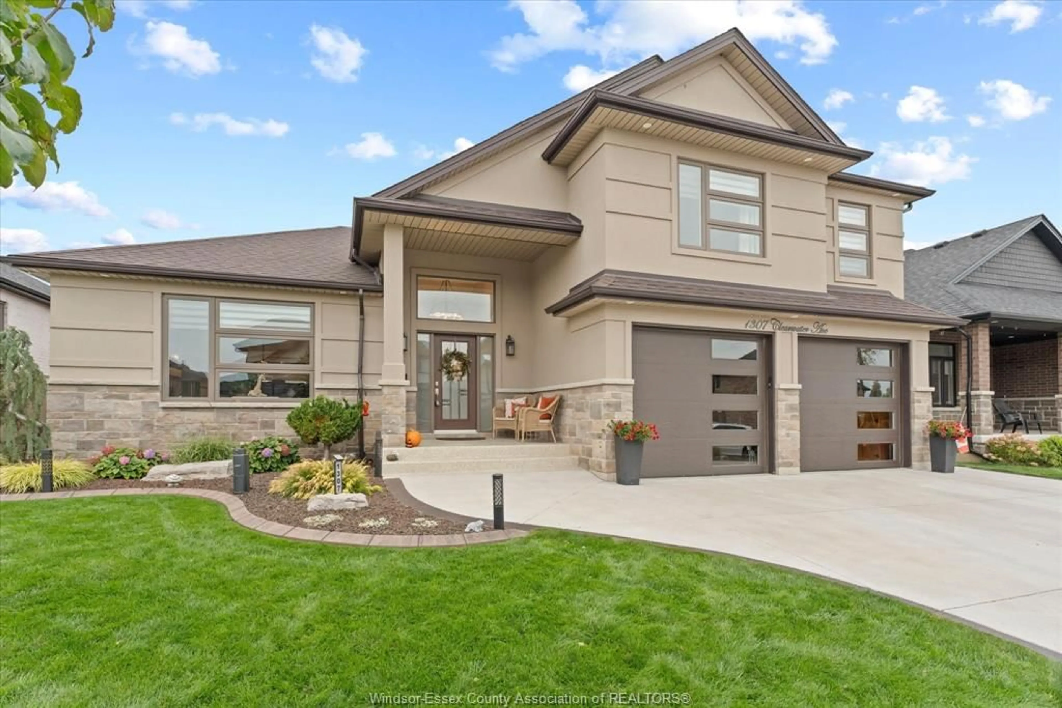
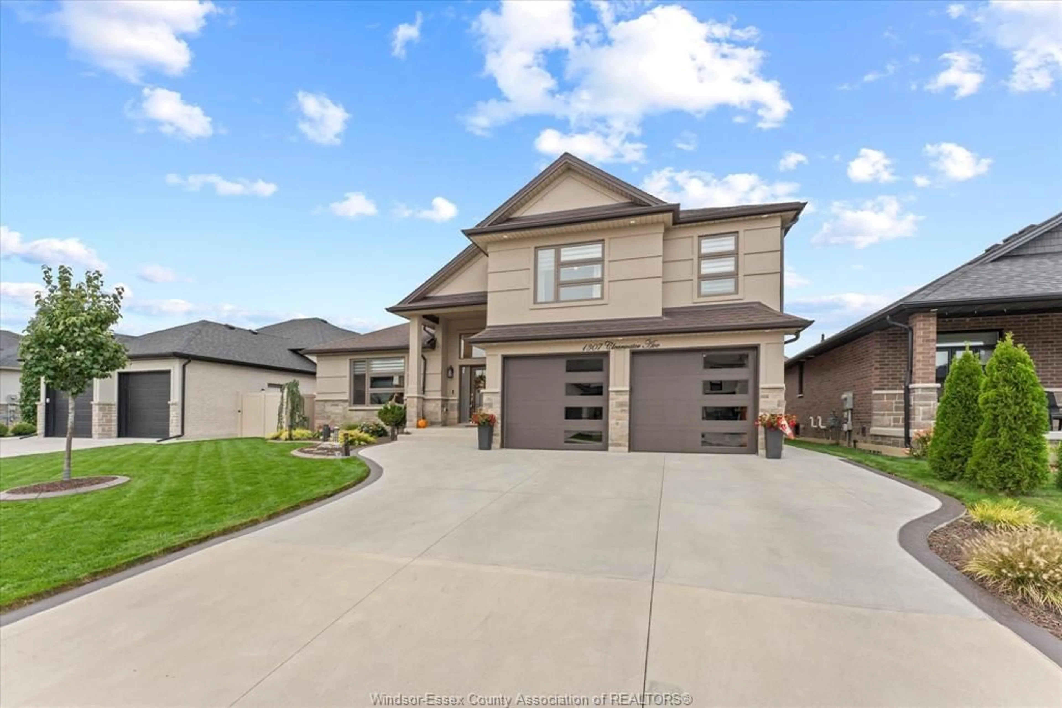
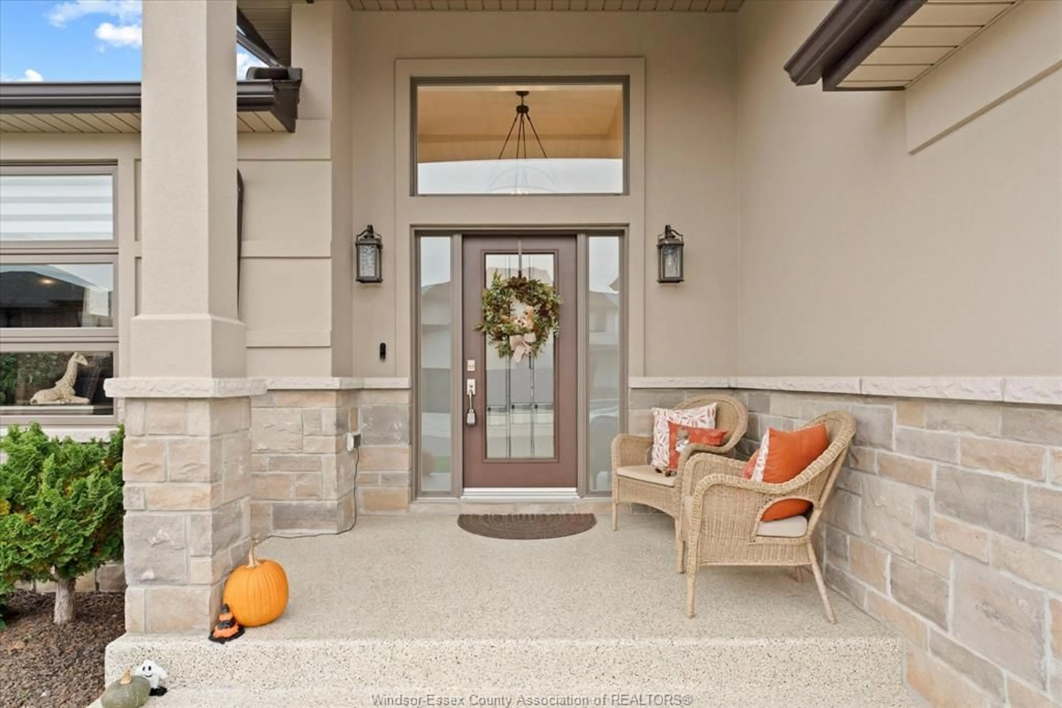
Don’t miss this impressive, move-in-ready residence offering exceptional space, style and versatility. From its striking curb appeal to its thoughtfully designed interior, this home delivers on every level. Step inside to a spacious foyer that opens to an inviting living room with a fireplace, an elegant dining area and a well-appointed kitchen that serves as the heart of the home. Soaring vaulted ceilings, abundant natural light and rich hardwood flooring create a warm, welcoming atmosphere throughout. The main home features two additional bedrooms, a full bathroom, a convenient laundry room and a generous primary retreat complete with two walk-in closets and a private ensuite. Adding incredible value and flexibility is the beautifully appointed in-law suite, featuring its own kitchen, eating area, living room, family room, bedroom with walk-in closet, private ensuite, separate laundry and grade-level entrance. Ideal for extended family or multigenerational living! The oversized garage boasts durable epoxy flooring, while the fully fenced backyard offers a private outdoor oasis with a concrete patio and gazebo—perfect for relaxing or entertaining. Ideally situated just steps from the Ganatchio Trail extension, scenic parks and the many amenities of East Riverside, including excellent schools, this exceptional property combines comfort, convenience and lifestyle in one outstanding package. A rare opportunity to enjoy spacious living, a versatile in-law suite and a fantastic location—all in one remarkable home!
Property Details
Interior
Features
MAIN LEVEL Floor
FOYER
LIVING ROOM / FIREPLACE
KITCHEN
DINING ROOM
Property History
 46
46

