Unknown for 1051 CORA GREENWOOD, Windsor Ontario N8P 1K2
25 days on Market

1051 CORA GREENWOOD, Windsor, Ontario N8P 1K2

Detached
3 + 2
3 + 1
- sqft
$•••,•••
$599,900
Get pre-qualifiedPowered by nesto
Detached
3 + 2
3 + 1
- sqft

Contact us about this property

Call

Highlights

Property Estimate

Days on market25 days

Estimated valueNot available

Price/Sqft-

Monthly cost

Open Calculator

Description

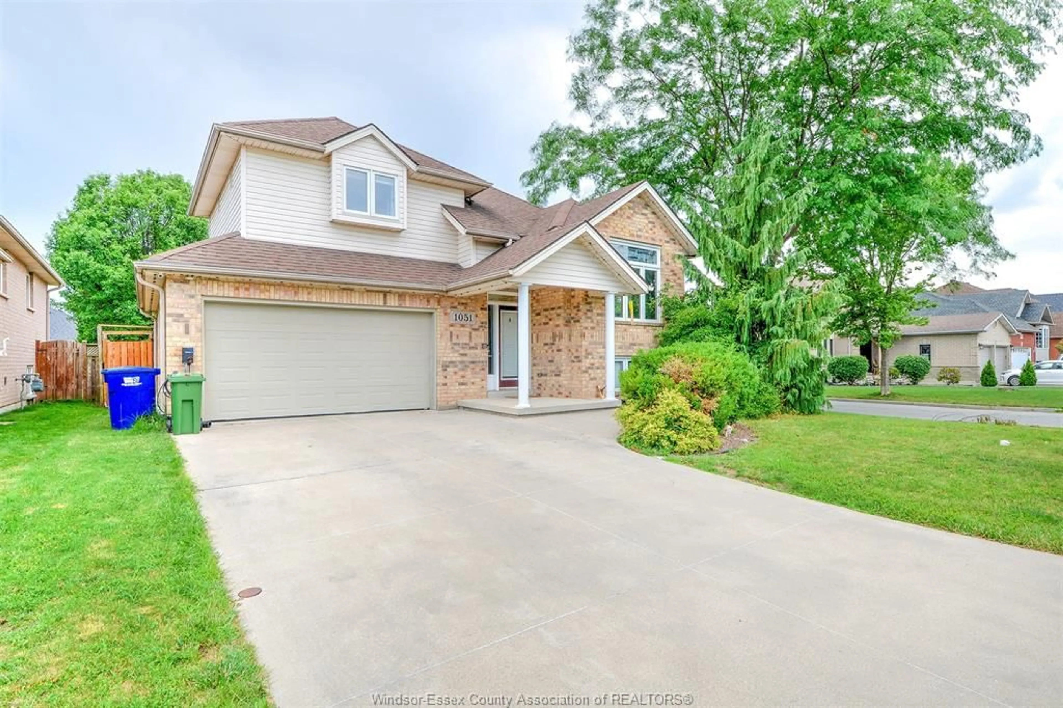
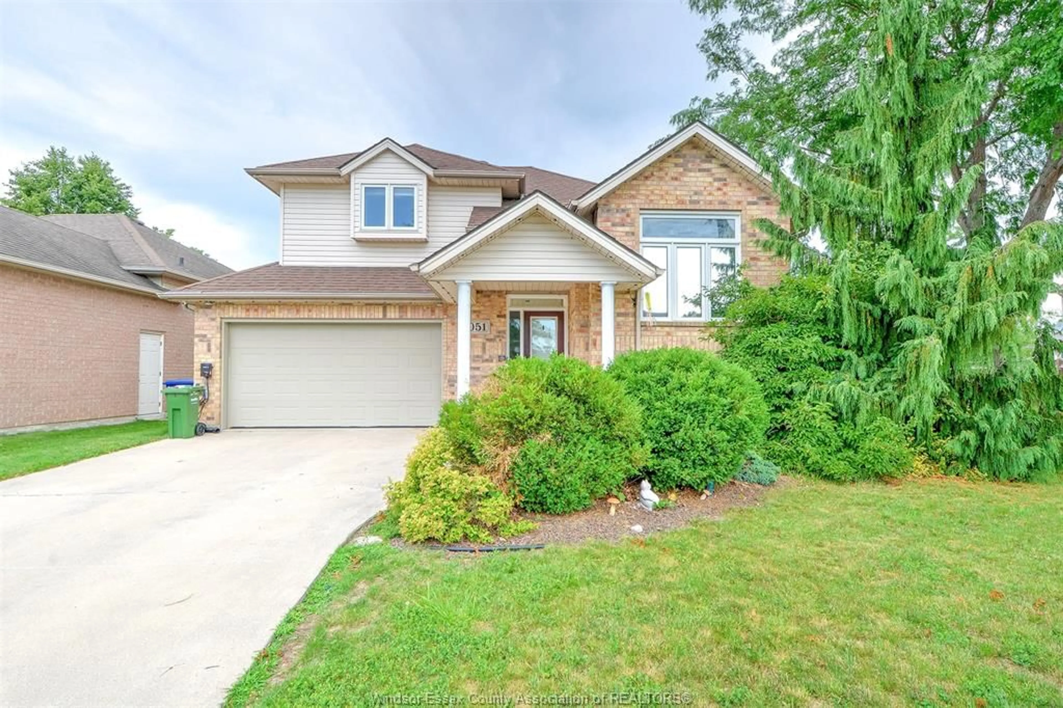
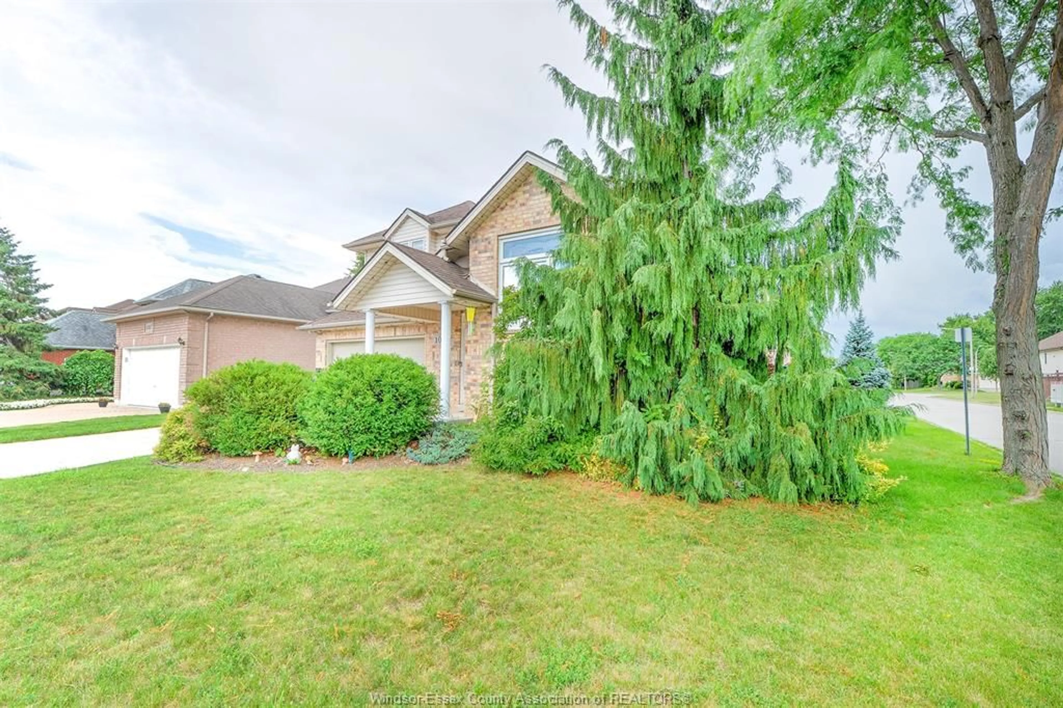
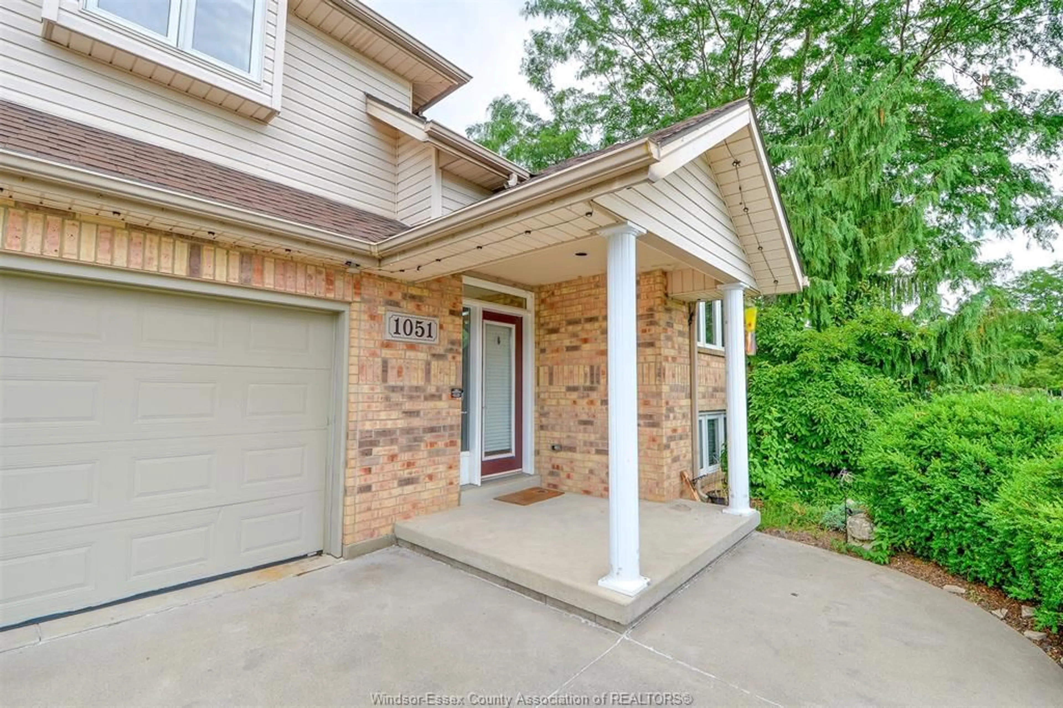
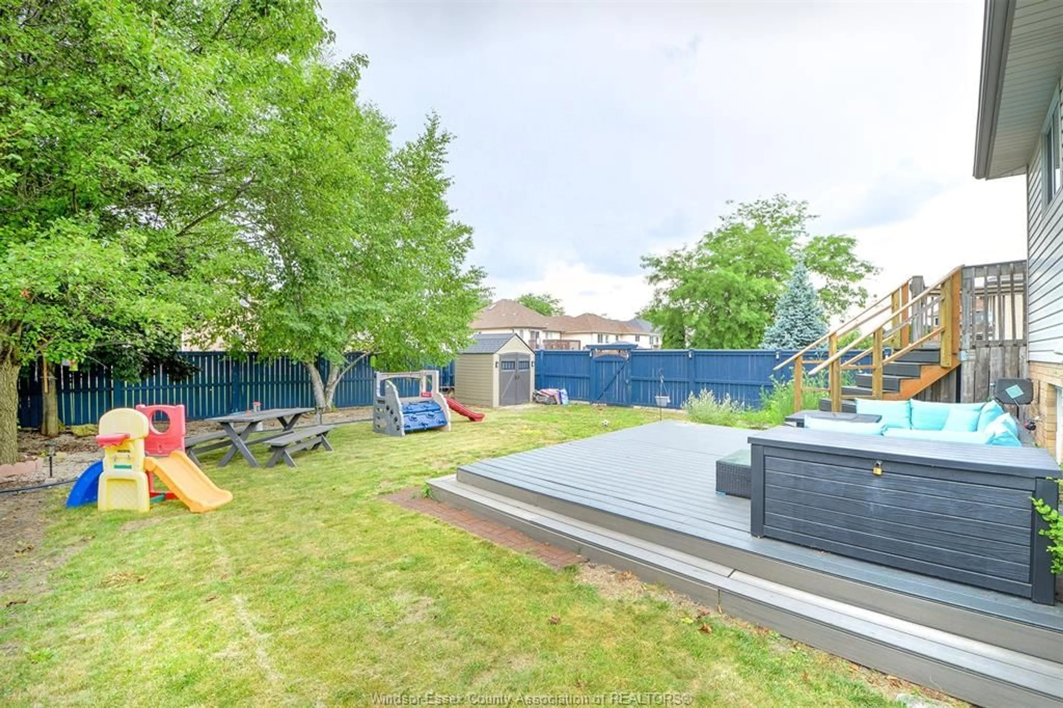
Welcome to this gorgeous raised ranch in desirable East Riverside. This spacious home features 3+2 bedrooms, 2.5 bathrooms, and a finished basement offering plenty of room for a growing family, guests, or a home office. The primary bedroom includes a walk-in closet and a private ensuite. Enjoy a landscaped, fully fenced backyard, perfect for relaxing or entertaining. Additional highlights include an attached 2-car garage, concrete driveway, and excellent curb appeal. Updates include EV charger (2026) Microwave-Range Hood Combo (2024), AC/Furnace (2024), Composite Two Level Deck (2022), Two Sides Fence (2021), Washer, Dryer, Dishwasher (2021). Conveniently located close to schools, parks, shopping, and all the amenities Riverside has to offer, this move-in-ready home is an excellent opportunity in one of Windsor’s most sought-after neighbourhoods. Viewing offers on Monday, July 27 @ 3pm


Property Details

StyleRaised Ranch W/ Bonus Room
View-
Age of property1998
SqFt-
Lot Size6,233 SqFt(124.67 x 50)
Parking Spaces-
MLS ®Number26016552
Community NameEast Riverside
Data SourceWESC
Listing byJUMP REALTY INC.

Features

Heating: Forced Air,Furnace
Cooling: Central Air Conditioning
Basement: Full, Finished

MAIN LEVEL Floor

BEDROOM

BEDROOM

KITCHEN / DINING COMBO

LIVING ROOM


Features

Lot size: 6,233 SqFt

Property History

Jul 10, 2026
ListedActive
$599,900
25 days on market
history photo preview32
Listing by wesc®
Property listed by JUMP REALTY INC., Brokerage
Agent Banner Image
Interested in this property?Get in touch to get the inside scoop.

Market Data - East Riverside

Geo Zone Map ThumbnailEast Riverside

Strong Seller's Market

View Market Data

Detached house - for the past 30 days

Buyer's market Seller's market

Avg. Days on Market

Past 30 days

0 day

Compared to

2025

0 day

2024

13 days

2023

0 day

New Listings

Past 30 days

23 listings

Compared to

2025

12 listings

2024

27 listings

2023

14 listings

Units sold

Past 30 days

0 unit

Compared to

2025

0 unit

2024

1 unit

2023

0 unit

Median Sold Price

Past 30 days

$0

Compared to

2024

$735,000


Population and Demographics

Overview

Total population 14524
Average household income $126,527

Age (%)

0 to 19
22%
20 to 34
16%
35 to 49
18%
50 to 64
21%
65 and plus
23%

Household composition (%)

Single family
72%
Single person
25%
Multi person
2%
Multi family
1%

Mother tongue (%)

English
72%
Arabic
6%
Serbian
3%
Chaldean Neo-Aramaic
3%
French
2%
Italian
2%
Romanian
2%
Others
1%
Nepali
1%
Punjabi (Panjabi)
1%
Polish
1%

House tenancy (%)

Owners
89%
Renters
11%

What’s nearby?Essentials within 5 km

Local Logic

Transportation Scores

Estimated Budget