Contact us about this property
Highlights
Estimated valueThis is the price Wahi expects this property to sell for.
The calculation is powered by our Instant Home Value Estimate, which uses current market and property price trends to estimate your home’s value with a 90% accuracy rate.Not available
Price/Sqft$512/sqft
Monthly cost
Open Calculator
Description
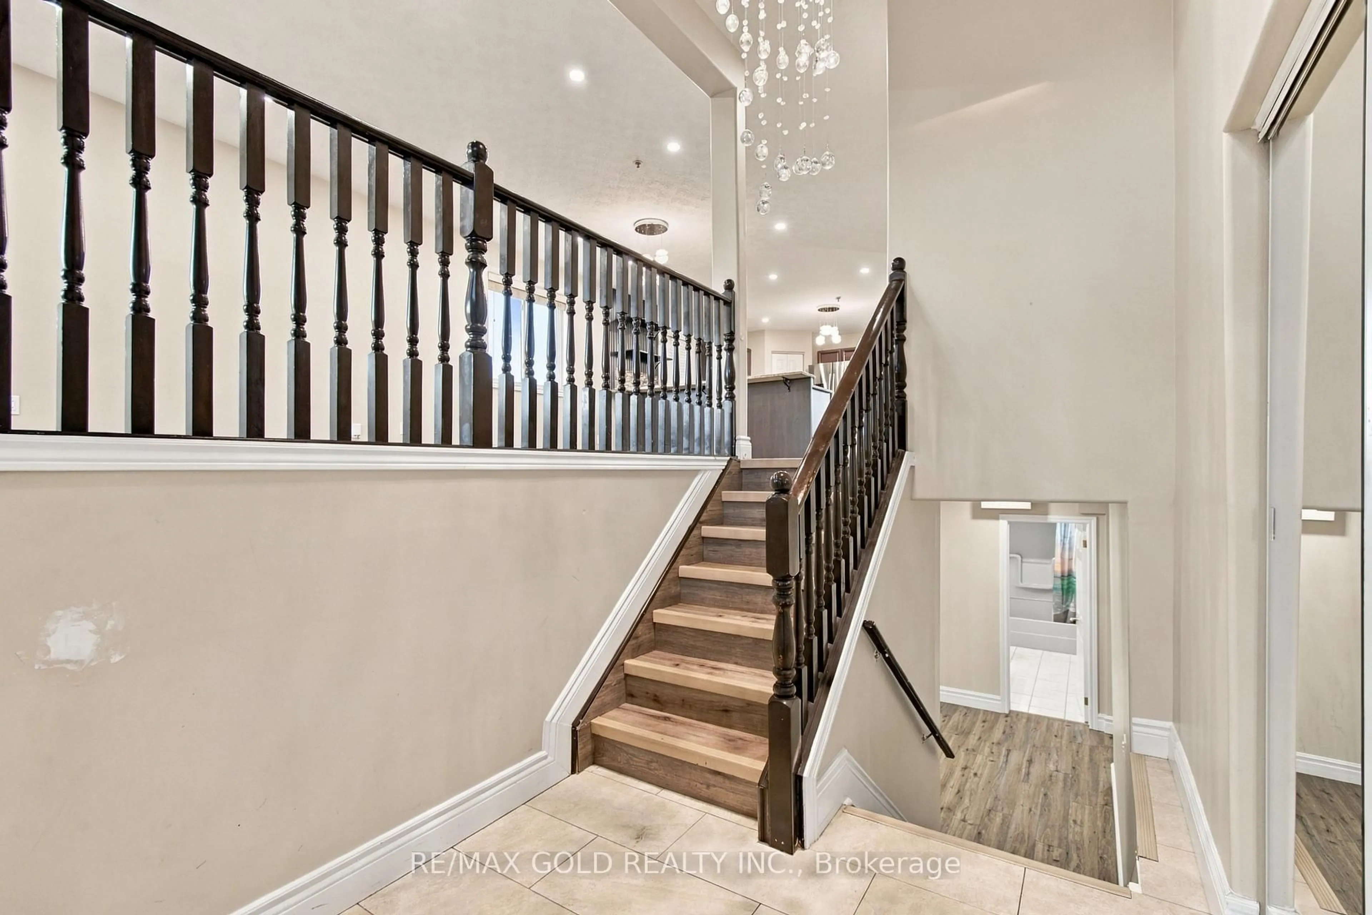
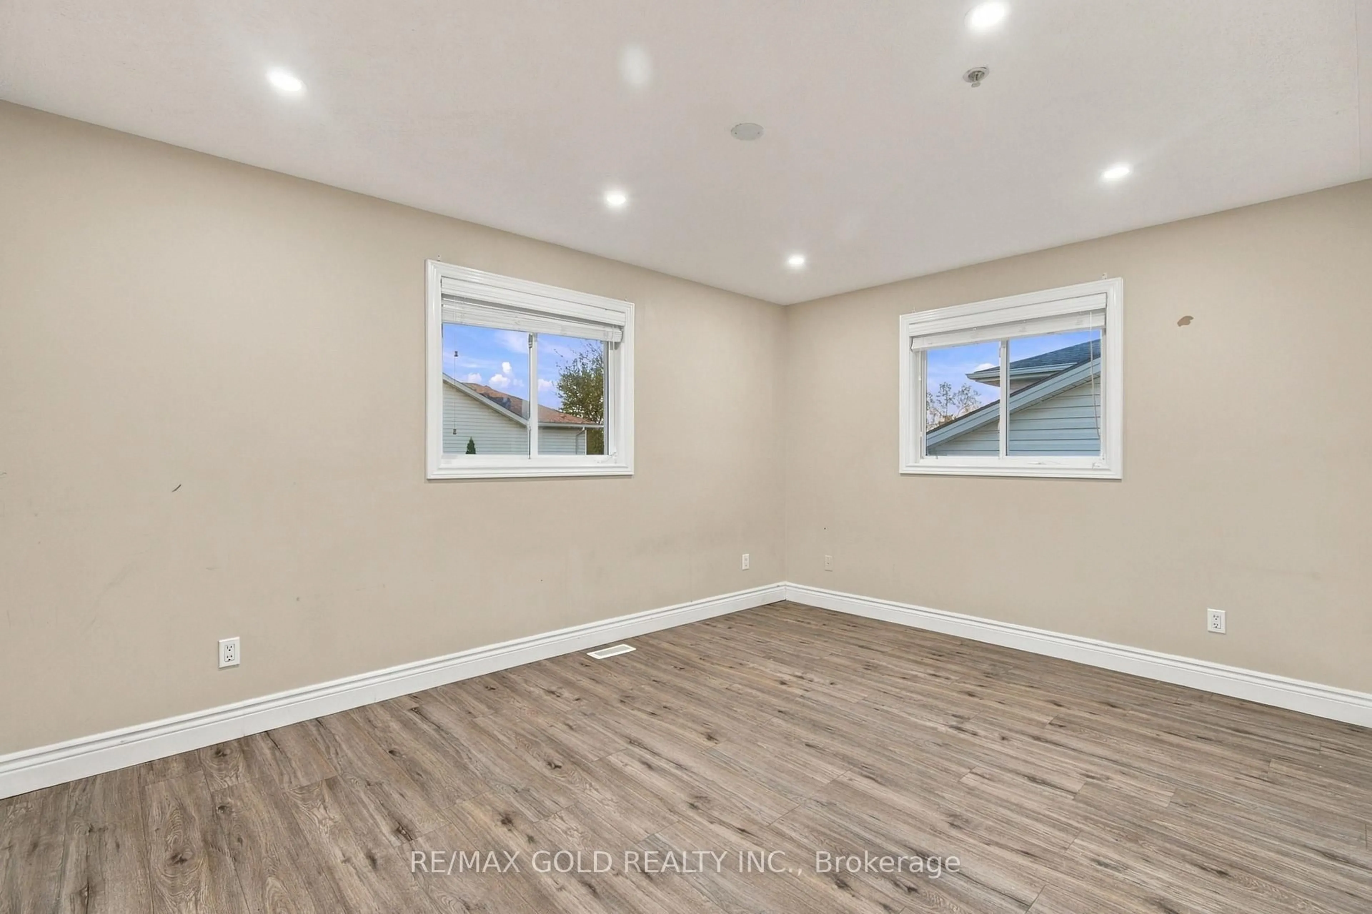
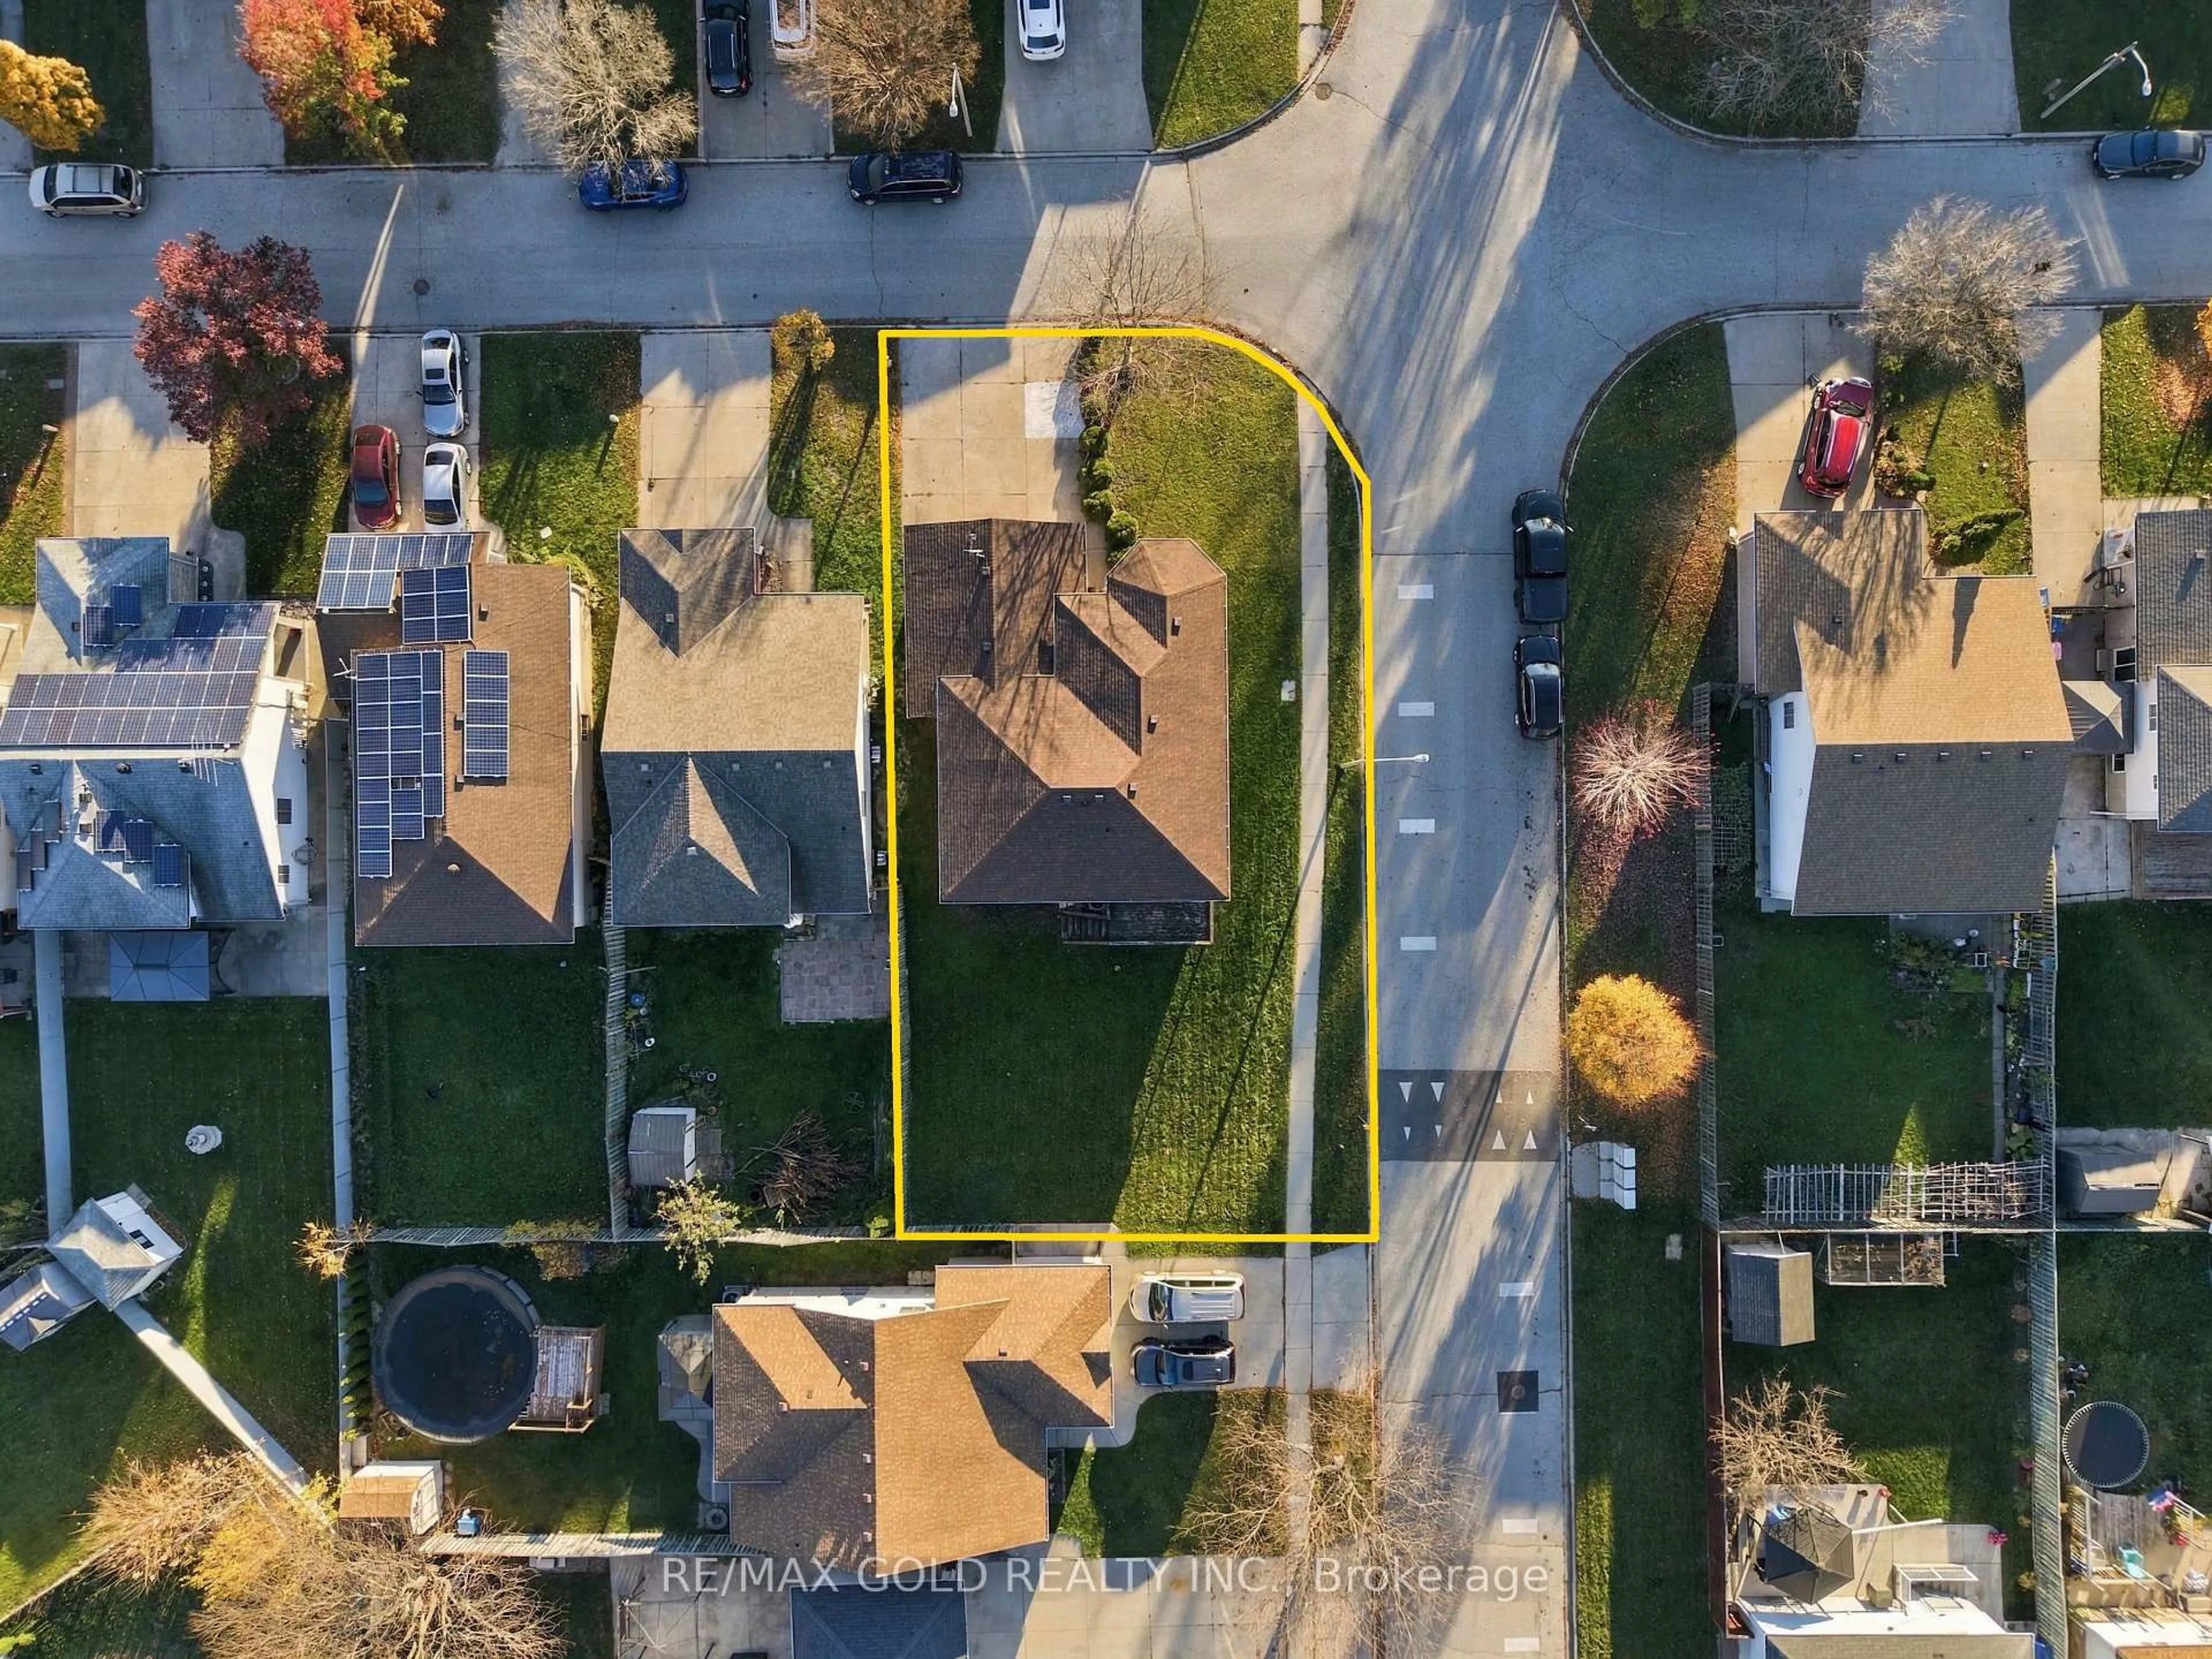
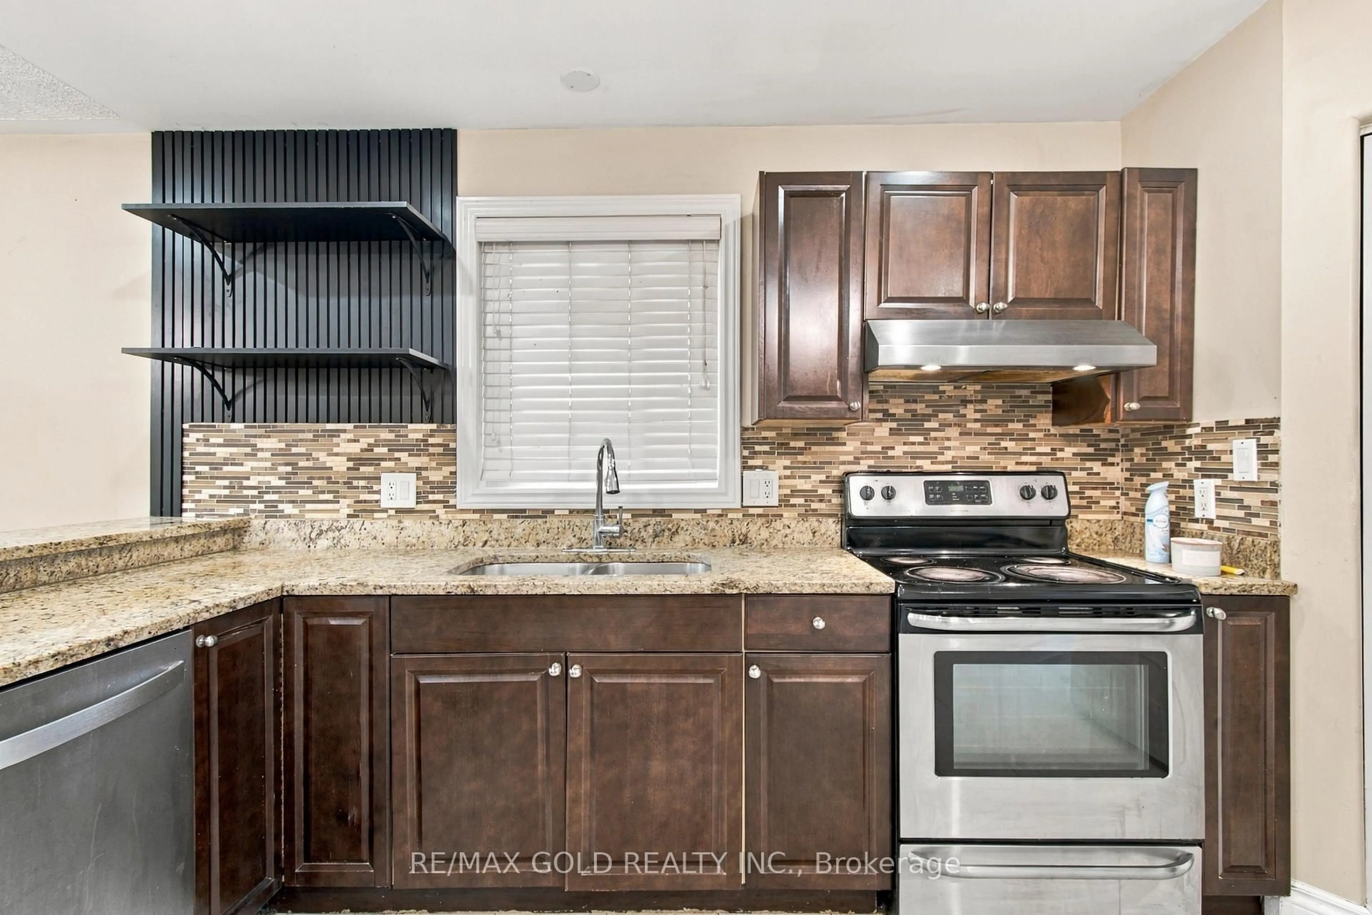
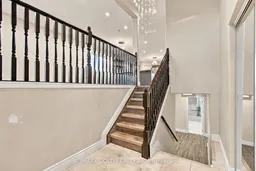
Wow ! This Is An Absolute Showstopper And A Must-See ! Priced To Sell Immediately ! This Stunning Four (4) Bedrooms + Two ( 2) Full Washrooms (Rare To Find )**Corner Raised Bungalow** Sits On A Premium **118 .11 Ft' Deep Lot** In Most Desirable Neighborhood Of Windsor !! This Home Is A True Showstopper , Step Into A Beautifully Designed Bungalow That Exudes Elegance And Functionality !! The Chef's Kitchen, Adorned With Designer Choices, Offers Ample Storage Space, With Breakfast Bar , Quartz Counter Tops With Backsplash And Features Stainless Steel Appliances, Making It A Culinary Haven !! An Open Concept Living And Dining Area Creates A Modern And Welcoming Atmosphere, Steps Into Overlooking Deck With Beautiful View Also Plenty Of Light !! With Pot Lights And Lots Of Windows .The Sense Of Space And Grandeur Is Undeniable !! The Main Floor Features A Generously Sized Two ( 2) Bedrooms And A Full Washroom , Laundry Offering Added Comfort And Convenience For Elderly Parents, Families With Young Children !! The Finished Basement Features Two ( 2) More Spacious Bedrooms With Closets And Another Luxurious 4-Piece Bathroom , Ensuring Comfort And Convenience !! The Versatile Rec Area In The Basement Is Perfect For A Work From Home Office , Library , Study Area , Gaming Space Or Peaceful Prayer Room .The House Comes With Two Garagae And Four Driveway Parkings !! Walking Distance To Schools , Parks , Shopping Area & Ttc, Close Major Hwys !!
Property Details
Interior
Features
Main Floor
Living
4.57 x 3.76Laminate / Combined W/Dining / Pot Lights
Dining
3.68 x 2.74Laminate / Combined W/Living / Pot Lights
Kitchen
5.74 x 3.22Stainless Steel Appl / Granite Counter / Ceramic Floor
Primary
4.17 x 3.66Laminate / Closet / Window
Exterior
Features
Parking
Garage spaces 2
Garage type Attached
Other parking spaces 4
Total parking spaces 6
Property History
 37


